Flex Retail Warehouse with
For Sale
Contact for pricing
307 Saxon Street, Dublin, GA 31021
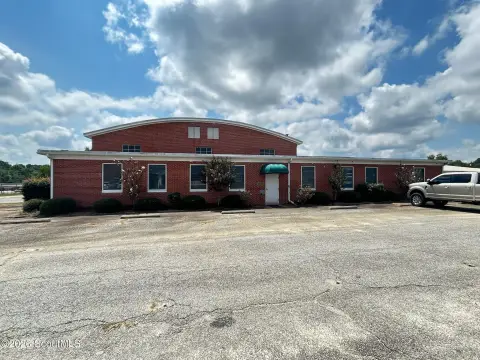
Mixed retail, office, and warehouse space with a roll-up door and fenced, gated outdoor storage area.
Property Size1,977 SF
Price / SF$0.75
Days on Market57
Property Features for 307 Saxon Street
General Information
Standard status
Active
Size
1,977 SF
Property subtype
Other
Site & Location
Highway Access
Yes
Fenced Yard
Yes
Outdoor Storage
Yes
Additional Details
Lease Term
24 months
Drive-In Doors
1
Amenities
0.25 acres, City Lot, Level, Semi Turning Available
Public Sewer
Concrete
Electric, Window Unit(s)
Electric
Cumulative Days on Market: 55, 55 days on market, On Market Date: 2026-07-21
Parking Lot
Built in 1977, Steel Siding, Warehouse
County: Laurens
Updated/Remodeled
Electricity Available, High Speed Internet, Phone Available, Sewer Available, Public
Building Details
Building Size
1,977 SF
Year Built
1977
Listing Agency:
Grand Real Estate
(478) 353-1020
Listed By:
Matthew Meeks
(478) 299-8168
Source:
Blackstreaminternational
Added: Jul 21
Changed: Sep 14
Last Checked: Sep 15 at 7:29AM
Displayed information is deemed reliable but is not guaranteed and should be independently verified. All listing content including descriptions, pricing, images are the copyrighted material of Grand Real Estate
Investment Insights
Based on property information with market context.
307 Saxon Street presents a versatile commercial building that combines front retail/showroom space with office support and a larger warehouse component. The front portion includes approximately 800 square feet of showroom or retail space, an updated private office, and a restroom. The back portion provides about 1,600 square feet of open warehouse space designed for inventory, equipment, or general operations, with a roll-up garage door for convenient forklift and delivery access.
The property also includes a fenced and gated rear yard with additional outdoor storage and covered storage areas. Public remarks note the building is near Downtown Dublin and the Highway 441 corridor, with quick access to I-16 via either Highway 19 or Highway 441.
With its combination of showroom/retail, office, open warehouse, and yard storage, the property has been described as suitable for a range of commercial uses including contractor or service operations, supply and showroom businesses, and light distribution. The property is available now with an approved application.
The property also includes a fenced and gated rear yard with additional outdoor storage and covered storage areas. Public remarks note the building is near Downtown Dublin and the Highway 441 corridor, with quick access to I-16 via either Highway 19 or Highway 441.
With its combination of showroom/retail, office, open warehouse, and yard storage, the property has been described as suitable for a range of commercial uses including contractor or service operations, supply and showroom businesses, and light distribution. The property is available now with an approved application.
Key Highlights
- Approximately 2,400 SF commercial building with retail/showroom, office, warehouse, and outdoor storage in one space
- Front area: approx. 800 SF showroom or retail space plus updated private office and restroom
- Warehouse area: approx. 1,600 SF open warehouse with roll‑up garage door for forklift and delivery access
Property Analytics
Unlock full access to Insights
Subscribe to Realmo Intelligence
Open Analytics
Current Use
Lease Details
1
Drive-in doors
Yes
Fenced yard
Yes
Highway access
Location Intelligence
Trade Area within ½ mile
686
Businesses Nearby
Under-served
Demand for This Use
Explore this area
Business Placement
Demographics for 31021, GA
29,051
Population
12,517
Households
2.3
Avg Household Size
41
Median Age
21%
College-Educated
86%
High-School Grad
233.5 sq mi
ZIP Area
124
Density / Sq Mi
$50,956
Median Household Income
$35,220
Median Earnings
$741
Median Rent
$178,500
Median Home Value
Check the figures for this property
Cap Rate, Value Estimation, Potential NOI and more
View Realmo Analytics
Market
Vacancy Rate% for Industrial in South region

Questions? Ask Rey
Realmo’s AI knows this listing — price, zoning, demand, history. Ask anything.





Frequently Asked Questions
What type of property is this?
Flex space - Mixed retail, office, and warehouse space with a roll-up door and fenced, gated outdoor storage area.
Where is this flex space located?
The property is located at 307 Saxon Street Dublin, GA.
What are key features of this property?
This property features: Approximately 2,400 SF commercial building with retail/showroom, office, warehouse, and outdoor storage in one space; Front area: approx. 800 SF showroom or retail space plus updated private office and restroom; Warehouse area: approx. 1,600 SF open warehouse with roll‑up garage door for forklift and delivery access


