Character Two-Unit
For Sale
Contact for pricing
Pending
307 S Baldwin Street, Madison, WI 53703
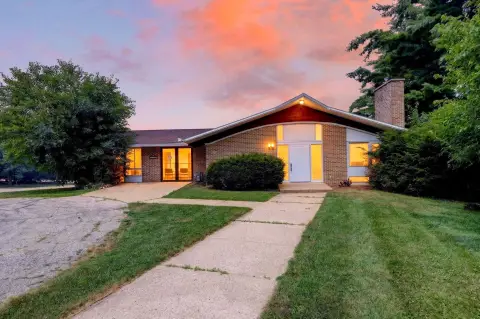
Updated kitchens and shared basement laundry support flexible two-family living in a walkable Madison neighborhood.
Property SizeContact for details
Days on Market97
Property Features for 307 S Baldwin Street
General Information
Standard status
Pending
Property subtype
Multifamily
Zoning
TR-C4
Additional Details
Multifamily Units
2
Building Details
Year Built
1916
Units
2
Tenancy
Multi
Listing Agency:
Stark Company, REALTORS
(608) 445-0766
Listed By:
Jim Schuessler · License #63398-94
Source:
Crexi
Added: May 28
Changed: Aug 8
Last Checked: Jul 25 at 12:01PM
Displayed information is deemed reliable but is not guaranteed and should be independently verified. All listing content including descriptions, pricing, images are the copyrighted material of Stark Company, REALTORS
Investment Insights
Based on property information with market context.
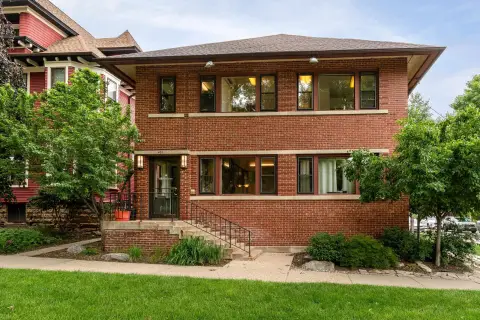
This for-sale two-unit duplex features both residences with tall ceilings, maple hardwood floors, original wood trim, large windows, and front and back porches. The kitchens have been updated and include dishwashers and microwaves. A shared laundry area is located in the basement. The upper unit offers a third bedroom on the third floor, along with room to expand into a semi-finished attic space.
Located in the Marquette area of Madison and described as being in the heart of the Willy St. neighborhood, the property is within walking distance to the Co-op, restaurants, shops, parks, the bike path, and bus stops.
For tenants or owner-occupants, the layout supports separate household living within a classic two-flat configuration, while the updated kitchen amenities and shared basement laundry add everyday convenience. The additional third-floor bedroom and potential attic expansion in the upper unit may be useful for residents needing more flexible space. Showings begin Thursday, May 28, and a new roof was installed in May 2026.
Located in the Marquette area of Madison and described as being in the heart of the Willy St. neighborhood, the property is within walking distance to the Co-op, restaurants, shops, parks, the bike path, and bus stops.
For tenants or owner-occupants, the layout supports separate household living within a classic two-flat configuration, while the updated kitchen amenities and shared basement laundry add everyday convenience. The additional third-floor bedroom and potential attic expansion in the upper unit may be useful for residents needing more flexible space. Showings begin Thursday, May 28, and a new roof was installed in May 2026.
Key Highlights
- 1916‑built two‑family in the Marquette/Willy St. neighborhood
- Both units feature tall ceilings, maple hardwood floors, original wood trim, large windows, and front and back porches
- Updated kitchens in both units with dishwashers and microwaves
Property Analytics
Property Profile
Current Use
Lease Details
2
Residential units
Multi-tenant
Tenancy
Location Intelligence
Trade Area within ½ mile
1,254
Businesses Nearby
Explore this area
Business Placement
Demographics for 53703, WI
38,512
Population
21,025
Households
1.8
Avg Household Size
27
Median Age
69%
College-Educated
98%
High-School Grad
1.8 sq mi
ZIP Area
21,396
Density / Sq Mi
$46,618
Median Household Income
$27,923
Median Earnings
$1,445
Median Rent
$472,000
Median Home Value
Market
Vacancy Rate% for Multifamily in Midwest region

Questions? Ask Rey
Realmo’s AI knows this listing — price, zoning, demand, history. Ask anything.



Frequently Asked Questions
What type of property is this?
Duplex - Updated kitchens and shared basement laundry support flexible two-family living in a walkable Madison neighborhood.
Where is this duplex located?
The property is located at 307 S Baldwin Street Madison, WI.
What is the asking price?
The asking price for this property is $595,000.
What are key features of this property?
This property features: 1916‑built two‑family in the Marquette/Willy St. neighborhood; Both units feature tall ceilings, maple hardwood floors, original wood trim, large windows, and front and back porches; Updated kitchens in both units with dishwashers and microwaves