Heavy-Industrial Flex
For Sale
$300,000
307 Nursery Street, Lagrange, IN 46761
COMMERCIAL, Lagrange, IN
Property SizeContact for details
Lot Size1.16 Acres
Days on Market92
Property Features for 307 Nursery Street
General Information
Property type
Commercial Sale
Property subtype
Other
Directions
Head North on N Detroit St, turn right onto Old Rd 9, then right onto Nursery St. The property is on the left.
Subdivision
LaGrange County
Standard status
Active
APN
44-07-19-200-000.013-002
Lot size
1.16 Acres
Taxes and HOA fees
Tax Year
2026
Tax Description
SW NE LOT 2 W OF CREEK TOWN OF LAGRANGE
Tax Annual Amount
2031
Legal Description
SW NE LOT 2 W OF CREEK TOWN OF LAGRANGE
Utilities
Cooling system
Central Air
Water front features
Creek
Water front
1
Building Details
Year built
1961
Flooring type
Concrete
Roof type
Asphalt
Listing Agency:
Uptown Realty Group
(260) 615-5909
Listed By:
Kammrin Bernard · License #RB22001661
(260) 227-9052
Added: Jun 26
Changed: Aug 30
Last Checked: Sep 25 at 10:06PM
MLS# 202625296
Copyright © 2026 Upstate Alliance of REALTORS® Multiple Listing Service, Inc. All rights reserved. All information provided by the listing agent/broker is deemed reliable but is not guaranteed and should be independently verified.
Investment Insights
Based on property information with market context.
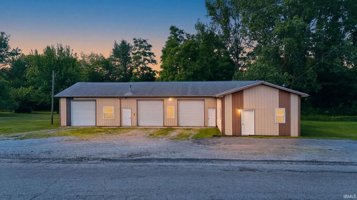
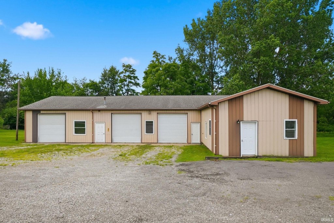
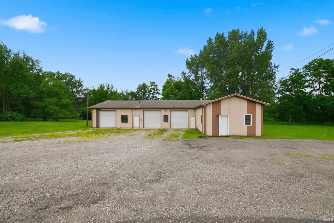
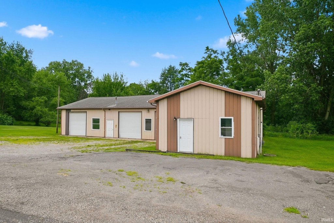
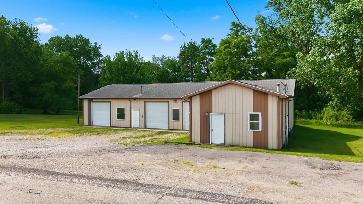
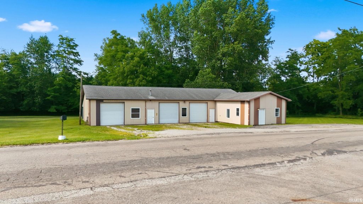
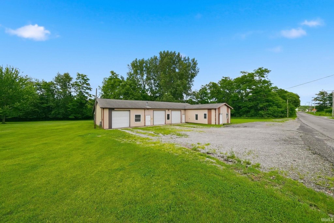
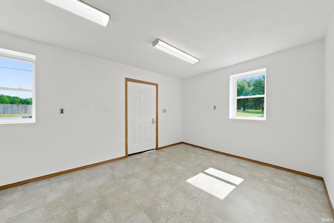
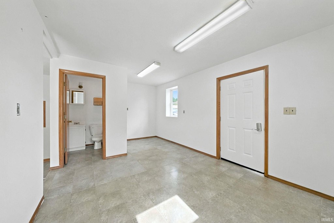
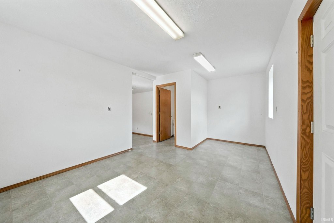
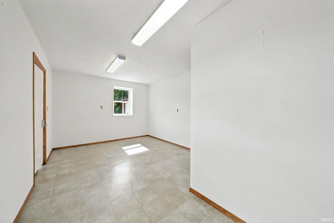
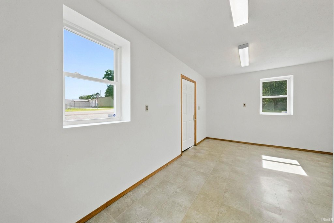
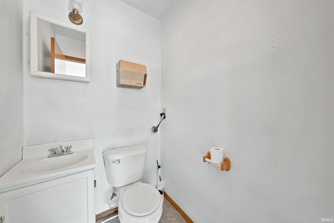
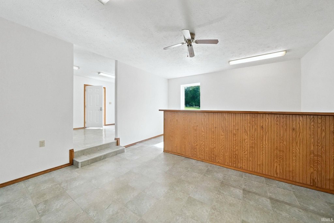
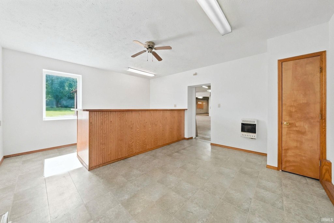
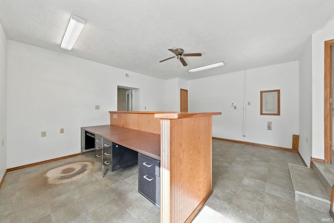
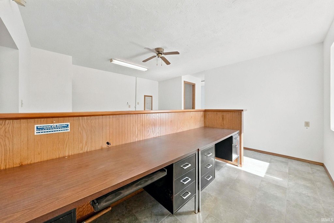
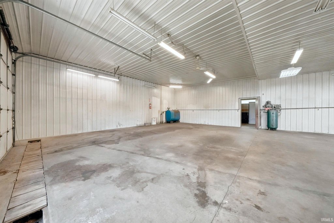
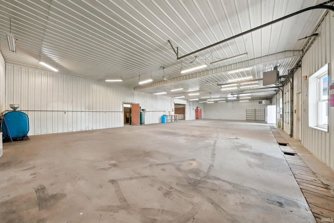
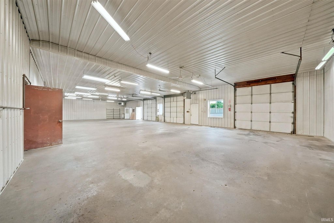
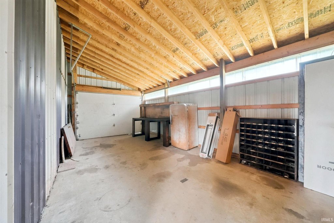
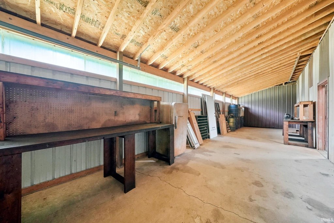
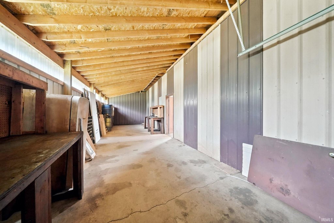
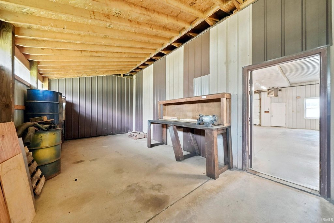
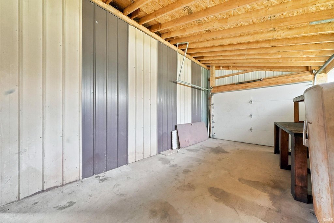
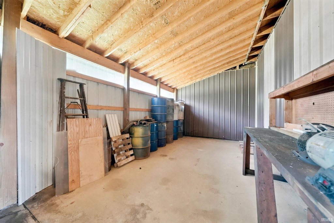
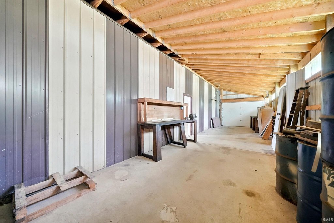
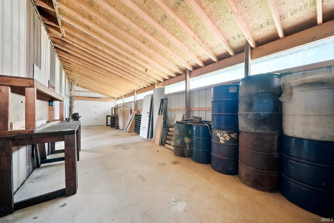
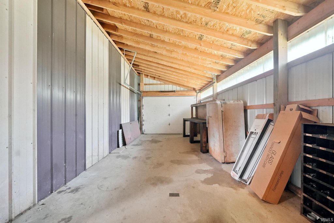
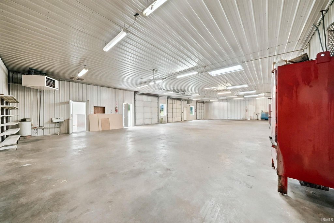
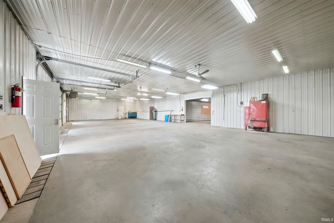
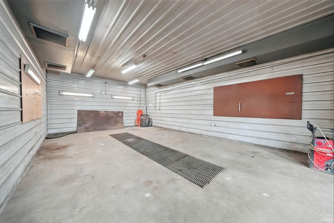
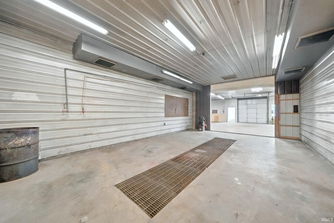
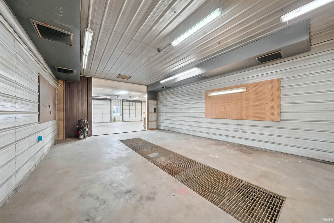
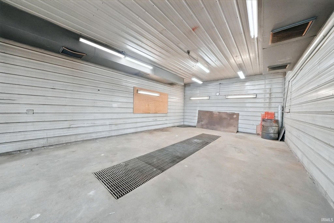
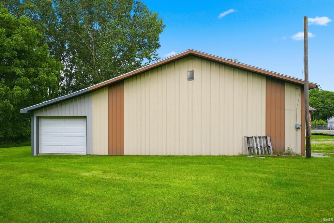
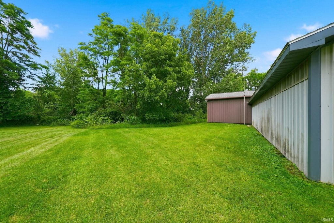
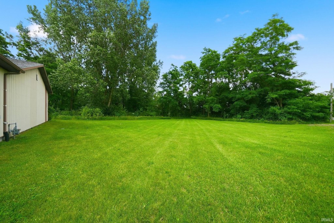
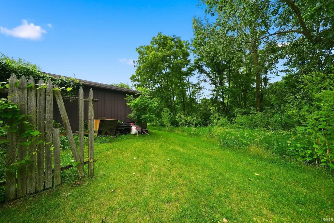
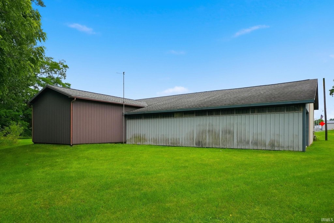
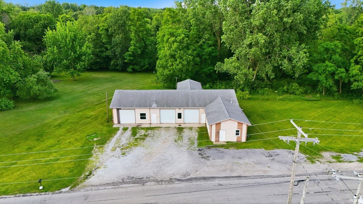
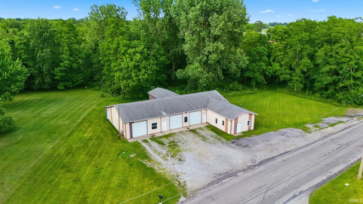
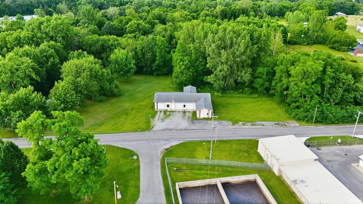
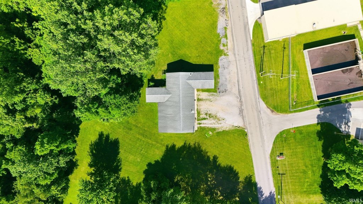
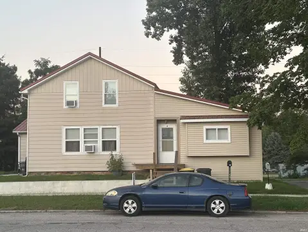
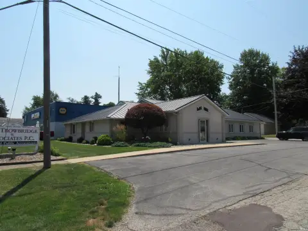
This flex property combines a reception and office area with open shop space, a separate work area, storage, and a loading dock. The building includes three overhead doors measuring 12 feet, ceilings reaching 13.5 feet, concrete flooring, central air, bright interior lighting, shop drainage, and existing industrial infrastructure. A 1.16-acre parcel provides gravel parking, yard area, and semi-turnaround space. Built in 1961, the property also includes a creek and an asphalt roof.
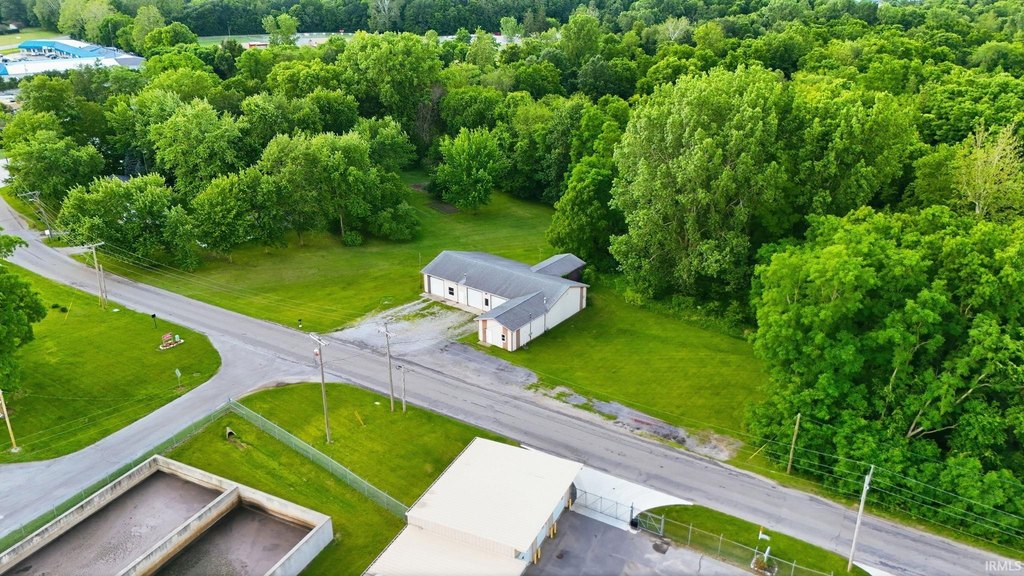
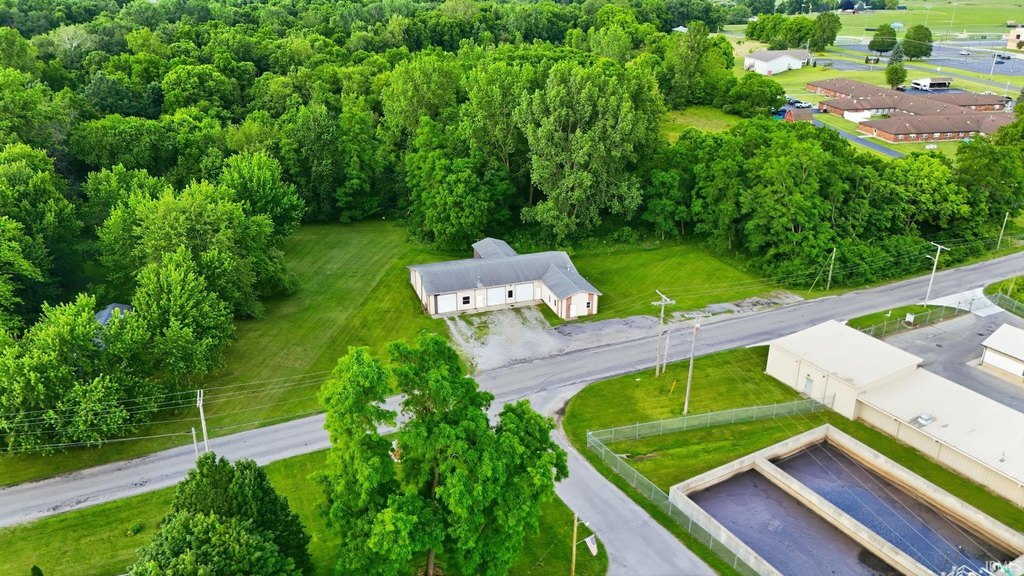
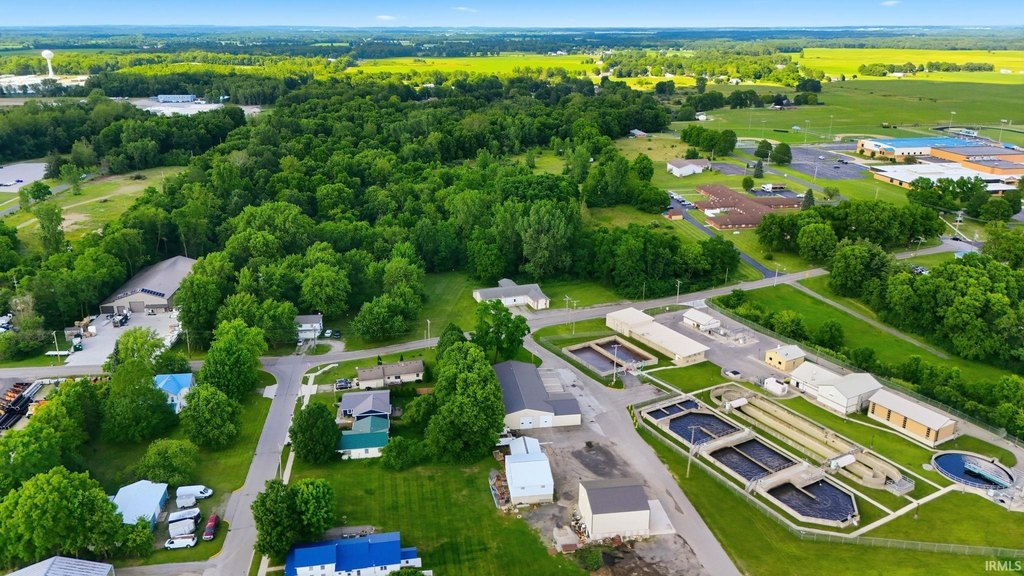
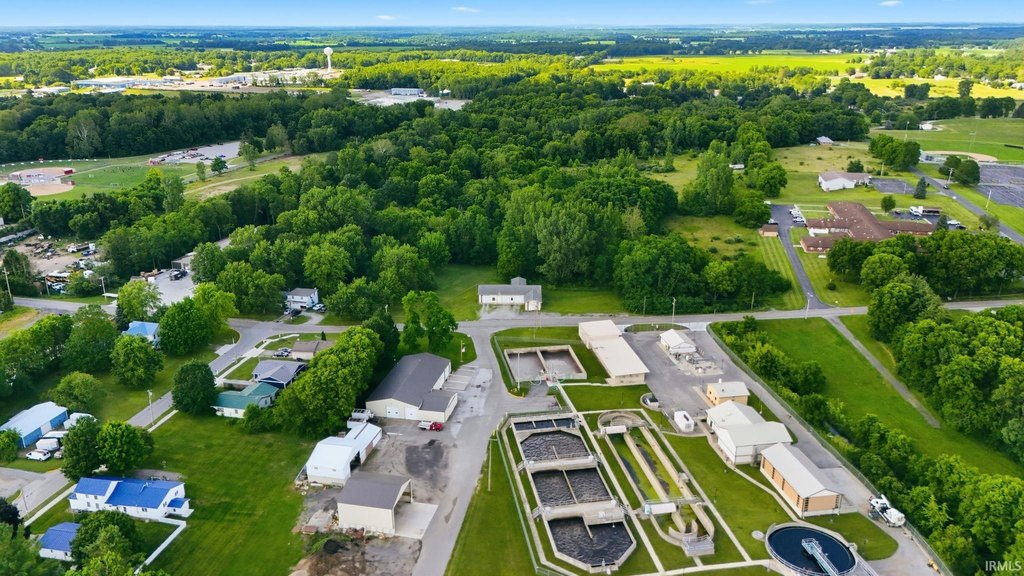
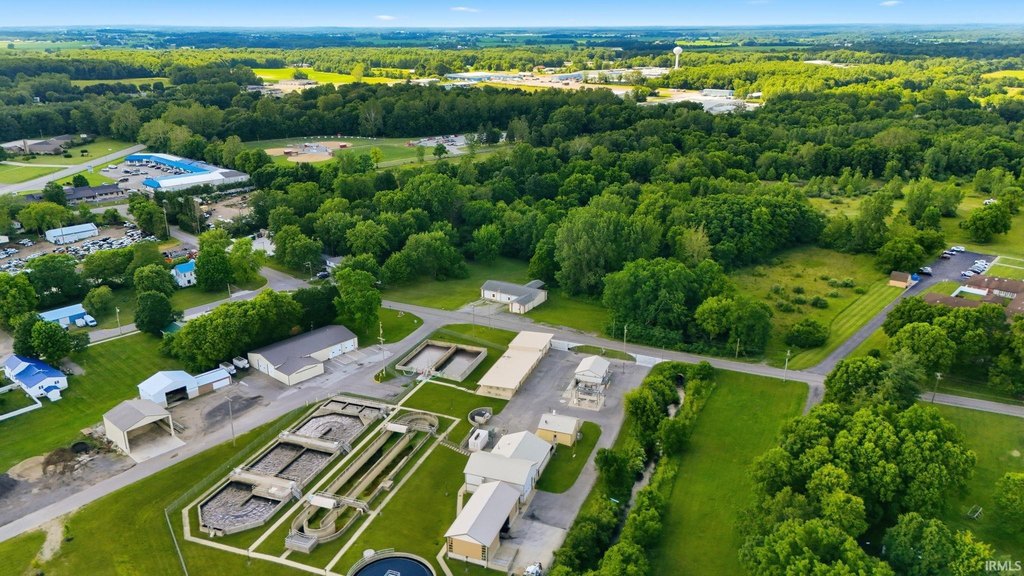
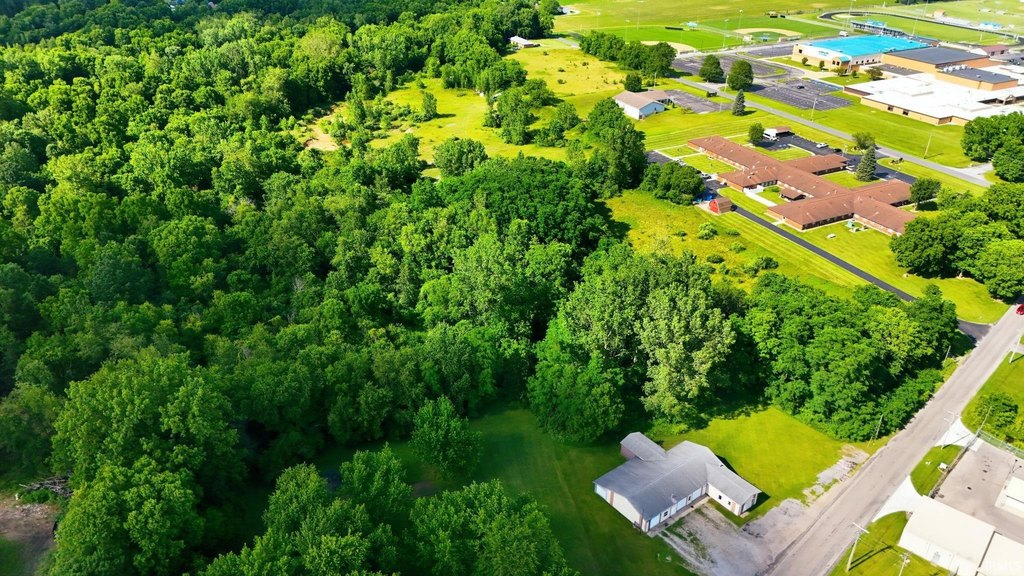
Located at 307 Nursery Street in LaGrange, Indiana, the site is just west of Lakeland High School and offers access suited to employees, customers, and deliveries. Heavy industrial I-2 zoning supports the property's industrial positioning, while the combination of enclosed workspace and outdoor area accommodates a range of operational layouts.
Located at 307 Nursery Street in LaGrange, Indiana, the site is just west of Lakeland High School and offers access suited to employees, customers, and deliveries. Heavy industrial I-2 zoning supports the property's industrial positioning, while the combination of enclosed workspace and outdoor area accommodates a range of operational layouts.
Key Highlights
- Heavy industrial I‑2 zoning on a 1.16‑acre parcel
- Three overhead doors, each measuring 12 feet
- Shop ceilings reach up to 13.5 feet
Property Analytics
Unlock full access to Insights
Subscribe to Realmo Intelligence
Open Analytics
Current Use
Location Intelligence
Trade Area within ½ mile
187
Businesses Nearby
Balanced
Demand for This Use
Explore this area
Business Placement
Demographics for 46761, IN
12,902
Population
4,466
Households
2.9
Avg Household Size
32
Median Age
10%
College-Educated
66%
High-School Grad
123.1 sq mi
ZIP Area
105
Density / Sq Mi
$72,088
Median Household Income
$41,682
Median Earnings
$766
Median Rent
$205,200
Median Home Value
Check the figures for this property
Cap Rate, Value Estimation, Potential NOI and more
View Realmo Analytics
Market
Vacancy Rate% for Industrial in Midwest region

Questions? Ask Rey
Realmo’s AI knows this listing — price, zoning, demand, history. Ask anything.





Frequently Asked Questions
What type of property is this?
Flex space - Functional industrial workspace with office support, loading infrastructure, and a gravel yard on an I-2-zoned parcel.
Where is this flex space located?
The property is located at 307 Nursery Street Lagrange, IN.
What is the asking price?
The asking price for this property is $300,000.
What are key features of this property?
This property features: Heavy industrial I‑2 zoning on a 1.16‑acre parcel; Three overhead doors, each measuring 12 feet; Shop ceilings reach up to 13.5 feet


