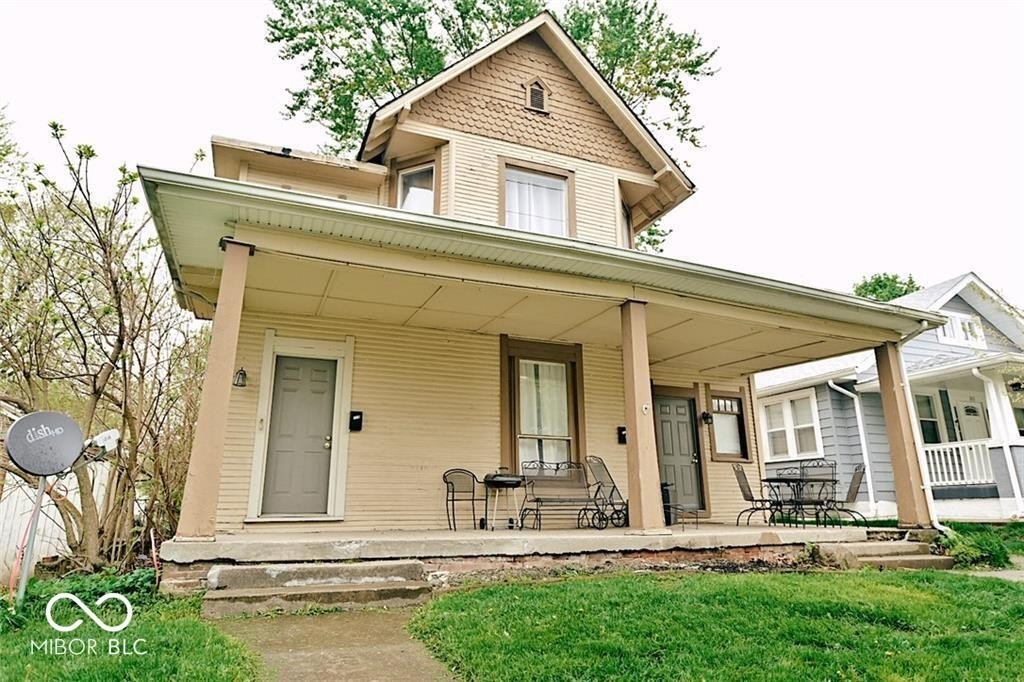
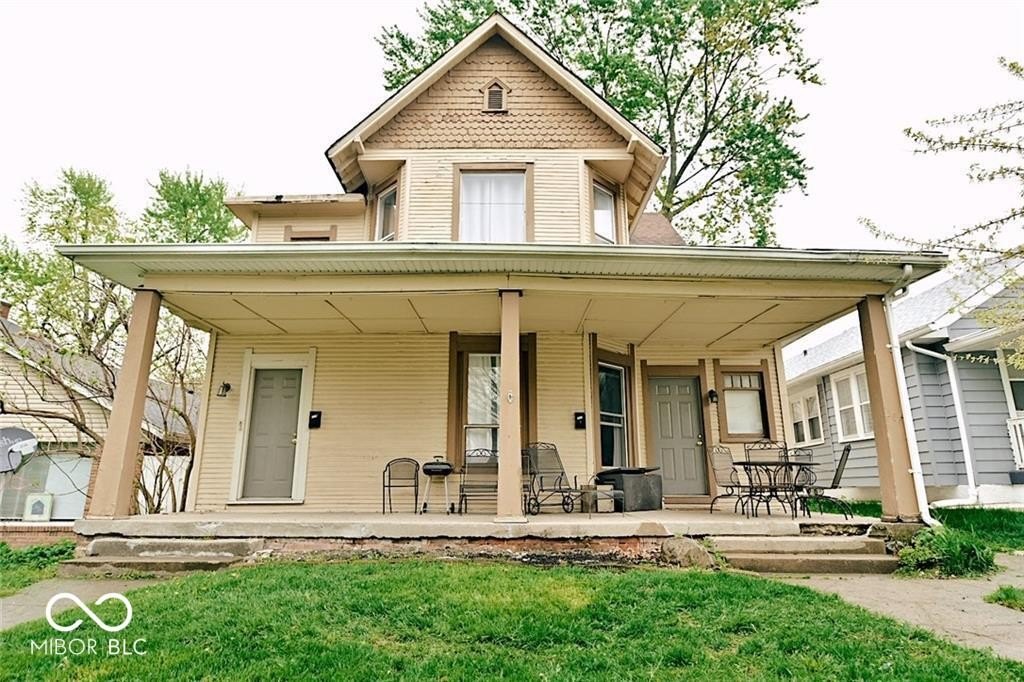
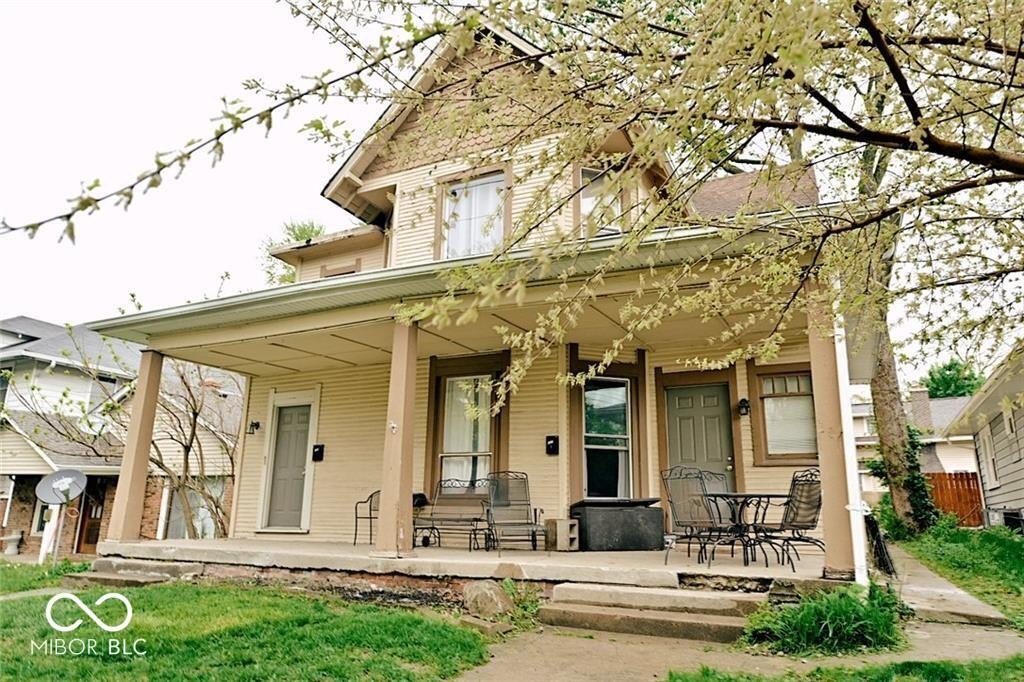
Duplex with Two Spacious
For Sale
$269,900
307 N Arlington Avenue, Indianapolis, IN 46219
Residential Income, Indianapolis, IN
Property SizeContact for details
Lot Size0.14 Acres
Days on Market148
Property Features for 307 N Arlington Avenue
General Information
Property type
Residential Multi Family
Property subtype
Duplex
Bedrooms
6
Bathrooms
3
Full bathrooms
3
Rooms
Bathroom 3, Basement, Bedroom 2, Bedroom 1, Bedroom 5, Bedroom 6, Bathroom 1, Bedroom 3, Bathroom 2, Bedroom 4
Subdivision
Chambers Miller & Keaton
Lot features
Access
Elementary school district
Indianapolis Public Schools
Middle school district
Indianapolis Public Schools
High school district
Indianapolis Public Schools
Directions
GPS Friendly
Standard status
Active
APN
491002113020000701
Lot size
0.14 Acres
Taxes and HOA fees
Tax Year
2025
Tax Description
Chambers Miller & Keatons Add Pt L17 & Pt L18beg Nw Cor L17 S 40Ft E 130Ft S 40Ft E 10Ftn 80Ft W 140Ft To Beg
Tax Annual Amount
6250
Legal Description
Chambers Miller & Keatons Add Pt L17 & Pt L18beg Nw Cor L17 S 40Ft E 130Ft S 40Ft E 10Ftn 80Ft W 140Ft To Beg
Utilities
Heating system
Forced Air, Natural Gas
Cooling system
Central Air
Amenities
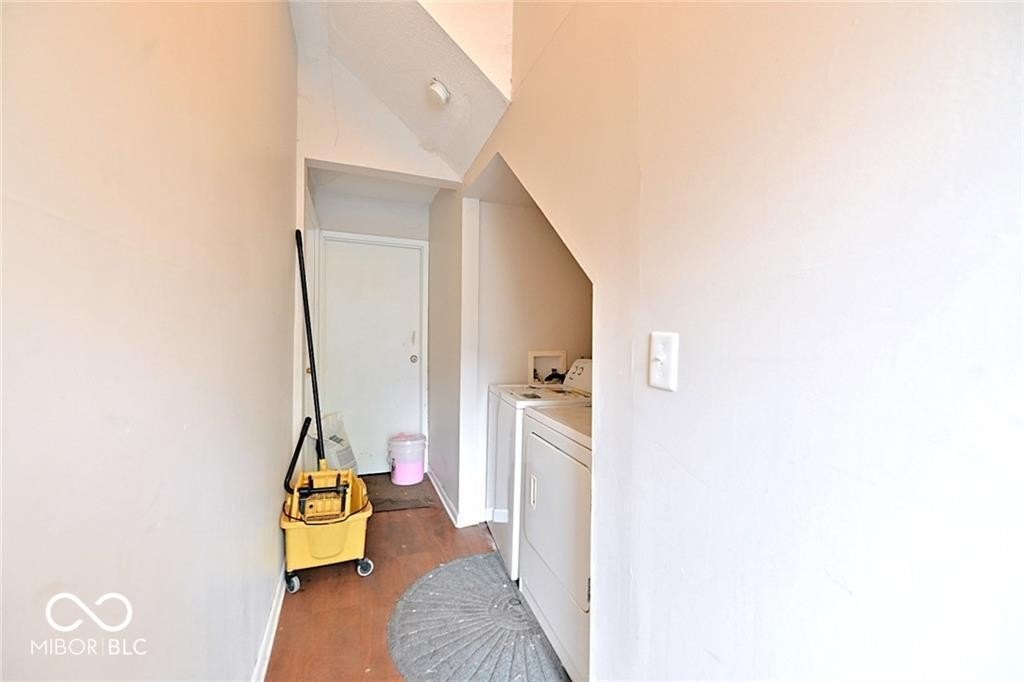
shared free laundry
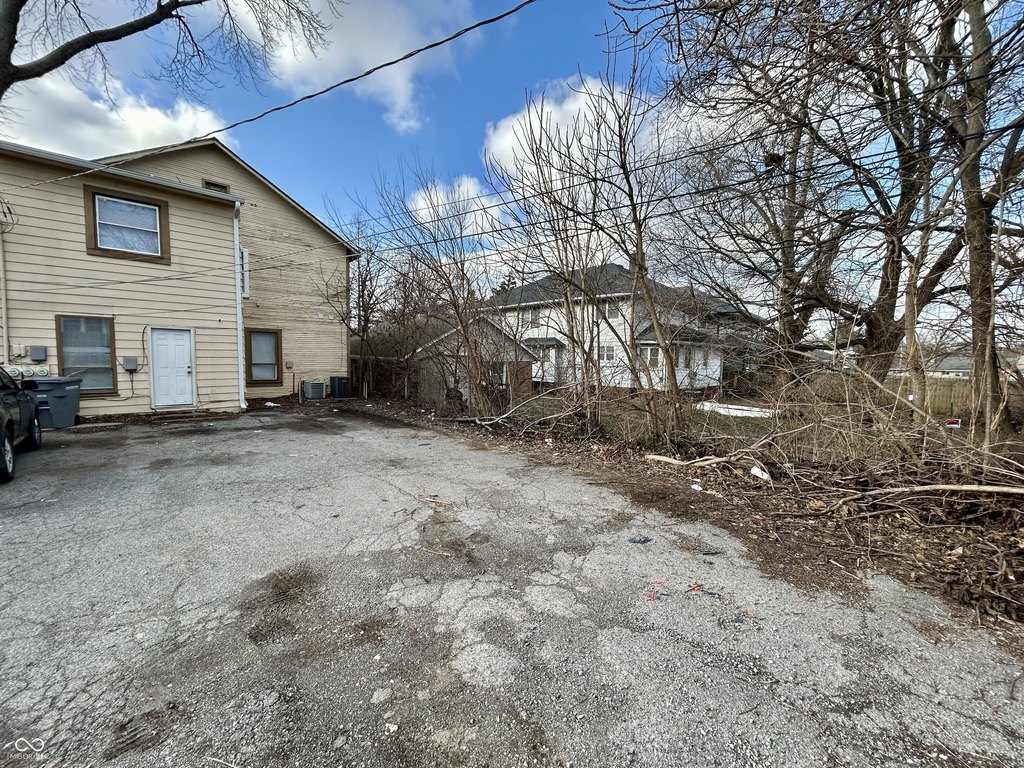
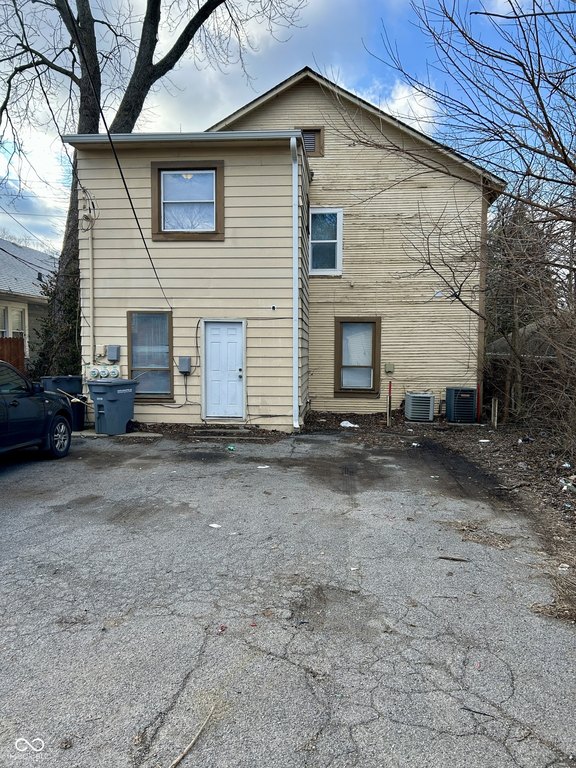
private parking
Building Details
Year built
1951
Floors in Building
2
Number of units
2
Building materials
Wood Siding
Architectural style
Other
Listing Agency:
eXp Realty, LLC
(888) 611-3912
Listed By:
Nino Berticelli · License #RB15000418
(812) 734-6048
Added: May 22
Changed: Oct 3
Last Checked: Oct 16 at 10:06AM
MLS# 22103902
Copyright © 2026 Broker Listing Cooperative®. All rights reserved. All information provided by the listing agent/broker is deemed reliable but is not guaranteed and should be independently verified.

Ask AI about this property
Review the available facts, identify missing information and prepare questions for the agent.
Investment Insights
Based on property information with market context.
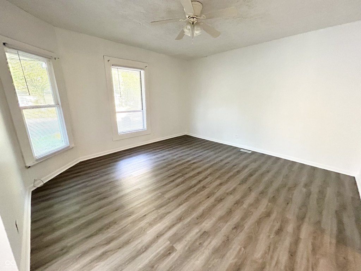
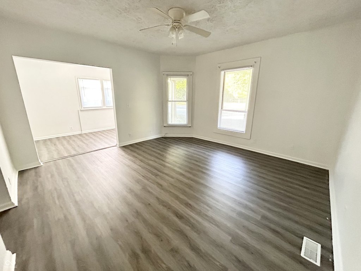
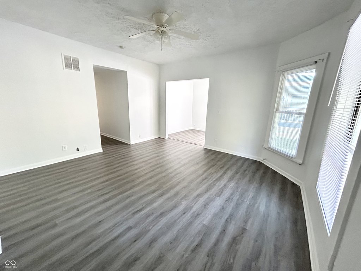
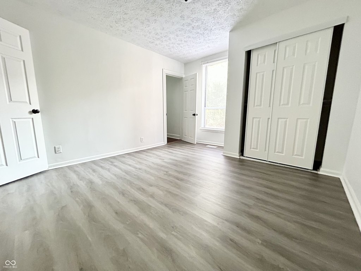
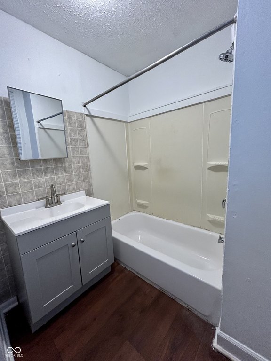
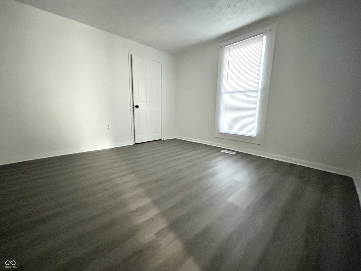
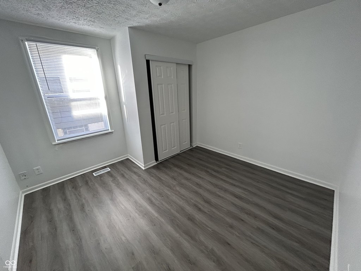
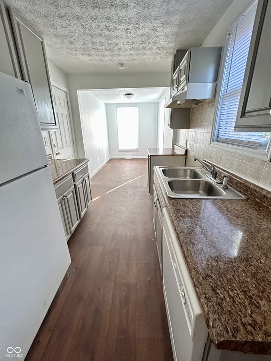
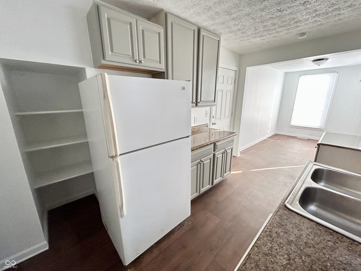
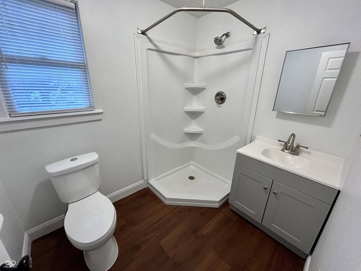
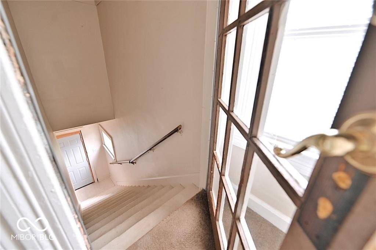
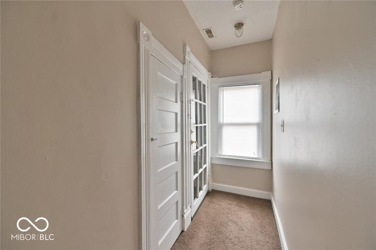
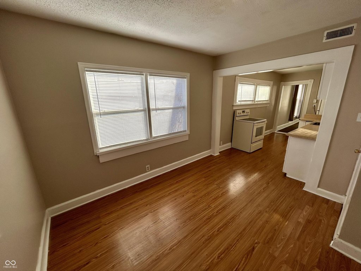
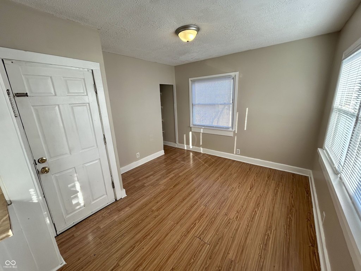
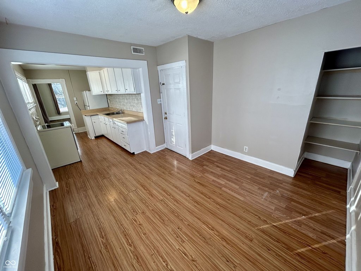
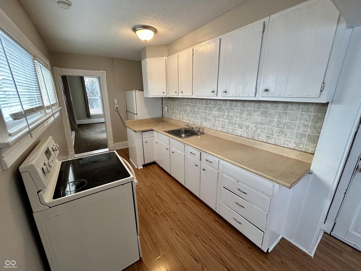
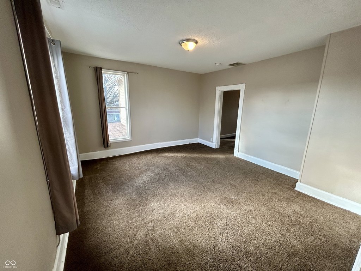
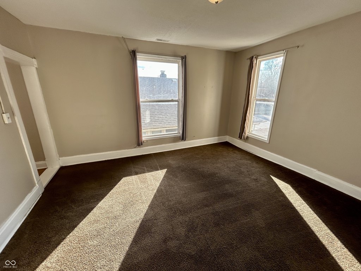
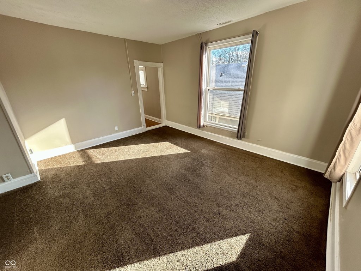
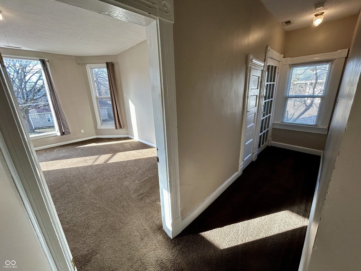
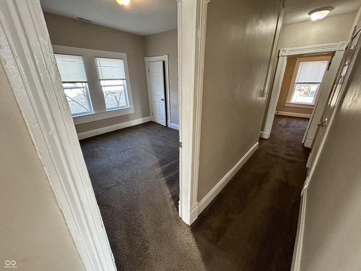
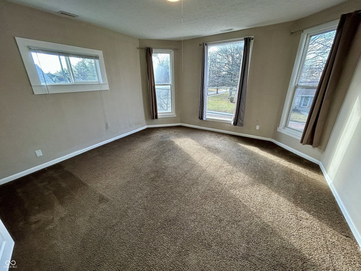
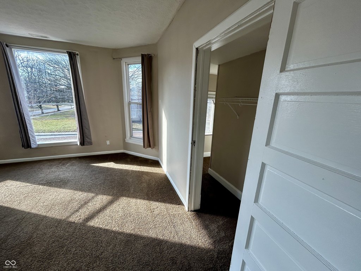
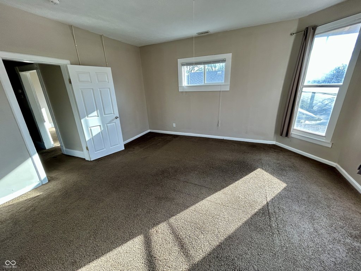
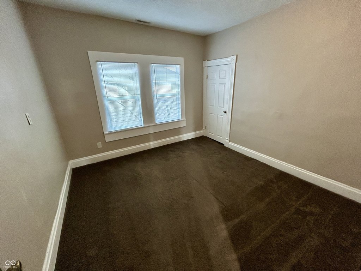
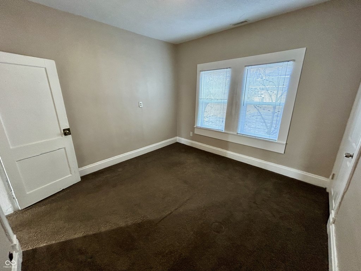
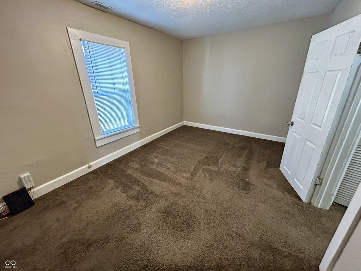
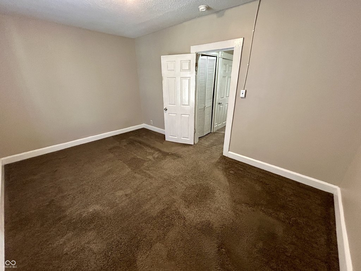
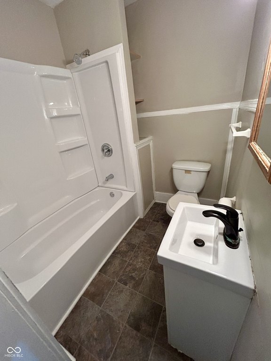
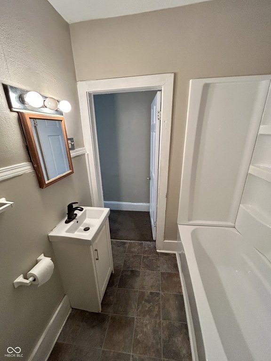
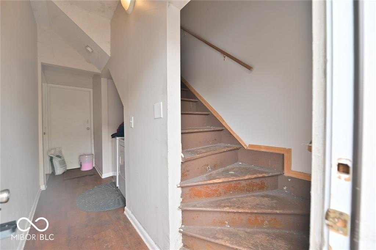
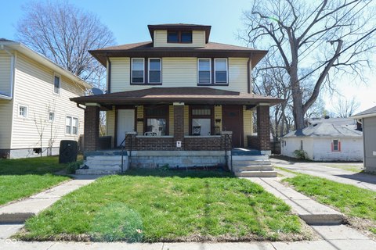
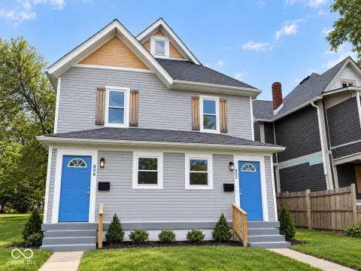
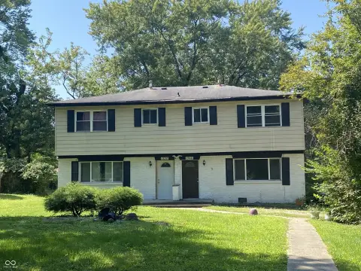
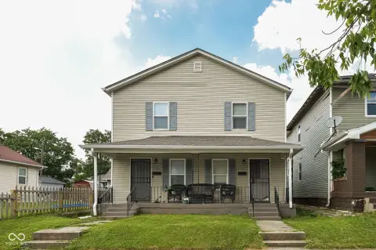
This 1951 duplex contains two residences: a 1,755-square-foot main-level unit with three bedrooms and two full bathrooms, and a 1,620-square-foot upper unit with three bedrooms and one bathroom. Each has an eat-in kitchen. The main-level apartment includes a primary suite, foyer, high ceilings, wide hallways and an oversized living room; the upper residence features a large main bedroom. Forced-air natural gas heat and central air serve the building, which has wood siding and a basement. The parcel measures 0.14 acres.
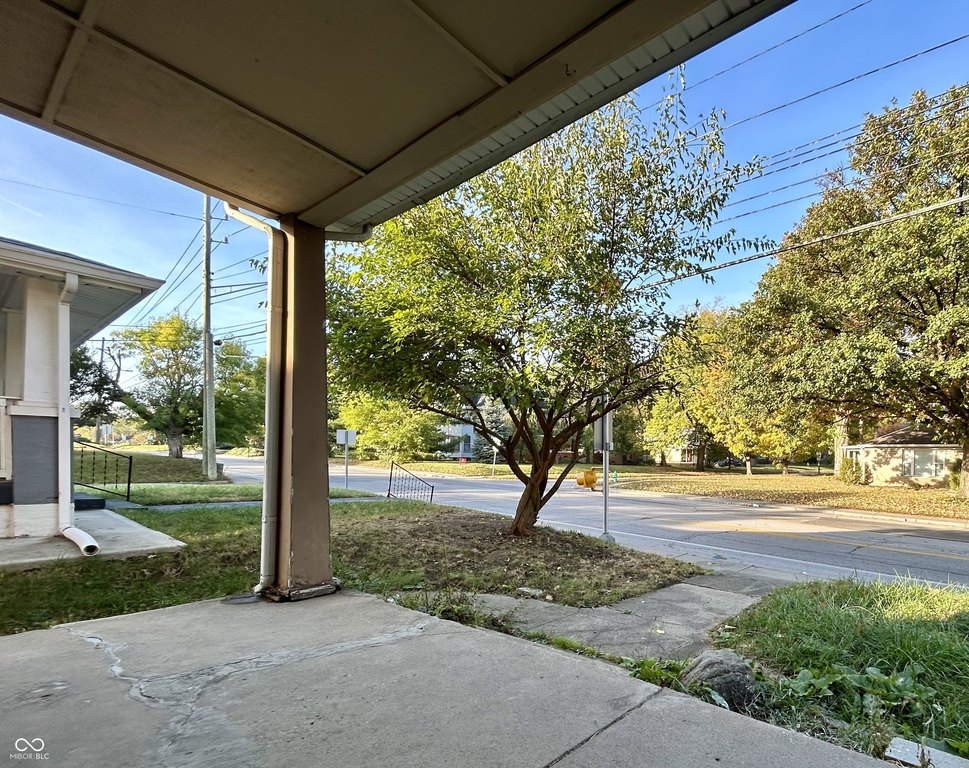
Shared laundry and private parking are located at the rear of the building. The property is in Indianapolis, with access to downtown and I-465.
Shared laundry and private parking are located at the rear of the building. The property is in Indianapolis, with access to downtown and I-465.
Key Highlights
- Two units: 1,755 square feet and 1,620 square feet
- Both residences have three bedrooms and eat‑in kitchens
- Main‑level unit has two full bathrooms; upper unit has one bathroom
Property Analytics
Unlock full access to Insights
Subscribe to Realmo Intelligence
Open Analytics
Current Use
Lease Details
2
Residential units
Yes
Highway access
Location Intelligence
Trade Area within ½ mile
533
Businesses Nearby
Explore this area
Business Placement
Demographics for 46219, IN
36,556
Population
17,028
Households
2.1
Avg Household Size
38
Median Age
26%
College-Educated
86%
High-School Grad
13.0 sq mi
ZIP Area
2,812
Density / Sq Mi
$57,811
Median Household Income
$38,995
Median Earnings
$991
Median Rent
$177,000
Median Home Value
Check the figures for this property
Cap Rate, Value Estimation, Potential NOI and more
View Realmo Analytics
Market
Vacancy Rate% for Multifamily in Midwest region






Frequently Asked Questions
What type of property is this?
Duplex - Separate three-bedroom residences share laundry and rear parking in an established Indianapolis neighborhood.
Where is this duplex located?
The property is located at 307 N Arlington Avenue Indianapolis, IN.
What is the asking price?
The asking price for this property is $269,900.
What are key features of this property?
This property features: Two units: 1,755 square feet and 1,620 square feet; Both residences have three bedrooms and eat‑in kitchens; Main‑level unit has two full bathrooms; upper unit has one bathroom