Downtown Mixed-Use Flex
For Sale
Contact for pricing
307-309 Dewitt, Portage, WI 53901
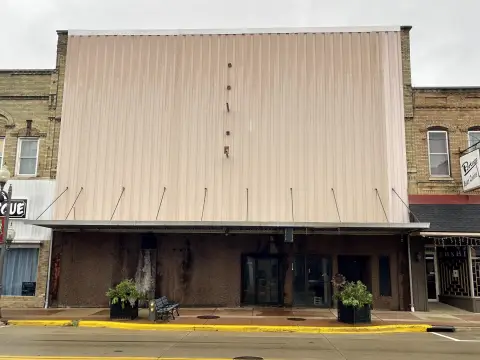
Flexible multi-level building with storefront frontage and rear alley delivery access, including a drive-thru window.
Property Size8,000 SF
Price / SF$24.88
Days on Market152
Property Features for 307-309 Dewitt
General Information
Standard status
Active
Size
8,000 SF
Property subtype
Retail, Office, Industrial
Additional Details
Road Access
Yes
Building Details
Year Built
1900
Stories
2
Units
8000
Listing Agency:
Epique Realty
Listed By:
Cory Otto · License #57981-90
(608) 697-4098
Source:
Crexi
Added: May 26
Changed: Oct 14
Last Checked: Oct 23 at 6:02AM
Displayed information is deemed reliable but is not guaranteed and should be independently verified. All listing content including descriptions, pricing, images are the copyrighted material of Epique Realty

Ask AI about this property
Review the available facts, identify missing information and prepare questions for the agent.
Investment Insights
Based on property information with market context.
This is an 8,000+ square foot commercial building designed for flexible use, with an open main level featuring exposed brick, tall ceilings, and abundant natural light. A large storefront front includes multiple display windows intended to bring attention to street-level space. The rear portion of the main floor contains separate rooms, workspace areas, and substantial storage that can be reconfigured or opened up. Convenient rear alley access is supported by double doors and a freight hoist, and a drive-thru window is already in place. The upper level provides additional flexibility with interior stair access and a separate entrance.
Located in the heart of Downtown Portage, the building combines downtown exposure with interior character features such as exposed brick and tall ceilings. With both a storefront presence and practical delivery access through the rear alley, it can support day-to-day operations that require periodic freight handling.
The property can fit tenants or owners seeking a retail, office, studio, showroom, restaurant, or mixed-use configuration, with options to keep operations on the main level and use the upper space for additional business, storage, or other adaptable needs. The existing drive-thru window and freight hoist align well with uses that benefit from customer ordering through a dedicated window and straightforward deliveries.
Located in the heart of Downtown Portage, the building combines downtown exposure with interior character features such as exposed brick and tall ceilings. With both a storefront presence and practical delivery access through the rear alley, it can support day-to-day operations that require periodic freight handling.
The property can fit tenants or owners seeking a retail, office, studio, showroom, restaurant, or mixed-use configuration, with options to keep operations on the main level and use the upper space for additional business, storage, or other adaptable needs. The existing drive-thru window and freight hoist align well with uses that benefit from customer ordering through a dedicated window and straightforward deliveries.
Key Highlights
- 8,000+ SF commercial building in Downtown Portage with flexible uses including retail, office, restaurant, showroom, mixed‑use, or investment
- Main level features an open‑concept layout with exposed brick, tall ceilings, and abundant natural light
- Large storefront display windows for visibility, plus multiple separate rooms, workspace areas, and substantial storage on the main floor
Property Analytics
Who owns this building?
See the owner, sales and loan history
Open Analytics
Current Use
Lease Details
Yes
Paved road access
Location Intelligence
Trade Area within ½ mile
450
Businesses Nearby
Under-served
Demand for This Use
Explore this area
Business Placement
Demographics for 53901, WI
14,924
Population
6,550
Households
2.3
Avg Household Size
42
Median Age
20%
College-Educated
91%
High-School Grad
147.3 sq mi
ZIP Area
101
Density / Sq Mi
$72,244
Median Household Income
$40,914
Median Earnings
$969
Median Rent
$214,300
Median Home Value
Check the figures for this property
Cap Rate, Value Estimation, Potential NOI and more
View Realmo Analytics
Market
Vacancy Rate% for Industrial in Midwest region






Frequently Asked Questions
What type of property is this?
Flex space - Flexible multi-level building with storefront frontage and rear alley delivery access, including a drive-thru window.
Where is this flex space located?
The property is located at 307-309 Dewitt Portage, WI.
What is the asking price?
The asking price for this property is $199,000.
What are key features of this property?
This property features: 8,000+ SF commercial building in Downtown Portage with flexible uses including retail, office, restaurant, showroom, mixed‑use, or investment; Main level features an open‑concept layout with exposed brick, tall ceilings, and abundant natural light; Large storefront display windows for visibility, plus multiple separate rooms, workspace areas, and substantial storage on the main floor


