Industrial Flex Space
For Lease
$13 SF/Yr CAM $3 /USD/SF/YR
30665 STRAWBERRY LN, Hammond, LA 70403
Commercial Lease, Hammond, LA
Space Size1,800 SF - 18,000 SF
Lot Size6.98 Acres
Days on Market335
Property Features for 30665 STRAWBERRY LN
General Information
Property type
Commercial Lease
Property subtype
Other
Property condition
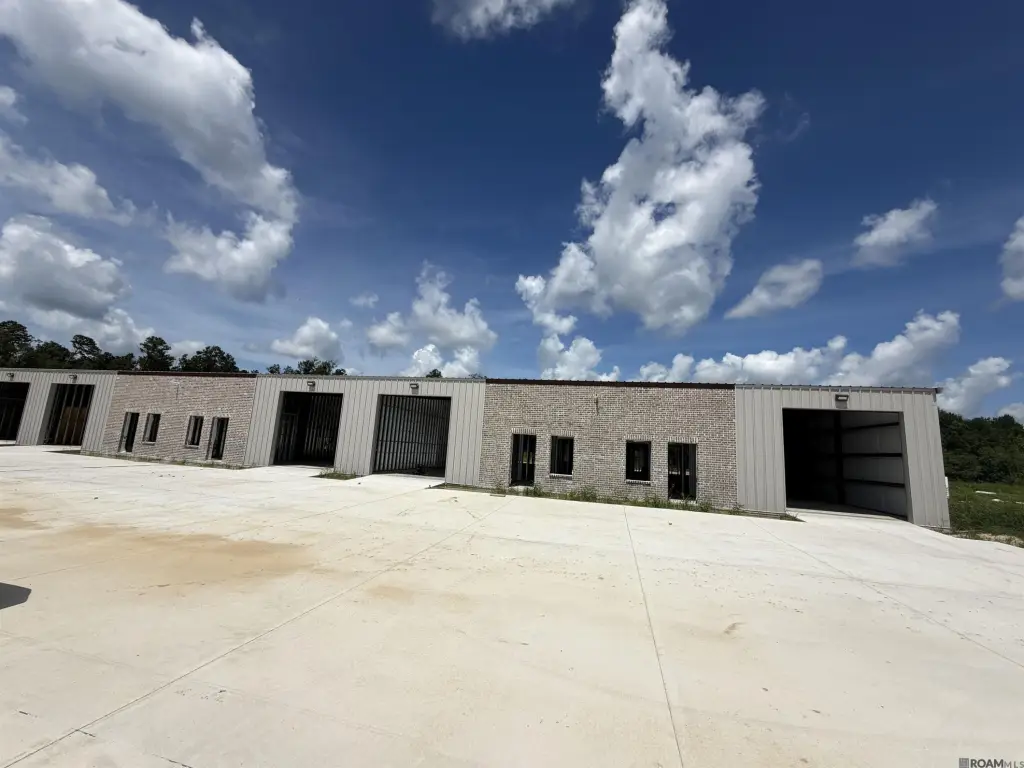
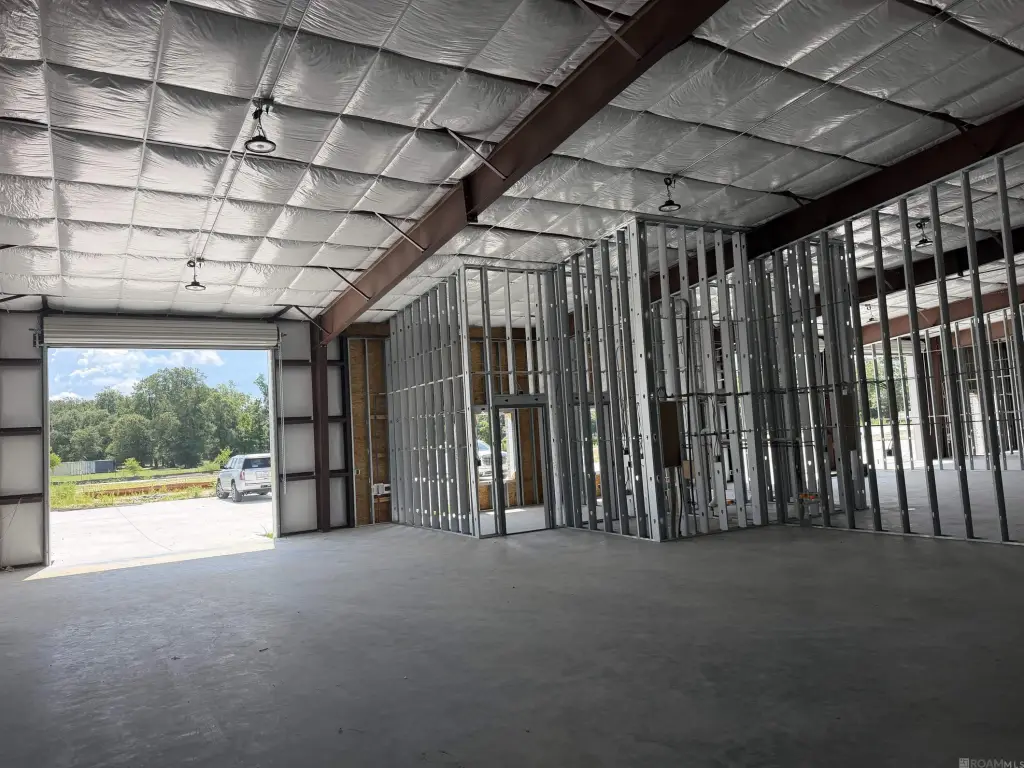
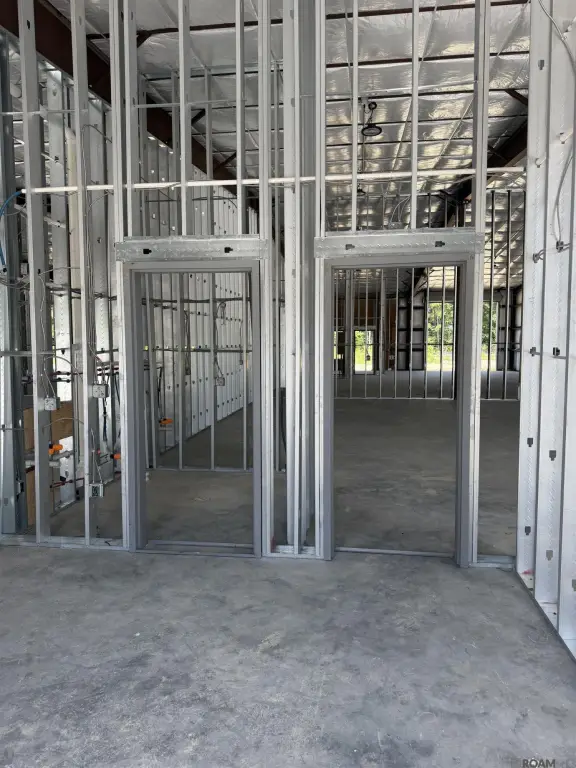
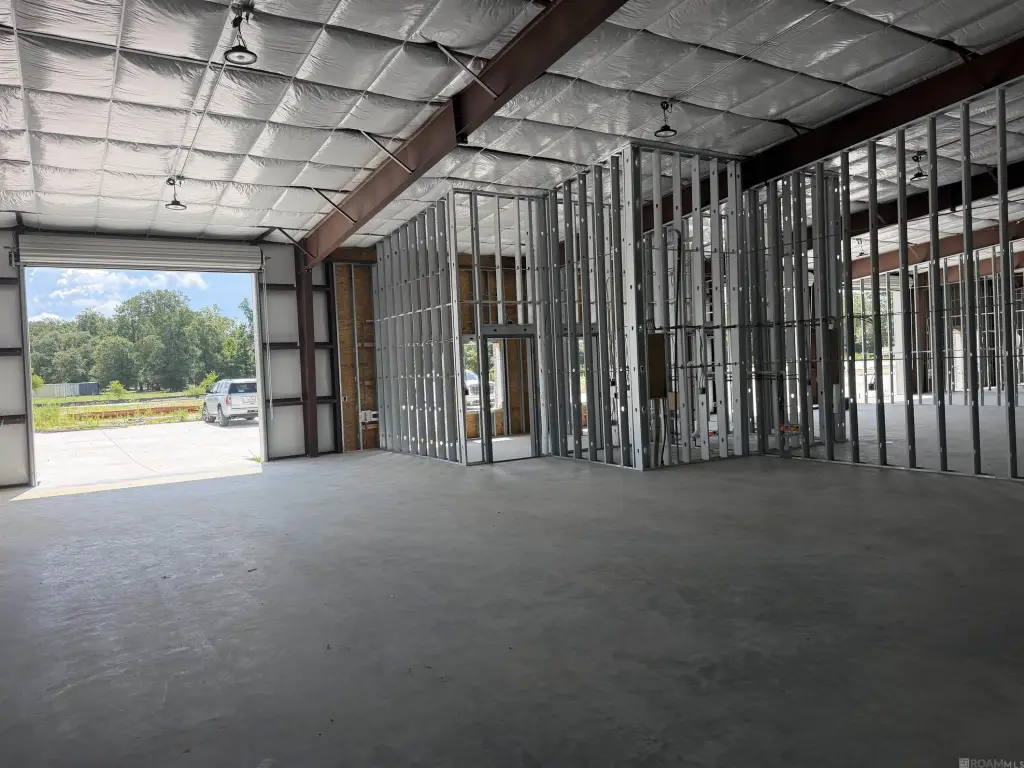
Under Construction
Subdivision
LIV MLS Area 80
Standard status
Active
APN
0130039
Size
1,800 SF
Lot size
6.98 Acres
Taxes and HOA fees
Tax Description
2.50 ACRES SEC 37 & 39-6-6 & 39-7-6 -3.97 ACRES SEC 39-6-6 BEING TRACT D-0.12 OF AN ACRE SEC 37-7-6
Legal Description
2.50 ACRES SEC 37 & 39-6-6 & 39-7-6 -3.97 ACRES SEC 39-6-6 BEING TRACT D-0.12 OF AN ACRE SEC 37-7-6
Utilities
Sewer type
Private Sewer
Heating system
Central
Cooling system
Central Air
Water source
Public
Building Details
Year built
2026
Floors in Building
1
Building materials
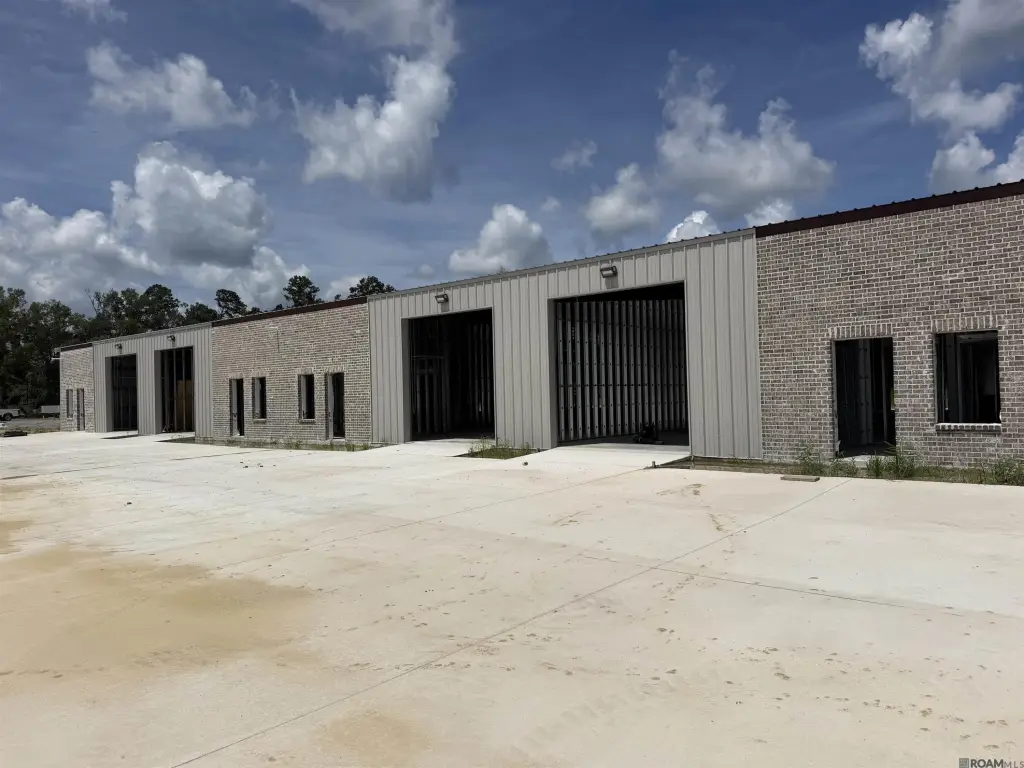
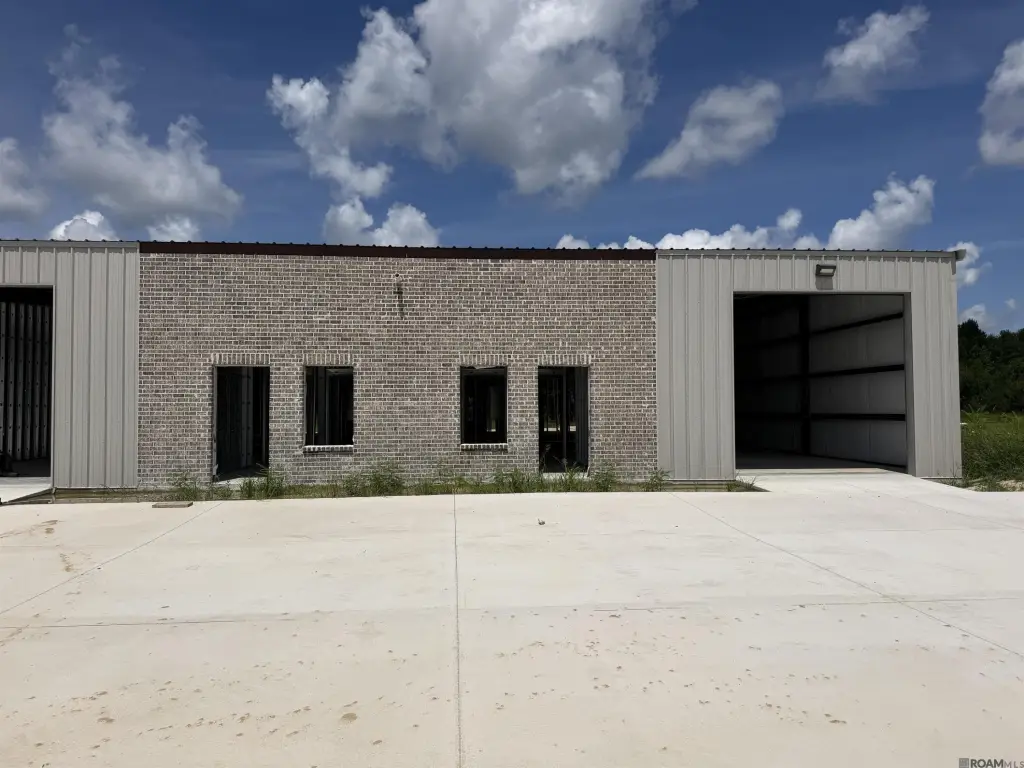
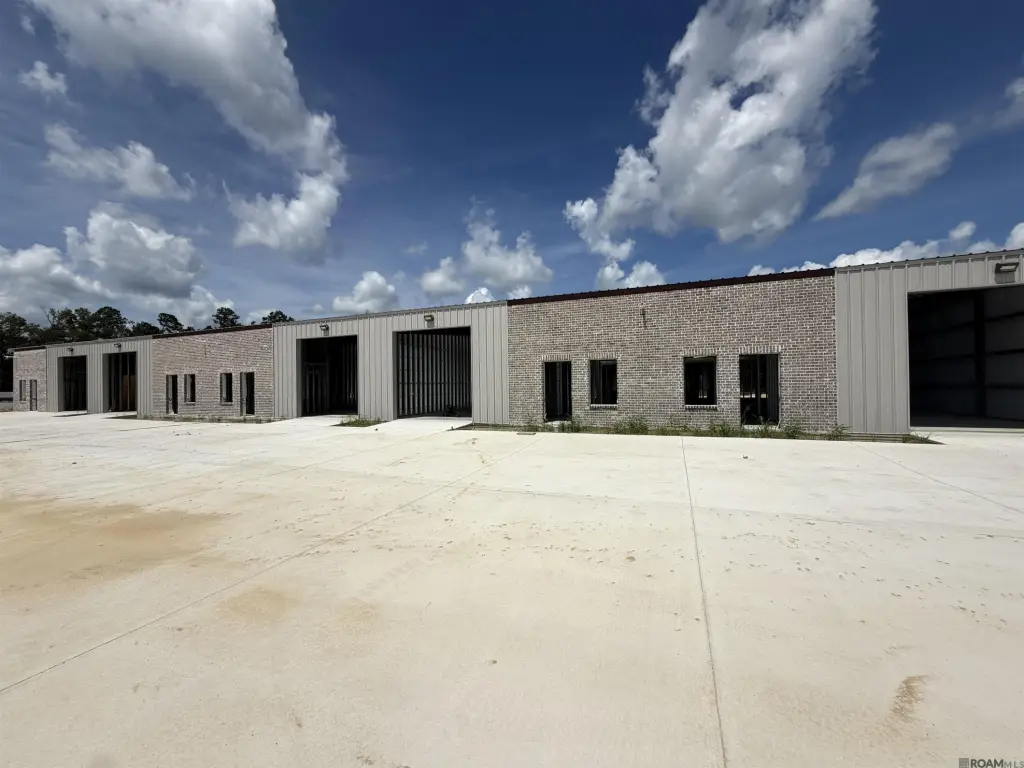
Metal Siding
Roof type
Metal
Listing Agency:
Keller Williams Realty Red Stick Partners
(225) 768-1800
Listed By:
Sarah Carroll · License #0995687178
(225) 485-5846
Added: Nov 24, 2025
Changed: Oct 23
Last Checked: Oct 25 at 6:06AM
MLS# 2025021834
Copyright © 2026 ROAM MLS. All rights reserved. All information provided by the listing agent/broker is deemed reliable but is not guaranteed and should be independently verified.

Ask AI about this property
Review the available facts, identify missing information and prepare questions for the agent.
Investment Insights
Based on property information with market context.
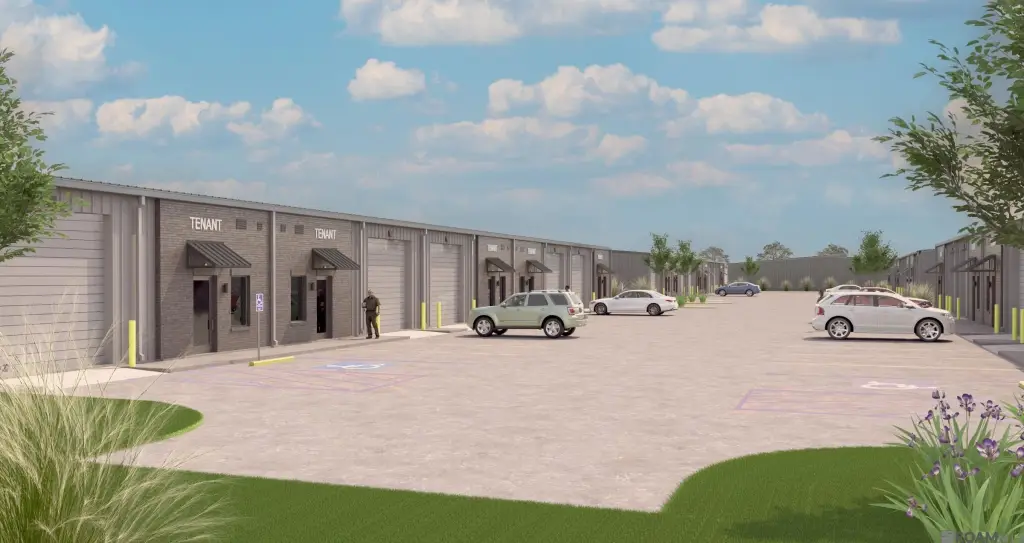
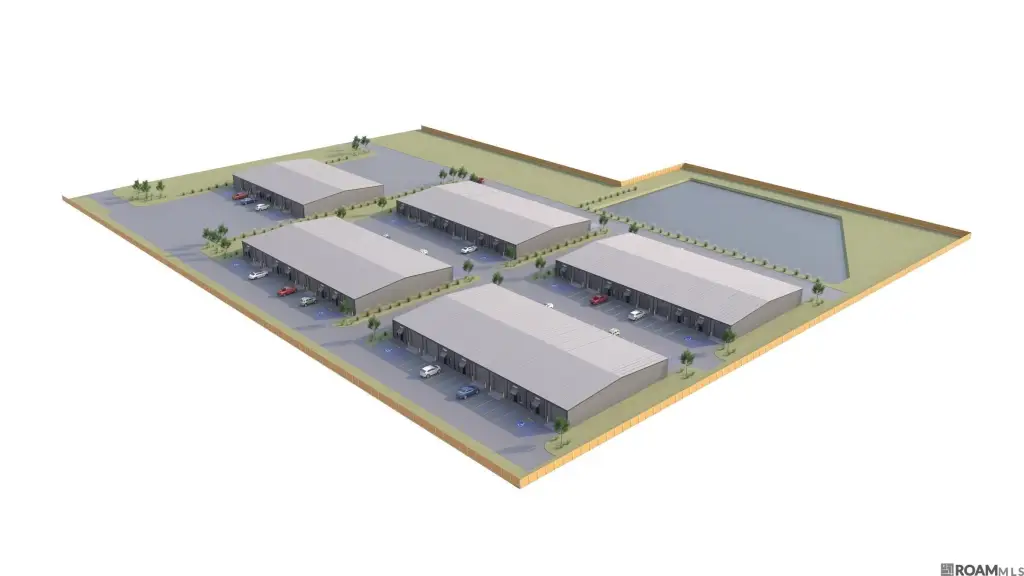
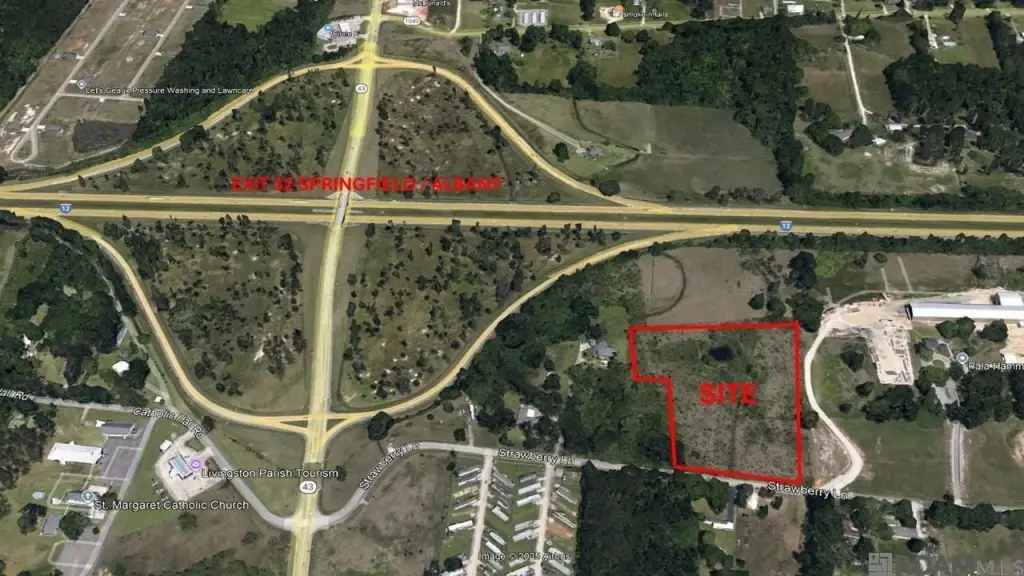
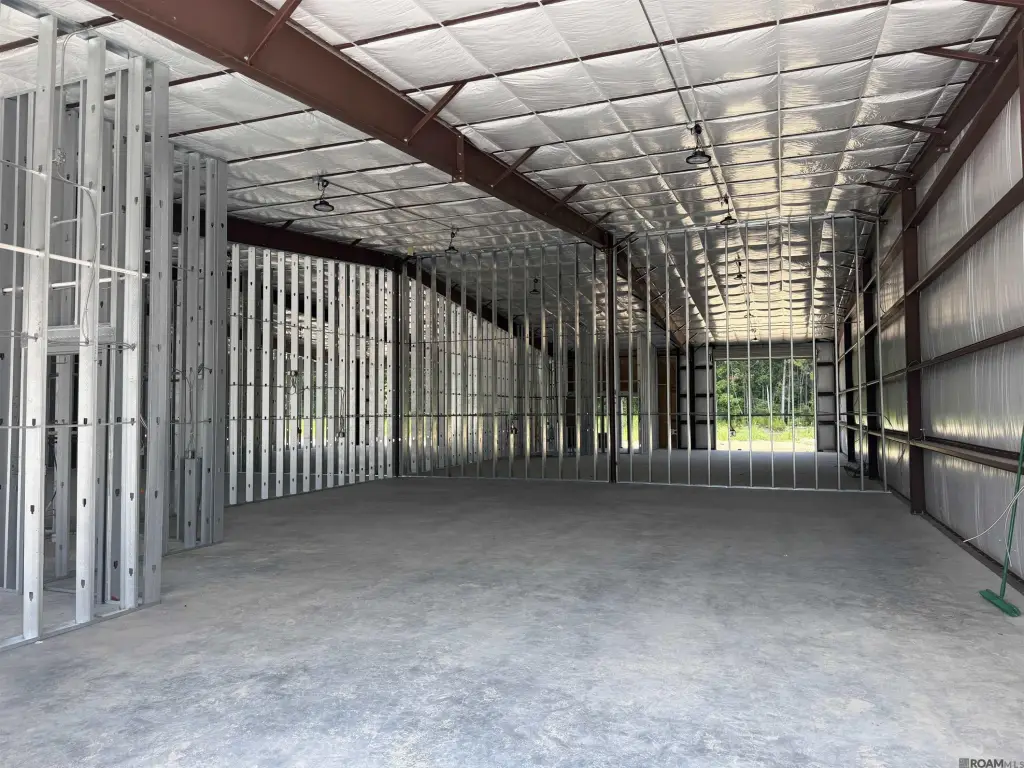
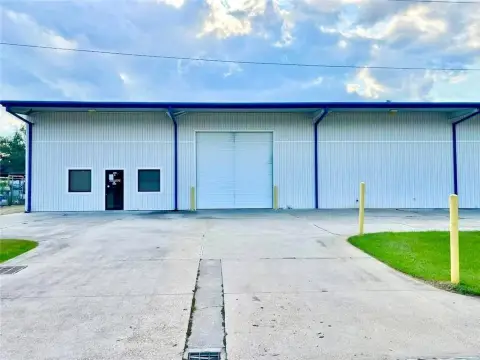
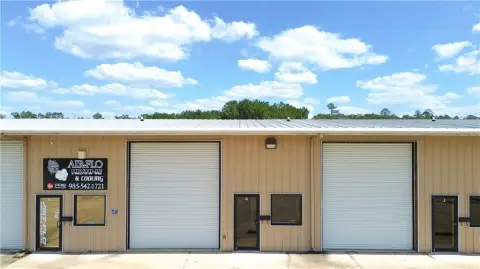
A 6.98-acre industrial flex development at 30665 Strawberry Ln in Hammond is under construction, with four buildings planned. Units start at 1,800 square feet and offer 14.8-foot eave height; adjoining units may be combined. Metal siding and roofing are specified, with central heating and air conditioning. Occupancy is scheduled for September 1, 2026.
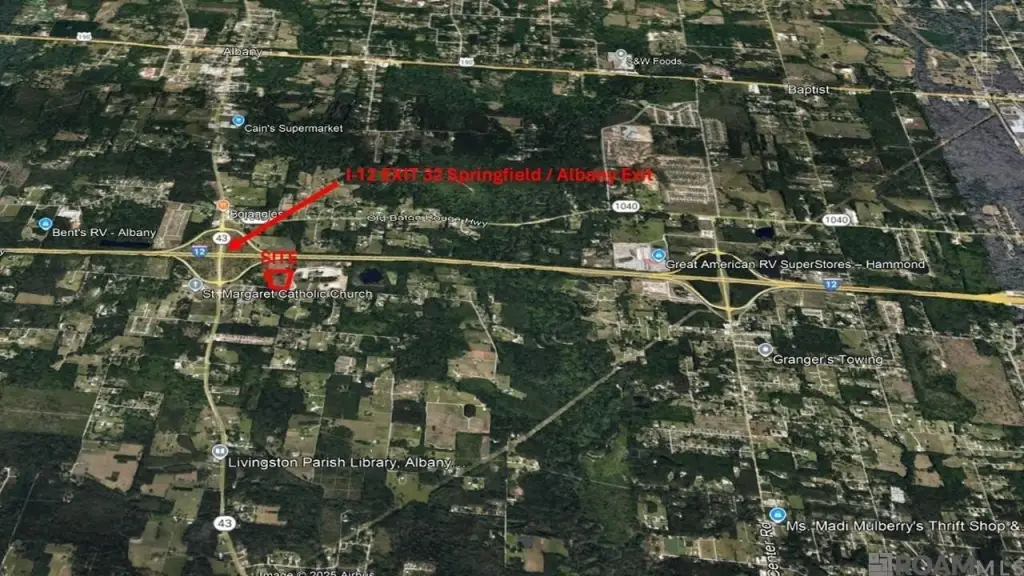
The property sits south of I-12, near Exit 32 for Albany and Springfield, at the Livingston–Tangipahoa parish boundary. Public water and private sewer serve the site. Electricity, internet, and janitorial expenses are the tenant’s responsibility; water and sewer are included in NNN charges.
Additional buildings of up to 18,000 square feet each are planned and may be leased in whole or in part.
Key Highlights
- Four buildings planned on a 6.98‑acre site
- Units begin at 1,800 square feet and feature 14.8‑foot eave height
- Units can be combined; additional planned buildings reach 18,000 square feet each
Property Analytics
Who owns this building?
See the owner, sales and loan history
Open Analytics
Current Use
Lease Details
Yes
Highway access
NNN (Triple Net)
Lease Type
Location Intelligence
Trade Area within ½ mile
38
Businesses Nearby
Well-served
Demand for This Use
Explore this area
Business Placement
Demographics for 70403, LA
29,737
Population
13,577
Households
2.2
Avg Household Size
37
Median Age
24%
College-Educated
84%
High-School Grad
42.3 sq mi
ZIP Area
703
Density / Sq Mi
$50,547
Median Household Income
$32,603
Median Earnings
$992
Median Rent
$207,600
Median Home Value
Check the figures for this property
Cap Rate, Value Estimation, Potential NOI and more
View Realmo Analytics
Market
Lease Benchmarks for Hammond, LA
$10.91 /SF/Yr
Avg Asking Price
$6.5–$32.14 /SF/Yr
Price Range
5,674 SF
Avg Space Size
This space is priced 19% above the average of $10.91 /SF/Yr.
Vacancy Rate% for Industrial in South region





Frequently Asked Questions
What type of property is this?
Flex space - Configurable units can be joined to accommodate larger space requirements.
Where is this flex space located?
The property is located at 30665 STRAWBERRY LN Hammond, LA.
What is the lease rate?
The lease rate is $13 SF/Yr.
What are key features of this property?
This property features: Four buildings planned on a 6.98‑acre site; Units begin at 1,800 square feet and feature 14.8‑foot eave height; Units can be combined; additional planned buildings reach 18,000 square feet each


