Renovated Retail
For Lease
$14.50 SF/Yr
3060 S Fremont Avenue Unit A-5, Springfield, MO 65804
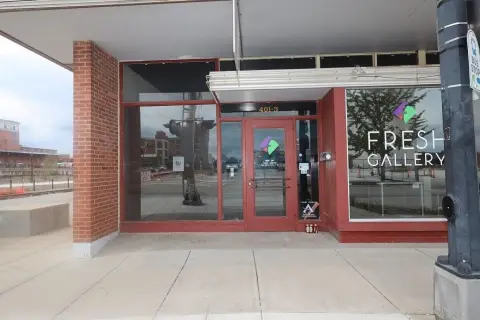
Flexible two-level layout includes private rooms, dual restrooms, and shared parking.
Space Size4,248 SF
Days on Market25
Property Features for 3060 S Fremont Avenue Unit A-5
General Information
Standard status
Active
Size
4,248 SF
Net Rentable
4,248 SF
Property subtype
Retail
Zoning
GR
Space & Availability
Available Space
4,248 SF
Contiguous Space
4,248 SF
Space Use
Retail
Sublease
No
Site & Location
Neighborhood
Bradford Park
Traffic Count
12,785 vehicles/day
Road Access
Yes
Taxes and HOA fees
Annual Taxes
$12,318
Amenities
two restrooms
upper-level shower
large rear double doors
separate rear office entrance
shared parking
Building Details
Building Size
4,248 SF
Year Built
1997
Year Renovated
2021
Tenancy
Multi
Listing Agency:
Murney Associates - Primrose
Listed By:
Donna Cleous · License #1999012026
(417) 880-2512
Source:
Tolbertrealtors
Added: Oct 9
Changed: Nov 1
Last Checked: Nov 1 at 3:42PM
Displayed information is deemed reliable but is not guaranteed and should be independently verified. All listing content including descriptions, pricing, images are the copyrighted material of Murney Associates - Primrose

Ask AI about this property
Review the available facts, identify missing information and prepare questions for the agent.
Investment Insights
Based on property information with market context.
This 4,248-square-foot retail condo offers 2,744 square feet on the main floor and 1,504 square feet of finished upper-level space. The property was remodeled in 2021 and features an open main area, private rooms or offices, two restrooms, an upstairs shower, and a separate rear office entrance. Large double doors at the rear support deliveries. The building dates to 1997.
Situated in Fremont Avenue Village, the space has access from S. Fremont Avenue and shared parking. Fremont Avenue carries approximately 12,785 vehicles per day, while nearby Battlefield Road records 27,989 vehicles per day, based on 2024 counts. Battlefield Mall and a range of restaurants, retailers, and medical services are nearby. GR-General Retail zoning supports a variety of potential commercial uses.
Situated in Fremont Avenue Village, the space has access from S. Fremont Avenue and shared parking. Fremont Avenue carries approximately 12,785 vehicles per day, while nearby Battlefield Road records 27,989 vehicles per day, based on 2024 counts. Battlefield Mall and a range of restaurants, retailers, and medical services are nearby. GR-General Retail zoning supports a variety of potential commercial uses.
Key Highlights
- 4,248 SF commercial condo with 2,744 SF on the main level and 1,504 SF upstairs
- Remodeled in 2021; originally built in 1997
- Two restrooms, an upper‑level shower, and a separate rear office entrance
Property Analytics
Who owns this building?
See the owner, sales and loan history
Open Analytics
Current Use
Lease Details
12,785 VPD
Traffic count
Multi-tenant
Tenancy
Yes
Paved road access
NNN (Triple Net)
Lease Type
$2.18 /SF/Yr
CAM
Location Intelligence
Trade Area within ½ mile
1,962
Businesses Nearby
Explore this area
Business Placement
Demographics for 65804, MO
40,064
Population
20,118
Households
2
Avg Household Size
40
Median Age
42%
College-Educated
97%
High-School Grad
18.6 sq mi
ZIP Area
2,154
Density / Sq Mi
$58,288
Median Household Income
$40,103
Median Earnings
$898
Median Rent
$227,000
Median Home Value
Check the figures for this property
Cap Rate, Value Estimation, Potential NOI and more
View Realmo Analytics
Market
Lease Benchmarks for Springfield, MO
$15.57 /SF/Yr
Avg Asking Price
$6–$32 /SF/Yr
Price Range
11,150 SF
Avg Space Size
This space is priced 7% below the average of $15.57 /SF/Yr.
Vacancy Rate% for Retail in Midwest region





Frequently Asked Questions
What type of property is this?
Retail space - Flexible two-level layout includes private rooms, dual restrooms, and shared parking.
Where is this retail space located?
The property is located at 3060 S Fremont Avenue Unit A-5 Springfield, MO.
What is the lease rate?
The lease rate is $14.50 SF/Yr.
What are key features of this property?
This property features: 4,248 SF commercial condo with 2,744 SF on the main level and 1,504 SF upstairs; Remodeled in 2021; originally built in 1997; Two restrooms, an upper‑level shower, and a separate rear office entrance



