Mixed-Use Office and Apartment
For Sale
$585,000
306 W Broad St, Livingston, TN 38570
Commercial Sale, Livingston, TN
Property Size8,735 SF
Lot Size0.59 Acres
Price / SF$66.97
Days on Market71
Property Features for 306 W Broad St
General Information
Property type
Commercial Sale
Property subtype
Office
Zoning
C
Parking features
On Street, Assigned
Basement
Crawl Space
Directions
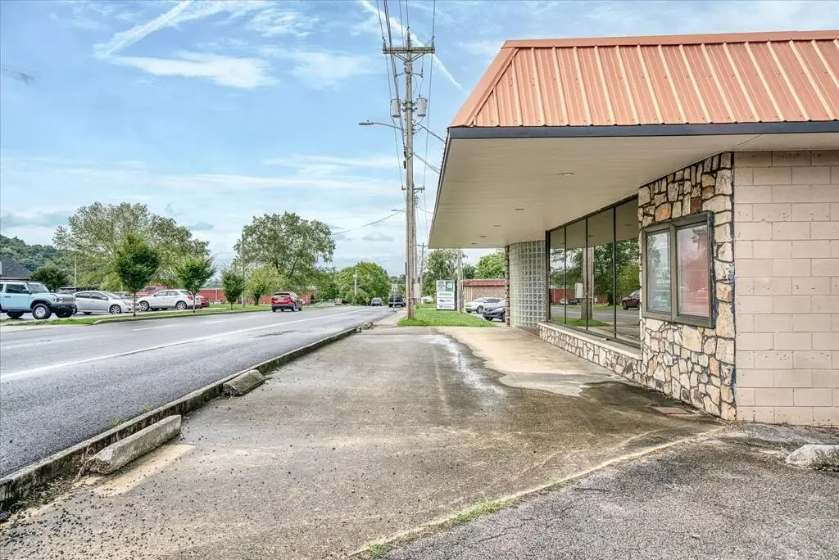
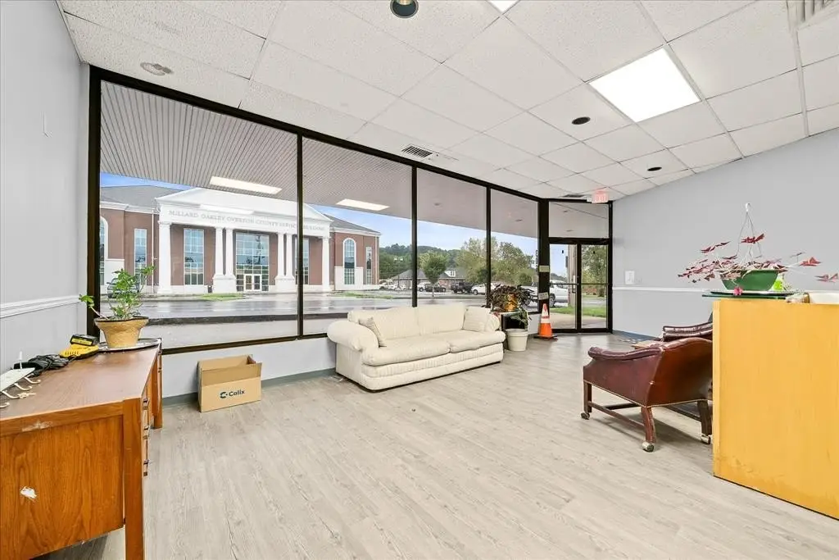
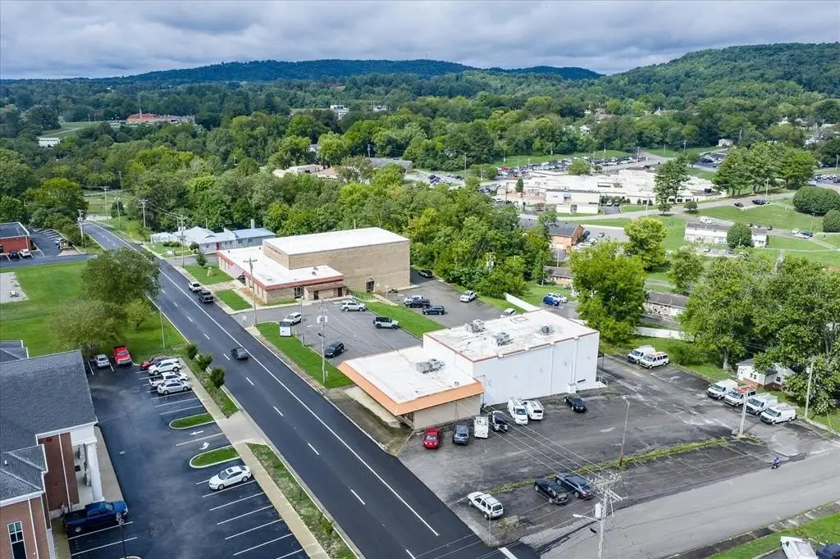
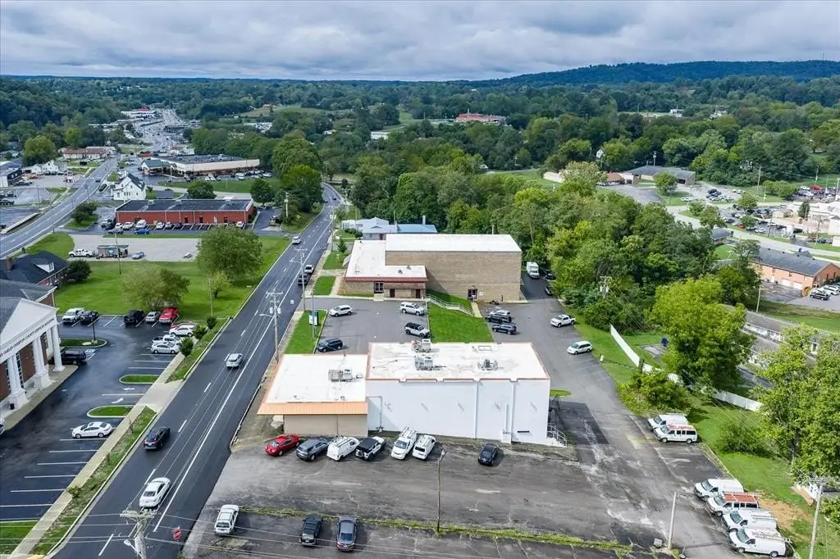
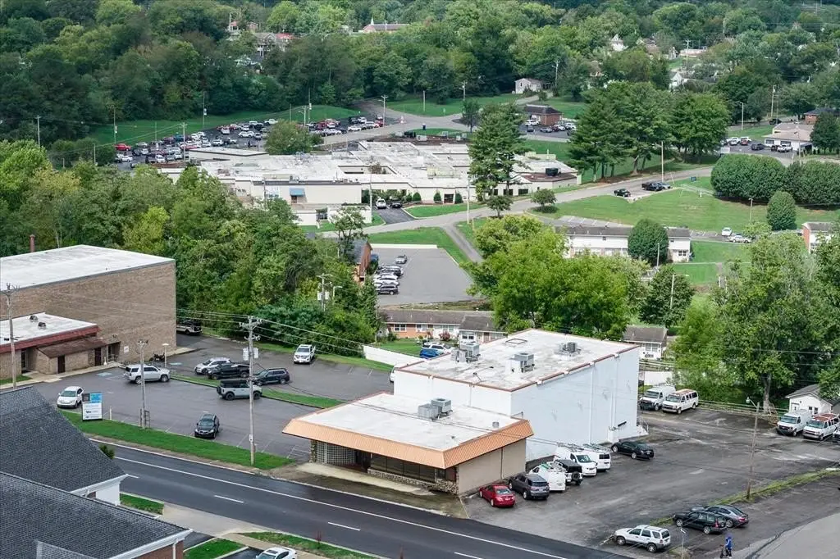
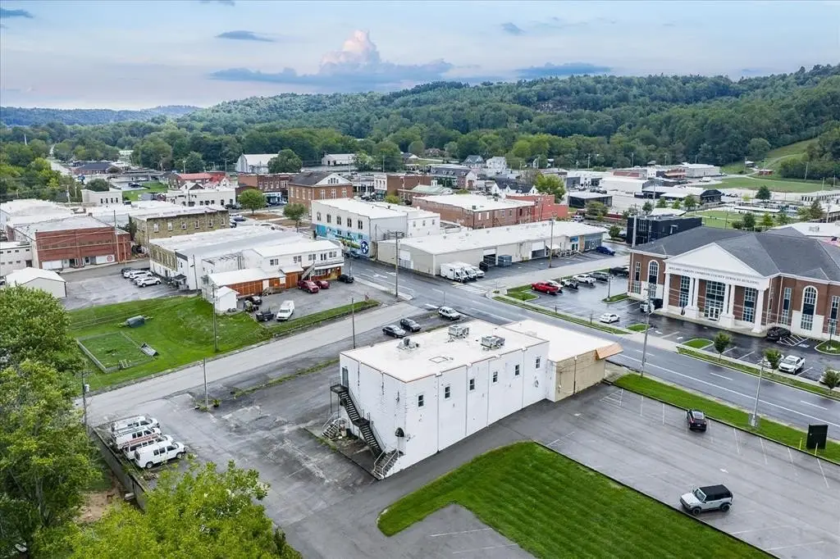
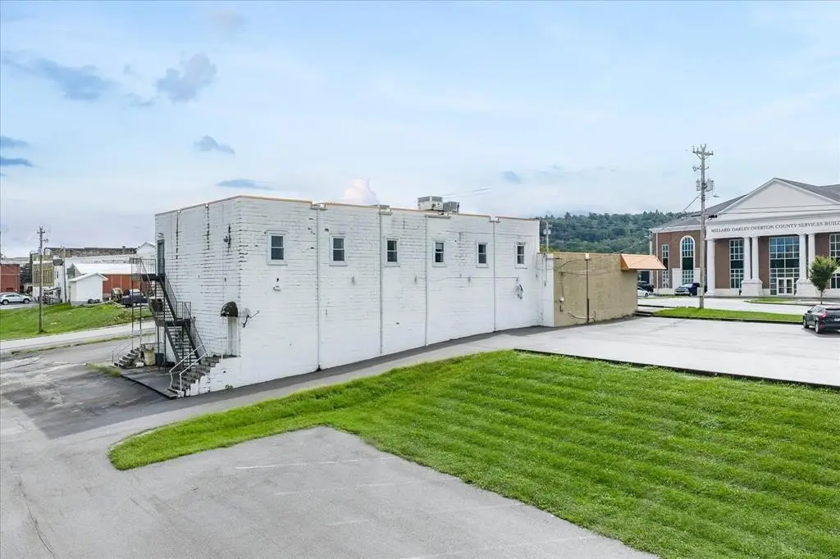
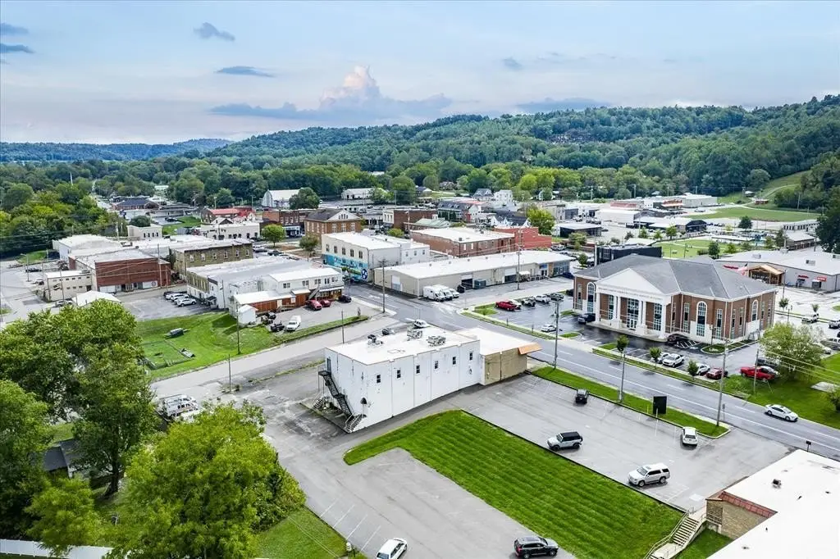
FROM OCCH: Travel W. Main and property is located just off the square right across the street from the Courthouse Annex building
Subdivision
Livingston City Limits, TN
Standard status
Active
APN
054H A 005.00
Size
8,735 SF
Lot size
0.59 Acres
Taxes and HOA fees
Tax Annual Amount
5349
Utilities
Heating system
Central, Natural Gas, Electric (Heating)
Cooling system
Central Air
Water source
Public
Amenities
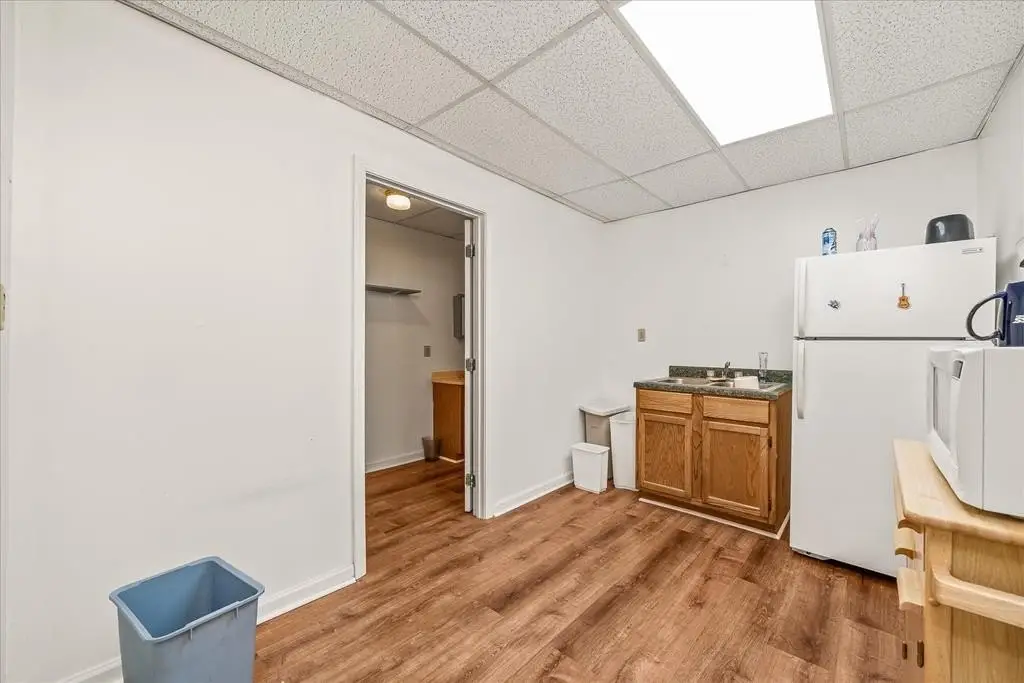
break room
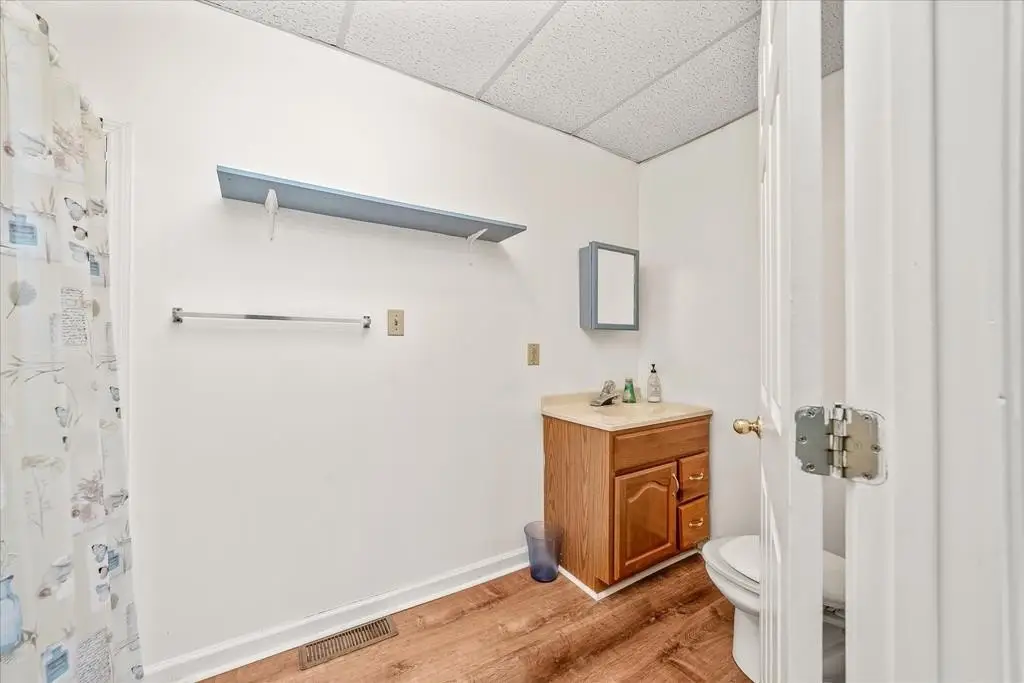
bathrooms
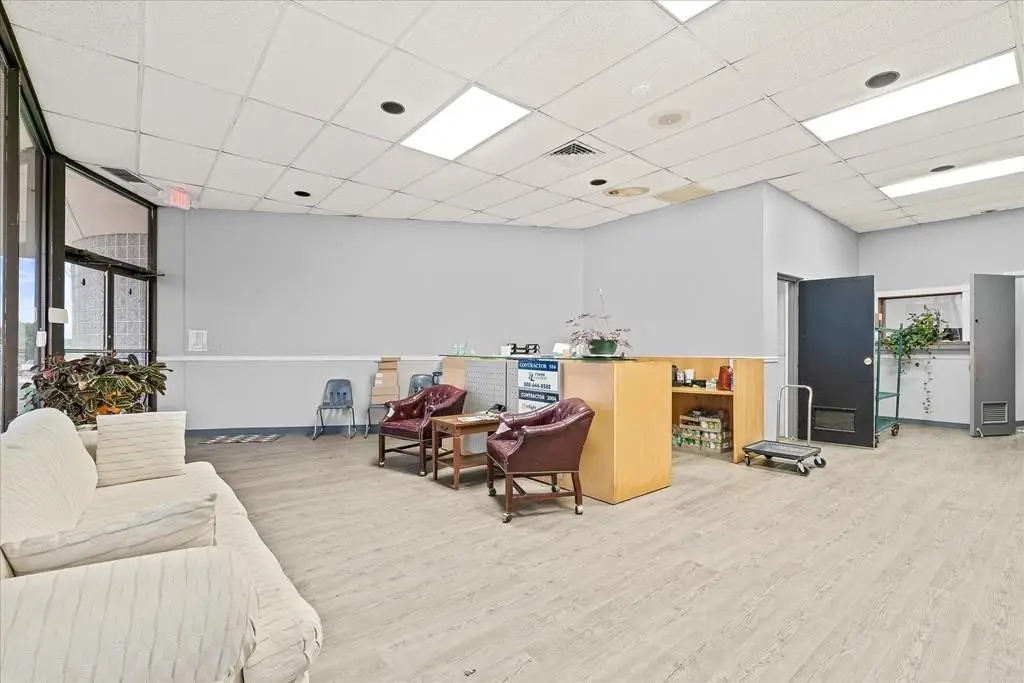
lobby
storage space
Building Details
Year built
1971
Floors in Building
2
Number of units
2
Building materials
Frame, Block, Stone
Roof type
Rubber
Listing Agency:
Exit Cross Roads Realty Livingston
(931) 823-7717
Listed By:
Dino Cates · License #285288
(931) 510-6233
Added: Jul 11
Changed: Sep 14
Last Checked: Sep 19 at 2:06AM
MLS# 239645
Copyright © 2026 Upper Cumberland Association of Realtors. All rights reserved. All information provided by the listing agent/broker is deemed reliable but is not guaranteed and should be independently verified.
Investment Insights
Based on property information with market context.
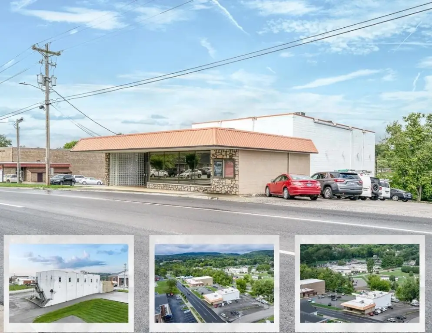
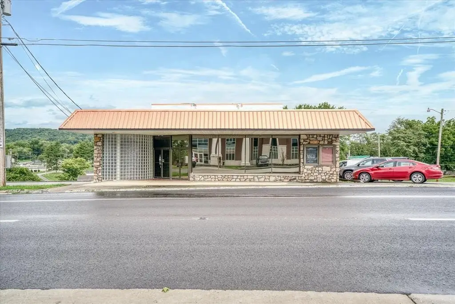
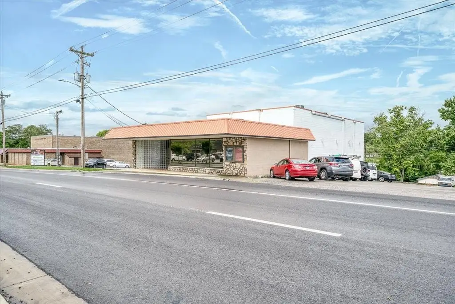
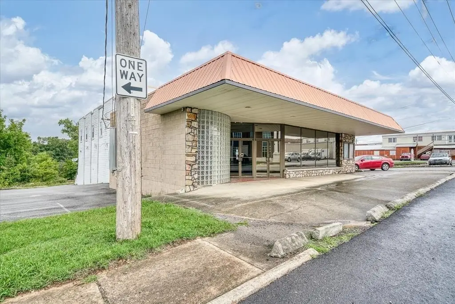
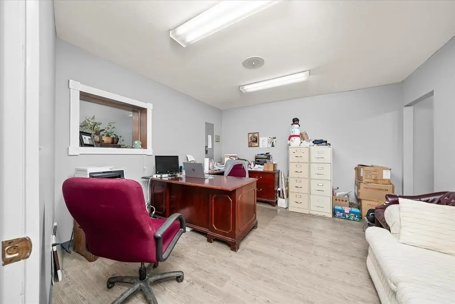
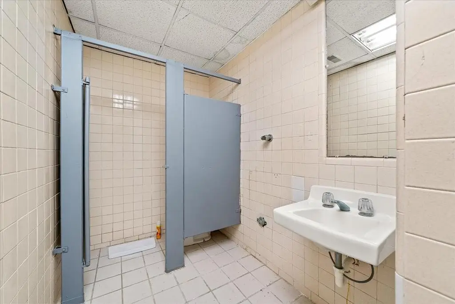
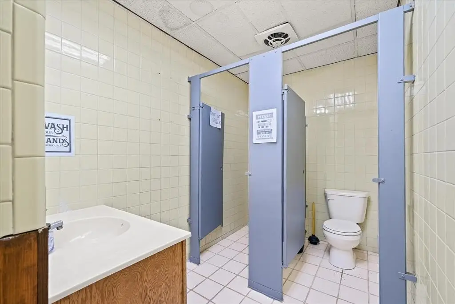
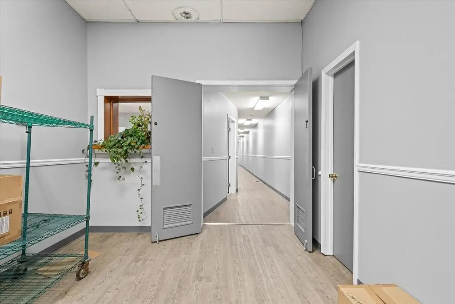
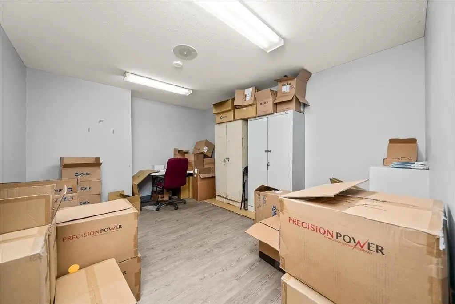
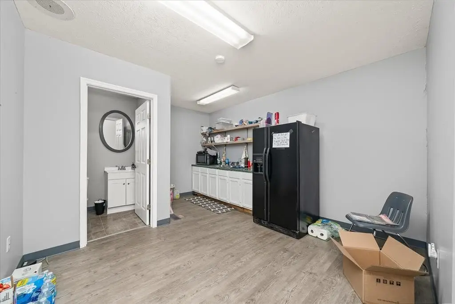
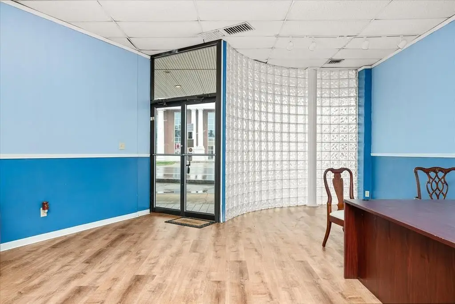
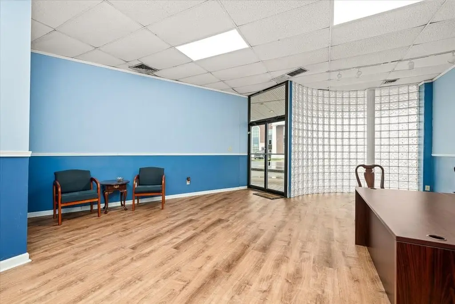
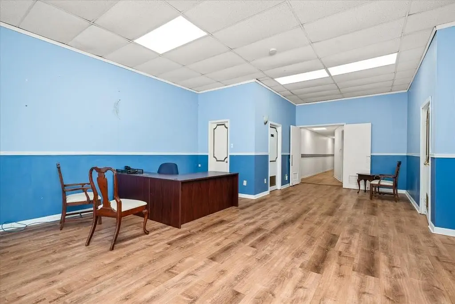
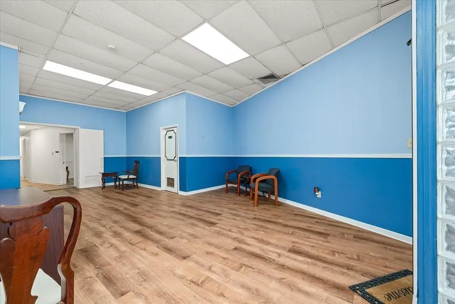
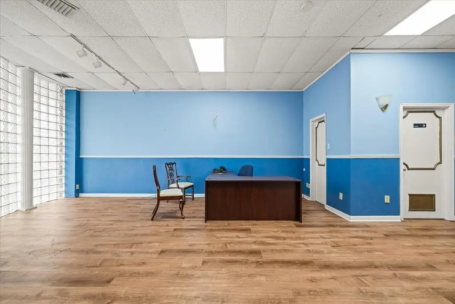
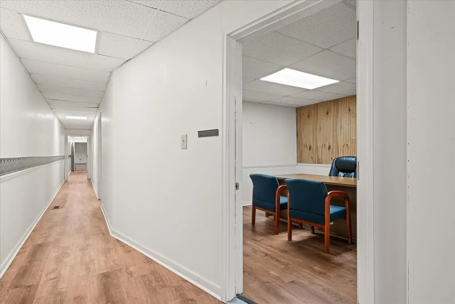
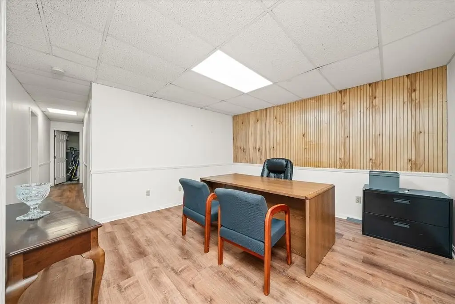
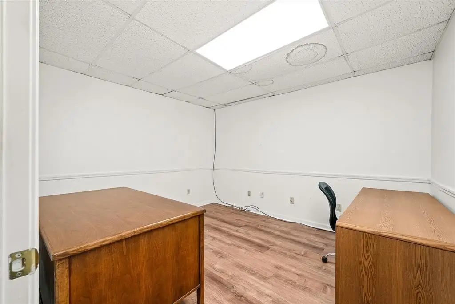
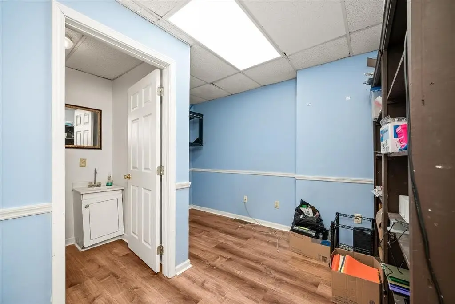
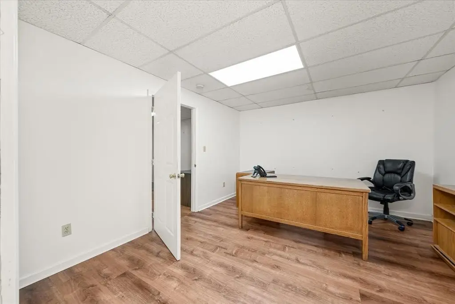
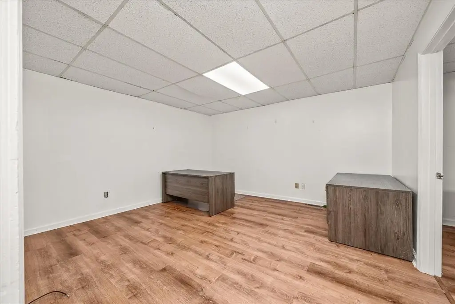
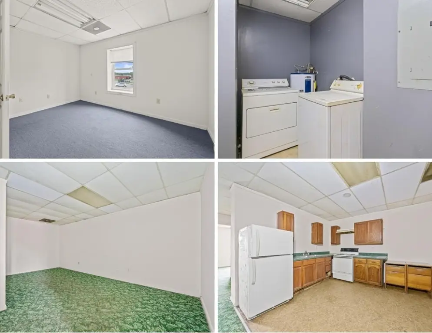
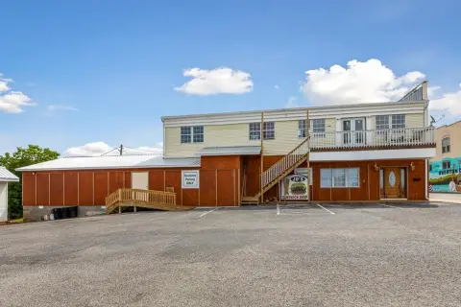
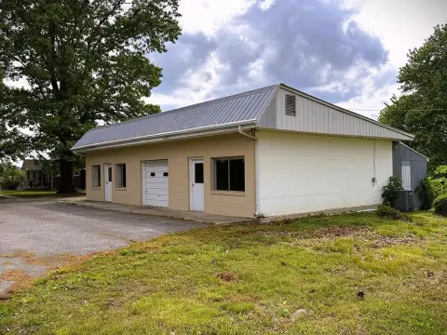
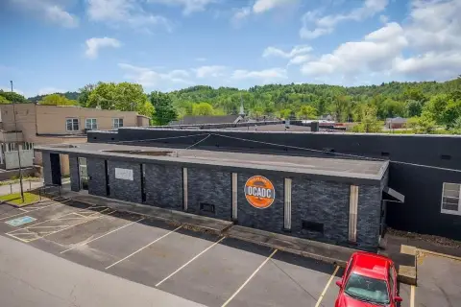
This mixed-use property contains 8,735 square feet on 0.59 acres, with two office suites measuring 2,500 square feet each. The first suite includes five offices, a break room, two bathrooms, a lobby, and storage. The second offers a large lobby, work and break areas, and three bathrooms. Both office suites are described as being in good condition and ready for occupancy. One suite is currently rented.
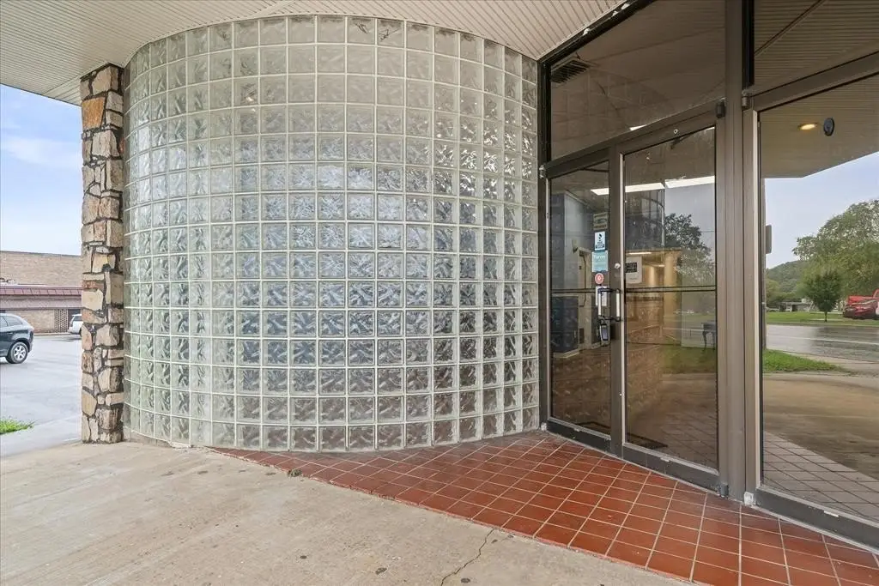
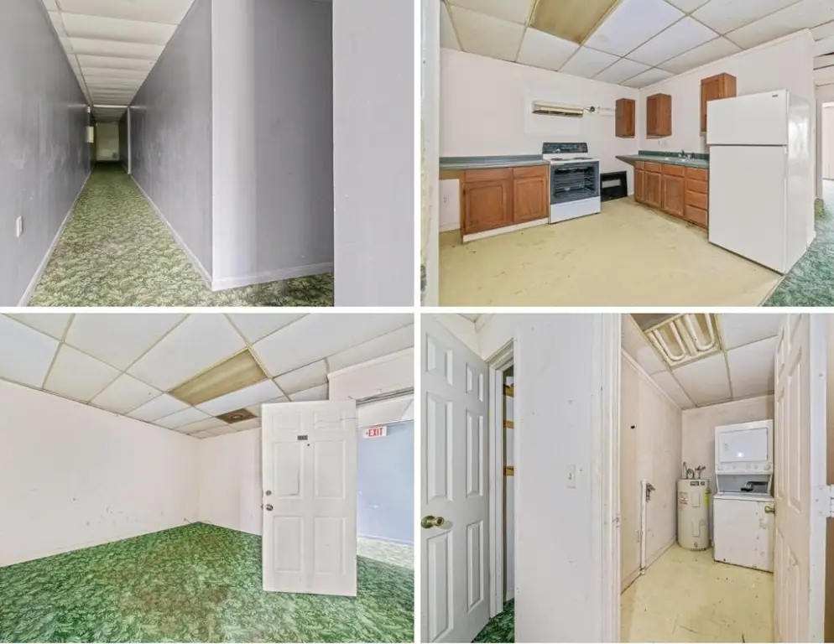
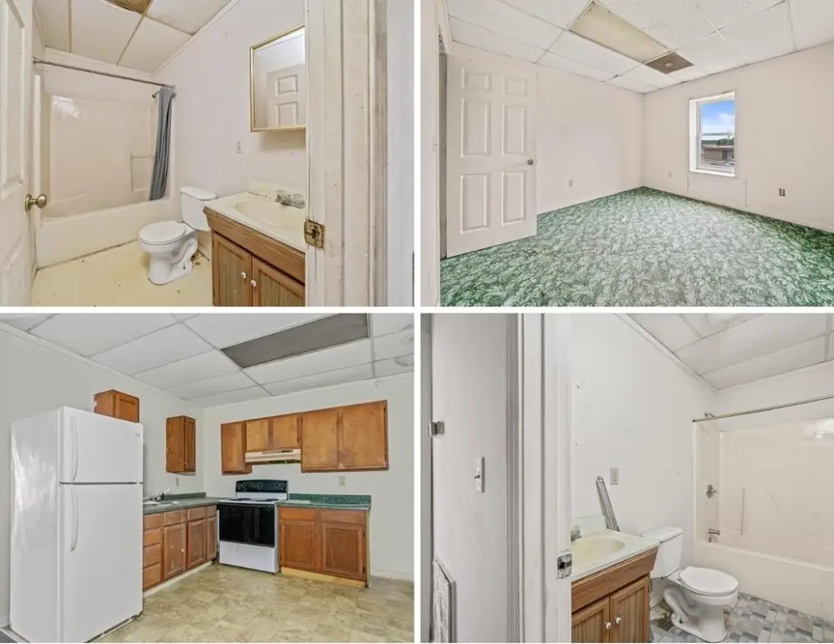
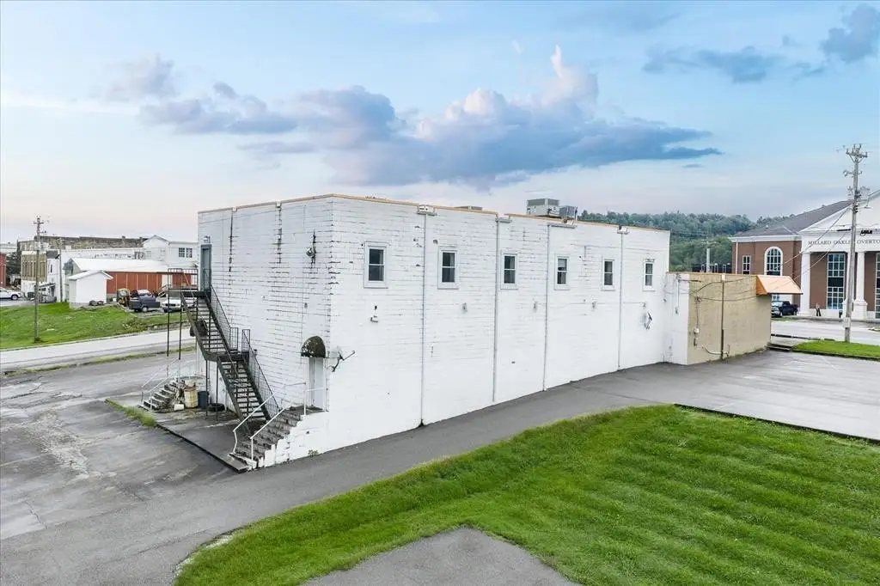
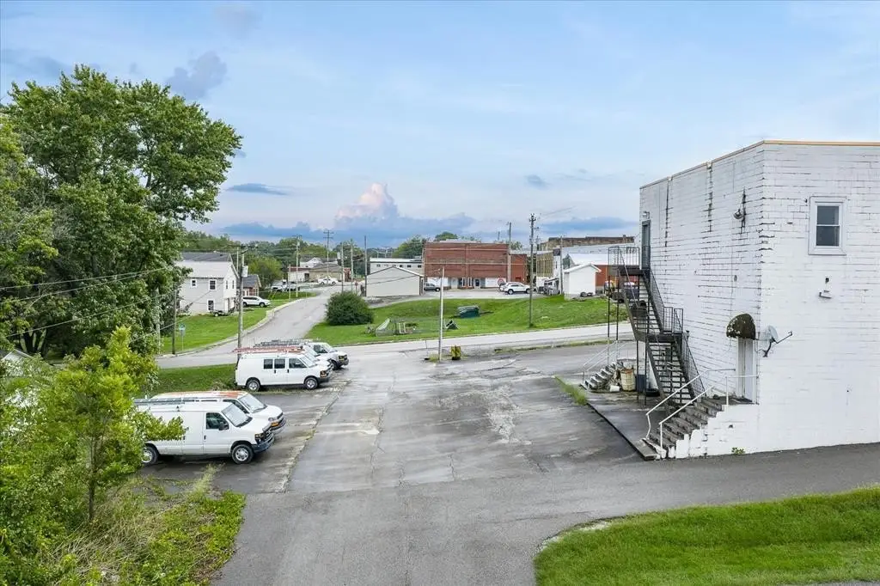
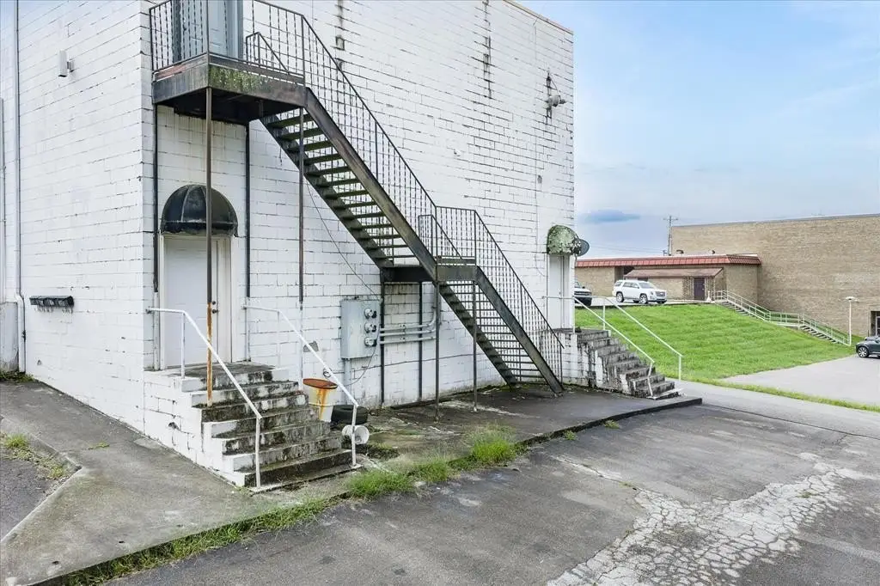
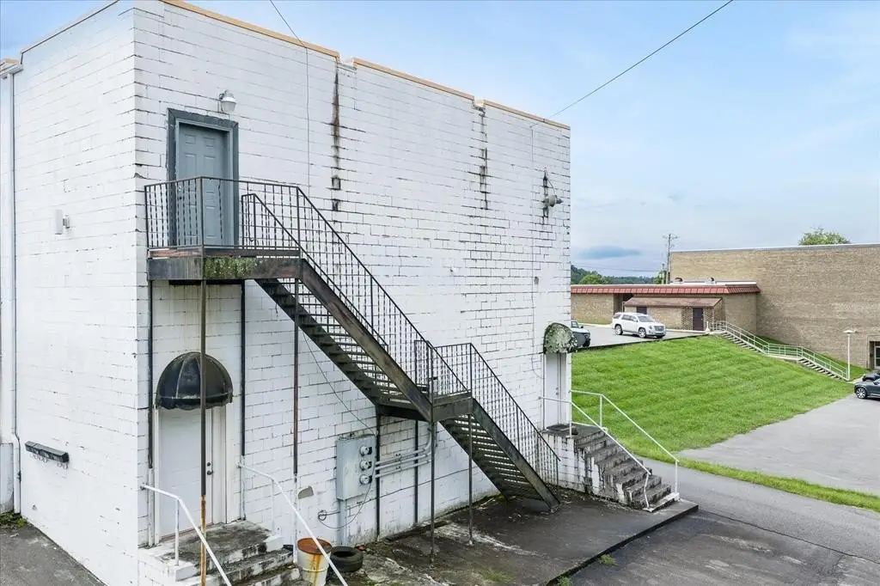
An exterior staircase leads to three upper-level apartments, each configured with two bedrooms and one bathroom. The apartments require work. The property also includes a large parking area, assigned parking, and on-street parking. Built in 1971, the building has frame, block, and stone construction, central air, natural gas and electric heating, a rubber roof, and public water. It is zoned C and located at 306 W Broad St in Livingston, Tennessee, across from the Overton County services building.
An exterior staircase leads to three upper-level apartments, each configured with two bedrooms and one bathroom. The apartments require work. The property also includes a large parking area, assigned parking, and on-street parking. Built in 1971, the building has frame, block, and stone construction, central air, natural gas and electric heating, a rubber roof, and public water. It is zoned C and located at 306 W Broad St in Livingston, Tennessee, across from the Overton County services building.
Key Highlights
- 8,735‑square‑foot mixed‑use building on 0.59 acres
- Two 2,500‑square‑foot office suites with multiple offices, lobbies, break rooms, bathrooms, and storage
- Three upper‑level apartments, each with 2 bedrooms and 1 bathroom
Property Analytics
Unlock full access to Insights
Subscribe to Realmo Intelligence
Open Analytics
Current Use
Lease Details
2
Office units
3
Residential units
Multi-tenant
Tenancy
Yes
Paved road access
Location Intelligence
Trade Area within ½ mile
530
Businesses Nearby
Explore this area
Business Placement
Demographics for 38570, TN
9,685
Population
4,628
Households
2.1
Avg Household Size
44
Median Age
13%
College-Educated
85%
High-School Grad
118.8 sq mi
ZIP Area
82
Density / Sq Mi
$37,652
Median Household Income
$34,963
Median Earnings
$792
Median Rent
$155,100
Median Home Value
Check the figures for this property
Cap Rate, Value Estimation, Potential NOI and more
View Realmo Analytics
Market
Vacancy Rate% for Office in South region

Questions? Ask Rey
Realmo’s AI knows this listing — price, zoning, demand, history. Ask anything.






Frequently Asked Questions
What type of property is this?
Mixed-use property - Two office suites and three upstairs apartments create a combined commercial and residential configuration.
Where is this mixed-use property located?
The property is located at 306 W Broad St Livingston, TN.
What is the asking price?
The asking price for this property is $585,000.
What are key features of this property?
This property features: 8,735‑square‑foot mixed‑use building on 0.59 acres; Two 2,500‑square‑foot office suites with multiple offices, lobbies, break rooms, bathrooms, and storage; Three upper‑level apartments, each with 2 bedrooms and 1 bathroom


