Canal-Side Duplex
For Sale
$1,500,000
Pending
306 Seagirt Avenue, Far Rockaway, NY 11691
Residential Income, Far Rockaway, NY
Property SizeContact for details
Lot Size0.19 Acres
Days on Market101
Property Features for 306 Seagirt Avenue
General Information
Property type
Residential Multi Family
Property subtype
Duplex
Bedrooms
5
Bathrooms
4
Full bathrooms
4
Rooms
Bedroom 5, Bathroom 2, Basement, Bathroom 1, Bedroom 1, Bathroom 4, Bedroom 2, Bedroom 3, Bathroom 3, Bedroom 4
Parking
6
Parking features
Driveway, Garage
Patio and Porch features
Deck
Interior features
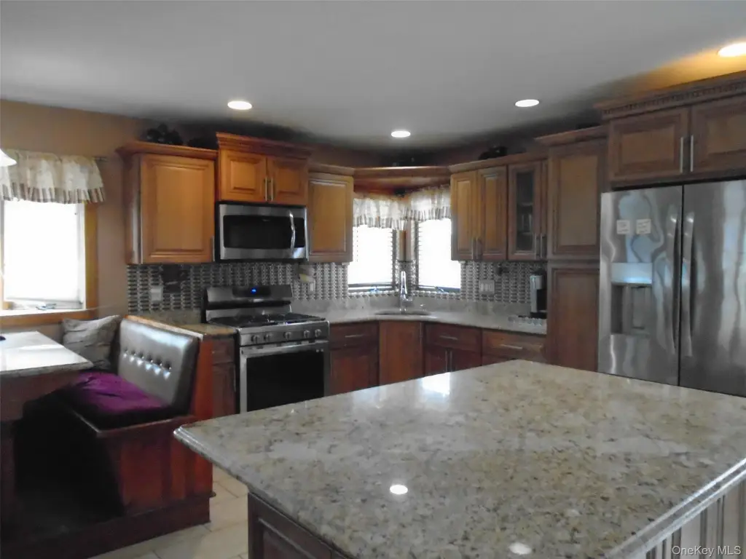
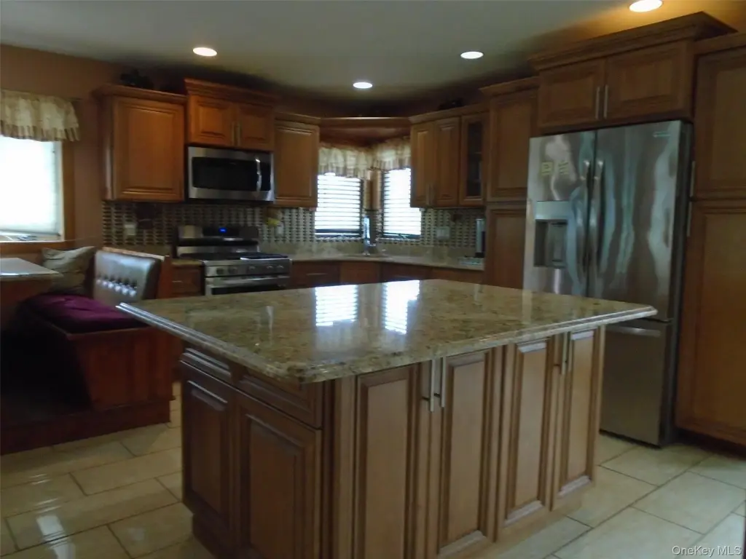
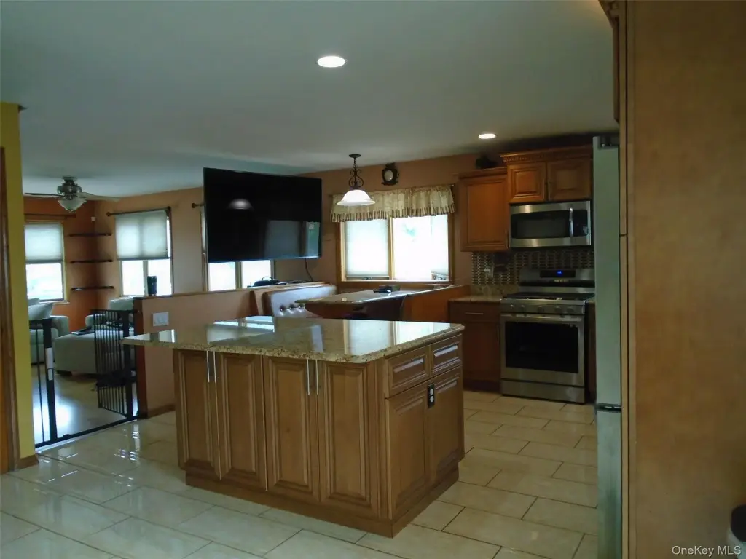
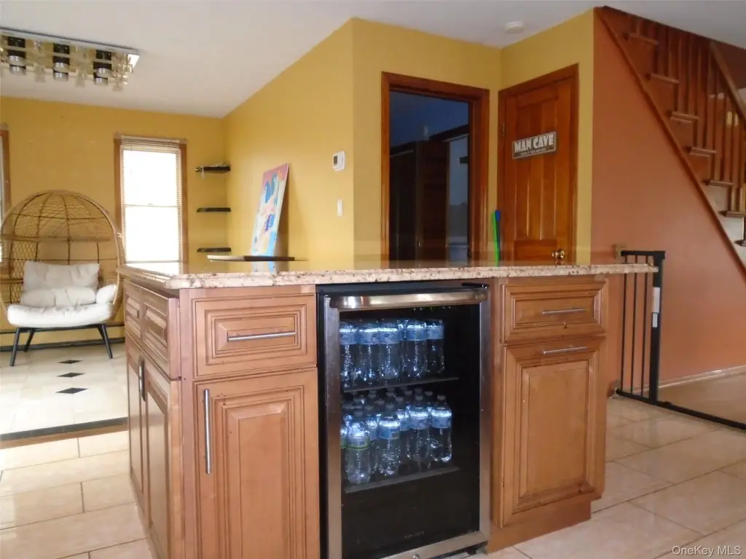
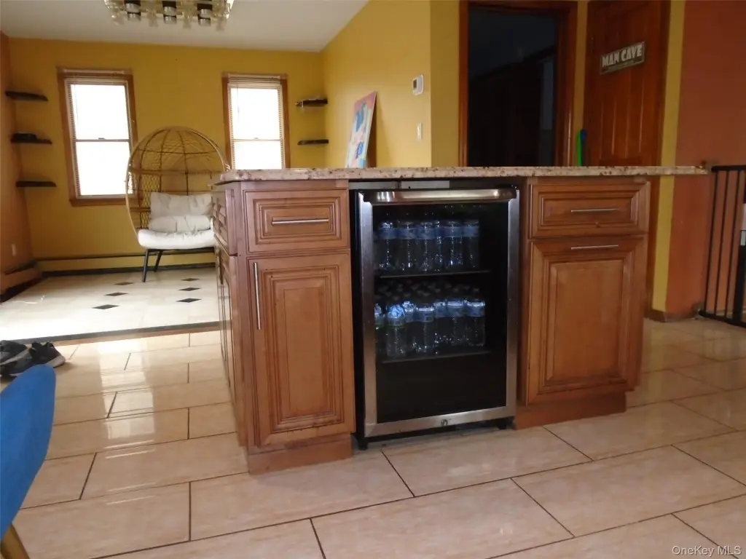
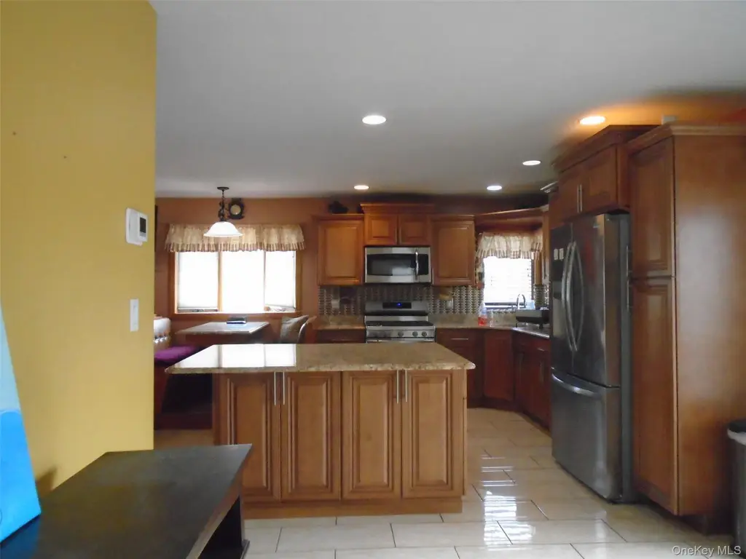
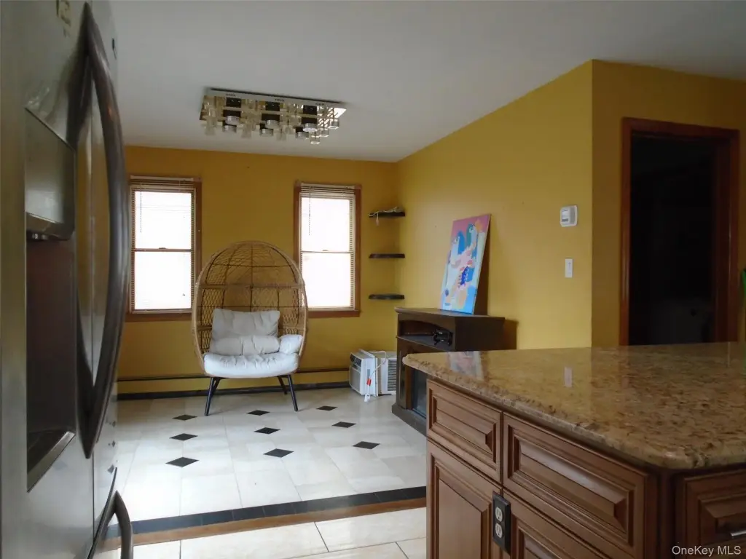
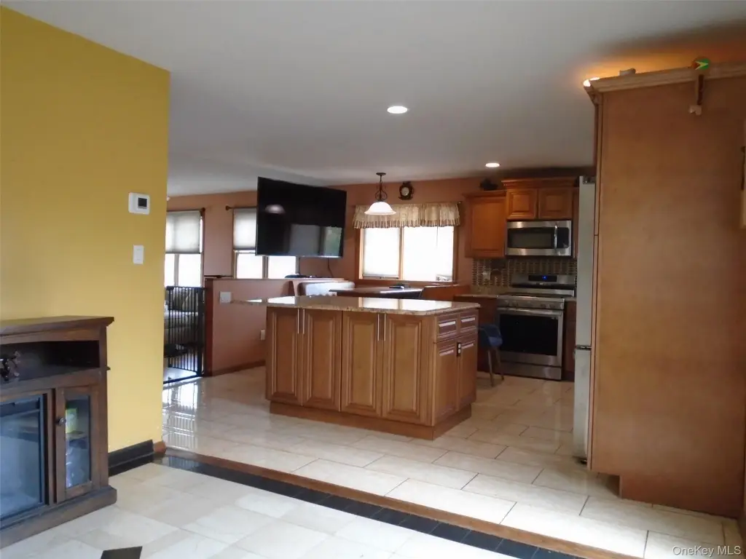
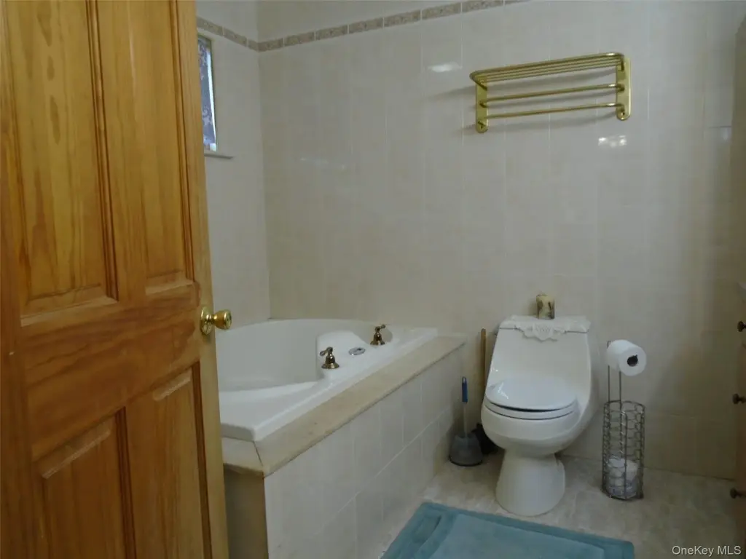
First Floor Bedroom, First Floor Full Bath, Breakfast Bar, Built-in Features, Eat-in Kitchen, Granite Counters, Kitchen Island, Open Floorplan, Open Kitchen, Primary Bathroom, Soaking Tub, Washer/Dryer Hookup
Basement
Full, Unfinished
Elementary school
Lighthouse Elementary School
Middle school
Ms 53 Brian Piccolo
High school
Frederick Douglass Acad Vi Hs
Elementary school district
Queens 27
Middle school district
Queens 27
High school district
Queens 27
Directions
GPS
Standard status
Pending
APN
15602-0033
Lot size
0.19 Acres
Taxes and HOA fees
Tax Year
2025
Tax Annual Amount
6165
Utilities
Sewer type
Public Sewer
Heating system
Natural Gas
Water source
Public
Water front features
Beach Access
Water front
1
Amenities
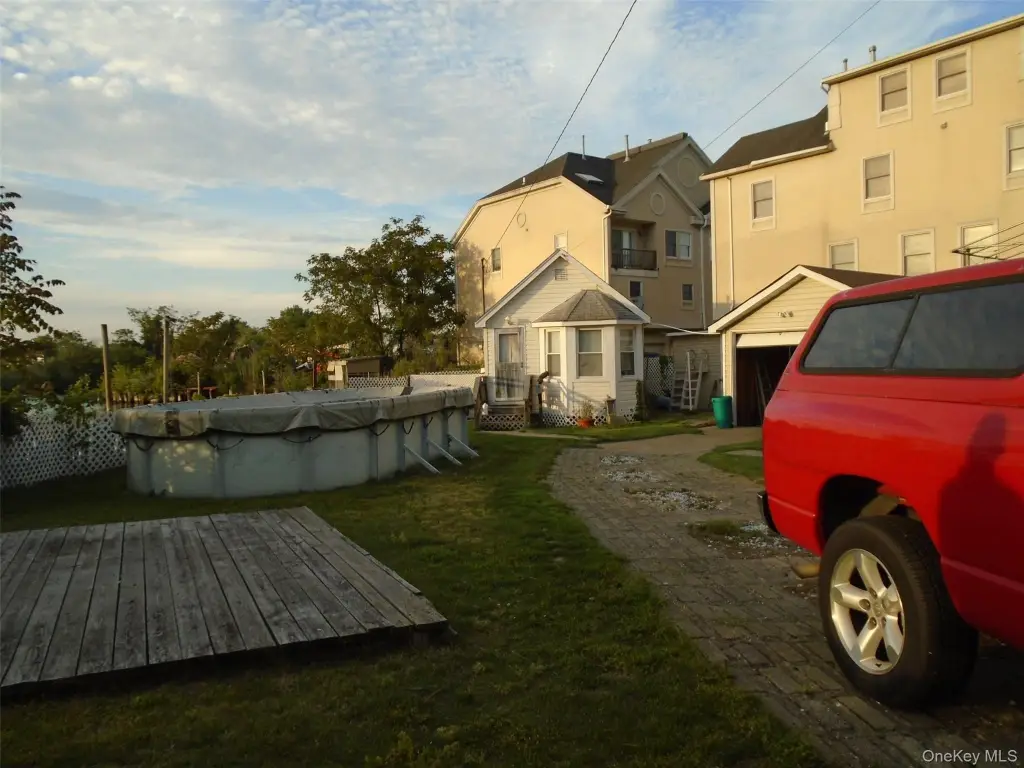
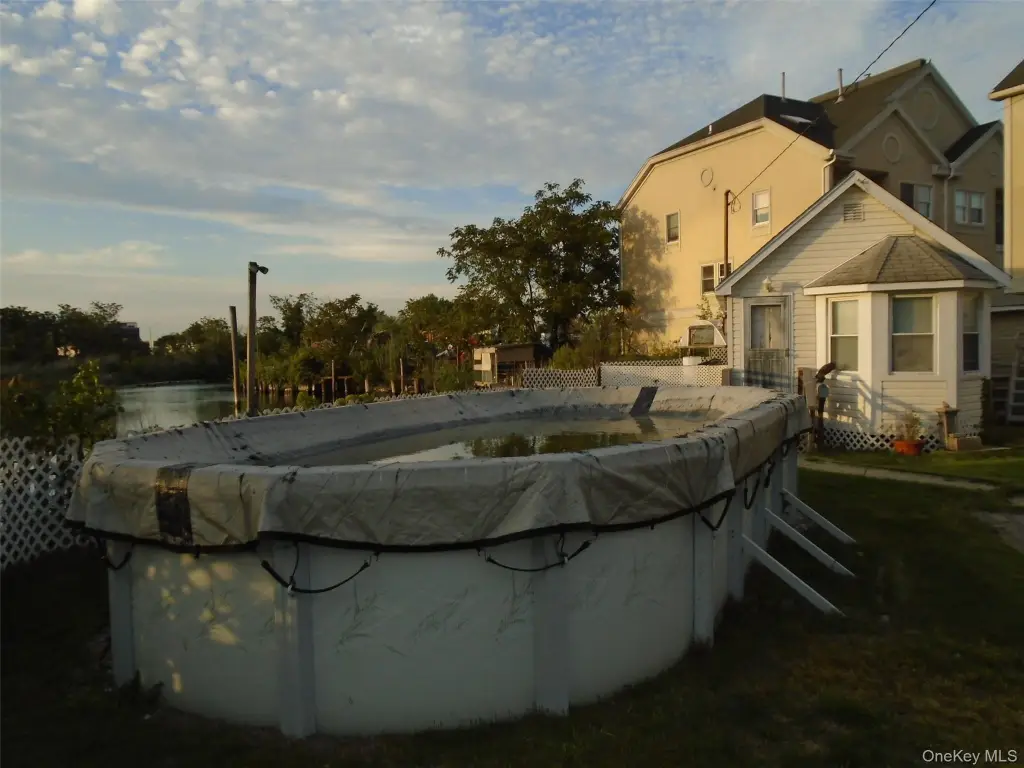
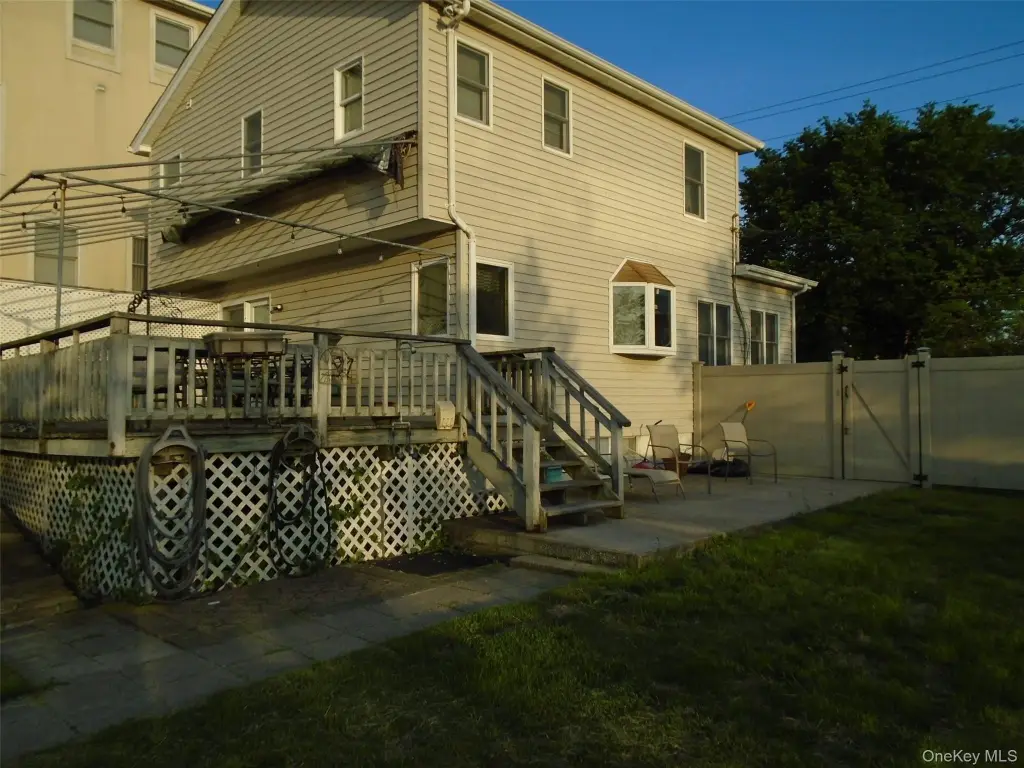
outdoor deck
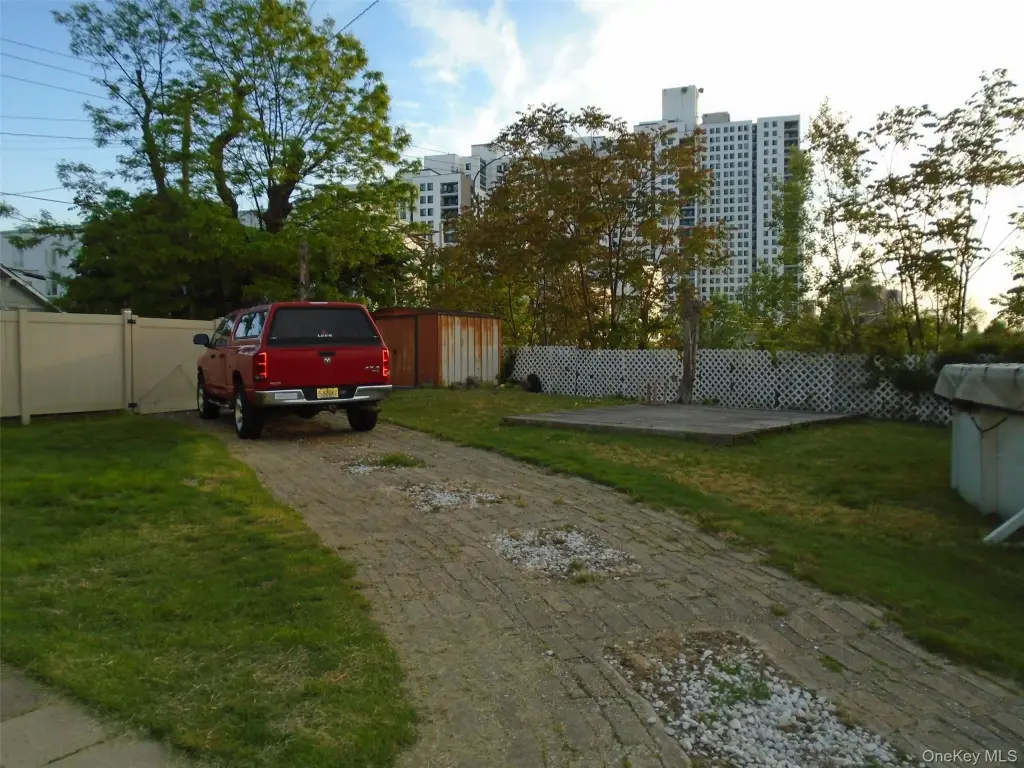
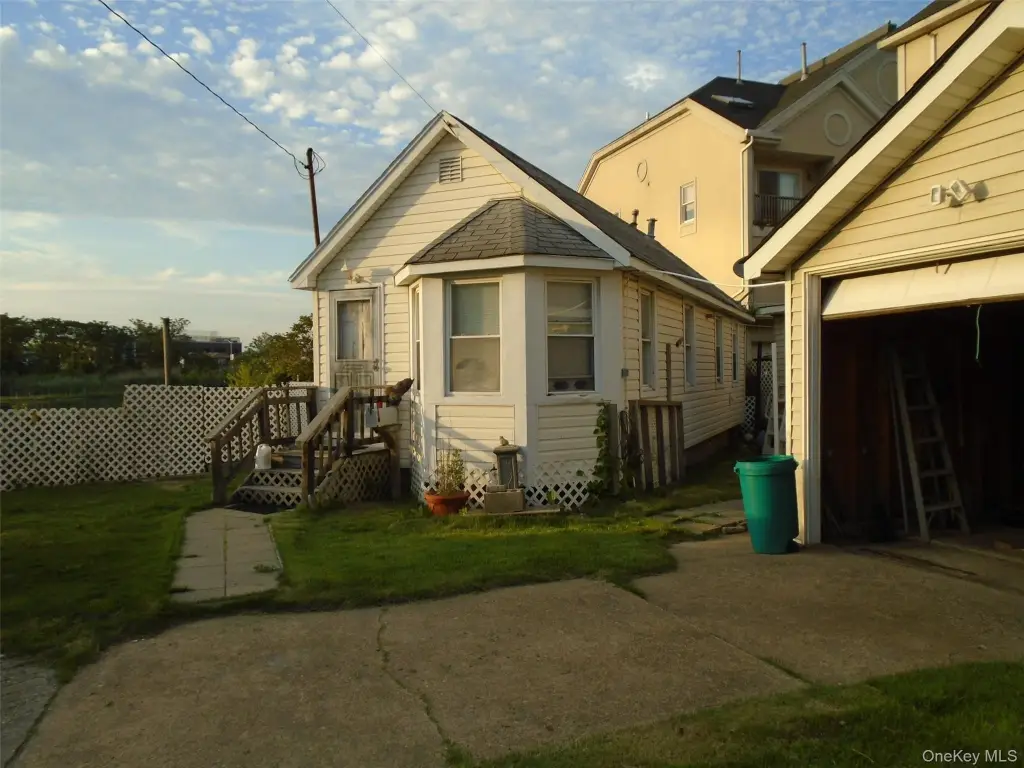
storage shed
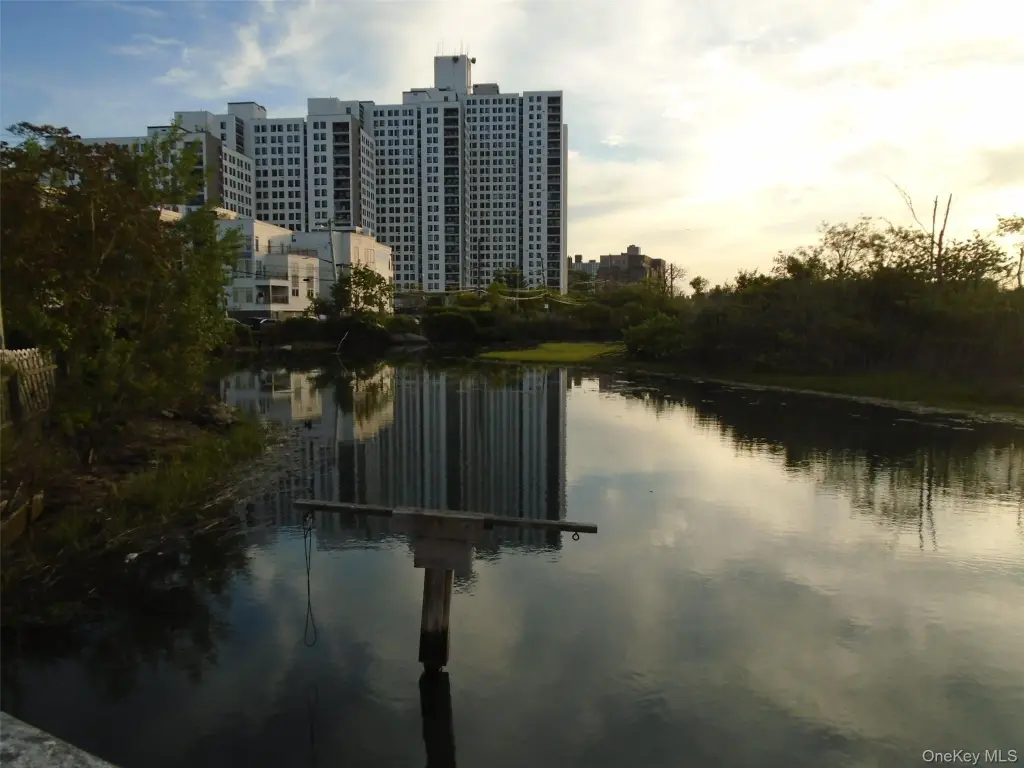
boat dock
fenced yard
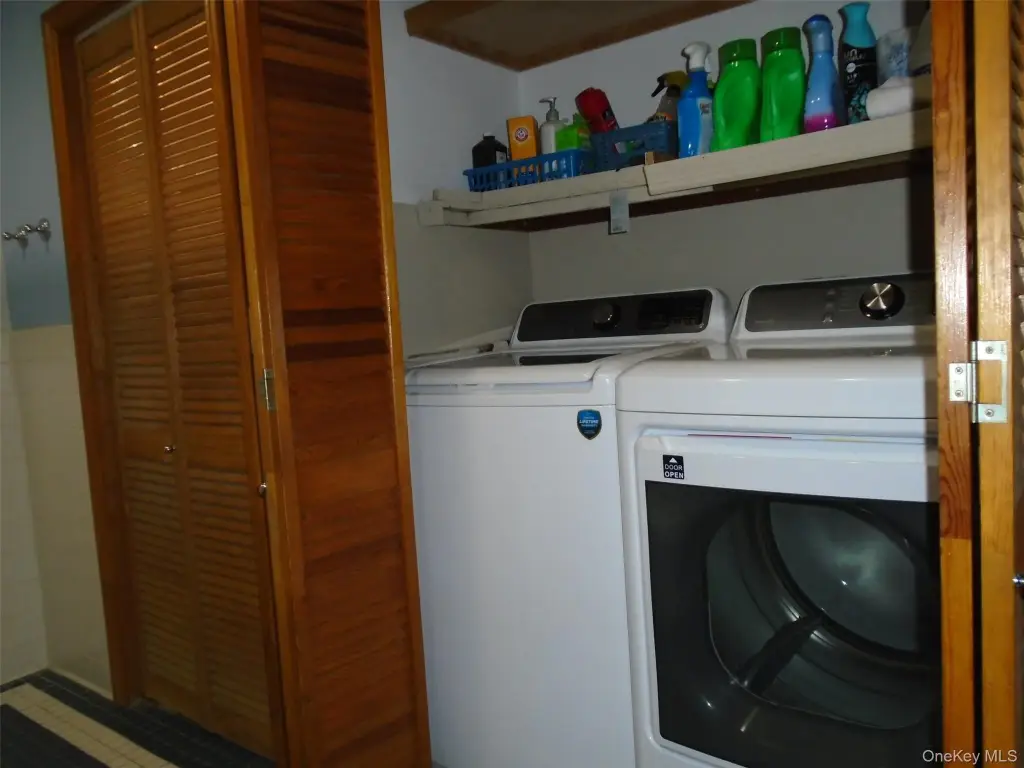
laundry
private deck
Building Details
Year built
1935
Number of units
2
Flooring type
Tile, Laminate, Combination
Building materials
Frame
Architectural style
Colonial
Listing Agency:
Charles Rutenberg Realty Inc
(516) 575-7500
Listed By:
Louisa Borriello · License #10301204630
(516) 805-0318
Added: May 28
Changed: Sep 2
Last Checked: Sep 5 at 8:06PM
MLS# 1004937
Copyright © 2026 OneKey MLS. All rights reserved. All information provided by the listing agent/broker is deemed reliable but is not guaranteed and should be independently verified.
Investment Insights
Based on property information with market context.
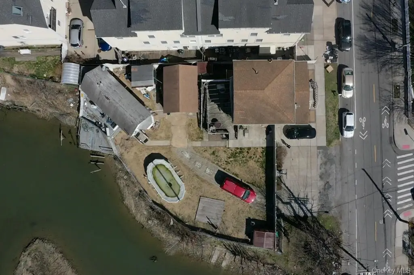
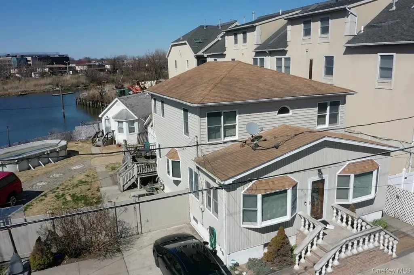
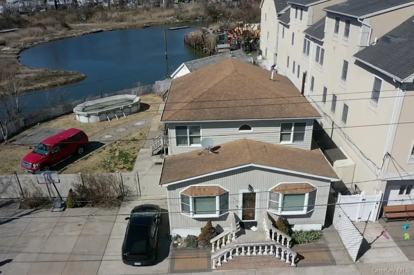
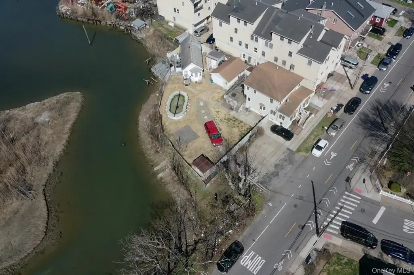
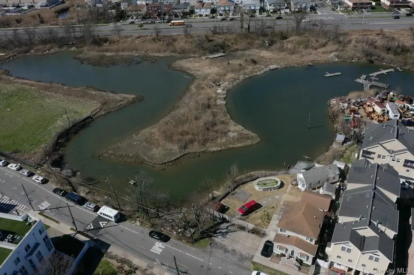
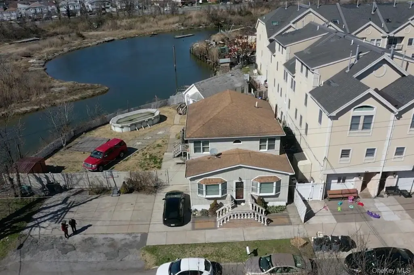
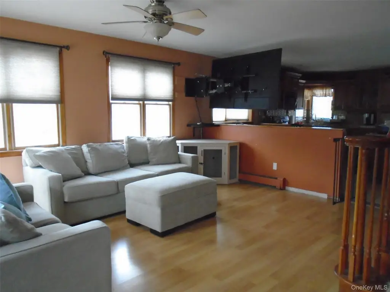
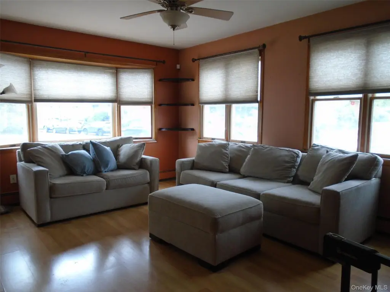
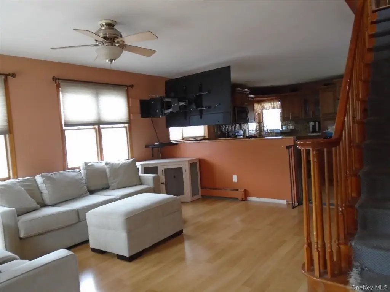
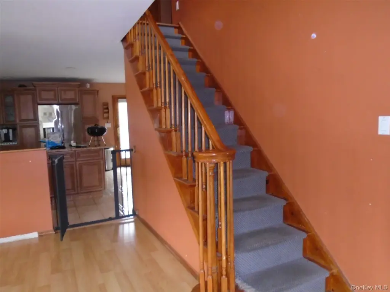
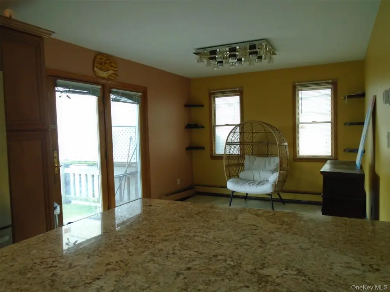
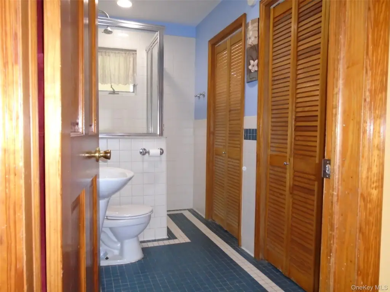
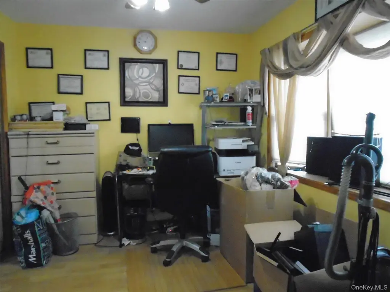
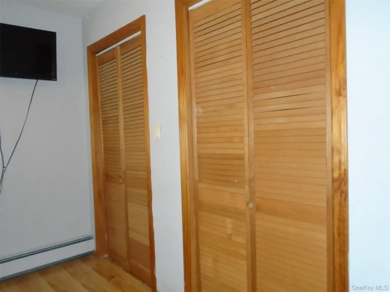
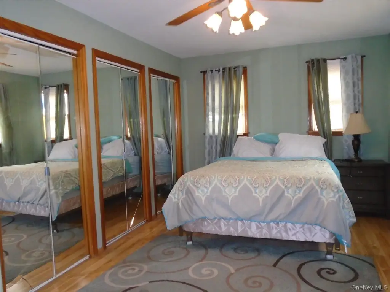
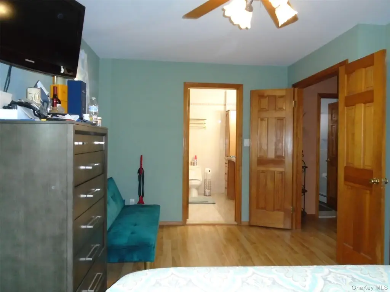
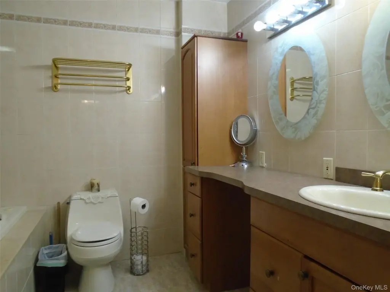
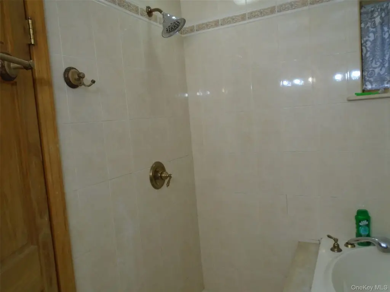
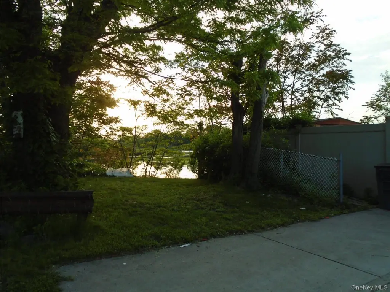
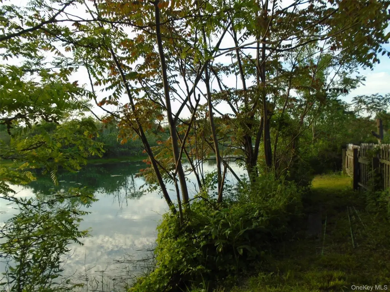
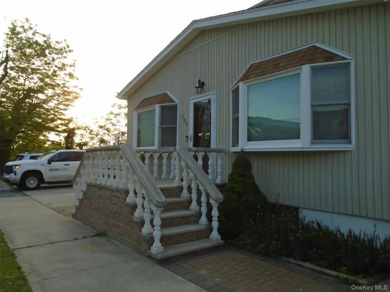
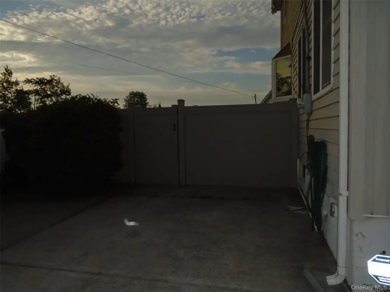
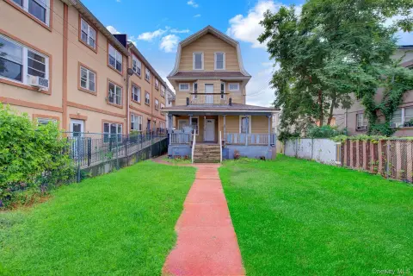
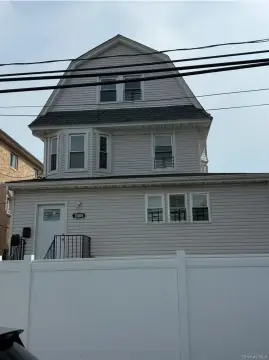
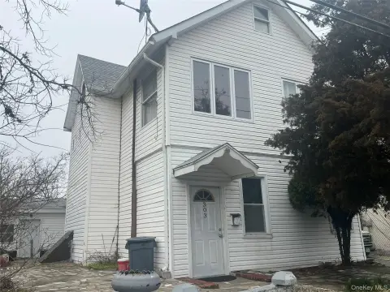
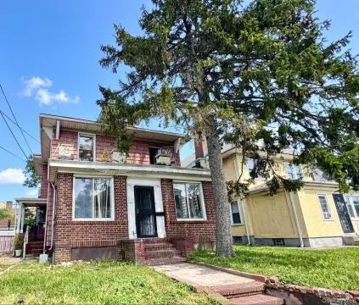
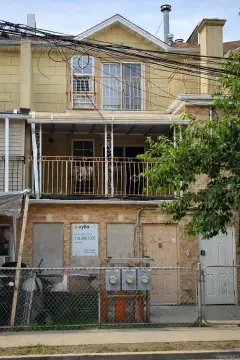
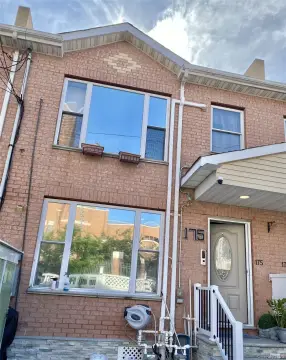
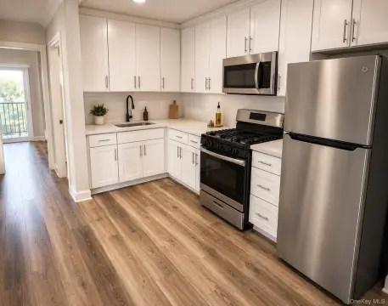
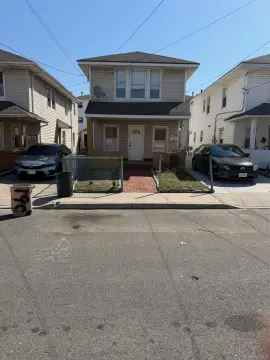
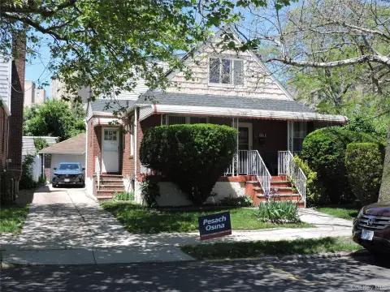
This Colonial-style duplex property includes a two-story primary residence and a separate one-bedroom cottage on a 0.1928-acre lot. The main home provides four bedrooms, three full bathrooms, an open kitchen and living arrangement, laundry, a first-floor bedroom, a primary suite with private bath, full basement, two zones of natural gas heat, and a deck with a retractable canvas cover. The cottage adds a galley kitchen, washer and dryer, private deck, and one electric meter. A one-car garage, four-car private driveway, storage shed, fenced yard, and small-craft boat dock complete the property.
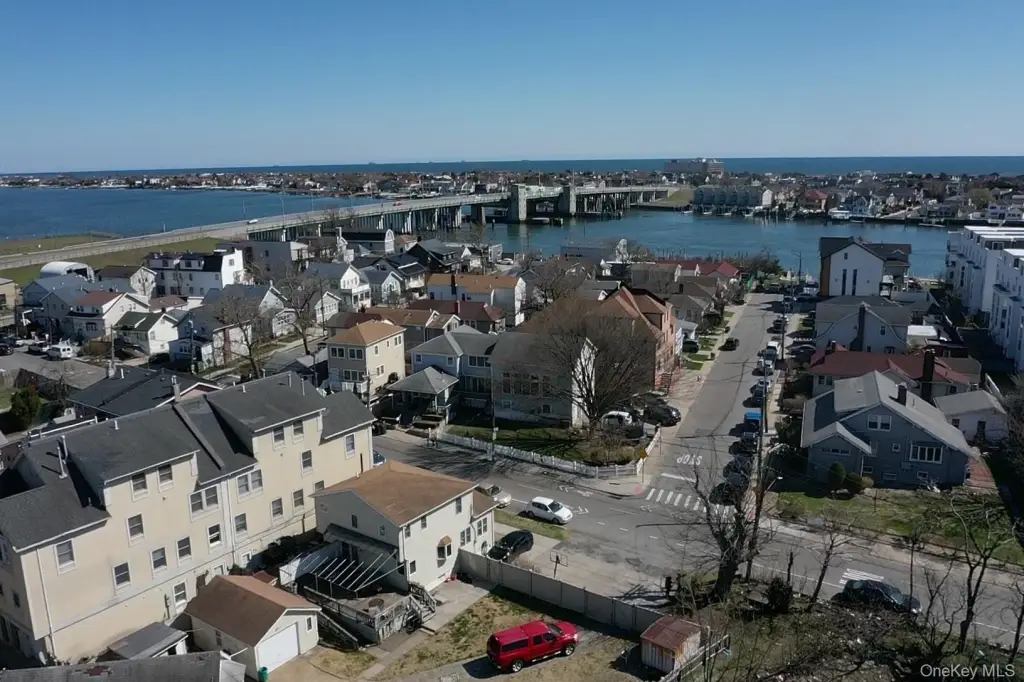
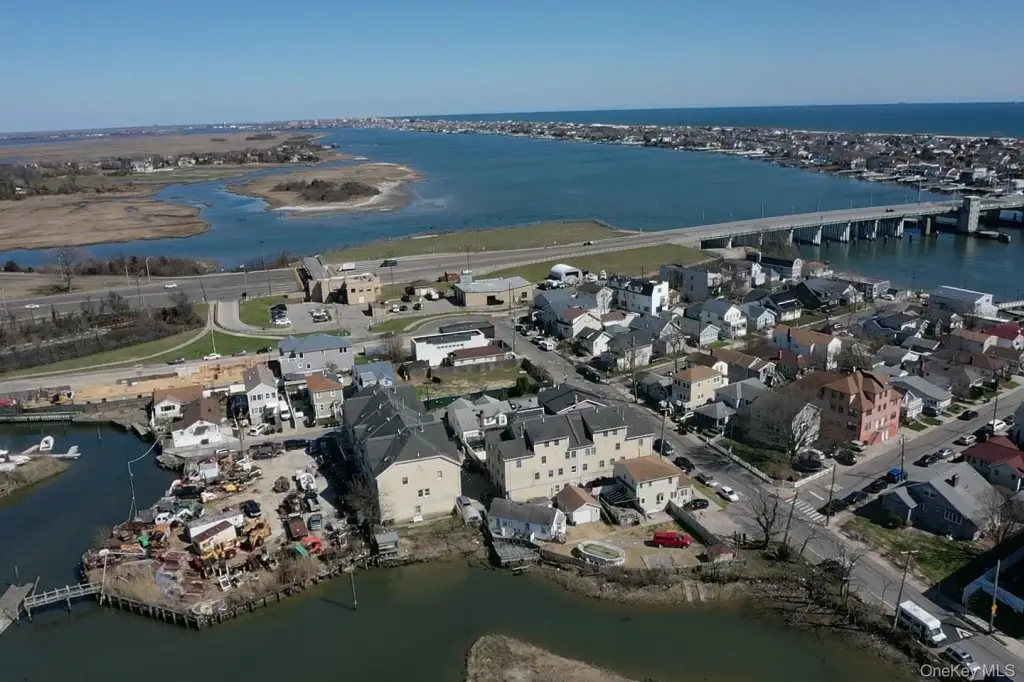
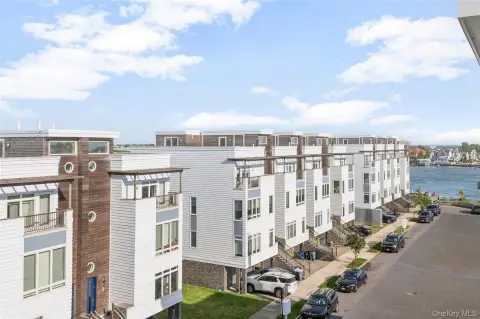
The property is positioned along the Seagirt Canal, with access at certain tides to Reynolds Channel and the Atlantic Ocean. Beach access, public water and sewer, and proximity to the Long Island Railroad and major roadways further define the setting.
The property is positioned along the Seagirt Canal, with access at certain tides to Reynolds Channel and the Atlantic Ocean. Beach access, public water and sewer, and proximity to the Long Island Railroad and major roadways further define the setting.
Key Highlights
- Two separate residences: a four‑bedroom main house and a one‑bedroom cottage
- 0.1928‑acre canal‑side property with small‑craft boat dock
- Main home includes 3 full bathrooms, full basement, and two zones of natural gas heat
Property Analytics
Property Profile
Current Use
Lease Details
2
Residential units
Yes
Highway access
Yes
Utilities to site
Location Intelligence
Trade Area within ½ mile
566
Businesses Nearby
Explore this area
Business Placement
Demographics for 11691, NY
64,673
Population
23,400
Households
2.8
Avg Household Size
34
Median Age
23%
College-Educated
78%
High-School Grad
2.7 sq mi
ZIP Area
23,953
Density / Sq Mi
$57,027
Median Household Income
$40,366
Median Earnings
$1,444
Median Rent
$649,400
Median Home Value
Market
Vacancy Rate% for Multifamily in Northeast region

Questions? Ask Rey
Realmo’s AI knows this listing — price, zoning, demand, history. Ask anything.
Frequently Asked Questions
What type of property is this?
Duplex - Two-home residential property with a detached cottage, outdoor decks, a garage, and direct canal frontage.
Where is this duplex located?
The property is located at 306 Seagirt Avenue Far Rockaway, NY.
What is the asking price?
The asking price for this property is $1,500,000.
What are key features of this property?
This property features: Two separate residences: a four‑bedroom main house and a one‑bedroom cottage; 0.1928‑acre canal‑side property with small‑craft boat dock; Main home includes 3 full bathrooms, full basement, and two zones of natural gas heat



