Six-Unit Apartment
For Sale
$375,000
306 S 5th Street, Guthrie Center, IA 50115
MultiFamily, Guthrie Center, IA
Property Size7,440 SF
Lot Size0.58 Acres
Price / SF$50.40
Days on Market62
Property Features for 306 S 5th Street
General Information
Property type
Residential Multi Family
Property subtype
Other
Zoning
M-Res
Parking features
Garage
Appliances
Refrigerator, Stove
Lot features
Rectangular Lot
Elementary school district
Guthrie Center
Middle school district
Guthrie Center
High school district
Guthrie Center
Directions
Hwy 25 and 44 Intersection- South on 25 to Subject Property
Subdivision
Guthrie Center
Standard status
Active
APN
0001165200
Size
7,440 SF
Lot size
0.58 Acres
Taxes and HOA fees
Tax Year
2025
Tax Description
06 79 31 N 170.46' S 370.46' W 254' OF L 3 SW SE (EX S 70')
Tax Annual Amount
5536
Legal Description
06 79 31 N 170.46' S 370.46' W 254' OF L 3 SW SE (EX S 70')
Utilities
Sewer type
Public Sewer
Heating system
Hot Water(Heating), Natural Gas
Cooling system
Window Unit(s)
Water source
Public
Amenities
deck or patio
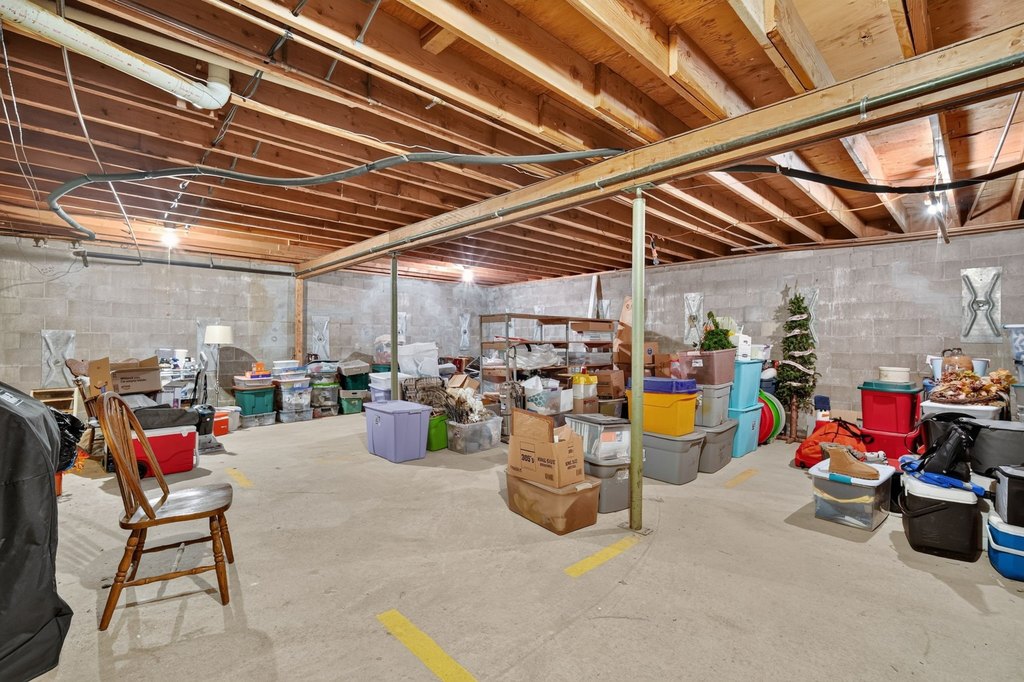
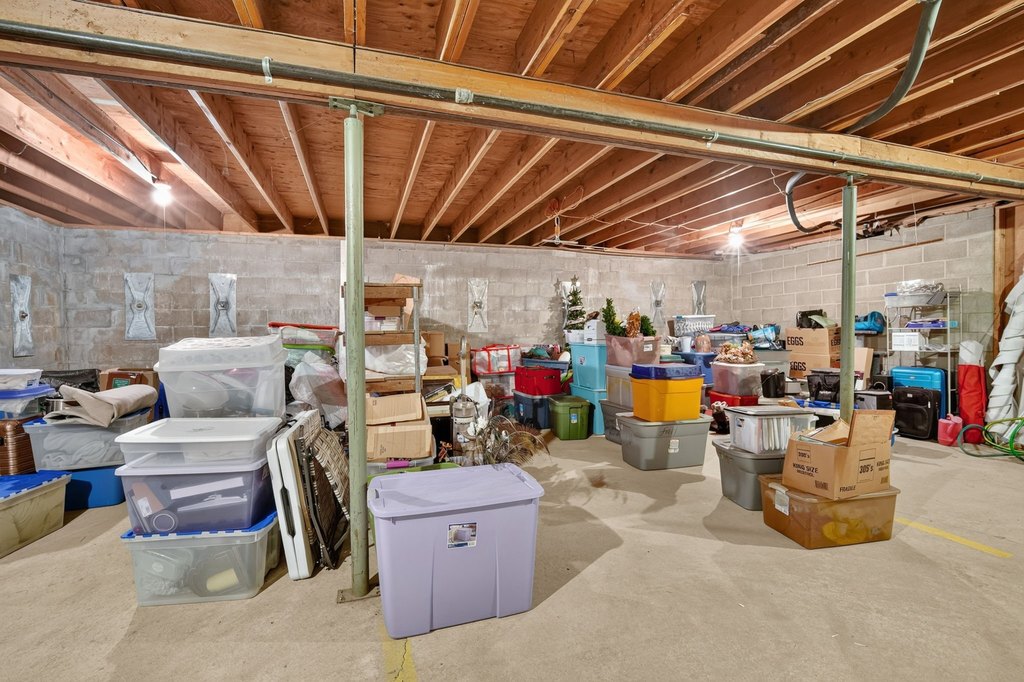
lower-level storage
garage
Building Details
Year built
1977
Floors in Building
2
Flooring type
Vinyl, Carpet
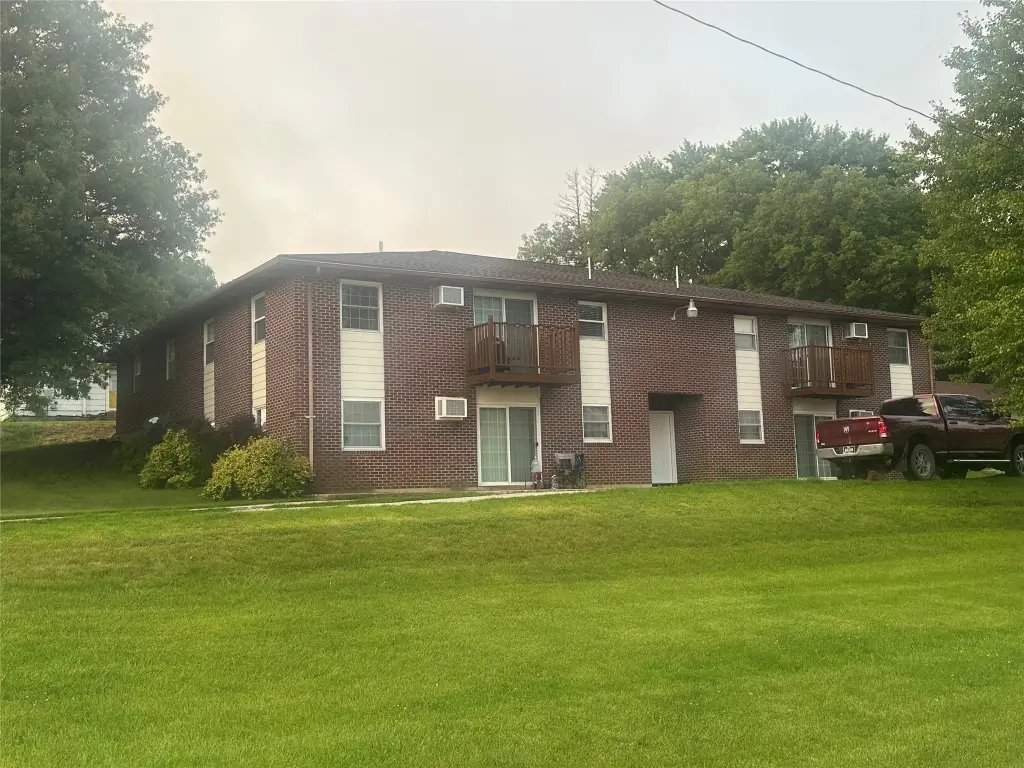
Building materials
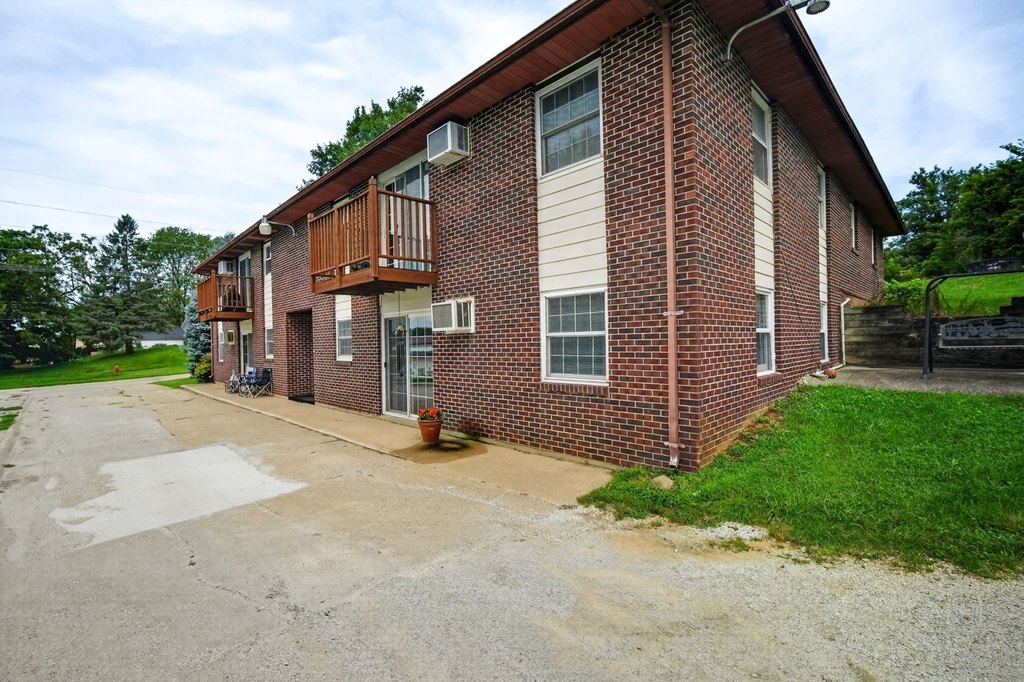
Brick
Roof type
Shingle, Asphalt
Architectural style
Other
Listing Agency:
Lake Panorama Realty
(641) 755-3276
Listed By:
Rod Robson
(641) 757-1409
Added: Aug 14
Changed: Sep 22
Last Checked: Oct 14 at 7:06PM
MLS# 746602
Copyright © 2026 Des Moines Area Association of REALTORS®, Inc. All rights reserved. All information provided by the listing agent/broker is deemed reliable but is not guaranteed and should be independently verified.
Investment Insights
Based on property information with market context.
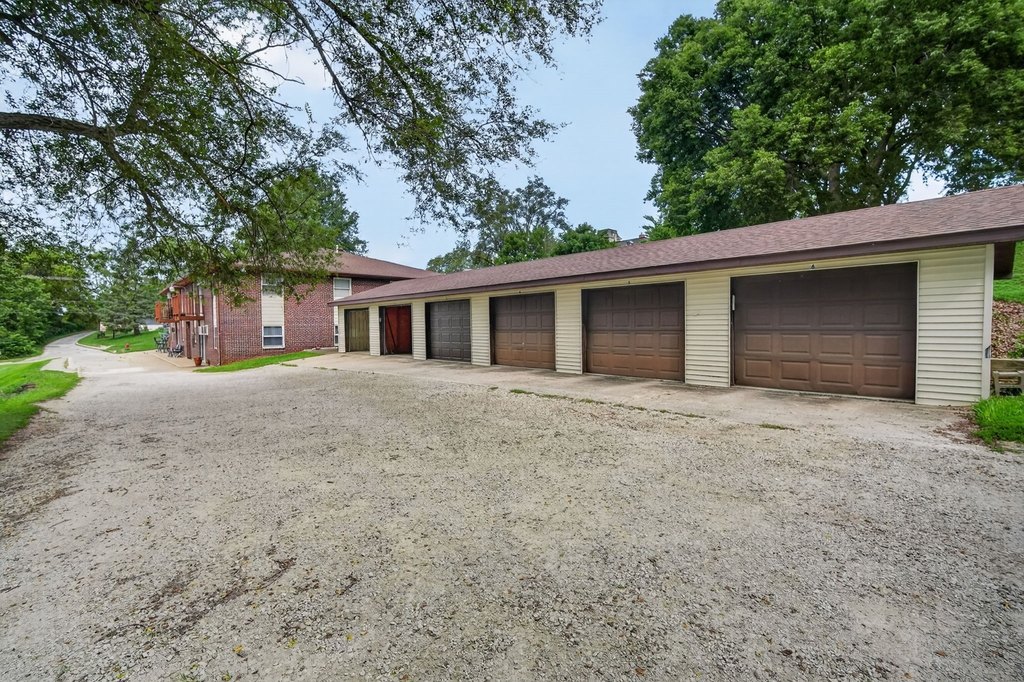
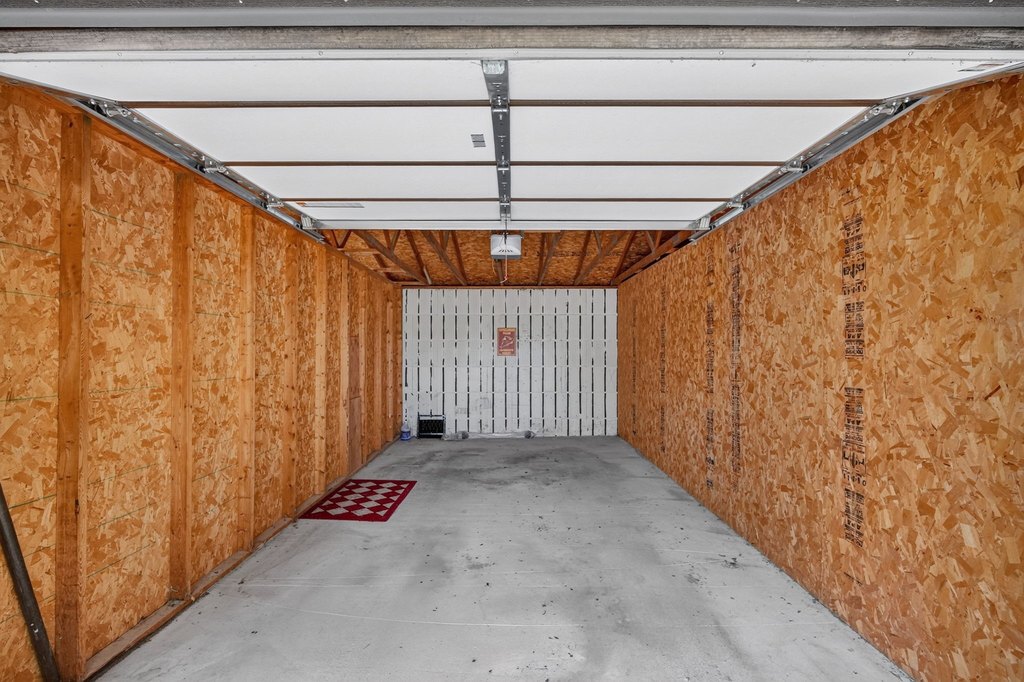
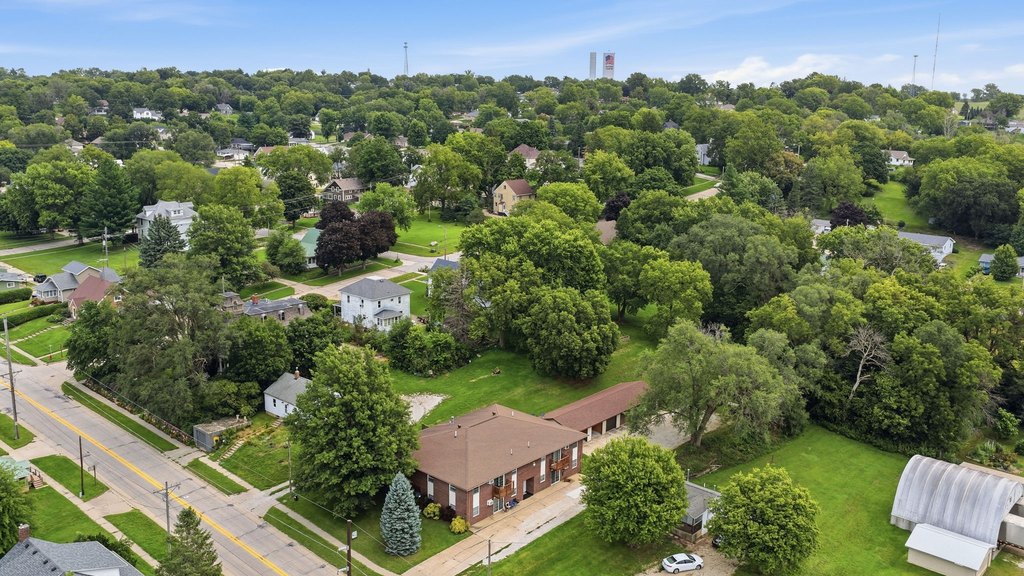
This 7,440-square-foot apartment property includes six units, each configured with two bedrooms, one full bath, an open living arrangement, and either a deck or patio. Residents also have lower-level storage and access to a detached six-stall garage, with one stall assigned to each unit. Additional parking is available on site. Built in 1977, the building features brick construction, vinyl and carpet flooring, natural gas hot-water heat, window-unit cooling, public water, and public sewer.
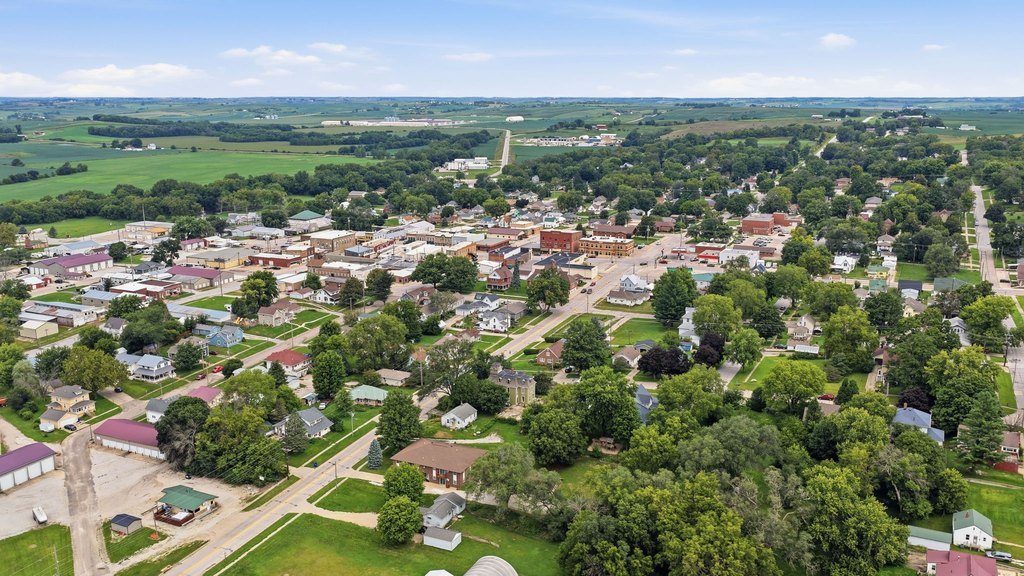
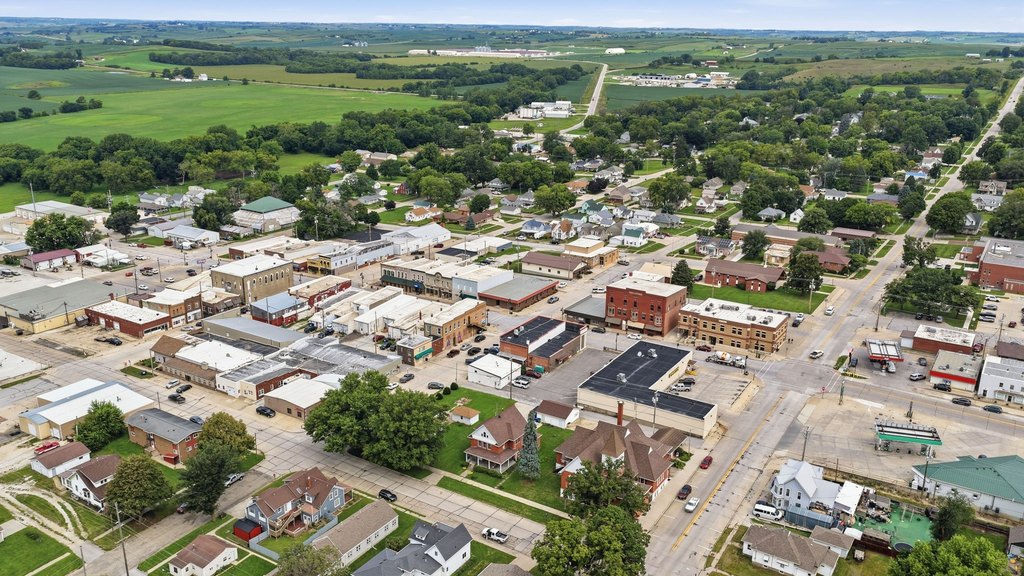
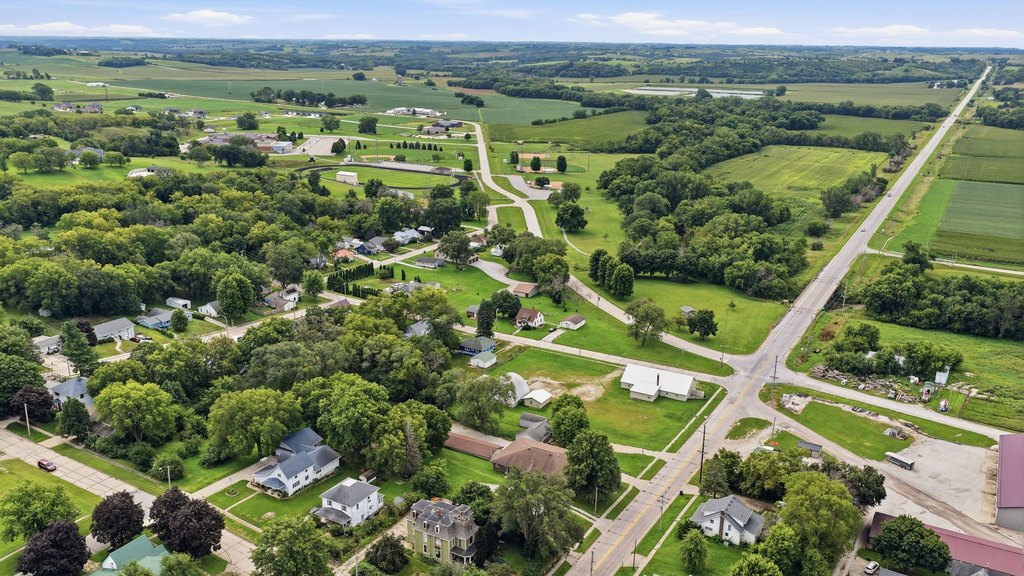
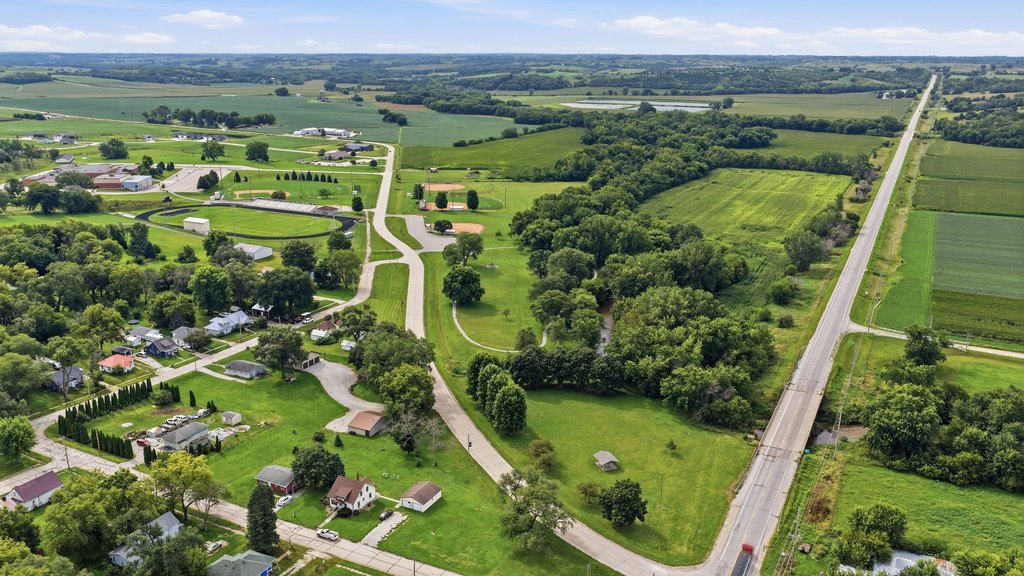
The property occupies 0.58 acres at 306 S 5th Street in Guthrie Center, Iowa. It is located minutes from downtown Guthrie Center, a walking trail, ACGC schools, and ballfields. The building is currently 100% full and is zoned M-Res.
The property occupies 0.58 acres at 306 S 5th Street in Guthrie Center, Iowa. It is located minutes from downtown Guthrie Center, a walking trail, ACGC schools, and ballfields. The building is currently 100% full and is zoned M-Res.
Key Highlights
- Six‑unit apartment property totaling 7,440 square feet
- Each unit includes 2 bedrooms and 1 full bath
- Detached 6‑stall garage with 1 assigned stall per unit
Property Analytics
Unlock full access to Insights
Subscribe to Realmo Intelligence
Open Analytics
Current Use
Lease Details
6
Residential units
100%
Occupancy
Location Intelligence
Trade Area within ½ mile
224
Businesses Nearby
Explore this area
Business Placement
Demographics for 50115, IA
2,571
Population
1,344
Households
1.9
Avg Household Size
45
Median Age
23%
College-Educated
93%
High-School Grad
172.2 sq mi
ZIP Area
15
Density / Sq Mi
$70,952
Median Household Income
$42,132
Median Earnings
$797
Median Rent
$139,600
Median Home Value
Check the figures for this property
Cap Rate, Value Estimation, Potential NOI and more
View Realmo Analytics
Market
Vacancy Rate% for Multifamily in Midwest region

Questions? Ask Rey
Realmo’s AI knows this listing — price, zoning, demand, history. Ask anything.
Frequently Asked Questions
What type of property is this?
Apartment building - Income-producing multifamily property with two-bedroom units, assigned garage parking, and additional on-site parking.
Where is this apartment building located?
The property is located at 306 S 5th Street Guthrie Center, IA.
What is the asking price?
The asking price for this property is $375,000.
What are key features of this property?
This property features: Six‑unit apartment property totaling 7,440 square feet; Each unit includes 2 bedrooms and 1 full bath; Detached 6‑stall garage with 1 assigned stall per unit


