Day Care Center with Flexible
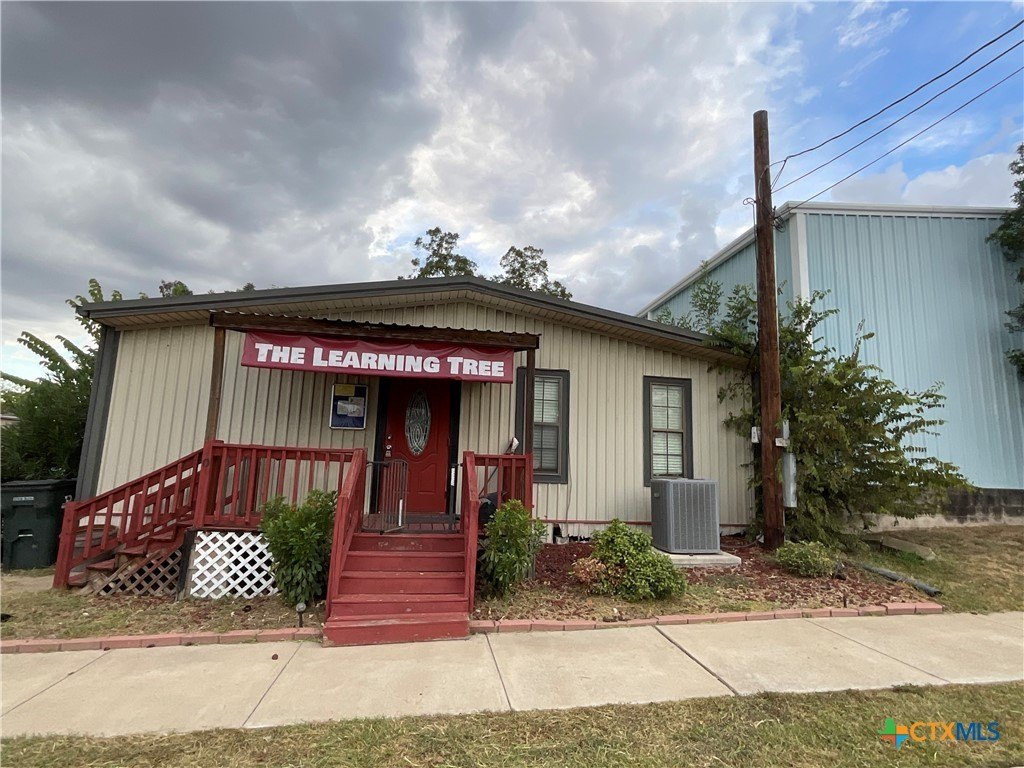
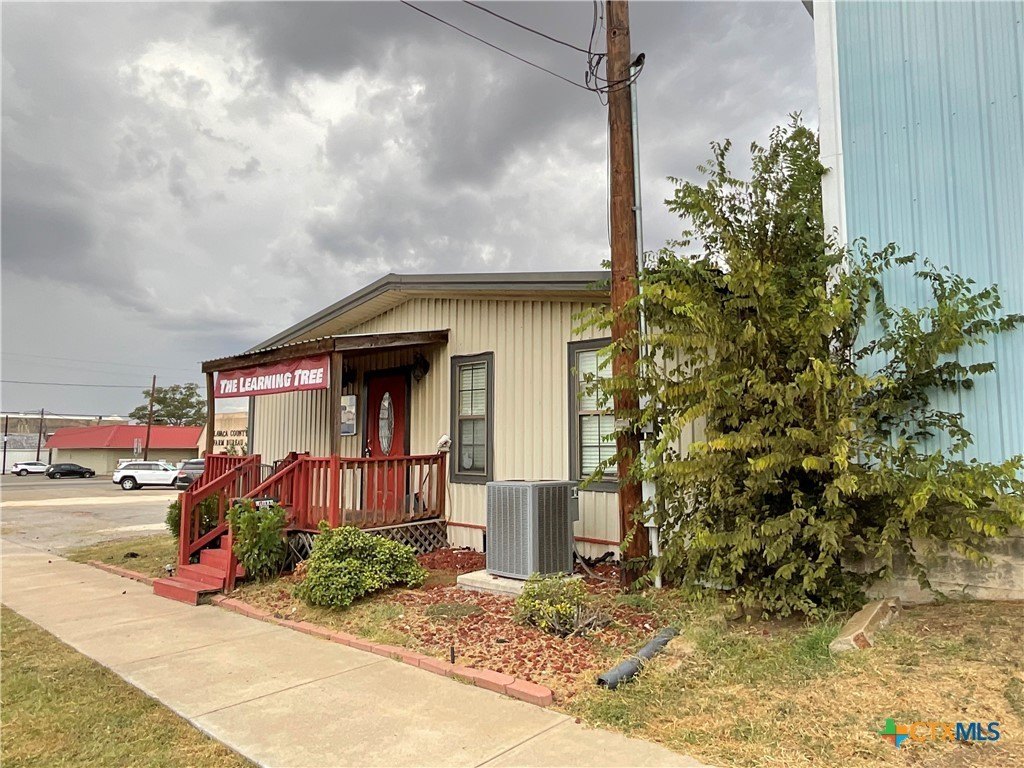
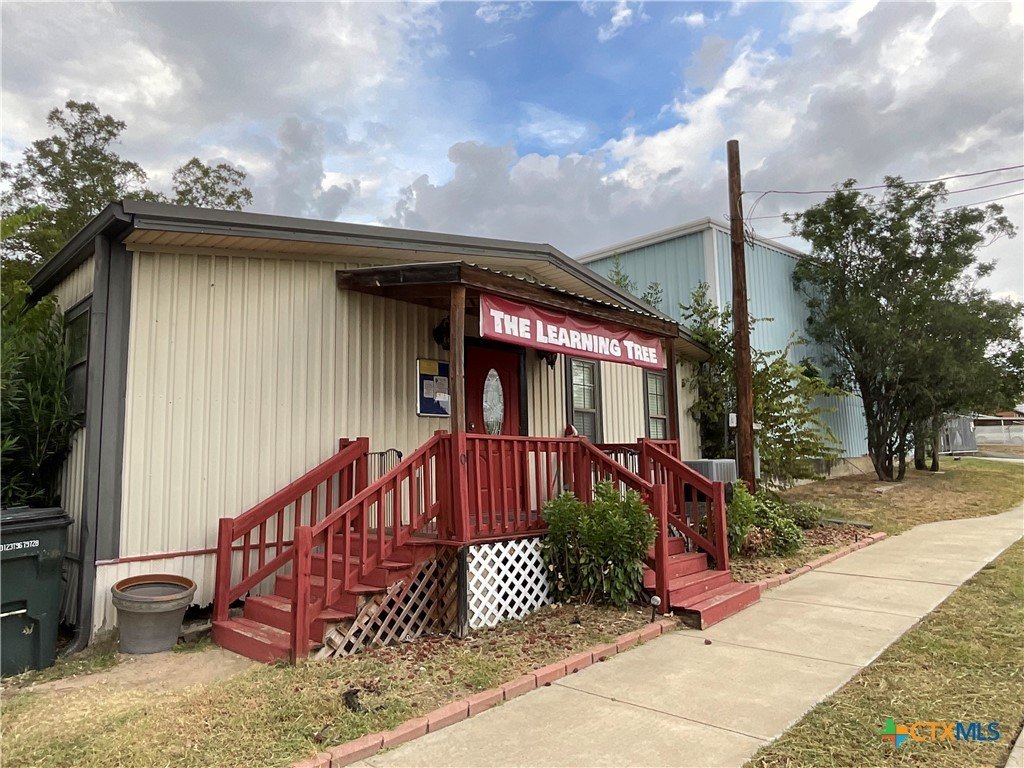
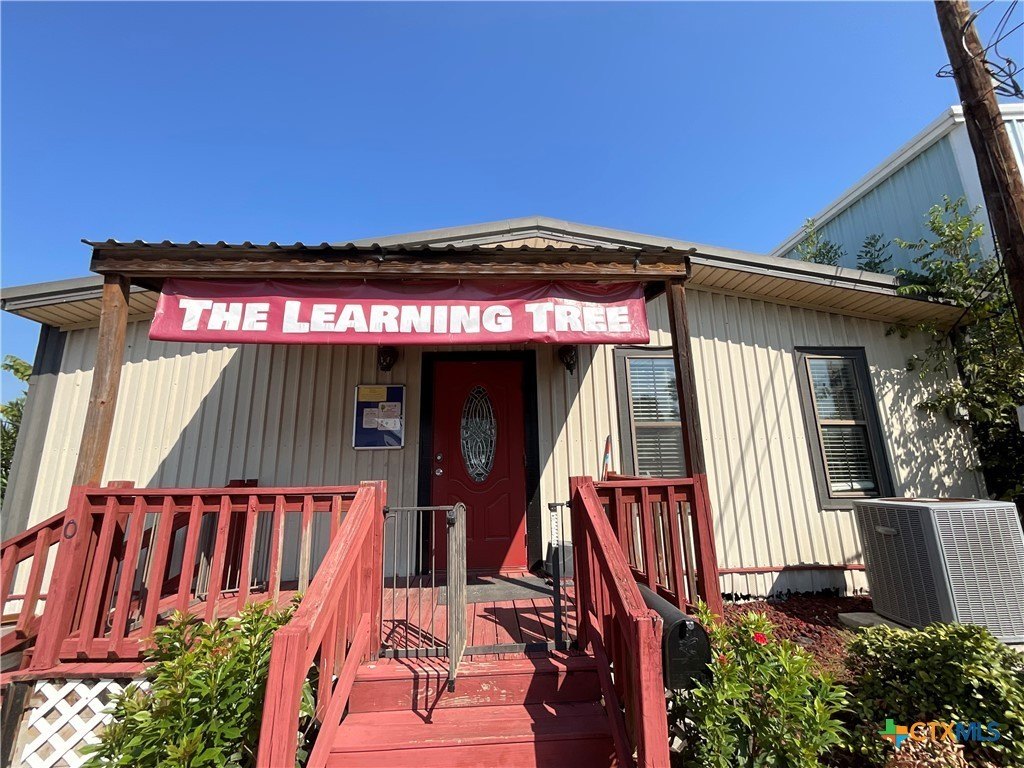
For Sale
$94,000
305 E 2nd Street, Hallettsville, TX 77964
CommercialSale, Hallettsville, TX
Property Size1,344 SF
Price / SF$69.94
Days on Market376
Property Features for 305 E 2nd Street
General Information
Property type
Commercial Sale
Property subtype
Other
Subdivision
Hallettsville Townsite
Lot features
City Lot, Zero Lot Line
Elementary school district
Hallettsville ISD
Middle school district
Hallettsville ISD
High school district
Hallettsville ISD
Directions
From the Hallettsville USPS head north on S La Grange St. Turn right onto E 2nd St. Continue east on E 2nd St for a short distance; 305 E 2nd St will be on your left.
Standard status
Active
APN
R62221
Size
1,344 SF
Taxes and HOA fees
Tax Year
2025
Tax Description
IMP IMPROVEMENT ONLY (STORE), HALLETSVILLE (TOWNSITE), BLOCK 17, LOT 1/2 6, 1/2 8
Tax Annual Amount
1216
Legal Description
IMP IMPROVEMENT ONLY (STORE), HALLETSVILLE (TOWNSITE), BLOCK 17, LOT 1/2 6, 1/2 8
Utilities
Sewer type
Public Sewer
Heating system
Central, Electric (Heating)
Cooling system
Electric, Central Air
Water source
Public
Building Details
Year built
2005
Floors in Building
1
Flooring type
Laminate
Building materials
MetalSiding
Listing Agency:
Compass RE Texas, LLC
(832) 899-4788
Listed By:
Rachel Parsons · License #0724400
(361) 772-5548
Added: Oct 4, 2025
Changed: Aug 20
Last Checked: Oct 14 at 1:06AM
MLS# 594490
Copyright © 2026 Central Texas Multiple Listing Service. All rights reserved. All information provided by the listing agent/broker is deemed reliable but is not guaranteed and should be independently verified.
Investment Insights
Based on property information with market context.
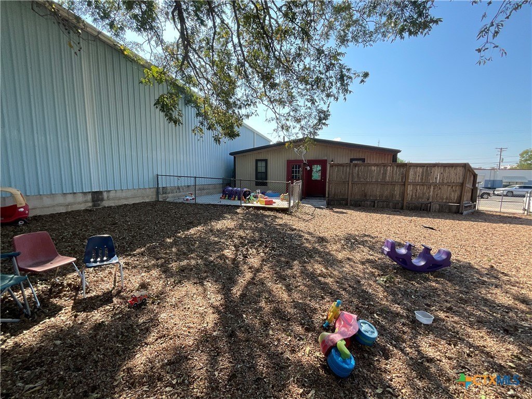
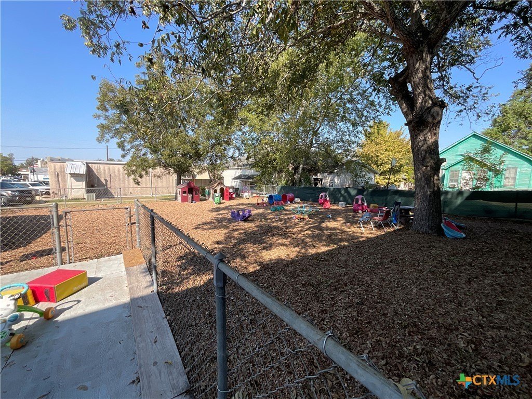
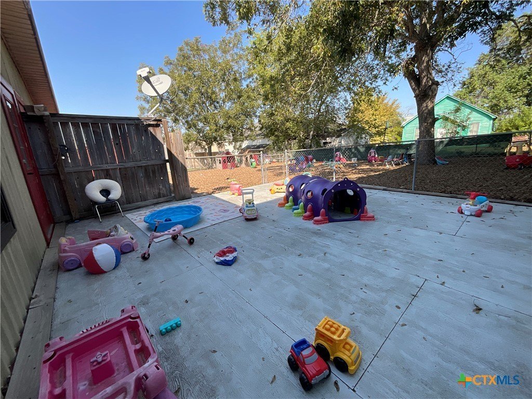
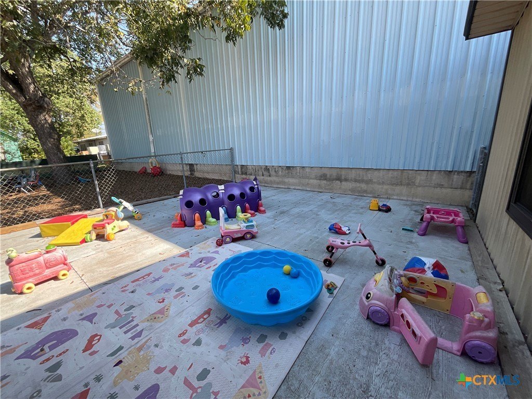
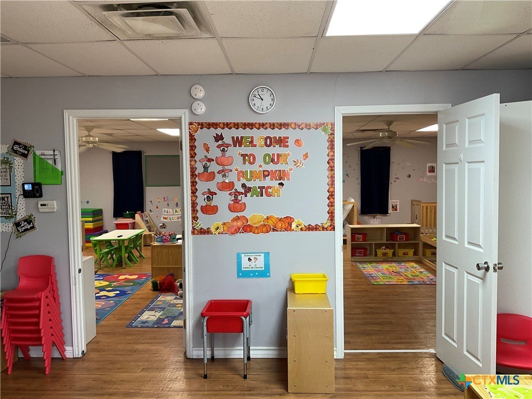
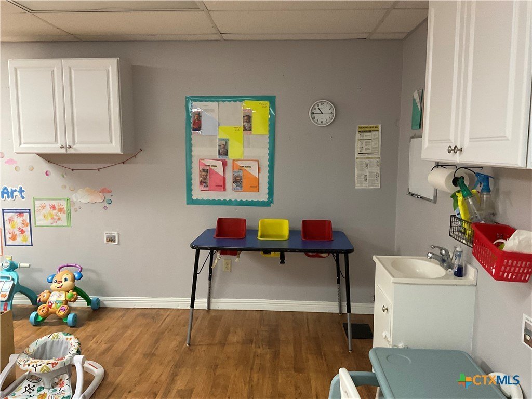
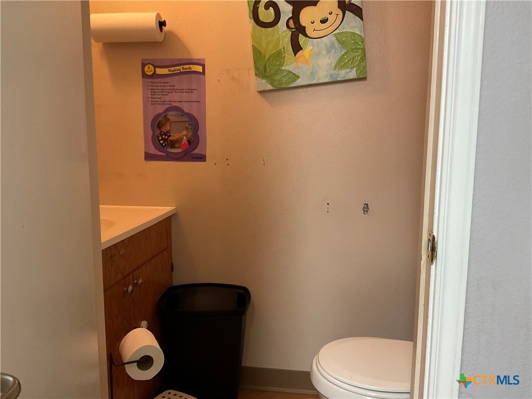
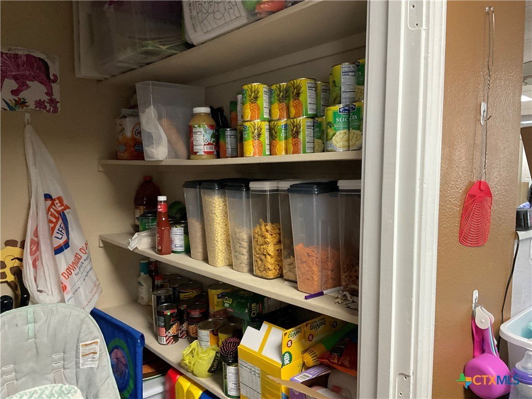
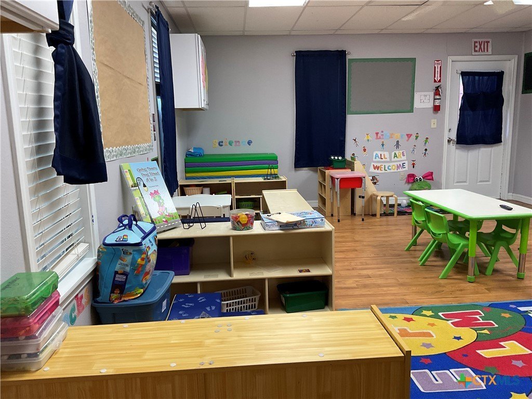
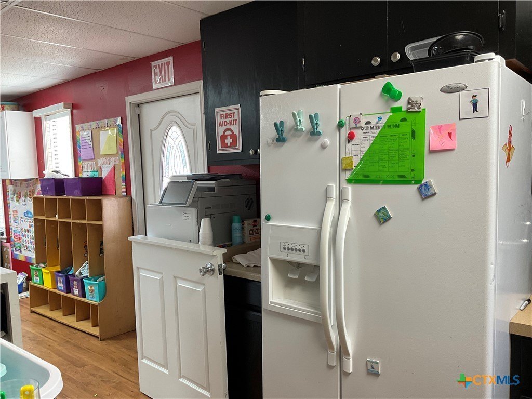
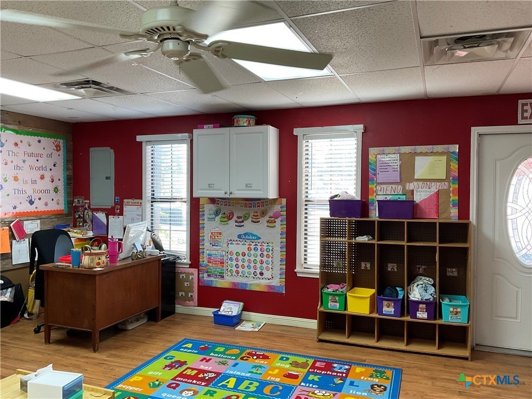
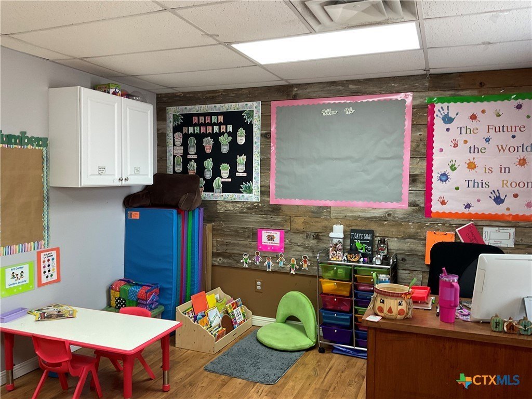

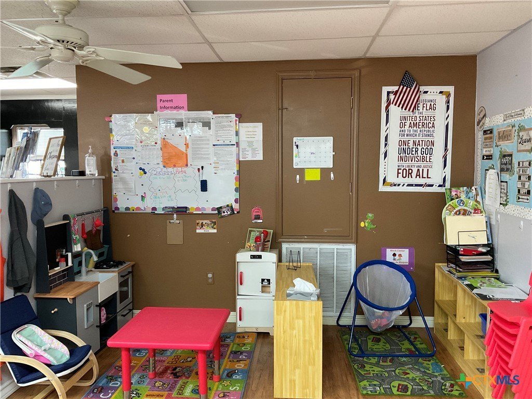
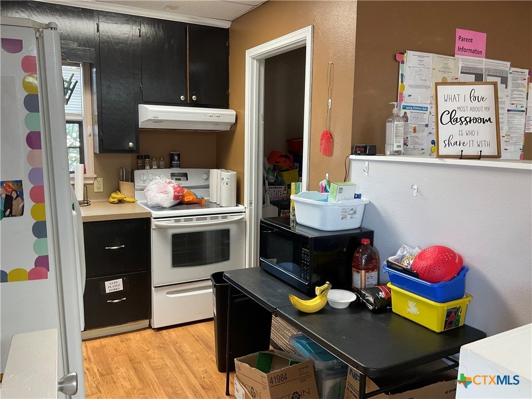


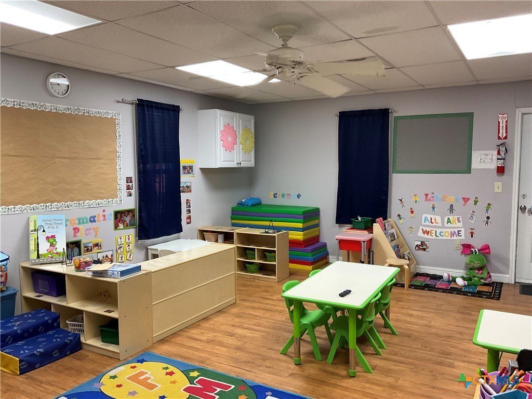
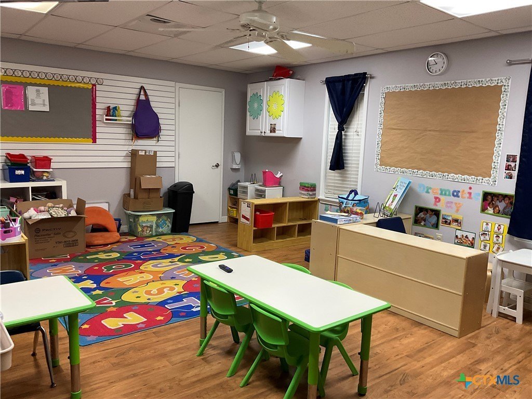
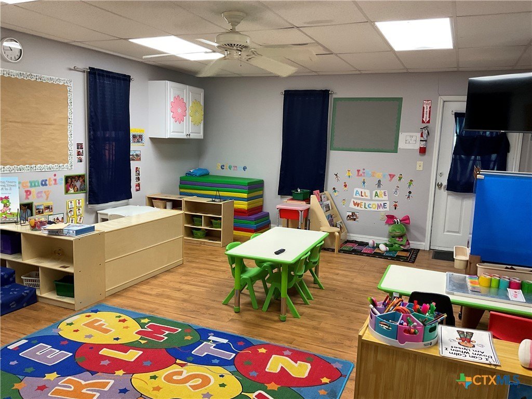
This 1,344-square-foot day care center is configured with two main rooms or offices, a front room suitable for living or meetings, and a kitchen with walk-in pantry and utility space. Two half baths support staff and client use. The building has laminate flooring, central air conditioning, and electric heating, with public water and public sewer service.
Built in 2005, the structure is currently arranged for daycare operations and can be moved; the offering includes the building only, with no land. The property is located at 305 E 2nd Street in Hallettsville, a short walk from the town square and minutes from Walmart and downtown shopping.
Built in 2005, the structure is currently arranged for daycare operations and can be moved; the offering includes the building only, with no land. The property is located at 305 E 2nd Street in Hallettsville, a short walk from the town square and minutes from Walmart and downtown shopping.
Key Highlights
- 1,344‑square‑foot building configured for daycare operations
- Two main rooms or offices plus a front living or meeting room
- Kitchen with walk‑in pantry and utility room
Property Analytics
Unlock full access to Insights
Subscribe to Realmo Intelligence
Open Analytics
Current Use
Location Intelligence
Trade Area within ½ mile
394
Businesses Nearby
Well-served
Demand for This Use
Explore this area
Business Placement
Demographics for 77964, TX
8,233
Population
4,395
Households
1.9
Avg Household Size
47
Median Age
22%
College-Educated
87%
High-School Grad
599.8 sq mi
ZIP Area
14
Density / Sq Mi
$63,500
Median Household Income
$46,277
Median Earnings
$928
Median Rent
$232,100
Median Home Value
Check the figures for this property
Cap Rate, Value Estimation, Potential NOI and more
View Realmo Analytics

Questions? Ask Rey
Realmo’s AI knows this listing — price, zoning, demand, history. Ask anything.




Similar Off Market Nearby
- Hallettsville Head Start — 401 S Dowling St, Hallettsville, TX 77964
- Solid Rock Christian Center — 100 N Promenade St, Hallettsville, TX 77964
- Prasek's Play School — 502 N Dowling St, Hallettsville, TX 77964
- Bludau Martha Day Care — 310 N Promenade St, Hallettsville, TX 77964
Frequently Asked Questions
What type of property is this?
Day care center - Metal-sided building includes offices, meeting space, kitchen, and two half baths.
Where is this day care center located?
The property is located at 305 E 2nd Street Hallettsville, TX.
What is the asking price?
The asking price for this property is $94,000.
What are key features of this property?
This property features: 1,344‑square‑foot building configured for daycare operations; Two main rooms or offices plus a front living or meeting room; Kitchen with walk‑in pantry and utility room