Two-Suite Office
3044 Glade Street Muskegon, MI 49444
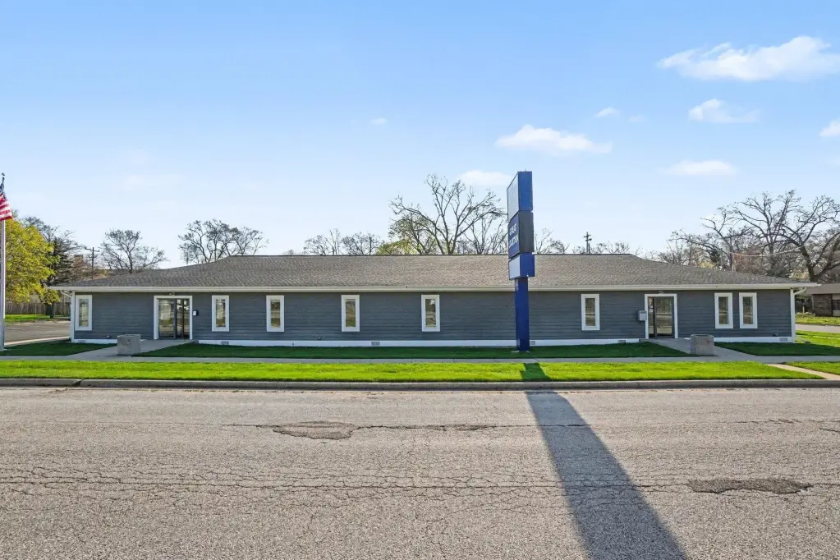
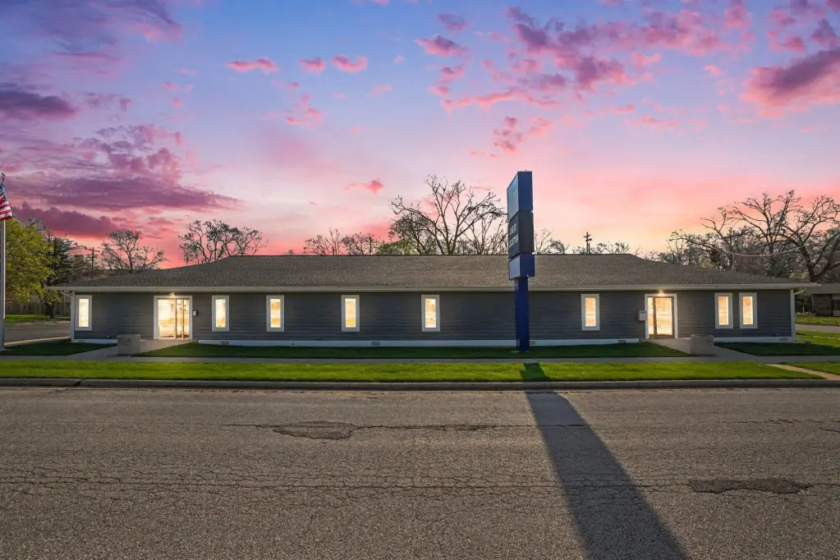
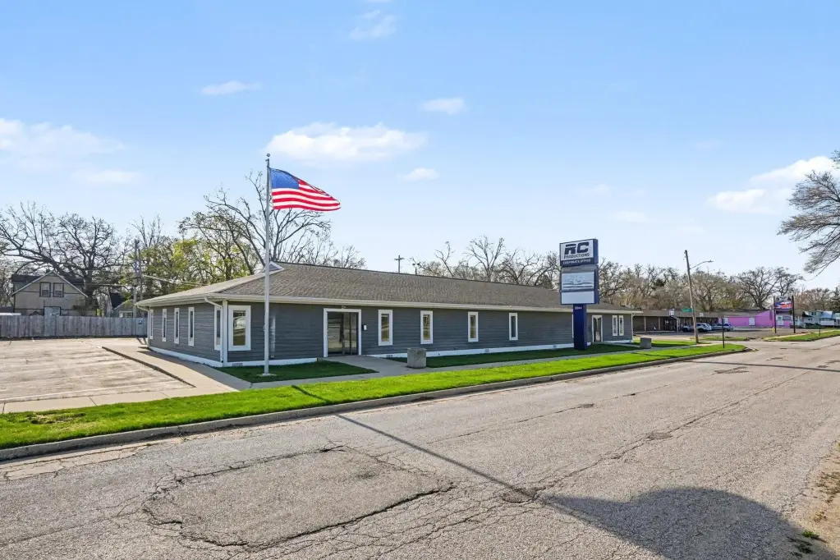
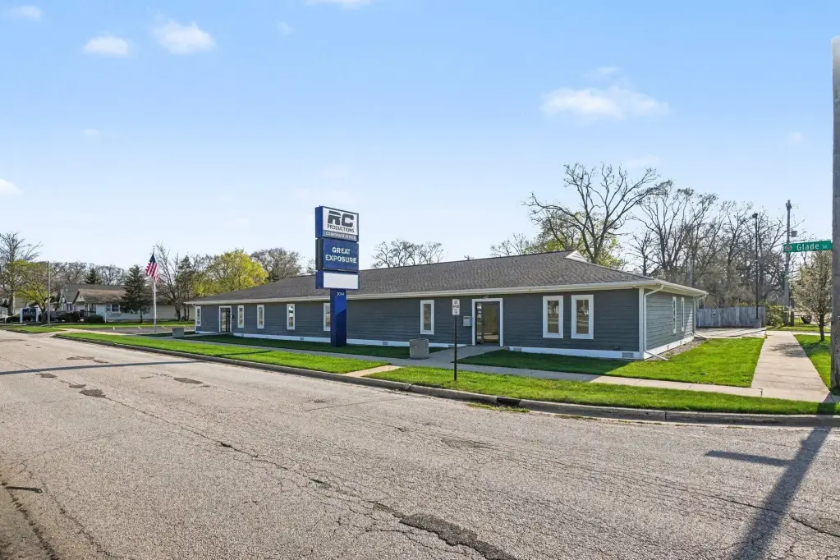
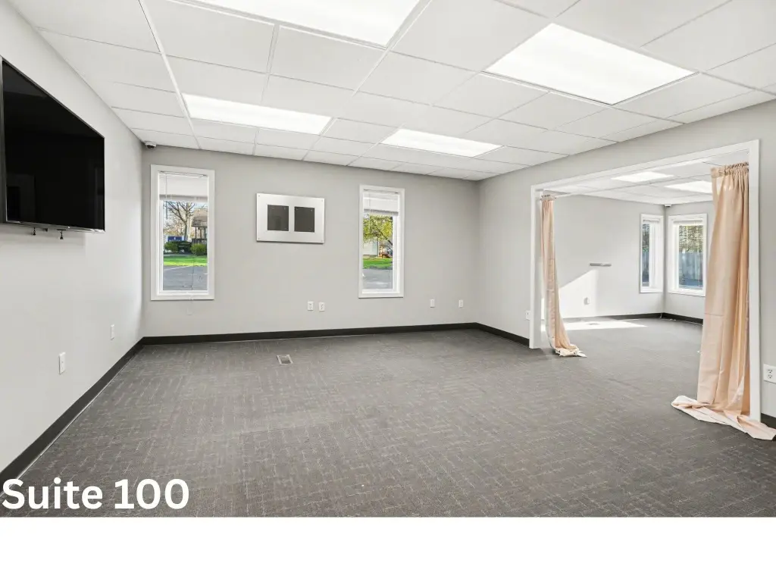
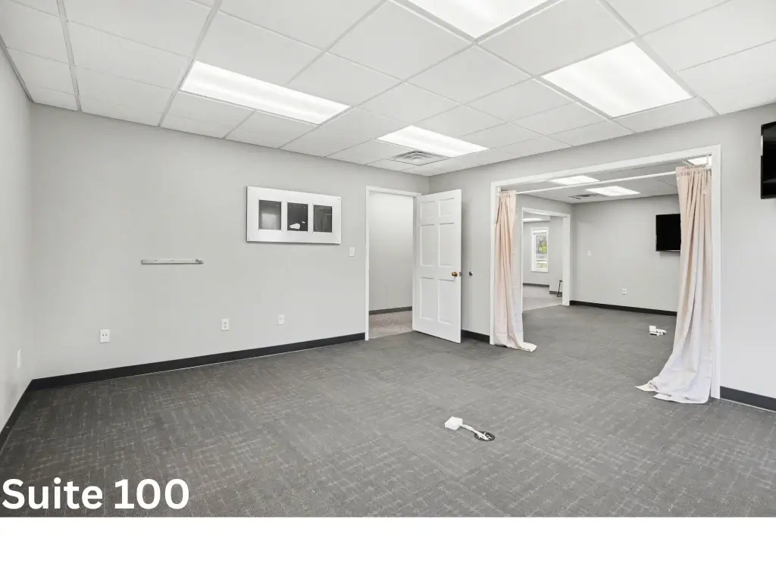
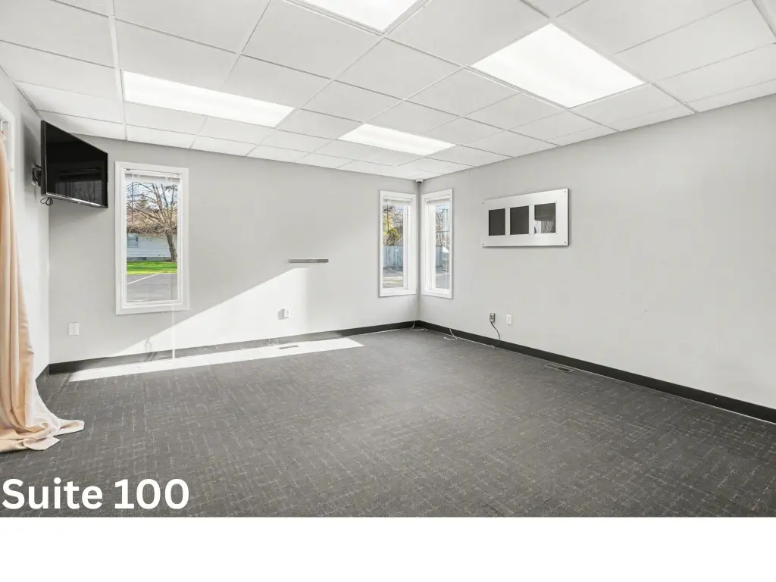
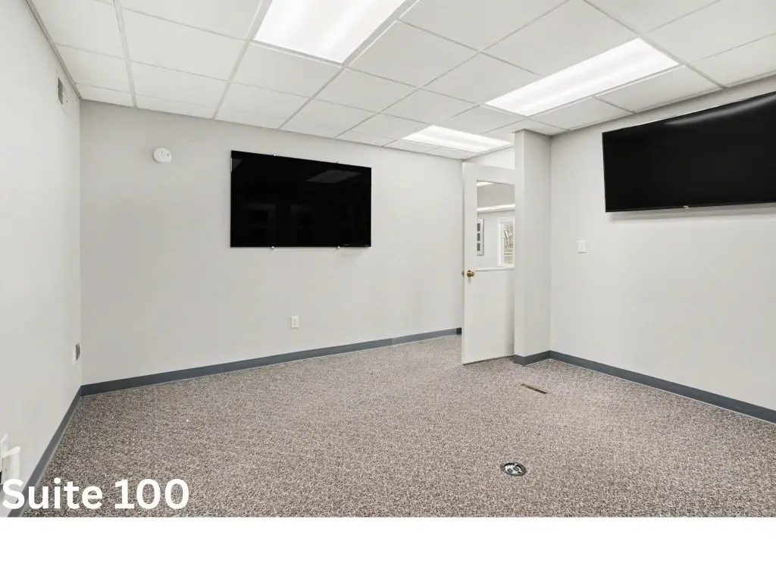
For Lease
$10 SF/Yr
Pending
COMMERCIAL - Muskegon, MI
Property Size5,280 SF
Lot Size0.57 Acres
Days on Market93
Property Features for 3044 Glade Street
General Information
- Property type
- Commercial Lease
- Property subtype
- Office
- Parking features
- Driveway
- Fireplace
- 1
- Standard status
- Pending
- APN
- 26-310-000-0046-00
- Size
- 5,280 SF
- Lot size
- 0.57 Acres
Taxes and HOA fees
- Tax Year
- 2025
- Tax Description
- HT4932 FAIRFIELD'S ADD'N LOTS 46 TO 50 INC
Utilities
- Utilities
- Natural Gas Available
- Heating system
- Forced Air
- Cooling system
- Central Air
Building Details
- Year built
- 1981
- Building materials
- Wood Siding
Listing Agency:
Greenridge - Nexes
(231) 739-3501
Listed By:
William E Carlston · License #6506021186
(231) 739-3501
Added: Apr 24
Changed: Jun 5
Last Checked: Jul 25 at 7:06AM
MLS# 26017782
Copyright © 2026 Michigan Regional Information Center, LLC. All rights reserved. All information provided by the listing agent/broker is deemed reliable but is not guaranteed and should be independently verified.
Investment Insights
Based on property information with market context.
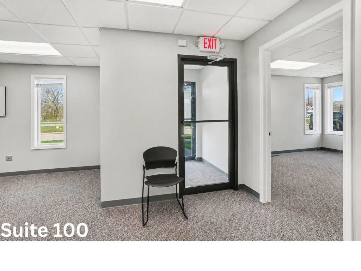
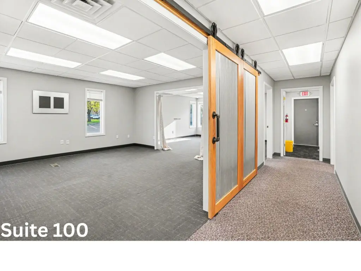
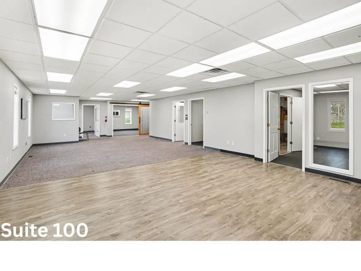
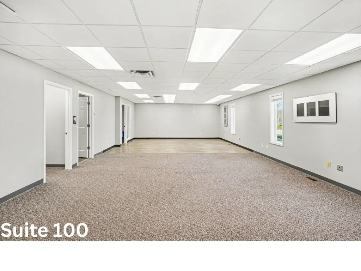
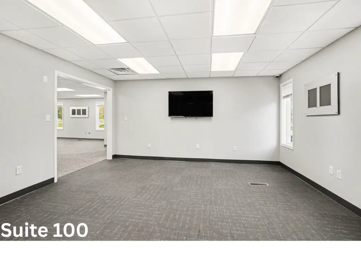
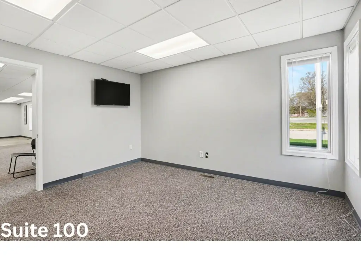
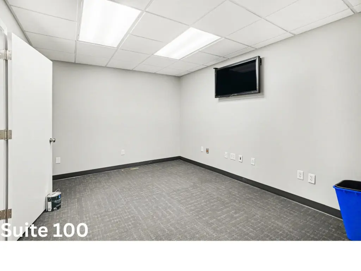
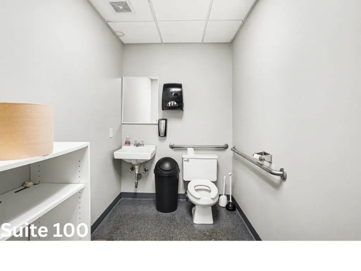
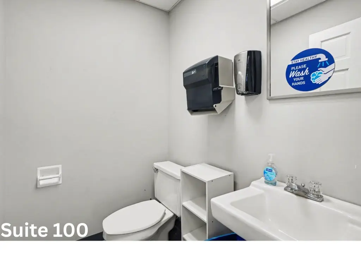
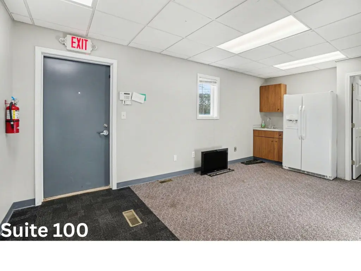
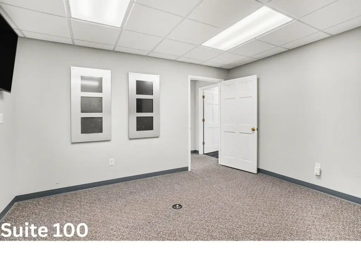
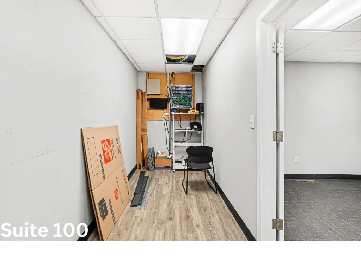
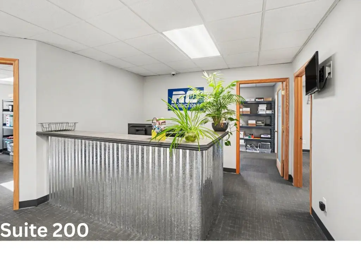
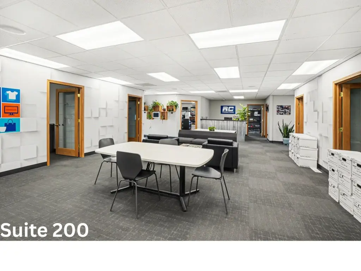
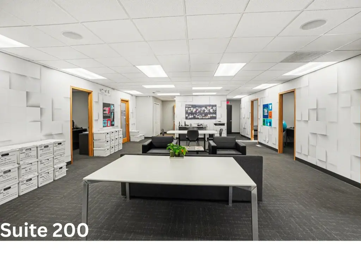
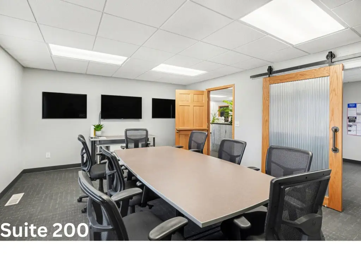
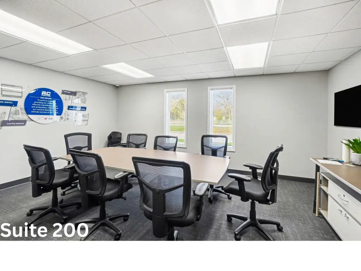
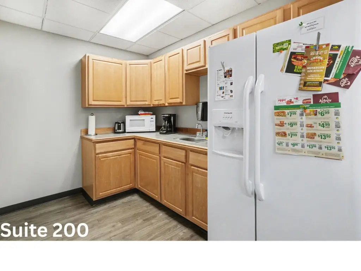
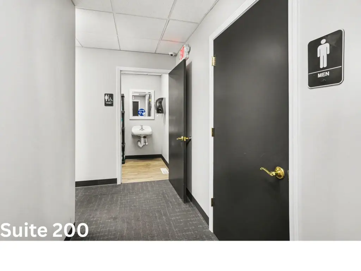
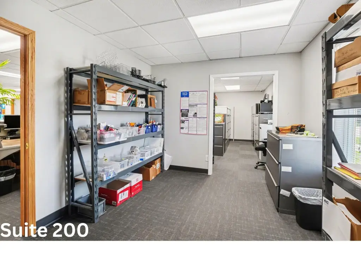
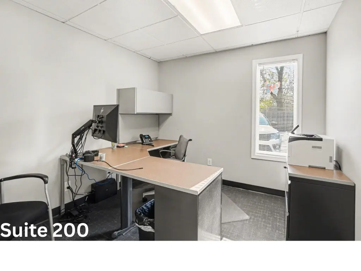
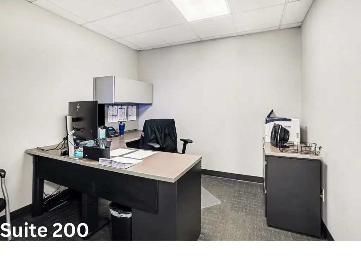
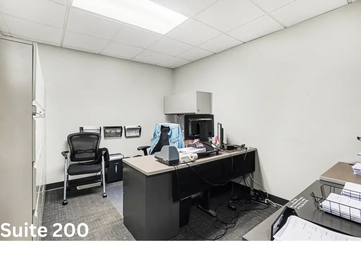
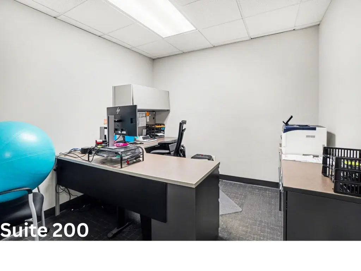
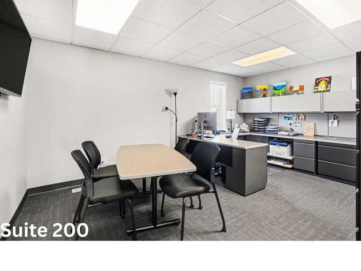
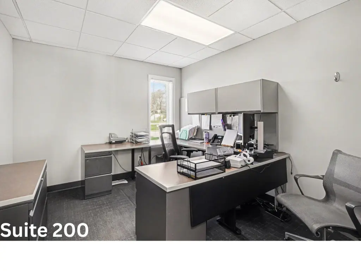
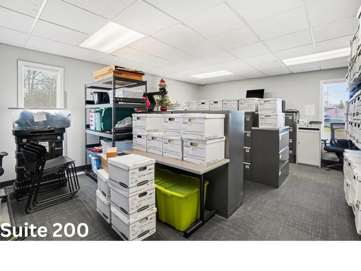
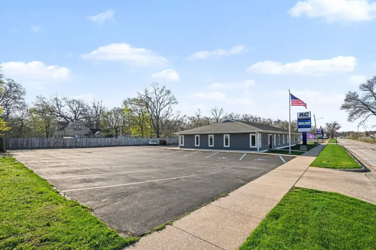
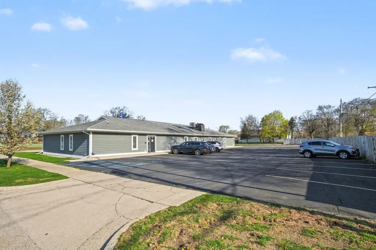
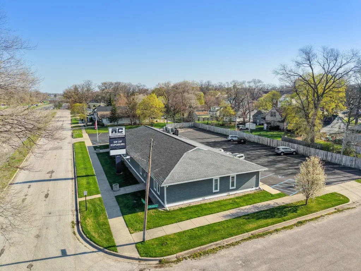
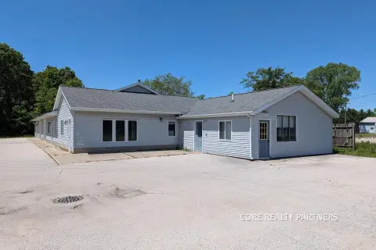
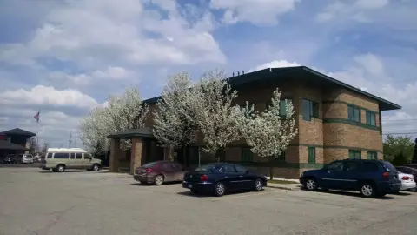
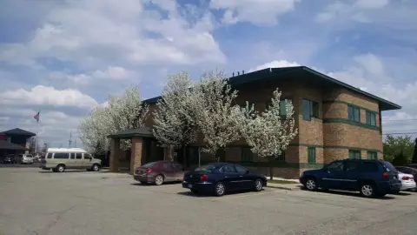
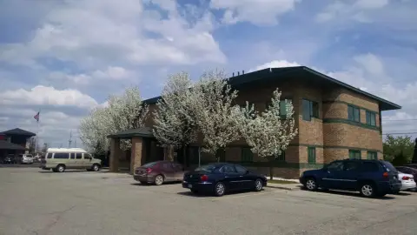
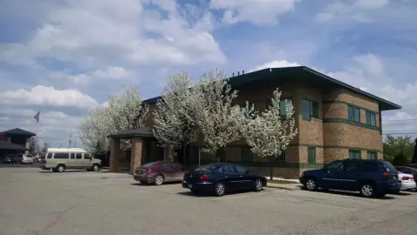

This well-maintained, move-in-ready commercial building is currently configured as two separate office suites that can also be combined into a single unit. Suite A is 3,089 SF and Suite B is 2,471 SF, totaling approximately 5,560 SF. The property includes fiber internet and a high-speed wired network, LED lighting, front and rear entrances, and a mechanical room. It is ADA compliant and features separate gas and electric meters. Security cameras are installed inside and out.
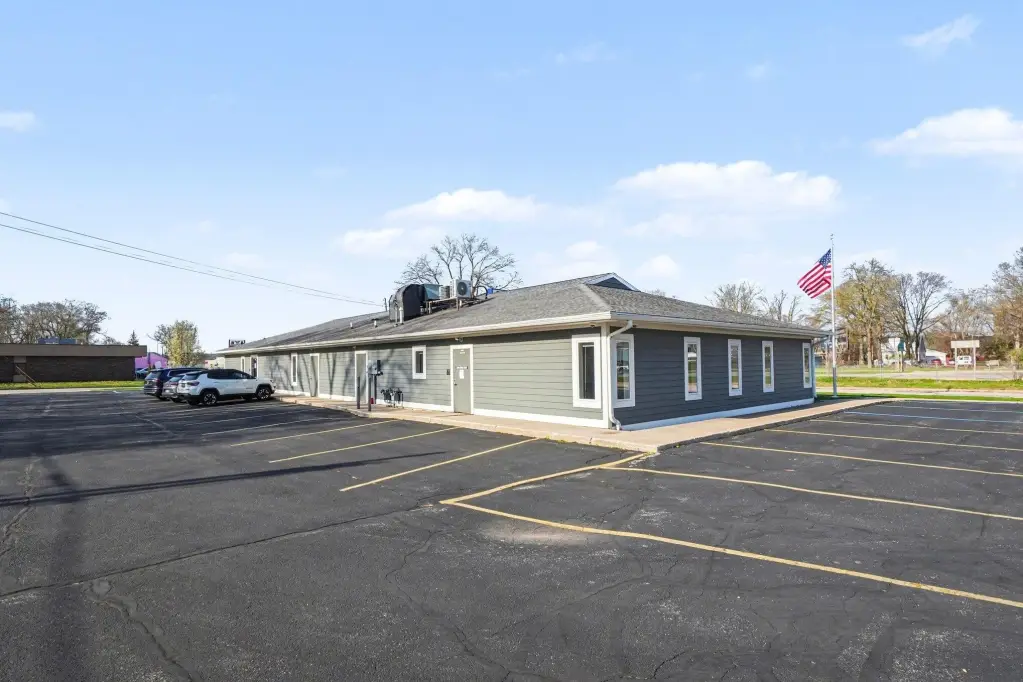
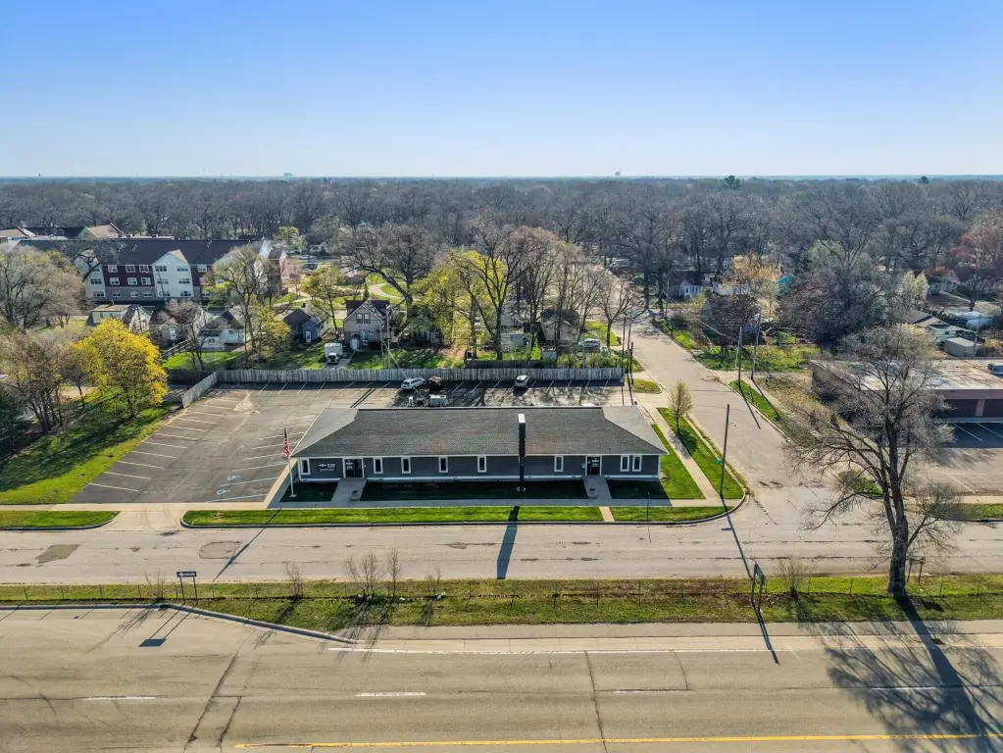
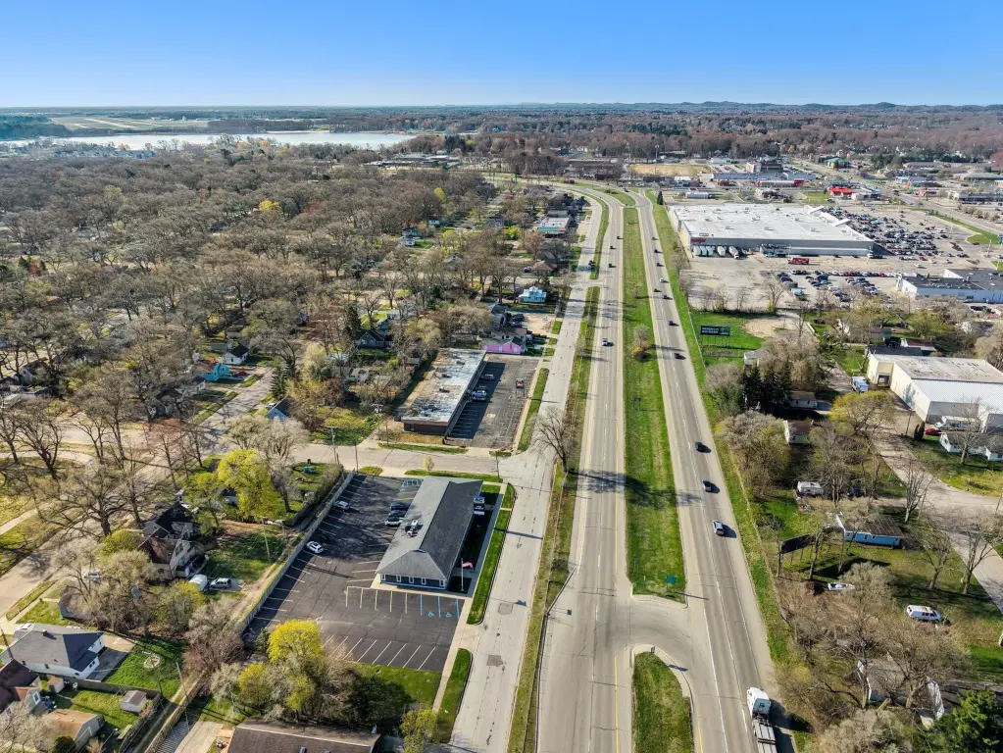
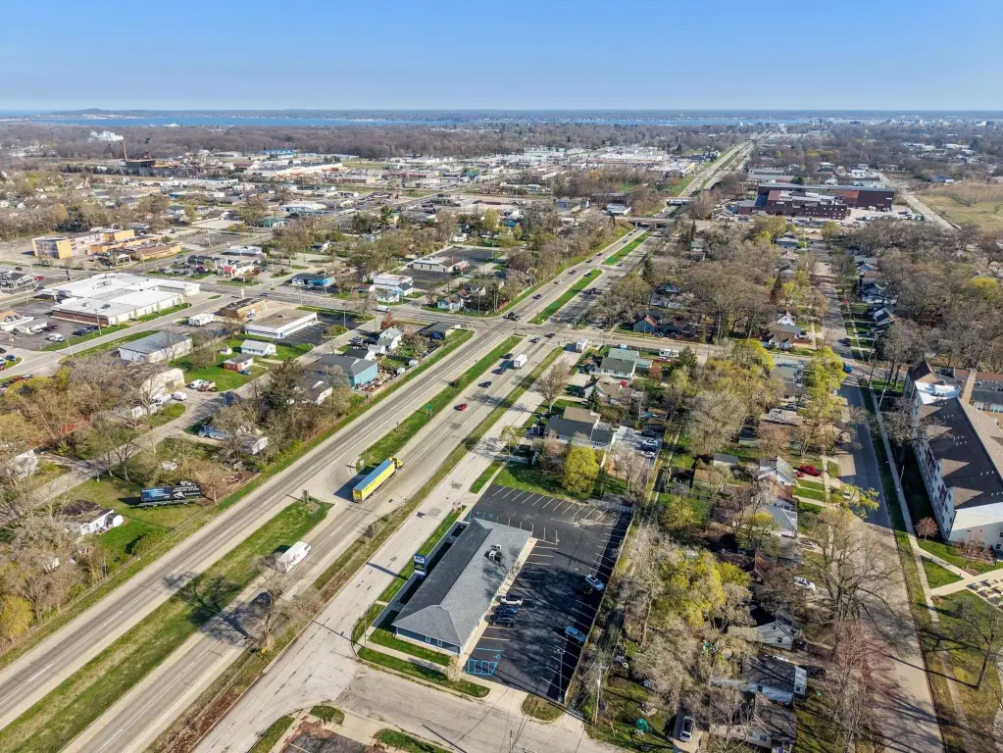
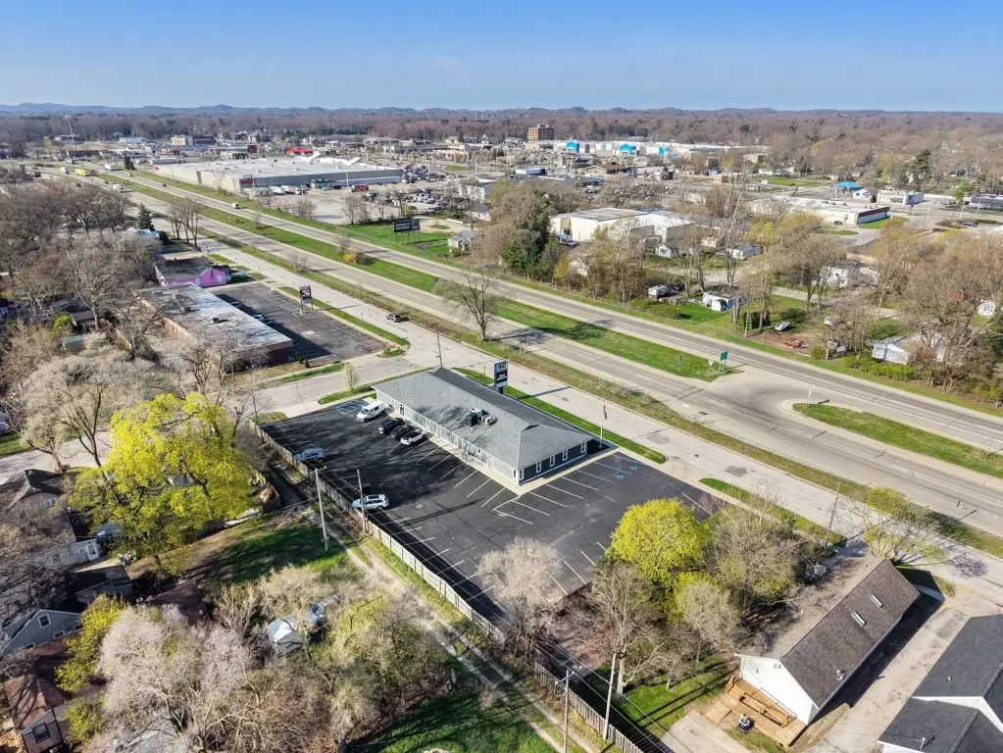
The building is located on Seaway Drive with high visibility and estimated exposure of 25,000 vehicles per day. It offers a large parking area with professional landscaping and irrigation, supporting straightforward customer and employee access.
The layout and recent improvements make the space practical for a range of professional uses, including medical, retail, or office operations, depending on tenant needs. With front and rear access, updated building components, and the ability to lease as one or two suites, this property can accommodate both single-tenant and multi-tenant scenarios. Buyer and buyer’s agent should verify all information.
The building is located on Seaway Drive with high visibility and estimated exposure of 25,000 vehicles per day. It offers a large parking area with professional landscaping and irrigation, supporting straightforward customer and employee access.
The layout and recent improvements make the space practical for a range of professional uses, including medical, retail, or office operations, depending on tenant needs. With front and rear access, updated building components, and the ability to lease as one or two suites, this property can accommodate both single-tenant and multi-tenant scenarios. Buyer and buyer’s agent should verify all information.
Key Highlights
- High‑visibility location on Seaway Drive with approximately 25,000 vehicles per day
- Move‑in‑ready, fully remodeled exterior including Hardie siding, new windows, roof, HVAC, flooring, lighting, insulation, and parking lot improvements
- Approximately 5,560 square feet configured as two suites (3,089 SF and 2,471 SF) with the flexibility to combine
Property Analytics
Property Profile
Location Intelligence
Current Use by Public Records
Office buildings

FAQs
What type of property is this?
Office building - Move-in-ready two-suite office with optional single-tenant layout, ADA compliance, and updated exterior systems.
Where is this office building located?
The property is located at 3044 Glade Street Muskegon, MI.
What is the lease rate?
The lease rate is $10 SF/Yr.
What are key features of this property?
This property features: High‑visibility location on Seaway Drive with approximately 25,000 vehicles per day; **Move‑in‑ready**, fully remodeled exterior including Hardie siding, new windows, roof, HVAC, flooring, lighting, insulation, and parking lot improvements; Approximately 5,560 square feet configured as two suites (3,089 SF and 2,471 SF) with the flexibility to combine


