Two-Suite Office
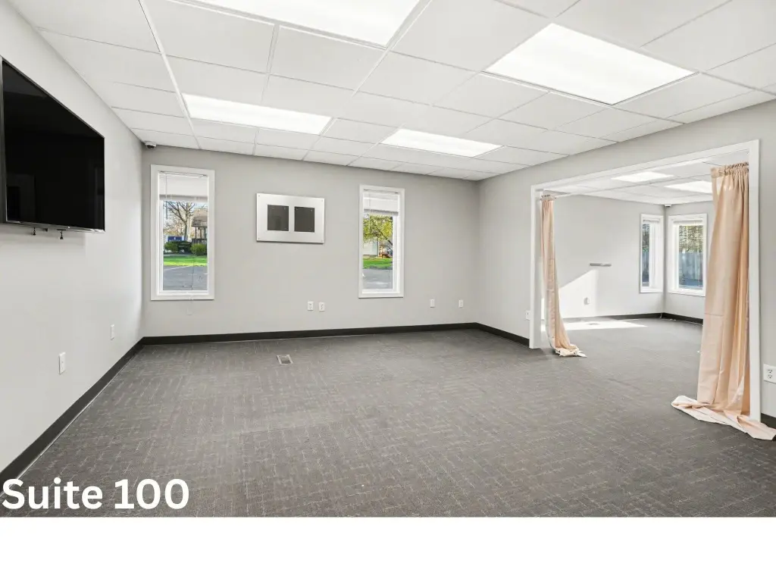
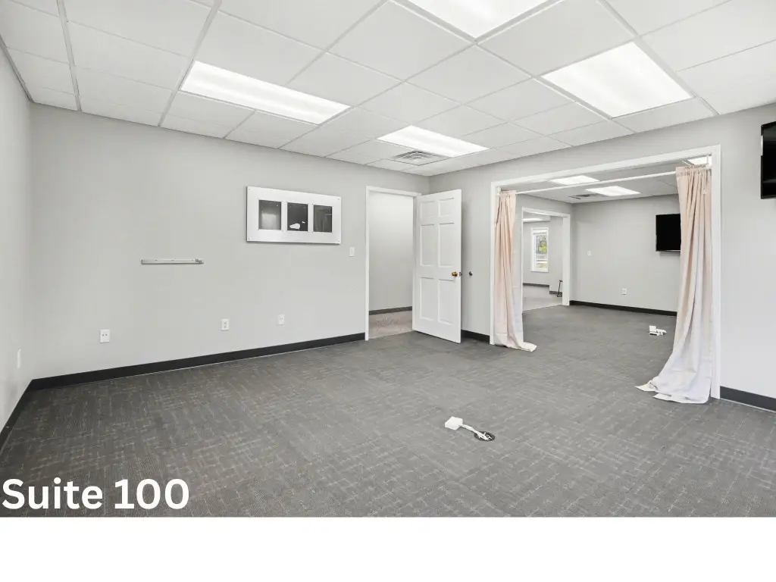
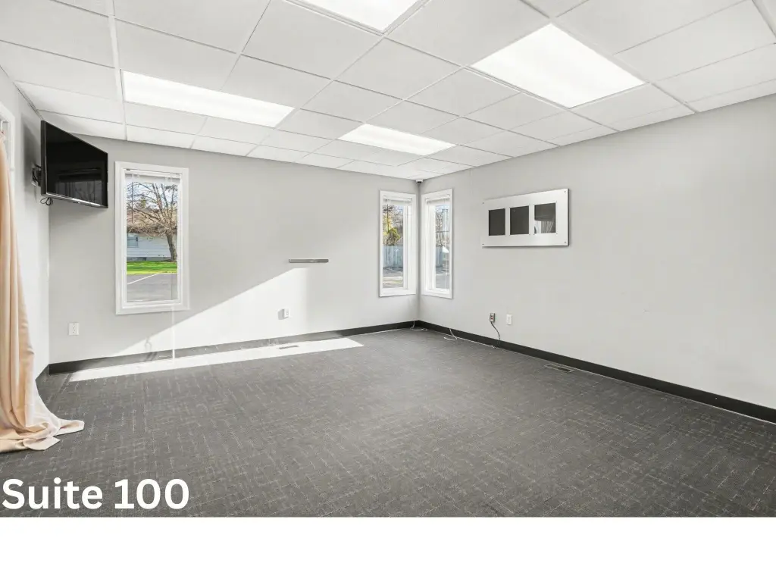
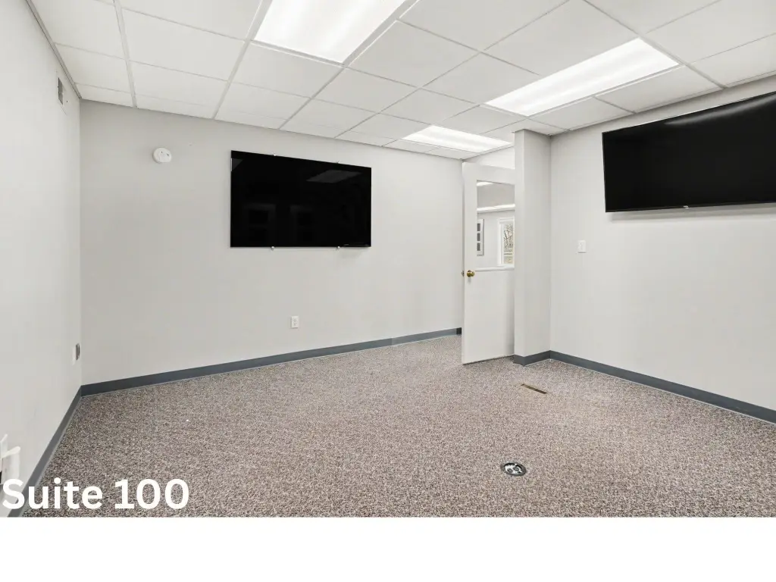
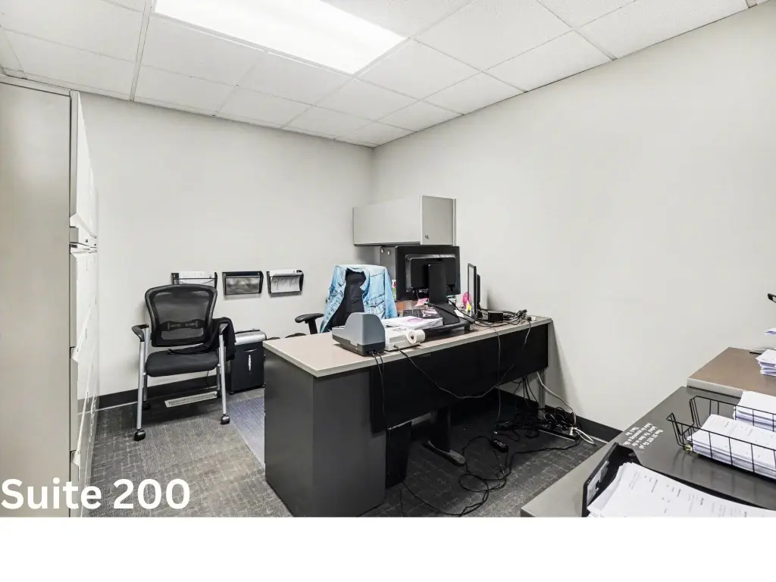
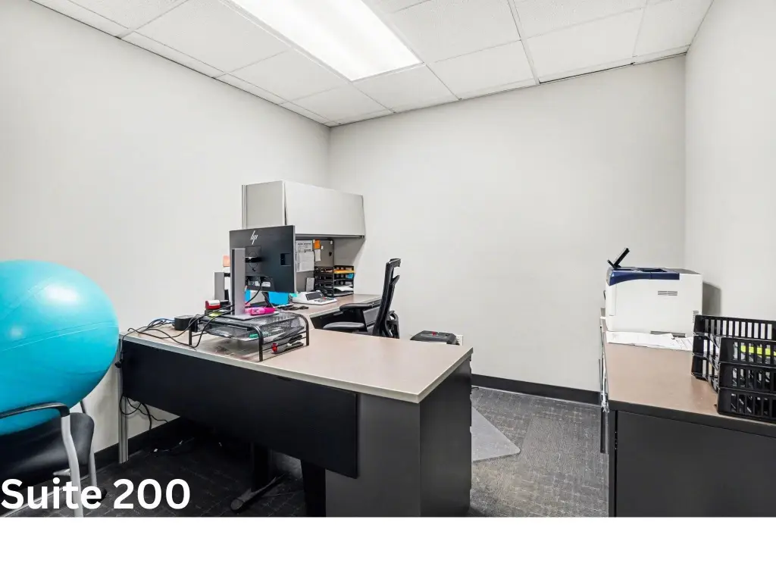
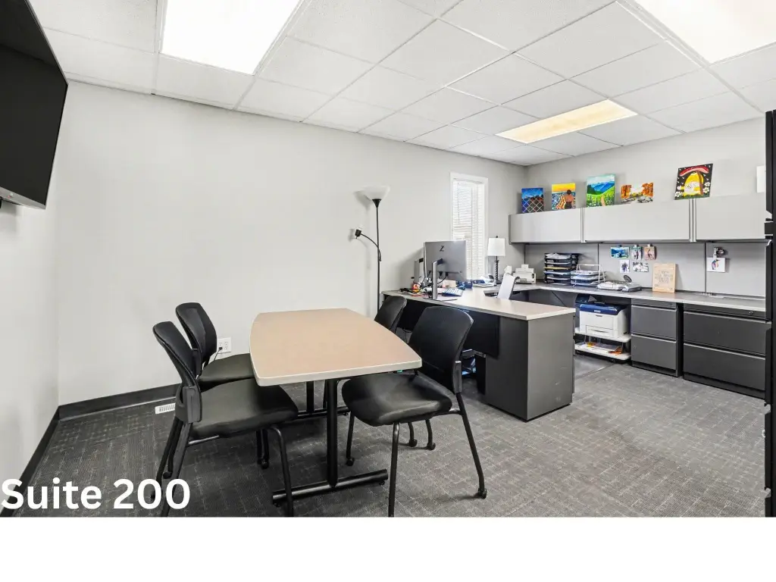
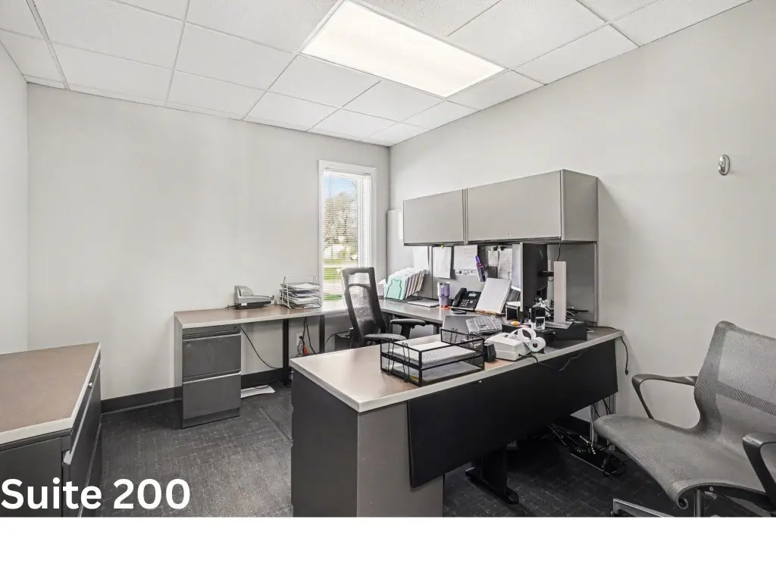
For Sale
$599,900
Pending
3044 Glade Street, Muskegon, MI 49444
COMMERCIAL - Muskegon, MI
Property Size5,280 SF
Lot Size0.57 Acres
Days on Market101
Property Features for 3044 Glade Street
General Information
Property type
Commercial Sale
Property subtype
Office
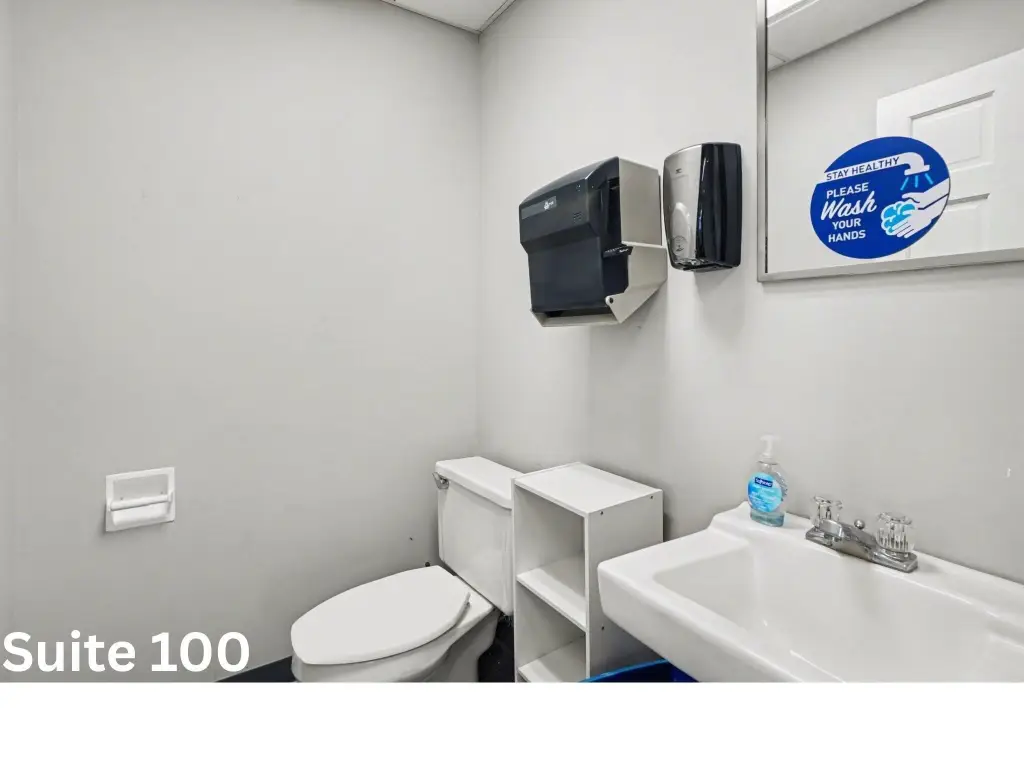
Bathrooms
4
Full bathrooms
4
Rooms
Bathroom 1, Bathroom 3, Bathroom 4, Bathroom 2
Elementary school district
Muskegon
Middle school district
Muskegon
High school district
Muskegon
Directions
US-31 to Business 31/Seaway, West/North to Summit, East to Glade, South to property.
Standard status
Pending
APN
26-310-000-0046-00
Size
5,280 SF
Lot size
0.57 Acres
Taxes and HOA fees
Tax Year
2024
Tax Description
HT4932 FAIRFIELD'S ADD'N LOTS 46 TO 50 INC
Tax Annual Amount
4246
Legal Description
HT4932 FAIRFIELD'S ADD'N LOTS 46 TO 50 INC
Utilities
Utilities
Natural Gas Available
Heating system
Forced Air
Cooling system
Central Air
Building Details
Year built
1981
Floors in Building
1
Number of units
2
Listing Agency:
Greenridge - Nexes
(231) 739-3501
Listed By:
William E Carlston · License #6506021186
(231) 739-3501
Added: Apr 23
Changed: Jul 25
Last Checked: Aug 1 at 2:06AM
MLS# 26017784
Copyright © 2026 Michigan Regional Information Center, LLC. All rights reserved. All information provided by the listing agent/broker is deemed reliable but is not guaranteed and should be independently verified.
Investment Insights
Based on property information with market context.
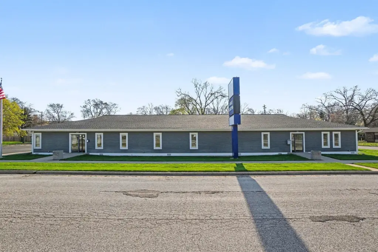
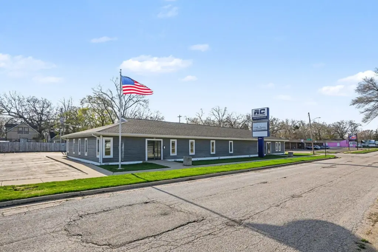
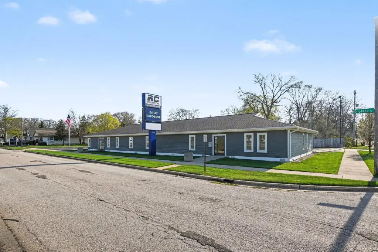
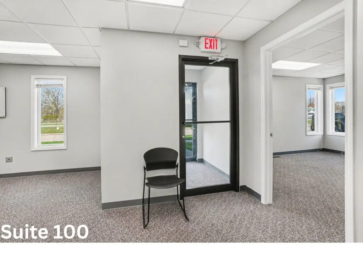
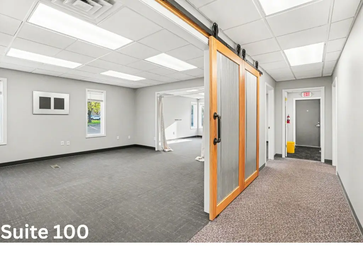
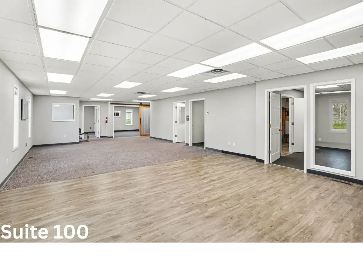
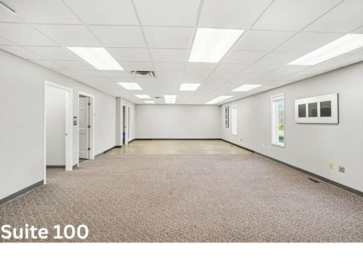
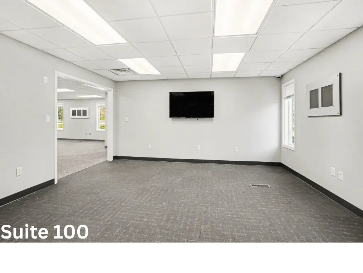
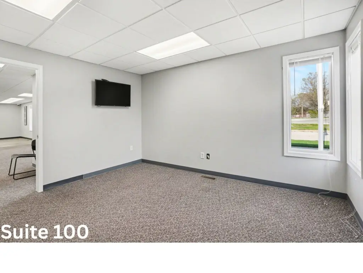
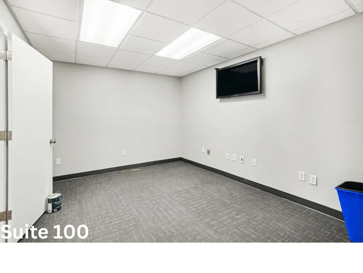
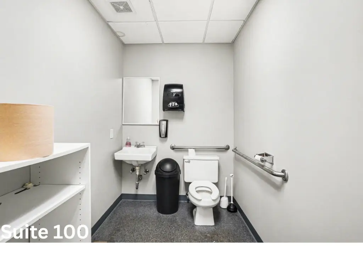
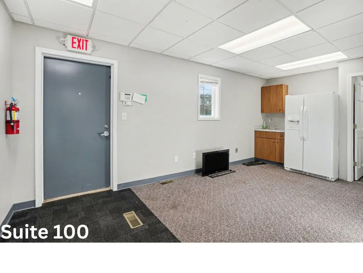
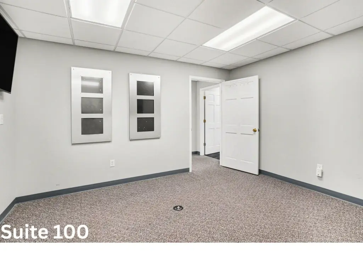
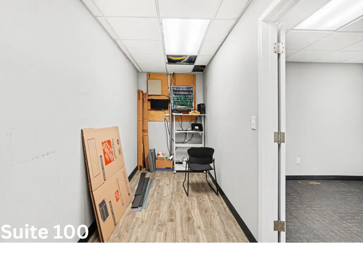
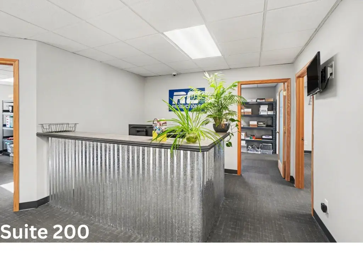
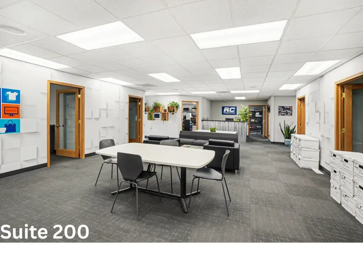
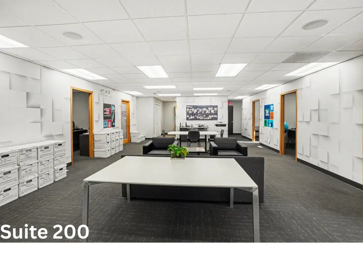
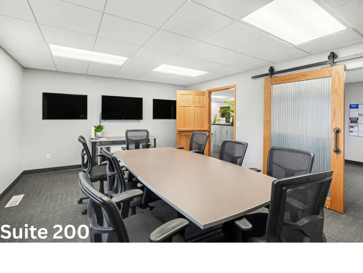
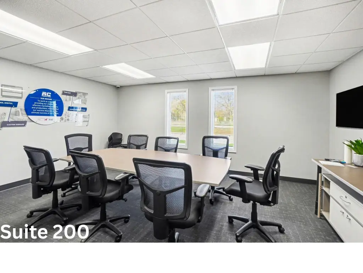
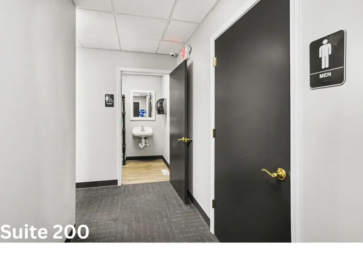
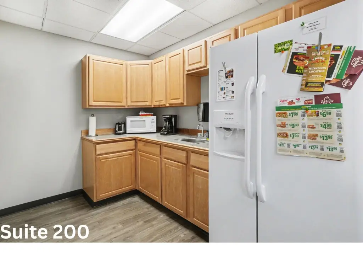
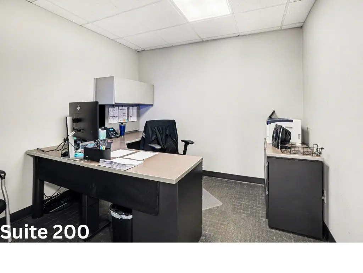
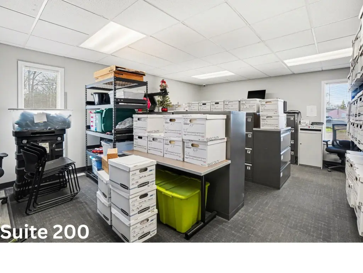
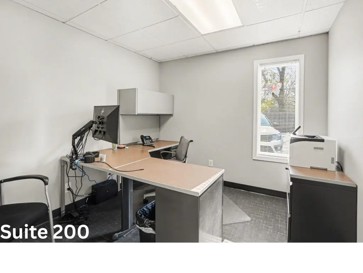
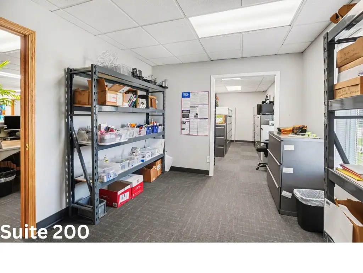
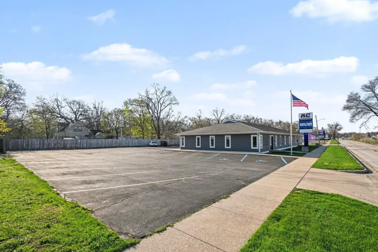
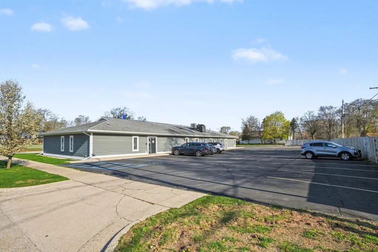
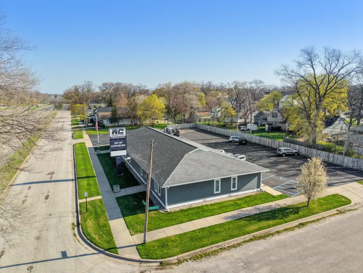
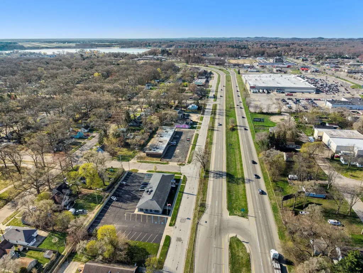
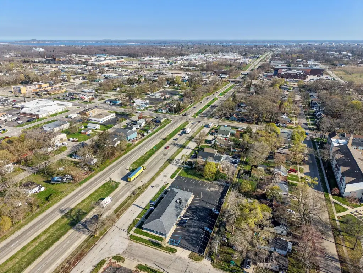
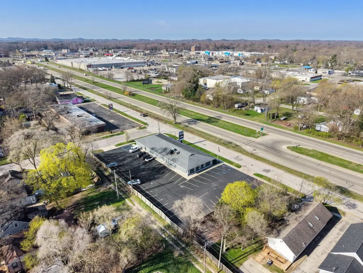
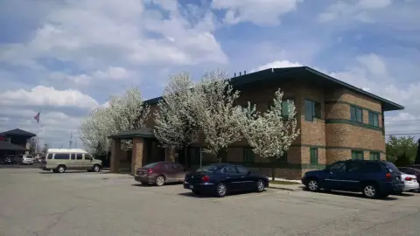
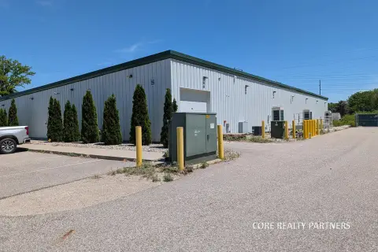
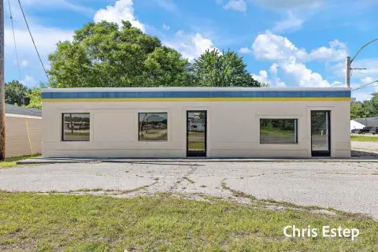
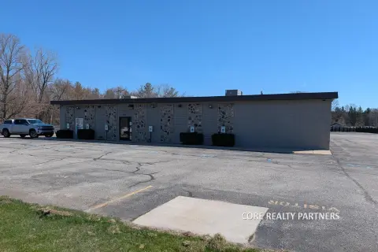
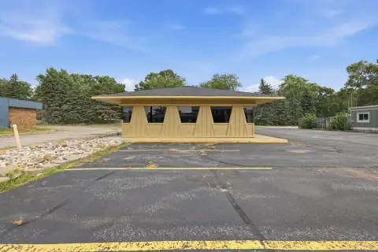
This well-maintained commercial office building is configured as two separate office suites, with the option to combine into a single unit. Suite A is approximately 3,089 square feet and Suite B is approximately 2,471 square feet. The building includes front and rear entrances, a mechanical room, LED lighting, and a fiber internet service with a high-speed wired network. It is ADA compliant and has separate gas and electric meters. Security cameras are installed both inside and outside.
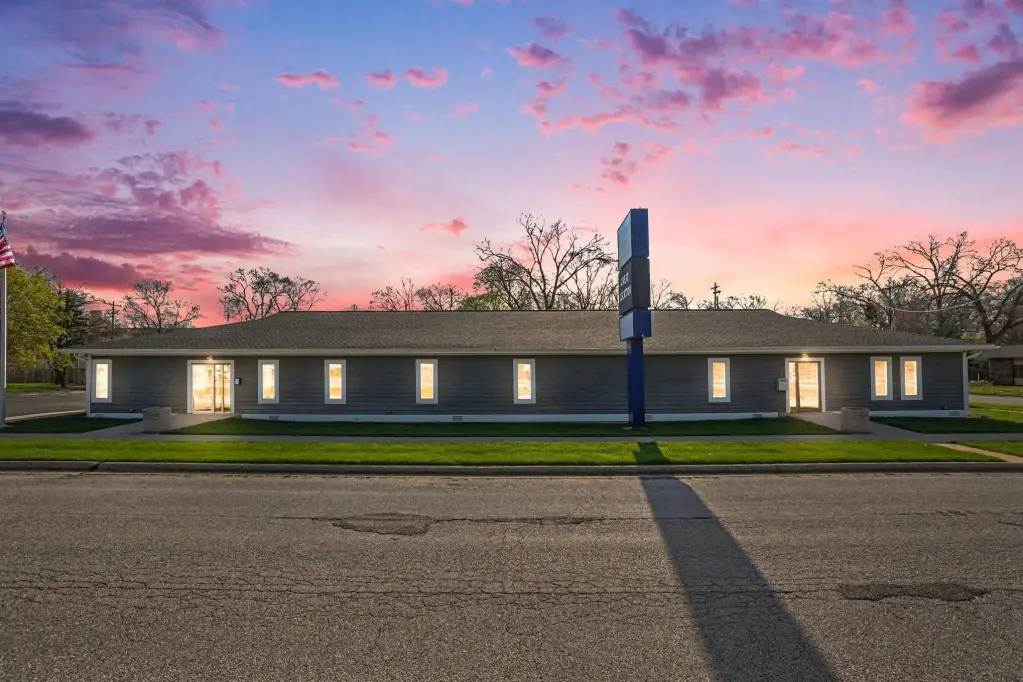
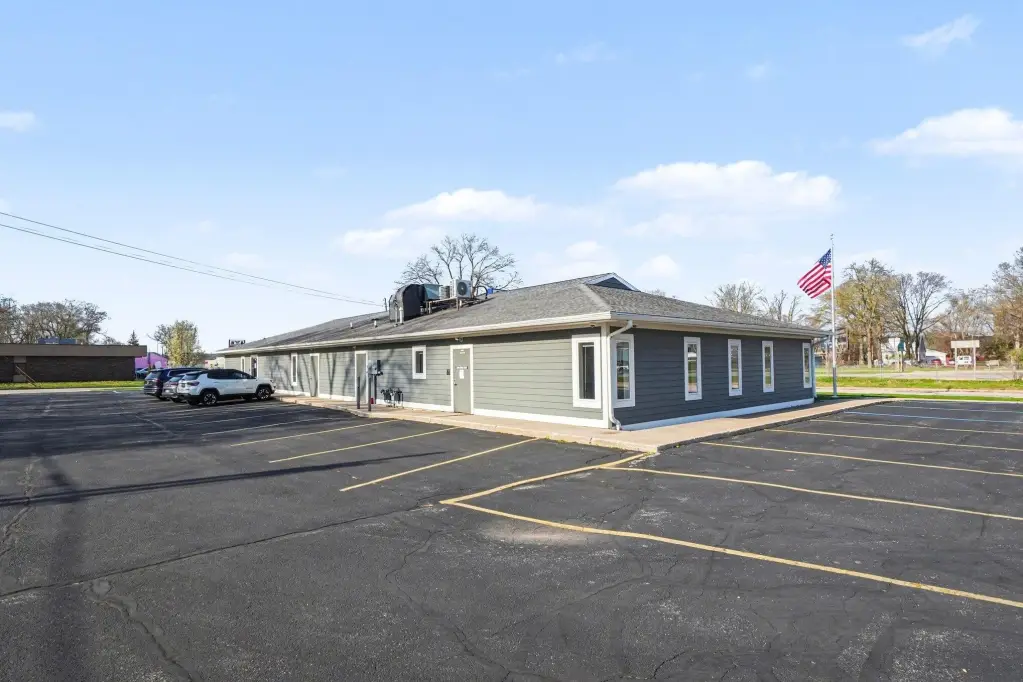
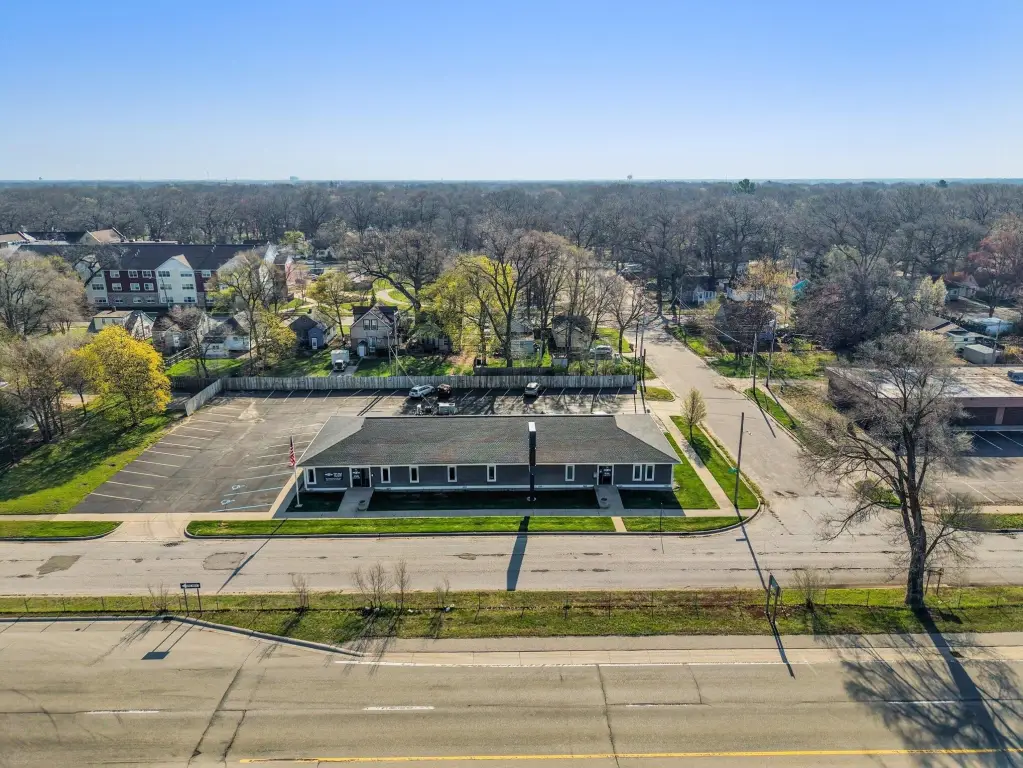
The property offers high visibility and exposure along Seaway Drive, benefiting from an estimated 25,000 vehicles per day. A large parking area, professional landscaping with irrigation, and a fully remodeled exterior are included, with improvements described as Hardie siding, new windows, roof, HVAC, flooring, lighting, insulation, and parking lot upgrades.
Buyer and buyer’s agent should verify all information.
The property offers high visibility and exposure along Seaway Drive, benefiting from an estimated 25,000 vehicles per day. A large parking area, professional landscaping with irrigation, and a fully remodeled exterior are included, with improvements described as Hardie siding, new windows, roof, HVAC, flooring, lighting, insulation, and parking lot upgrades.
Buyer and buyer’s agent should verify all information.
Key Highlights
- Approximately 5,560 SF commercial building on Seaway Drive with two‑suite office layout (3,089 SF Suite A; 2,471 SF Suite B) and option to combine.
- High‑visibility location along Seaway Drive with estimated 25,000 vehicles per day exposure.
- Exterior fully remodeled with Hardie siding, new windows, roof, and parking lot improvements.
Property Analytics
Property Profile
Current Use
Lease Details
2
Office units
25,000 VPD
Traffic count
Location Intelligence
Trade Area within ½ mile
1,023
Businesses Nearby
Explore this area
Business Placement
Demographics for 49444, MI
26,281
Population
11,635
Households
2.3
Avg Household Size
38
Median Age
18%
College-Educated
91%
High-School Grad
24.7 sq mi
ZIP Area
1,064
Density / Sq Mi
$52,143
Median Household Income
$34,423
Median Earnings
$941
Median Rent
$159,200
Median Home Value
Market
Vacancy Rate% for Office in Midwest region

Questions? Ask Rey
Realmo’s AI knows this listing — price, zoning, demand, history. Ask anything.





Frequently Asked Questions
What type of property is this?
Office units - Move-in-ready office building with two suites, ADA compliance, fiber internet, and extensive exterior and parking improvements.
Where is this office units located?
The property is located at 3044 Glade Street Muskegon, MI.
What is the asking price?
The asking price for this property is $599,900.
What are key features of this property?
This property features: Approximately 5,560 SF commercial building on Seaway Drive with two‑suite office layout (3,089 SF Suite A; 2,471 SF Suite B) and option to combine.; High‑visibility location along Seaway Drive with estimated 25,000 vehicles per day exposure.; Exterior fully remodeled with Hardie siding, new windows, roof, and parking lot improvements.


