Mixed-Use Property with


For Sale
$1,900,000
3044 450th St, Orange City, IA 51041
Commercial, Orange City, IA
Property SizeContact for details
Lot Size6.72 Acres
Days on Market23
Property Features for 3044 450th St
General Information
Property type
Commercial Sale
Property subtype
Other
Lot features
Level Lot
Subdivision
Surrounding Areas/Other Areas
Standard status
Active
APN
1632376007
Lot size
6.72 Acres
Taxes and HOA fees
Tax Year
2024
Tax Description
32-95-45; SE SWTR IN (PARCELS A & C)
Tax Annual Amount
10002
Legal Description
32-95-45; SE SWTR IN (PARCELS A & C)
Utilities
Heating system
Forced Air
Cooling system
Central Air
Amenities
security system
Building Details
Year built
2021
Roof type
Metal
Listing Agency:
Real Broker, LLC
(515) 305-2577
Listed By:
Adam Doughan · License #S64819
(712) 441-6097
Added: Sep 6
Changed: Sep 23
Last Checked: Sep 28 at 4:06AM
MLS# 834580
Copyright © 2026 Northwest Iowa Regional Board of Realtors. All rights reserved. All information provided by the listing agent/broker is deemed reliable but is not guaranteed and should be independently verified.
Investment Insights
Based on property information with market context.
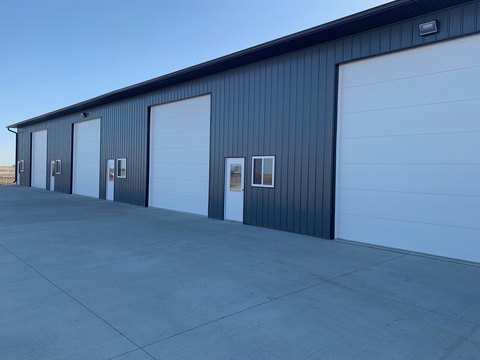
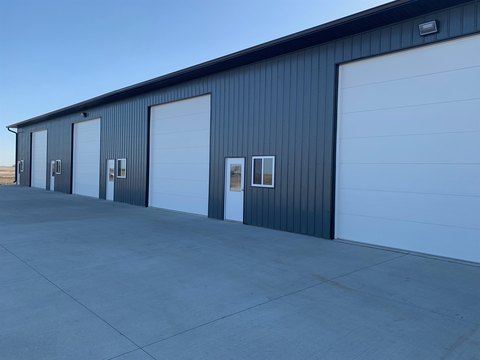
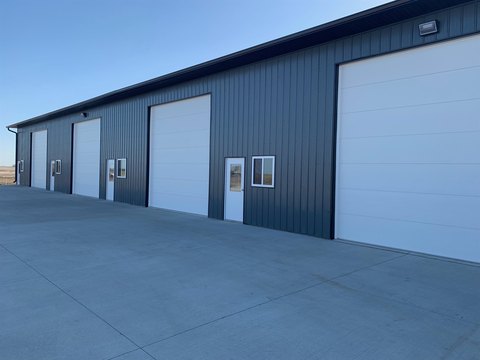
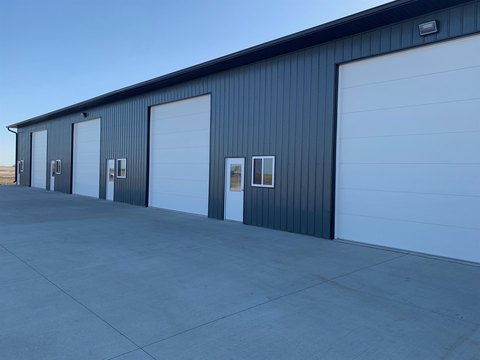
Built in 2021, this mixed-use commercial property sits on 6.72 acres and combines warehouse, service, office, storage, and residential components. The primary 100-by-90-foot warehouse has 19-foot ceilings, in-floor heat, floor drains, a 28-foot underground service pit, five 14-by-14 overhead doors, and a 14-by-50-foot mezzanine with shelving. A 20-by-21-foot loading dock, pallet racking, utility sink, half bath, and office/flex area support varied operational needs.
Two additional garage bays expand the work and storage capacity. The northwest bay includes 12-by-14 and 13-by-7 overhead doors plus mini-split heating and cooling, while the southwest bay has a 12-by-14 overhead door, floor drain, hot and cold water, and forced-air heating and cooling. A 325-square-foot front office includes cabinetry, a sink, kitchenette area, LVP flooring, and recessed lighting. The property also contains an approximately 400-square-foot one-bedroom, one-bath apartment with kitchen, dining, living, and laundry areas. Central air, boiler systems, heat pump equipment, security cameras, an exterior LED digital sign, and metal roofing are included features.
Two additional garage bays expand the work and storage capacity. The northwest bay includes 12-by-14 and 13-by-7 overhead doors plus mini-split heating and cooling, while the southwest bay has a 12-by-14 overhead door, floor drain, hot and cold water, and forced-air heating and cooling. A 325-square-foot front office includes cabinetry, a sink, kitchenette area, LVP flooring, and recessed lighting. The property also contains an approximately 400-square-foot one-bedroom, one-bath apartment with kitchen, dining, living, and laundry areas. Central air, boiler systems, heat pump equipment, security cameras, an exterior LED digital sign, and metal roofing are included features.
Key Highlights
- 6.72‑acre mixed‑use commercial property built in 2021
- 100‑by‑90‑foot warehouse with 19‑foot ceilings and in‑floor heat
- Five 14‑by‑14 overhead doors plus a 20‑by‑21‑foot loading dock
Property Analytics
Unlock full access to Insights
Subscribe to Realmo Intelligence
Open Analytics
Current Use
Lease Details
19 ft
Clear height
1
Dock-high doors
Yes
Highway access
Location Intelligence
Trade Area within ½ mile
2
Businesses Nearby
Explore this area
Business Placement
Demographics for 51041, IA
7,195
Population
2,565
Households
2.8
Avg Household Size
32
Median Age
41%
College-Educated
97%
High-School Grad
70.9 sq mi
ZIP Area
101
Density / Sq Mi
$84,115
Median Household Income
$35,613
Median Earnings
$808
Median Rent
$253,600
Median Home Value
Check the figures for this property
Cap Rate, Value Estimation, Potential NOI and more
View Realmo Analytics
Market
Vacancy Rate% for Industrial in Midwest region

Questions? Ask Rey
Realmo’s AI knows this listing — price, zoning, demand, history. Ask anything.
Frequently Asked Questions
What type of property is this?
Mixed-use property - Flexible commercial property combines warehouse, service, office, storage, and residential components with Highway 10 visibility.
Where is this mixed-use property located?
The property is located at 3044 450th St Orange City, IA.
What is the asking price?
The asking price for this property is $1,900,000.
What are key features of this property?
This property features: 6.72‑acre mixed‑use commercial property built in 2021; 100‑by‑90‑foot warehouse with 19‑foot ceilings and in‑floor heat; Five 14‑by‑14 overhead doors plus a 20‑by‑21‑foot loading dock