Mixed-Use Building with
304 W Main Street, Manton, MI 49663
For Sale
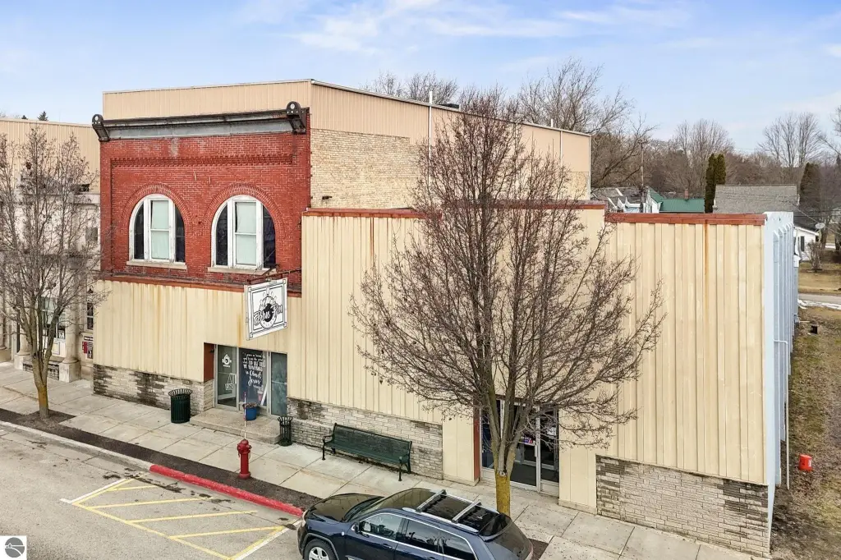

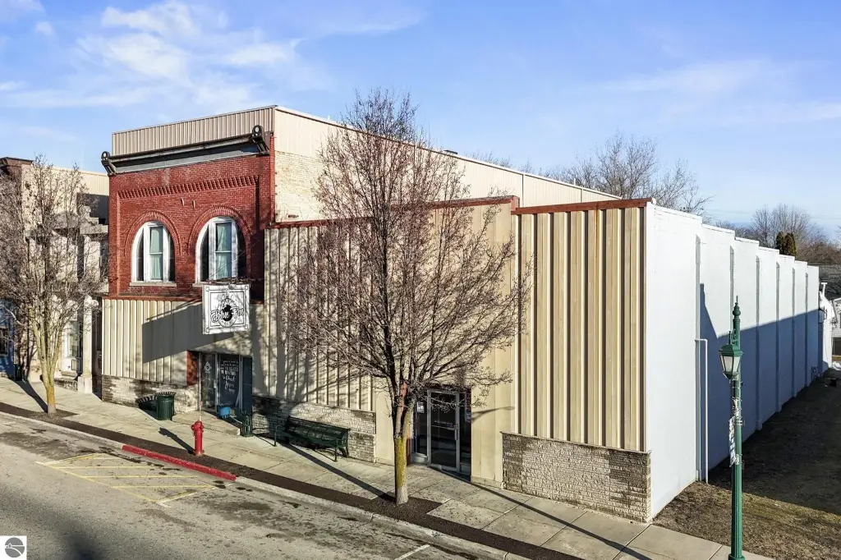

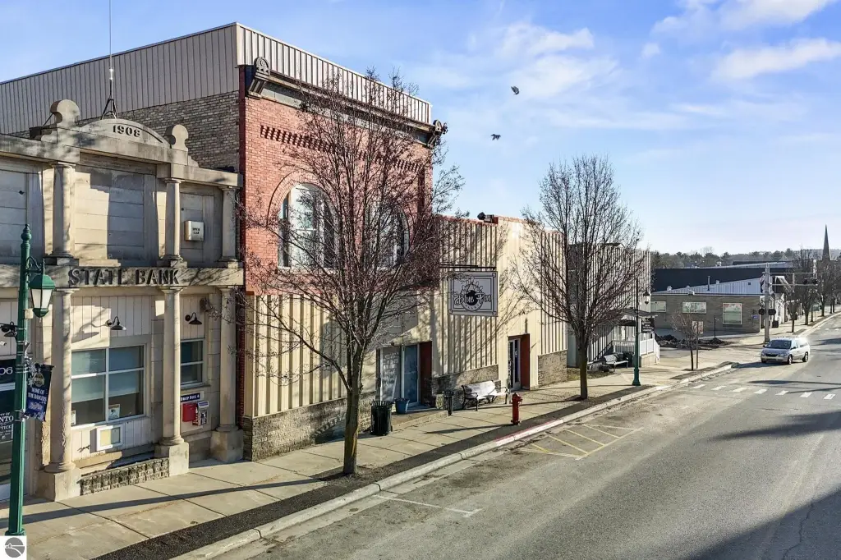
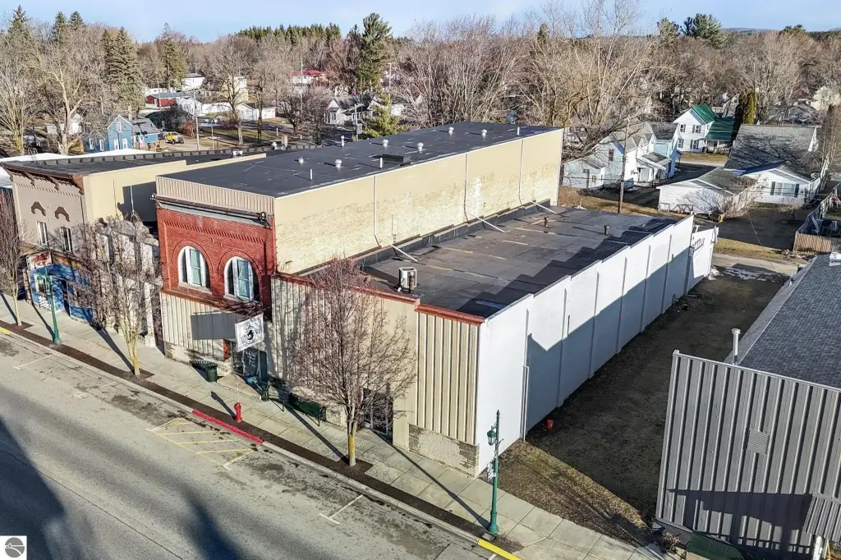


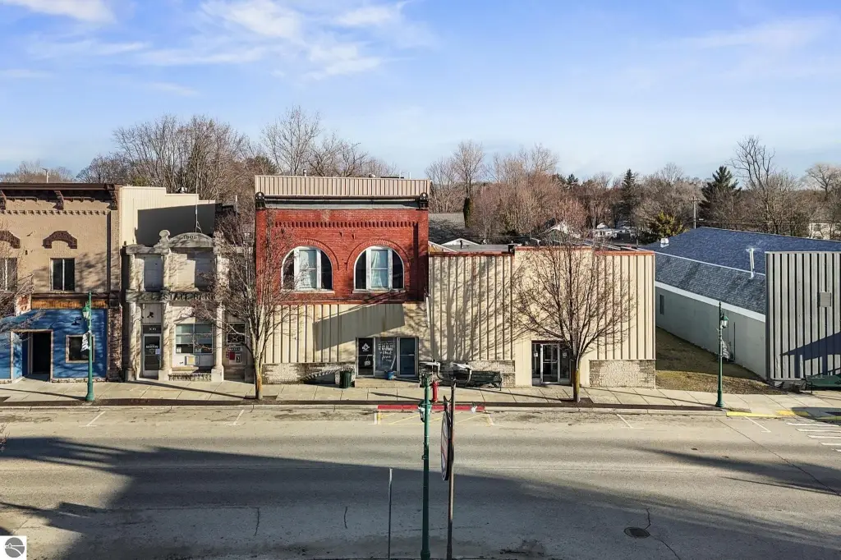
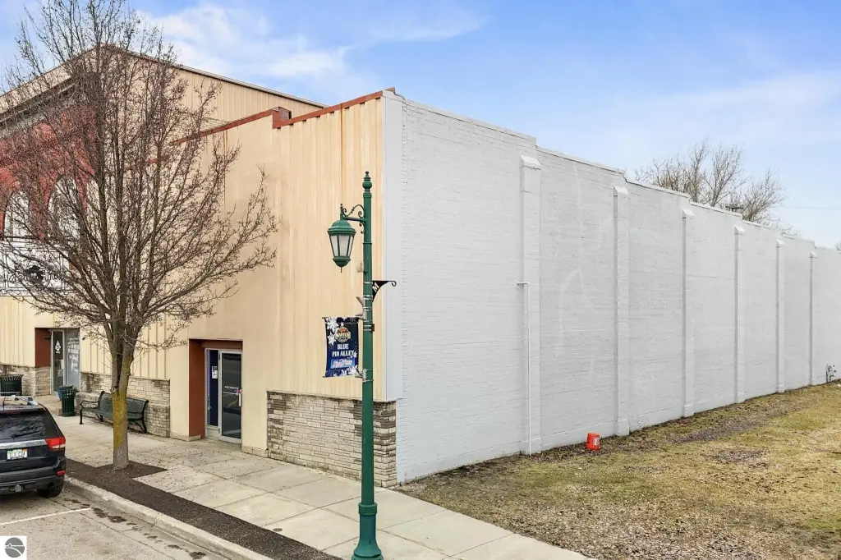
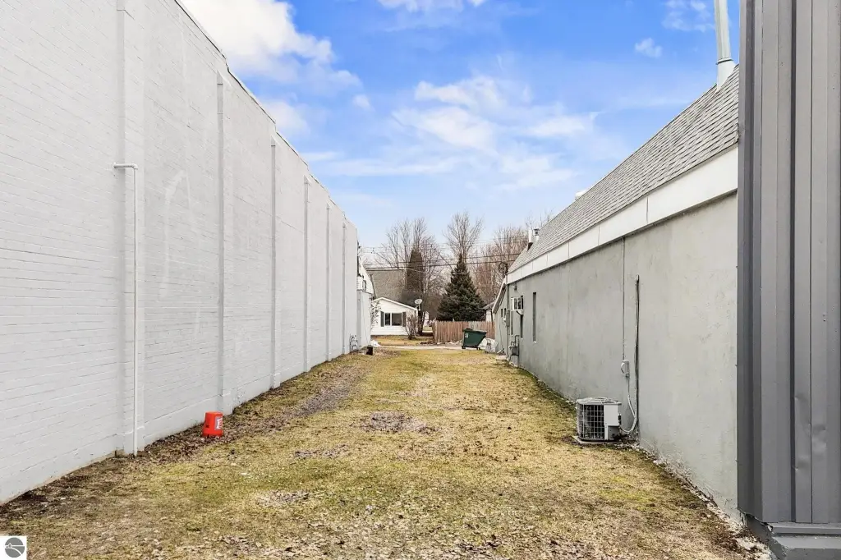
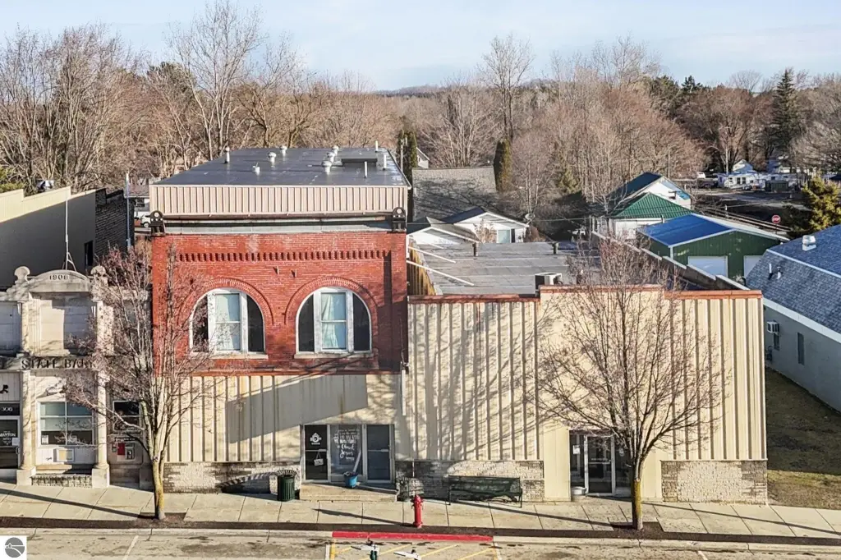











$259,900
Multi-Family, 2 Story, Manton, MI
Property Size8,411 SF
Lot Size0.28 Acres
Price / SF$30.90
Days on Market51
Property Features for 304 W Main Street
General Information
Property type
Property subtype
Zoning
Zoning description
Bedrooms
Bathrooms
Full bathrooms
Rooms
Exterior features
Elementary school district
Middle school district
High school district
Directions
Subdivision
Standard status
Size
Lot size
Taxes and HOA fees
Tax Description
Legal Description
Building Details
Year built
Floors in Building
Number of units
Building materials
Roof type
Architectural style
Buildings
Listing Agency:
Blue Lakes Real Estate Group TC LLC
(231) 683-2125
Listed By:
Liz MacManus
(231) 392-1029
Added: Oct 1
Changed: Oct 31
Last Checked: Nov 20 at 1:06AM
MLS# 1951158
Copyright © 2026 Northern Great Lakes Realtors MLS. All rights reserved. All information provided by the listing agent/broker is deemed reliable but is not guaranteed and should be independently verified.

Ask AI about this property
Review the available facts, identify missing information and prepare questions for the agent.
Investment Insights
Based on property information with market context.
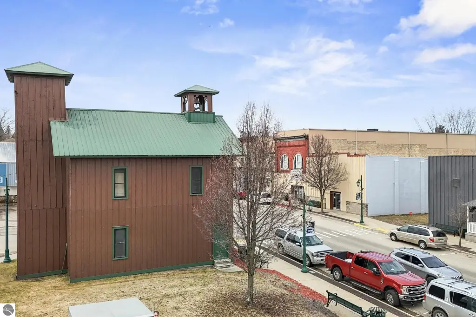
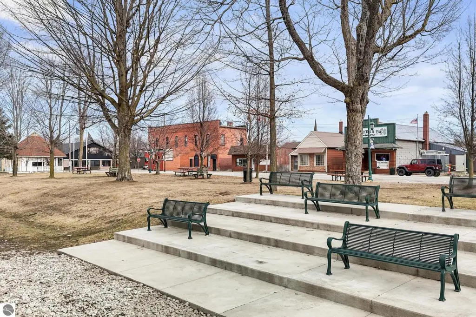
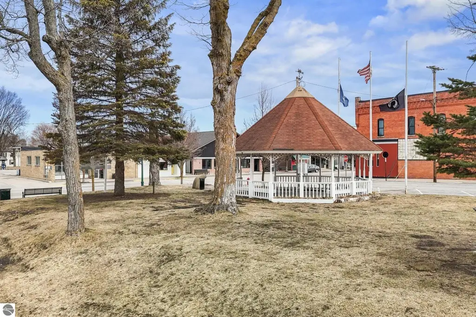
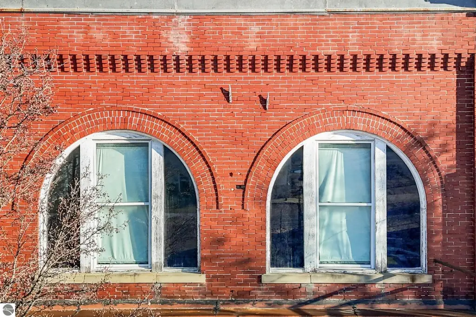
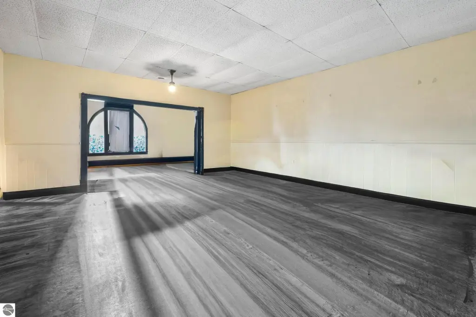
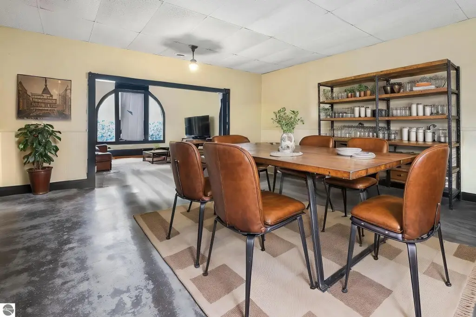
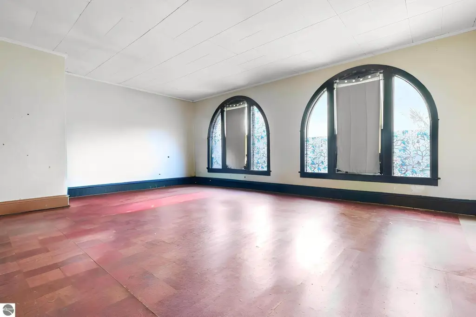
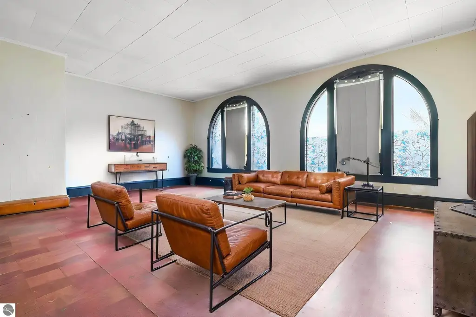
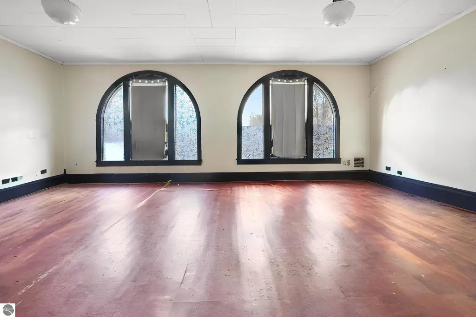
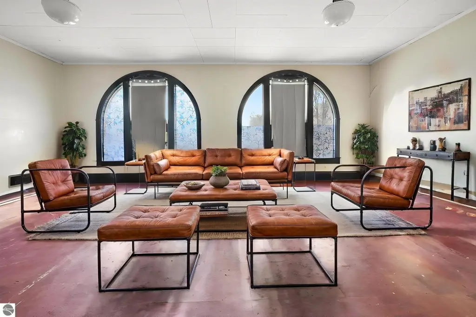
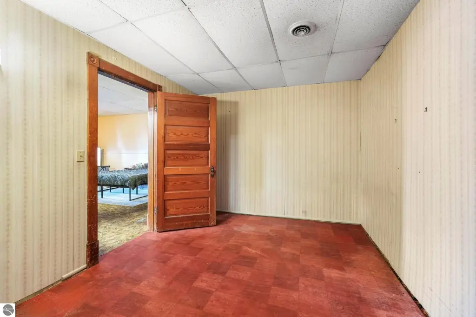
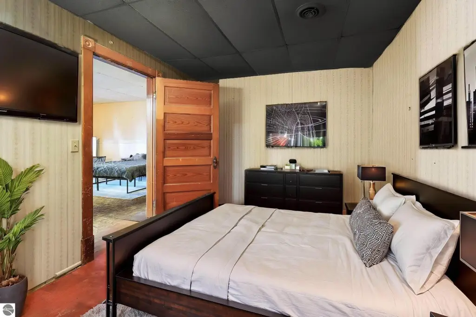
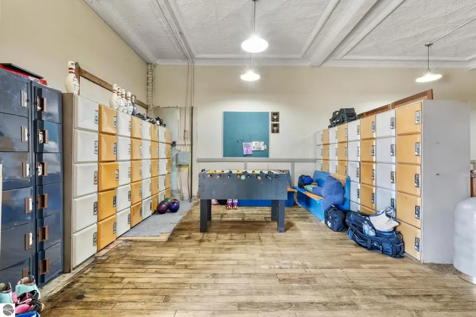
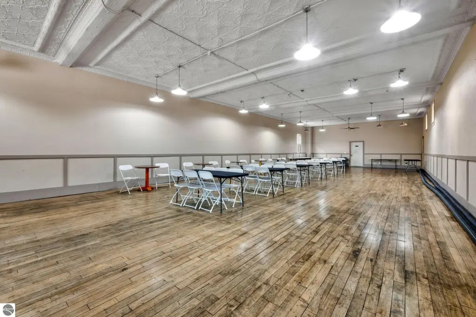
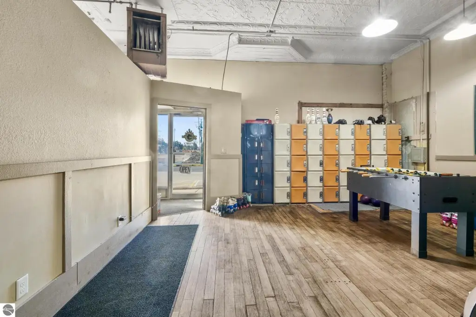
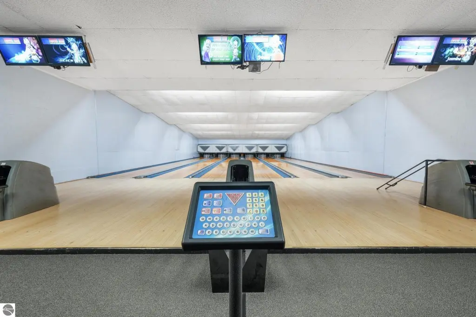
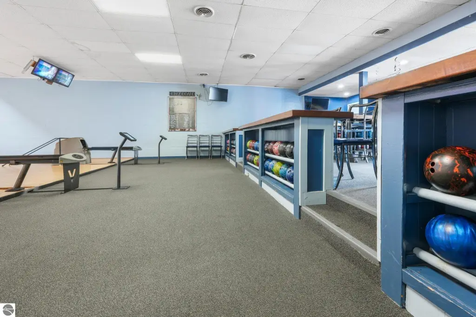
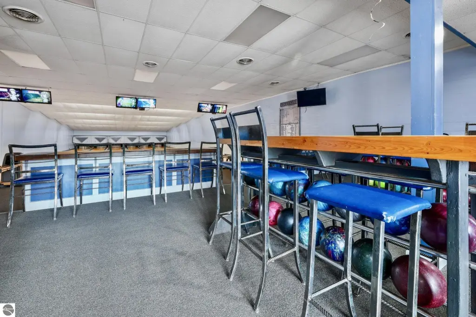
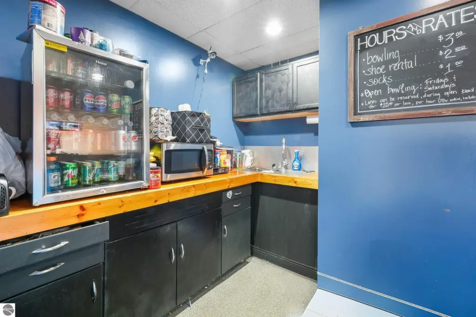
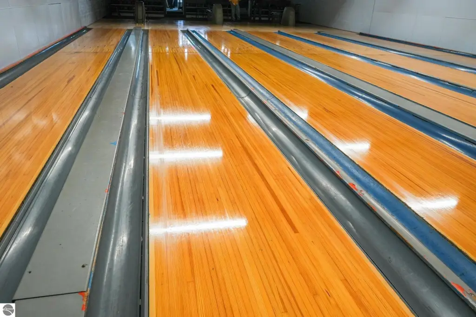
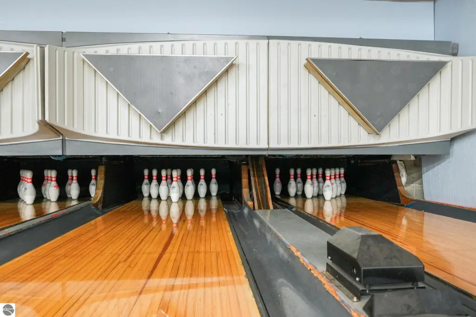
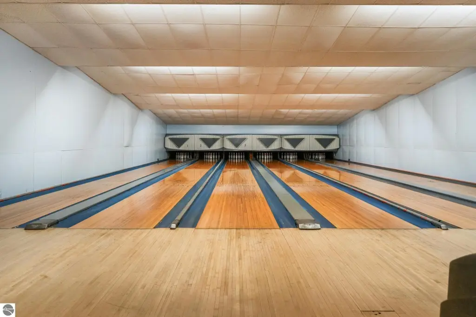
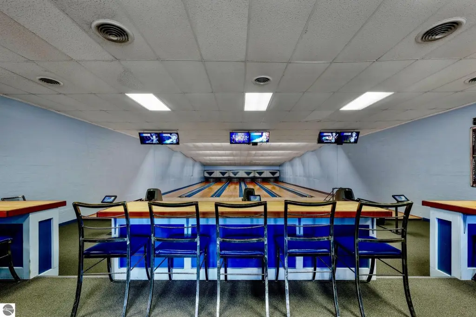
This 8,411-square-foot mixed-use property comprises two connected buildings on a 0.28-acre site. The larger building has three levels and an existing upper-floor apartment, along with unfinished space that could accommodate another large unit or several smaller units. Its main and lower levels each provide more than 2,600 square feet of open space. The second building contains over 4,000 square feet and is configured as a bowling alley. Brick and block construction, a membrane roof, and a sidewalk are among the property’s physical features.
Located at 304 W Main Street in Manton, the property spans three city lots. It is zoned Commercial. Potential uses and residential unit counts require verification with the Village of Manton.
Located at 304 W Main Street in Manton, the property spans three city lots. It is zoned Commercial. Potential uses and residential unit counts require verification with the Village of Manton.
Key Highlights
- 8,411 square feet across two connected buildings
- 0.28‑acre site spanning three city lots
- Existing upper‑level apartment in the larger, three‑level building
Property Analytics
Who owns this building?
See the owner, sales and loan history
Open Analytics
Current Use
Lease Details
1
Residential units
Location Intelligence
Trade Area within ½ mile
141
Businesses Nearby
Improve property use
Find place for business
Demographics for 49663, MI
6,199
Population
2,637
Households
2.4
Avg Household Size
39
Median Age
15%
College-Educated
88%
High-School Grad
162.7 sq mi
ZIP Area
38
Density / Sq Mi
$55,513
Median Household Income
$39,158
Median Earnings
$795
Median Rent
$144,400
Median Home Value
Check the figures for this property
Cap Rate, Value Estimation, Potential NOI and more
View Realmo Analytics
Market
Vacancy Rate% for Multifamily in Midwest region
Frequently Asked Questions
What type of property is this?
Mixed-use property - Commercial zoning and flexible interior space support a range of potential configurations, subject to local approvals.
Where is this mixed-use property located?
The property is located at 304 W Main Street Manton, MI.
What is the asking price?
The asking price for this property is $259,900.
What are key features of this property?
This property features: 8,411 square feet across two connected buildings; 0.28‑acre site spanning three city lots; Existing upper‑level apartment in the larger, three‑level building



