Income Duplex with Private
For Sale
$799,000
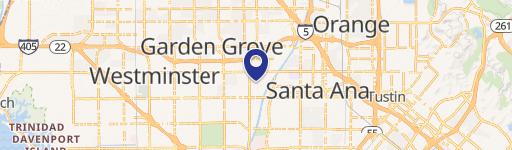
304 N Susan St., Santa Ana, CA 92703
Duplex features two 1-bedroom, 1-bath units with inside laundry, covered parking, and a gated yard for the back unit.
Property Size1,092 SF
Days on Market99
Property Features for 304 N Susan St.
General Information
Standard status
Active
Size
1,092 SF
Total Parking Spaces
4
Property subtype
Duplex
Site & Location
Neighborhood
Santa Anita
Fenced Yard
Yes
Additional Details
Business Included
Yes
Multifamily Units
2
Building Details
Building Size
1,092 SF
Year Built
1941
Tenancy
Multi
Listing Agency:
First Team Real Estate
Listed By:
Bridget Somerville · License #02105630
(714) 699-3990
Source:
Altamirarealty
Added: Jul 18
Changed: Oct 18
Last Checked: Oct 23 at 5:07PM
Displayed information is deemed reliable but is not guaranteed and should be independently verified. All listing content including descriptions, pricing, images are the copyrighted material of First Team Real Estate

Ask AI about this property
Review the available facts, identify missing information and prepare questions for the agent.
Investment Insights
Based on property information with market context.
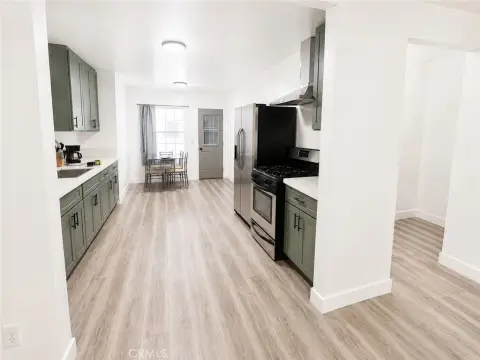
This income-producing duplex offers two separate 1-bedroom, 1-bath homes, each with inside laundry and a covered entry. The front unit has been remodeled with wide-plank, wood-look laminate flooring, painted accent walls, contemporary lighting and ceiling fans, and new energy-efficient windows. Both units include living areas with curved bay window features, arched doorways, and gas ranges, along with kitchen finishes such as tile counters and bright white cabinets. Built-in craftsman-style closets are provided in each bedroom for storage, and the back unit includes wood flooring in the main living area with tile throughout the remainder of the home. The property also includes rod iron security gating to enclose the entire site.
Parking for the duplex is provided by a driveway with a covered carport area that includes storage and four dedicated parking spots. The front home includes a gated dog run area and citrus trees. The back unit features a private, gated yard with a metal sliding fence along the rear wall providing access to an alley behind.
No showings are available until 6/5/2026.
Parking for the duplex is provided by a driveway with a covered carport area that includes storage and four dedicated parking spots. The front home includes a gated dog run area and citrus trees. The back unit features a private, gated yard with a metal sliding fence along the rear wall providing access to an alley behind.
No showings are available until 6/5/2026.
Key Highlights
- Duplex with two 1‑bedroom, 1‑bath units, each with inside laundry
- Front unit remodel includes wood‑look laminate flooring, painted accent walls, contemporary lighting, ceiling fans, and new energy‑efficient windows
- Each unit has a 2‑step covered entry, curved bay window in the living room, arched doorways, and gas ranges
Property Analytics
Unlock full access to Insights
Subscribe to Realmo Intelligence
Open Analytics
Lease Details
2
Residential units
Multi-tenant
Tenancy
Turnkey business
Opportunity
Yes
Fenced yard
Location Intelligence
Trade Area within ½ mile
974
Businesses Nearby
Explore this area
Business Placement
Demographics for 92703, CA
65,621
Population
14,644
Households
4.5
Avg Household Size
34
Median Age
13%
College-Educated
60%
High-School Grad
4.2 sq mi
ZIP Area
15,624
Density / Sq Mi
$80,817
Median Household Income
$33,363
Median Earnings
$1,922
Median Rent
$585,900
Median Home Value
Check the figures for this property
Cap Rate, Value Estimation, Potential NOI and more
View Realmo Analytics
Market
Vacancy Rate% for Multifamily in West region





Frequently Asked Questions
What type of property is this?
Duplex - Duplex features two 1-bedroom, 1-bath units with inside laundry, covered parking, and a gated yard for the back unit.
Where is this duplex located?
The property is located at 304 N Susan St. Santa Ana, CA.
What is the asking price?
The asking price for this property is $799,000.
What are key features of this property?
This property features: Duplex with two 1‑bedroom, 1‑bath units, each with inside laundry; Front unit remodel includes wood‑look laminate flooring, painted accent walls, contemporary lighting, ceiling fans, and new energy‑efficient windows; Each unit has a 2‑step covered entry, curved bay window in the living room, arched doorways, and gas ranges


