Two-Story Specialty
New
For Sale
$294,950
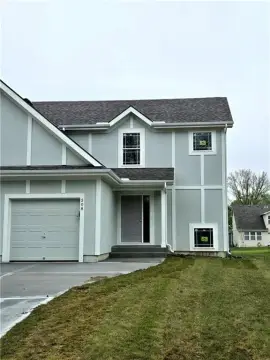
304 N Franklin Street, Spring Hill, KS 66083
Residential, Traditional, Spring Hill, KS
Property Size1,120 SF
Lot Size0.15 Acres
Price / SF$263.35
Days on Market3
Property Features for 304 N Franklin Street
General Information
Property type
Residential Multi Family
Property subtype
Duplex
Property condition
Under Construction
Bedrooms
2
Bathrooms
3
Full bathrooms
2
Half bathrooms
1
Rooms
Dining Room, Basement, Bathroom 1, Bathroom 2, Bedroom 1, Laundry Room, Laundry Room, Bathroom 3, Bedroom 2
Parking features
Garage
Patio and Porch features
Patio
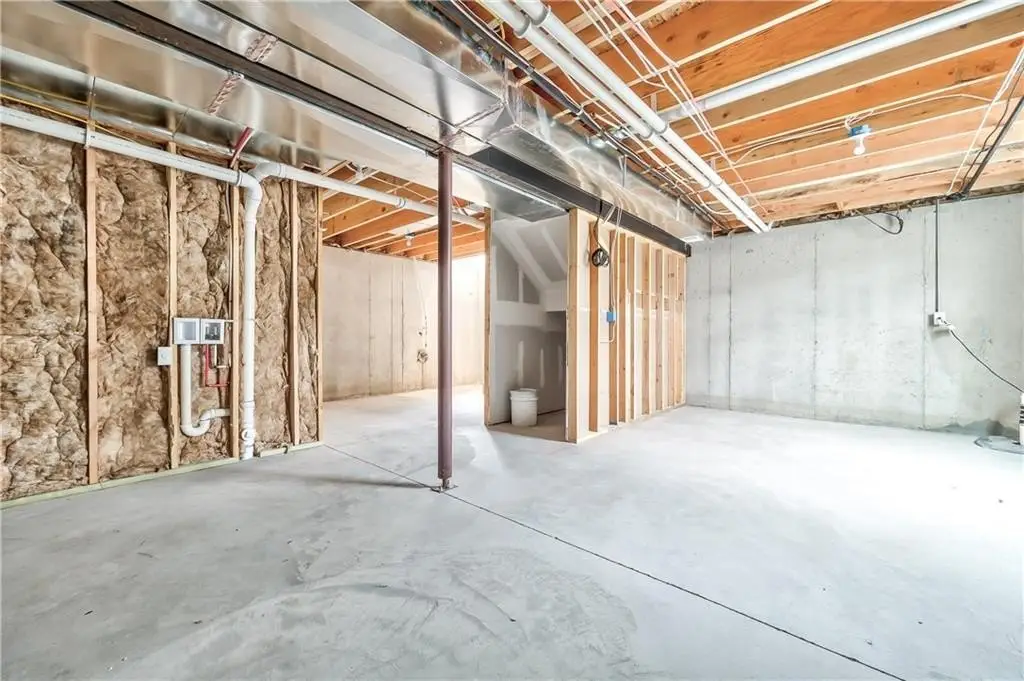
Basement
Full, Concrete
Lot features
City Limits, Level
Elementary school
Spring Hill
Middle school
Spring Hill
High school
Spring Hill
Elementary school district
Spring Hill
Middle school district
Spring Hill
High school district
Spring Hill
Directions
From Webster, West on Lawrence to Franklin, Right to home on the right
Subdivision
370 - N=167th;S=Co Ln;E=Pflumm;W=Clare Rd
Standard status
Active
APN
EP49000000 0005
Size
1,120 SF
Lot size
0.15 Acres
Taxes and HOA fees
Tax Description
HECKE'S FIRST ADDITION TO SPRING HILL, LOT 5, South Portion
Tax Annual Amount
4500
Legal Description
HECKE'S FIRST ADDITION TO SPRING HILL, LOT 5, South Portion
Utilities
Sewer type
Public Sewer
Heating system
Central, Electric (Heating)
Cooling system
Electric
Water source
Public
Building Details
Year built
2026
Flooring type
Vinyl, Carpet
Building materials
Frame
Roof type
Composition
Architectural style
Other
Listing Agency:
Keller Williams Realty Partners Inc.
(913) 906-5400
Listed By:
Kim Nofsinger
(816) 820-1490
Added: Oct 22
Changed: Oct 23
Last Checked: Oct 24 at 9:06AM
MLS# 2648493
Copyright © 2026 Heartland Multiple Listing Service. All rights reserved. All information provided by the listing agent/broker is deemed reliable but is not guaranteed and should be independently verified.

Ask AI about this property
Review the available facts, identify missing information and prepare questions for the agent.
Investment Insights
Based on property information with market context.
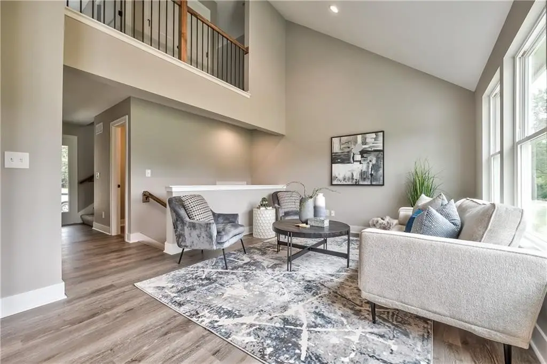
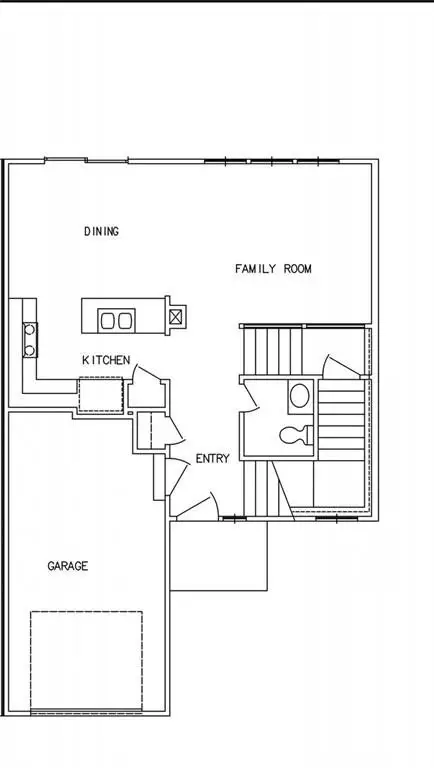
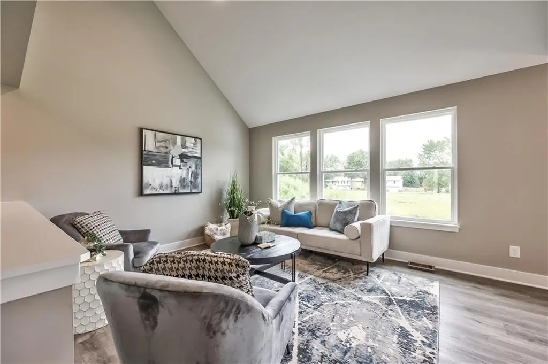
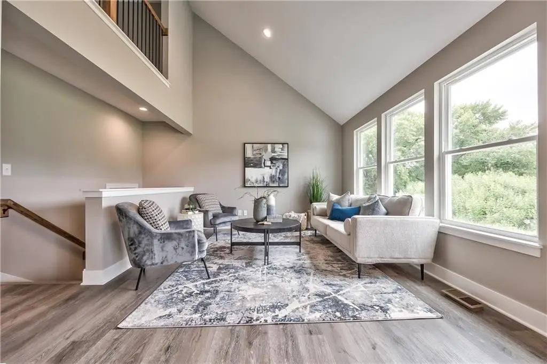
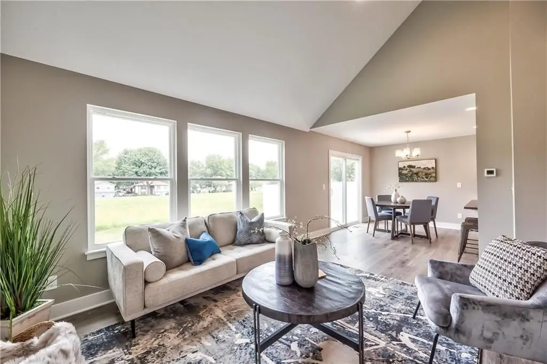
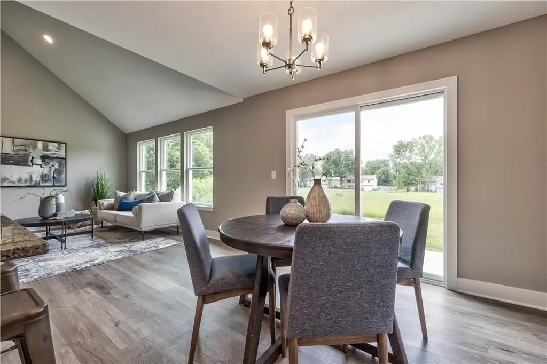
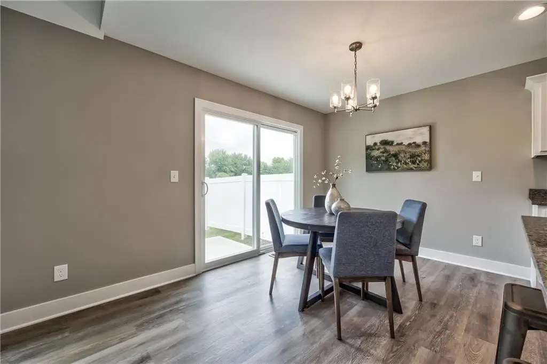
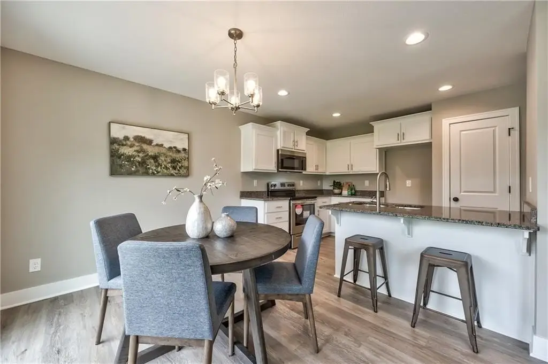
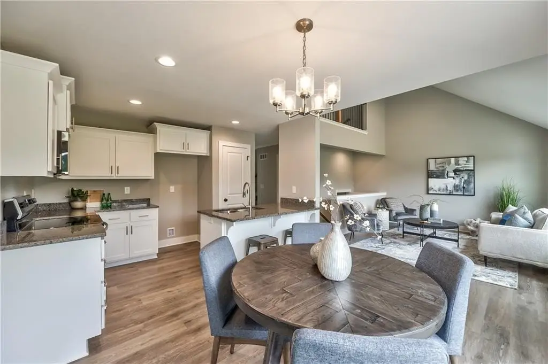
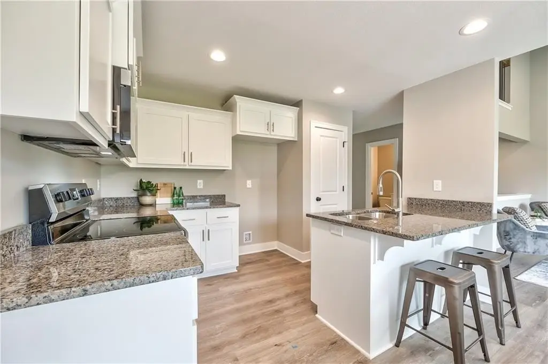
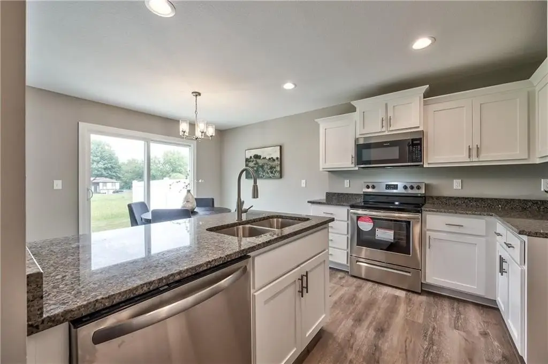
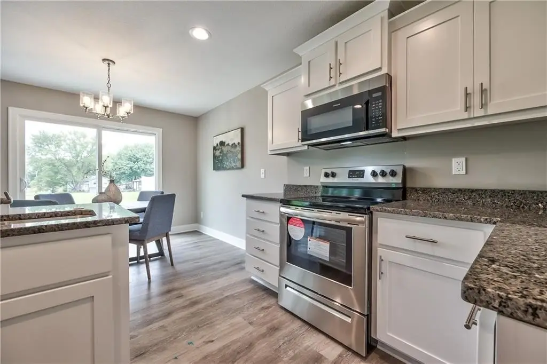
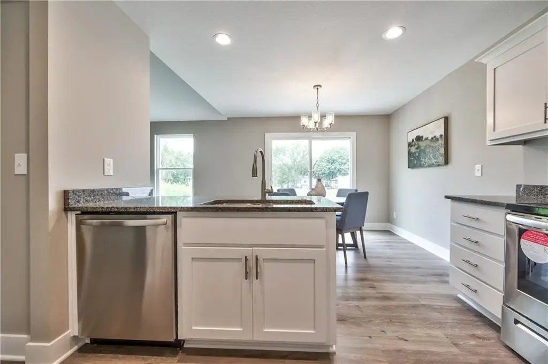
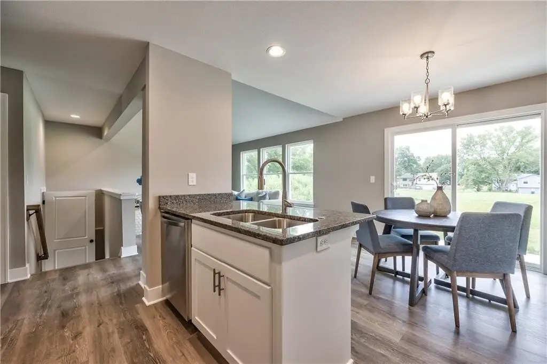
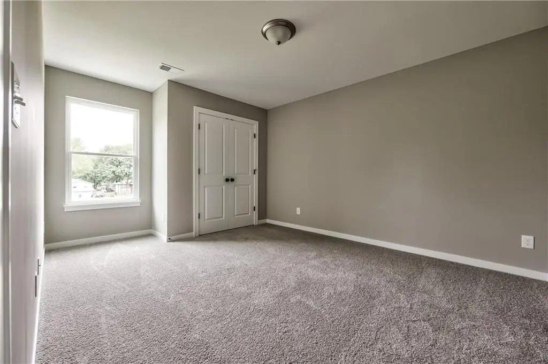
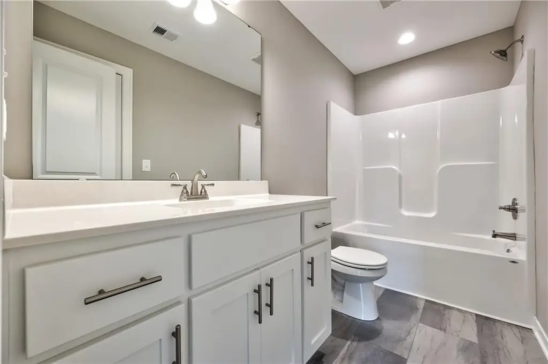
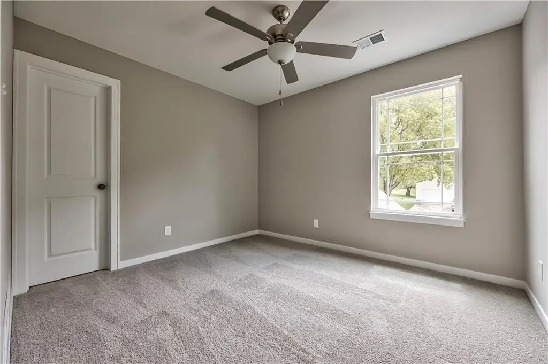
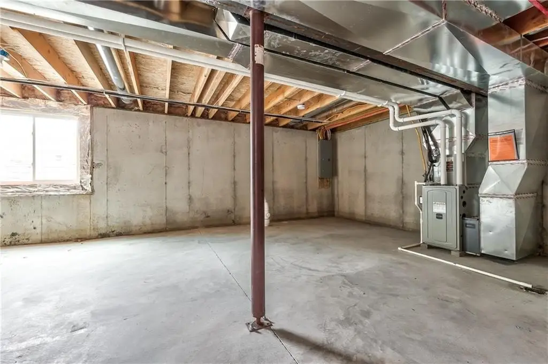
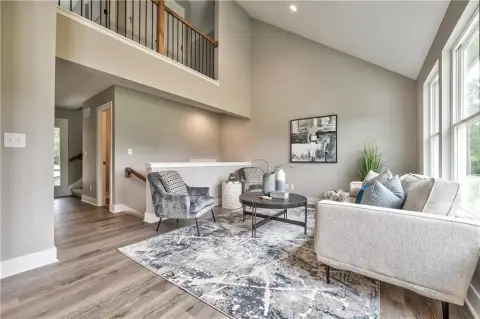
This under-construction, two-story property is planned with 1,120 square feet of living area on a 0.1472-acre lot. The layout includes two bedrooms, each with a private bathroom, a third bathroom, and an open main floor with vaulted ceilings. The kitchen offers prep space, and the full unfinished basement is stubbed for a future bathroom. Additional features include a garage, patio, carpet and vinyl flooring, electric cooling, and central electric heat. Public water and sewer serve the property.
Key Highlights
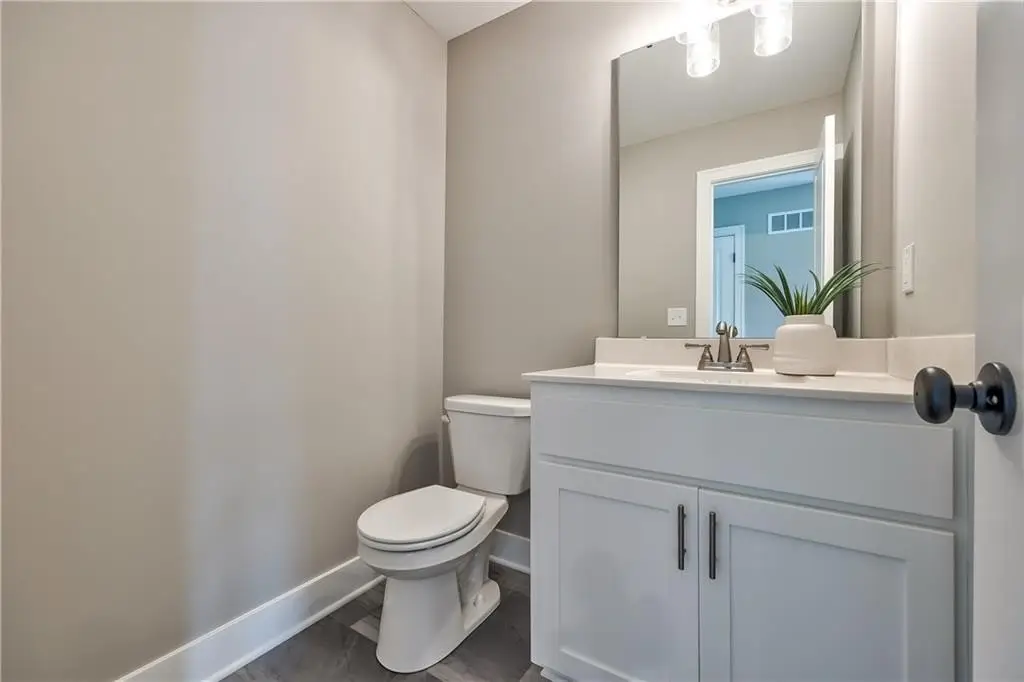
- 1,120‑square‑foot, two‑story layout with two bedrooms and 2 1/2 bathrooms
- Each bedroom has a private bathroom
- Full unfinished basement with plumbing stub for a future bathroom
Property Analytics
Unlock full access to Insights
Subscribe to Realmo Intelligence
Open Analytics
Current Use
Location Intelligence
Trade Area within ½ mile
159
Businesses Nearby
Explore this area
Business Placement
Demographics for 66083, KS
11,379
Population
4,677
Households
2.4
Avg Household Size
38
Median Age
44%
College-Educated
97%
High-School Grad
62.0 sq mi
ZIP Area
184
Density / Sq Mi
$109,939
Median Household Income
$51,924
Median Earnings
$1,118
Median Rent
$340,300
Median Home Value
Check the figures for this property
Cap Rate, Value Estimation, Potential NOI and more
View Realmo Analytics
Frequently Asked Questions
What type of property is this?
Specialty property - The layout includes two bedrooms, each with its own bathroom, plus an open main floor.
Where is this specialty property located?
The property is located at 304 N Franklin Street Spring Hill, KS.
What is the asking price?
The asking price for this property is $294,950.
What are key features of this property?
This property features: 1,120‑square‑foot, two‑story layout with two bedrooms and 2 1/2 bathrooms; Each bedroom has a private bathroom; Full unfinished basement with plumbing stub for a future bathroom


