Montana Ranch With

For Sale
$16,500,000
3039 and 3005 Foothill Road, Kalispell, MT 59901
ResidentialIncome, Cabin, LogHome, MultiLevel, TriLevel, Victorian, Kalispell, MT
Property SizeContact for details
Lot Size57.97 Acres
Days on Market61
Property Features for 3039 and 3005 Foothill Road
General Information
Property type
Residential Multi Family
Property subtype
Cabin
Rooms
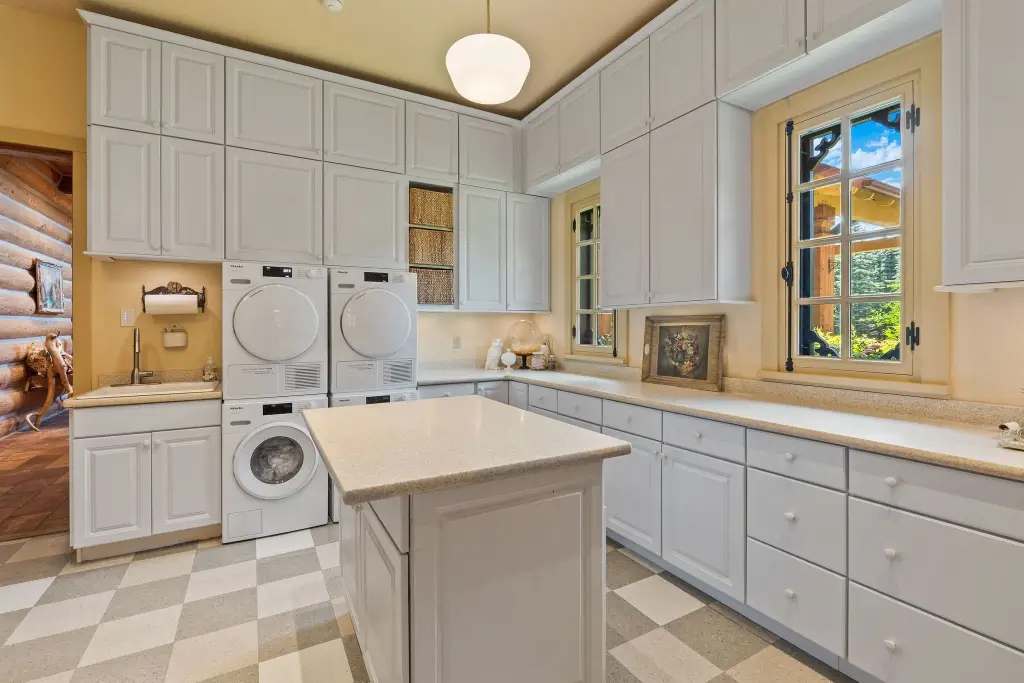
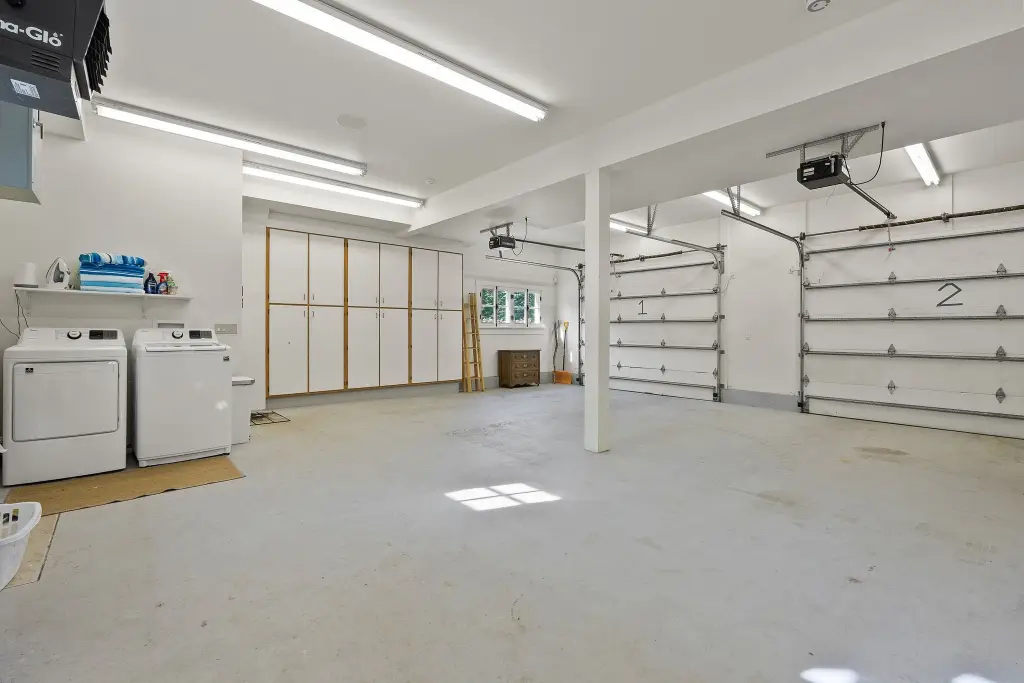
Laundry Room, Basement
Parking features
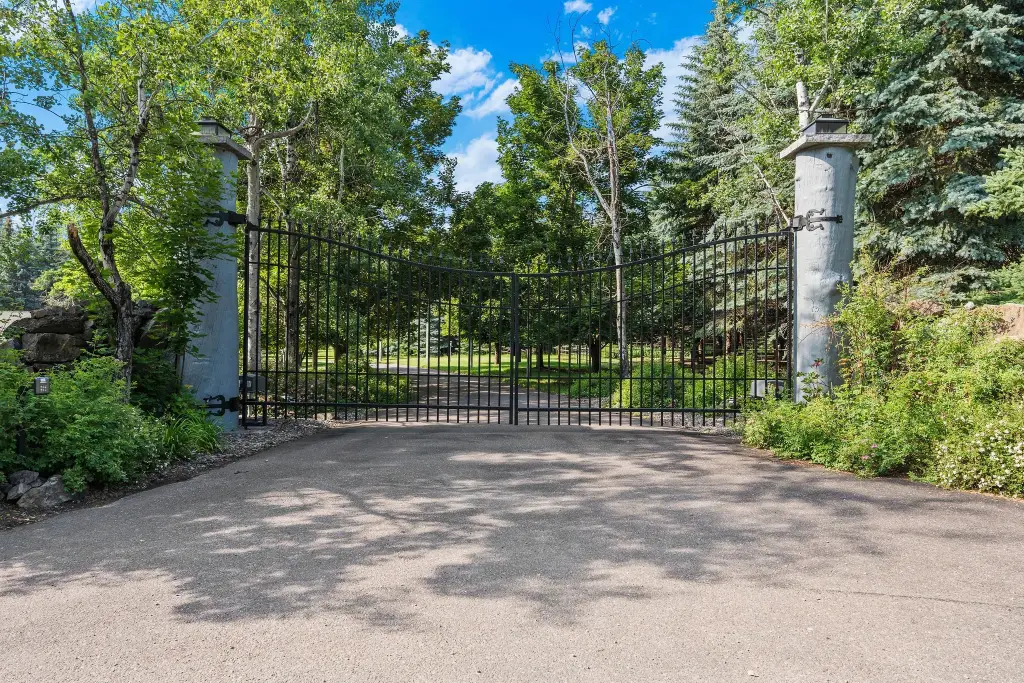
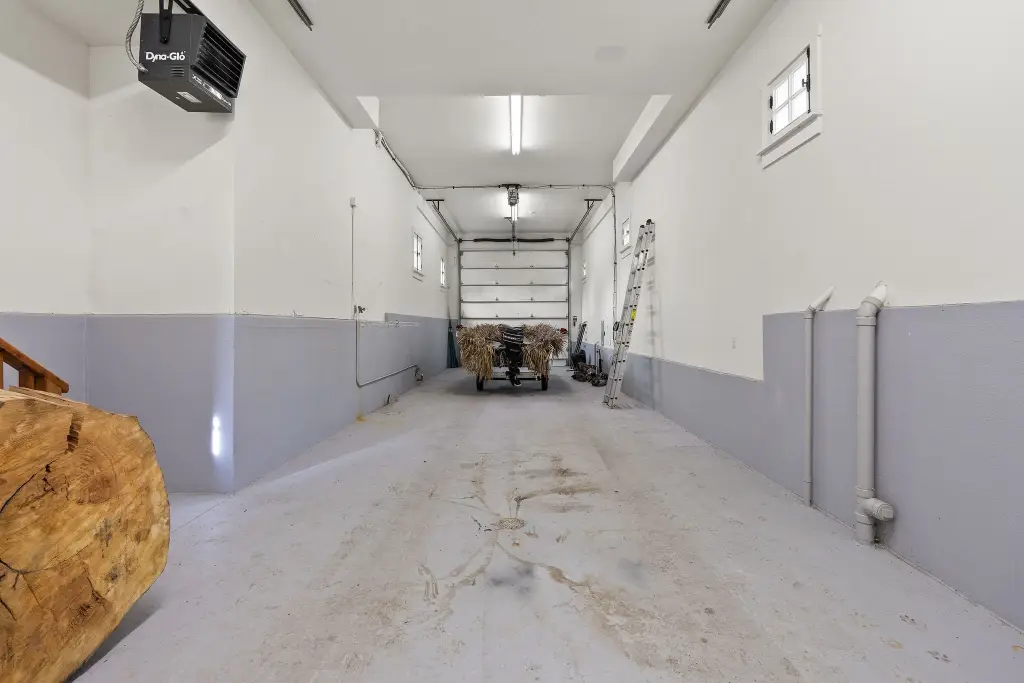
RV, Garage, Open, Gated
Interior features
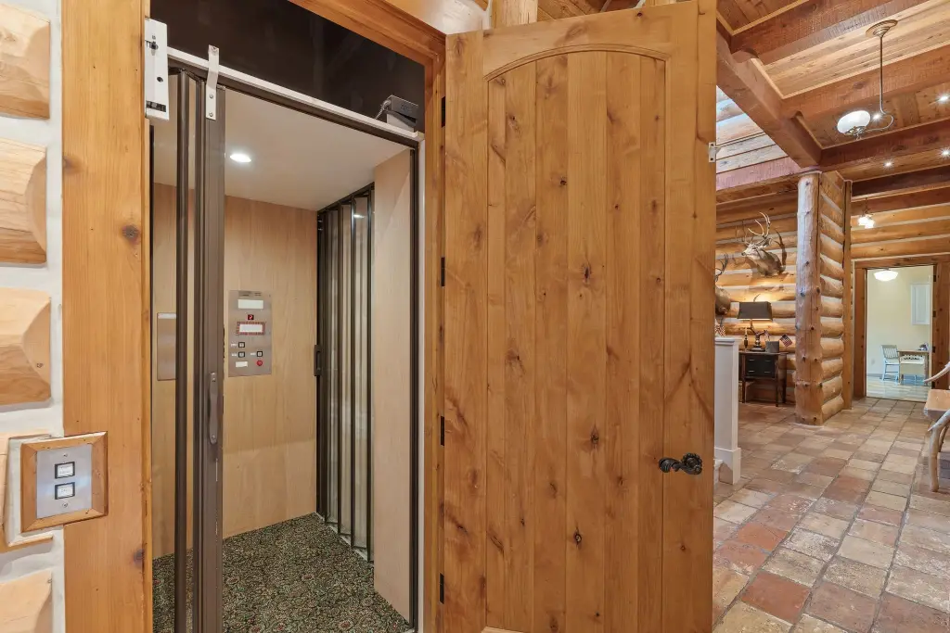
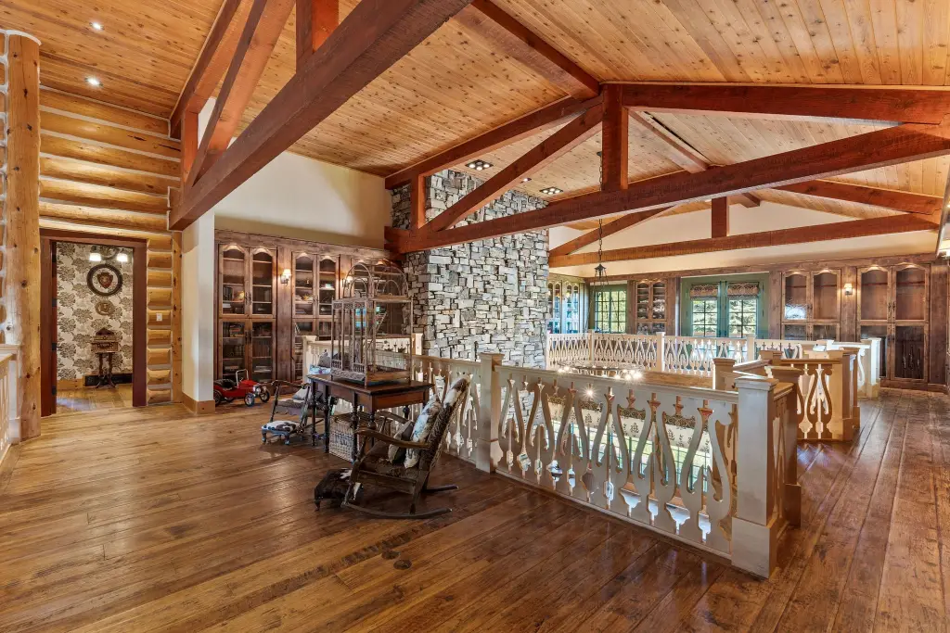
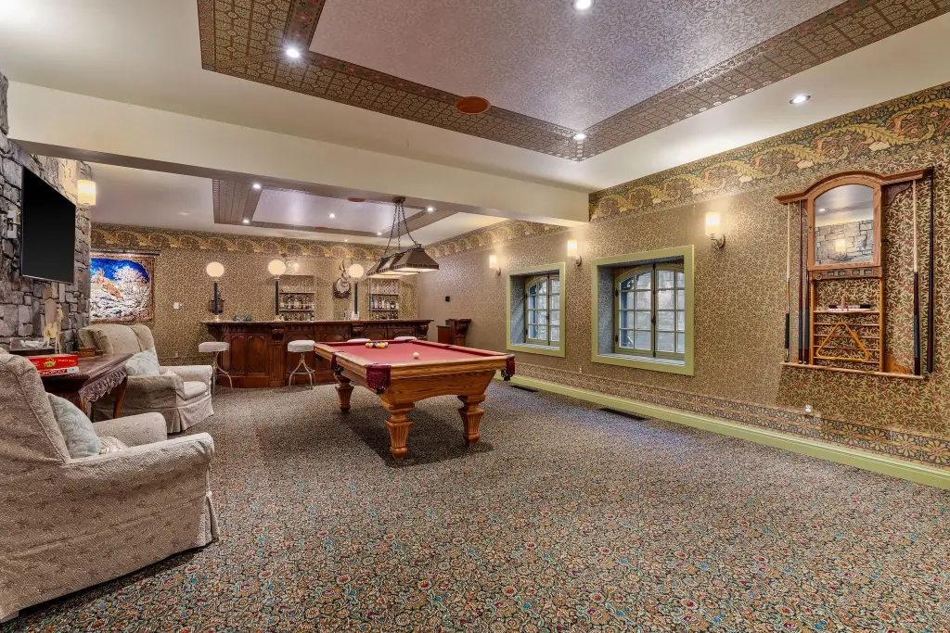
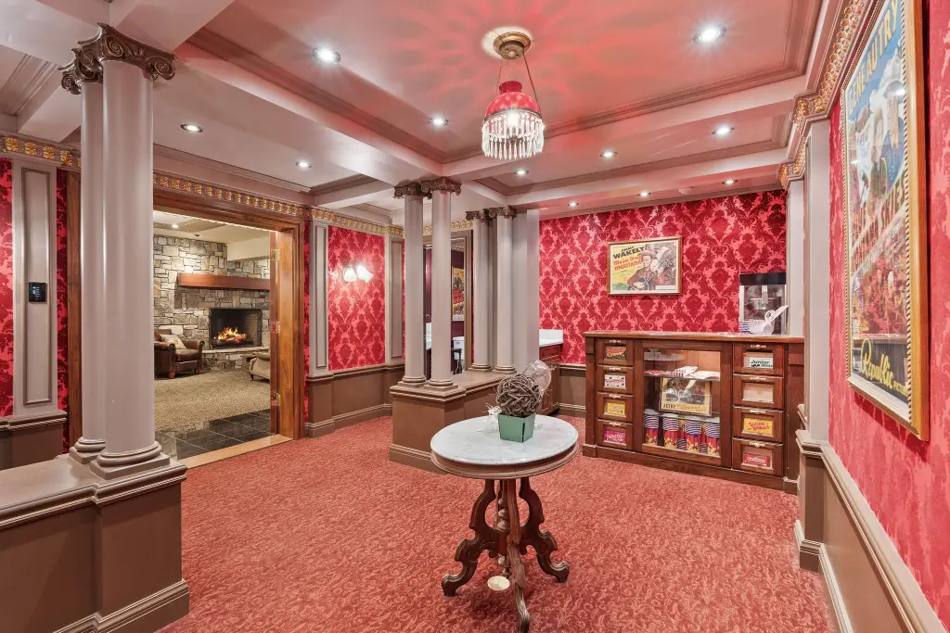
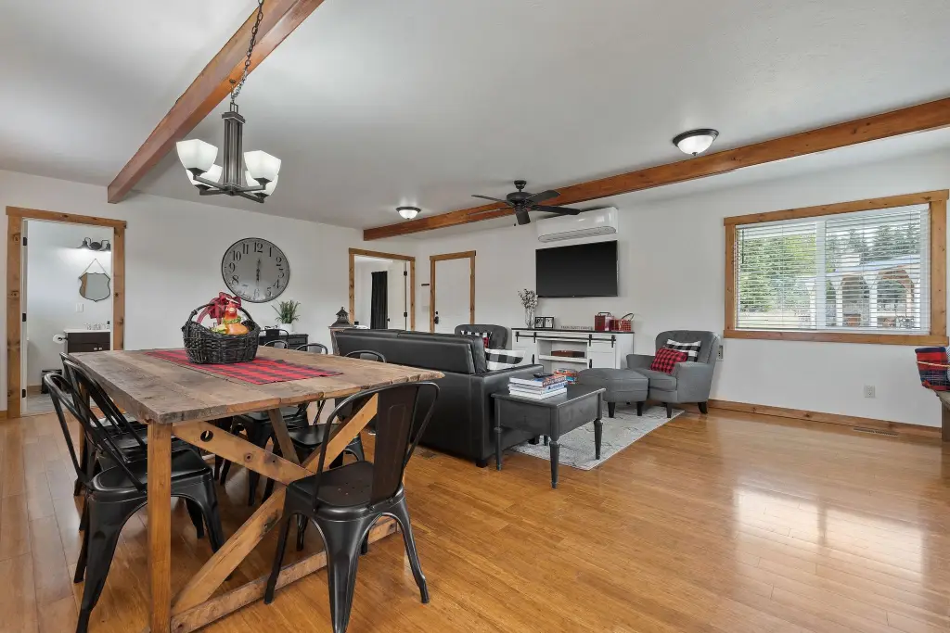
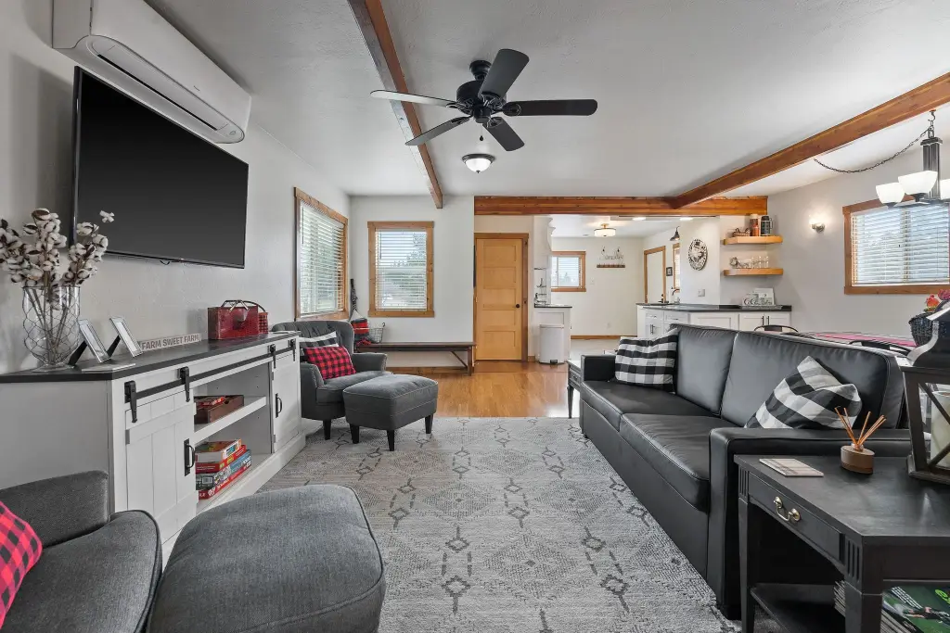
Elevator, Fireplace, OpenFloorplan, HomeTheater, VaultedCeilings, WalkInClosets, WiredForSound, WetBar
Exterior features
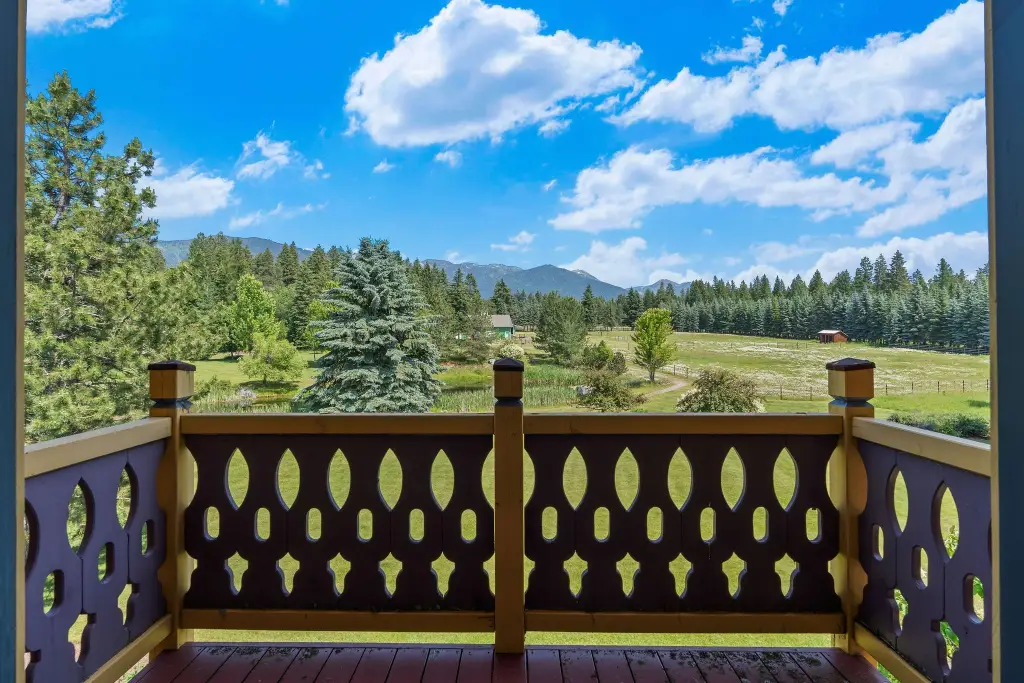
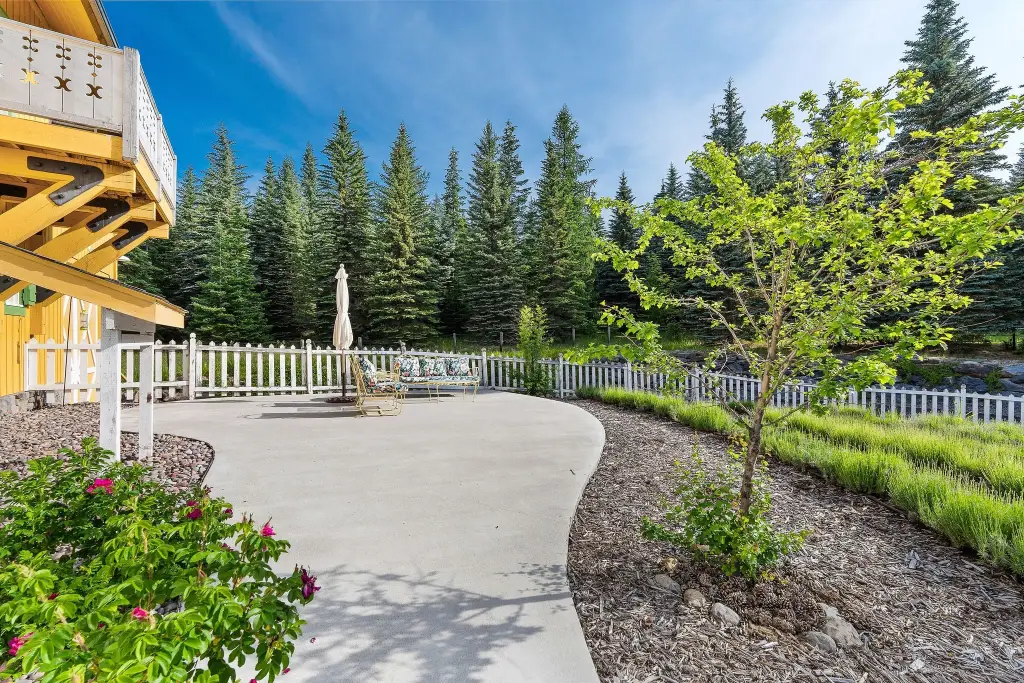
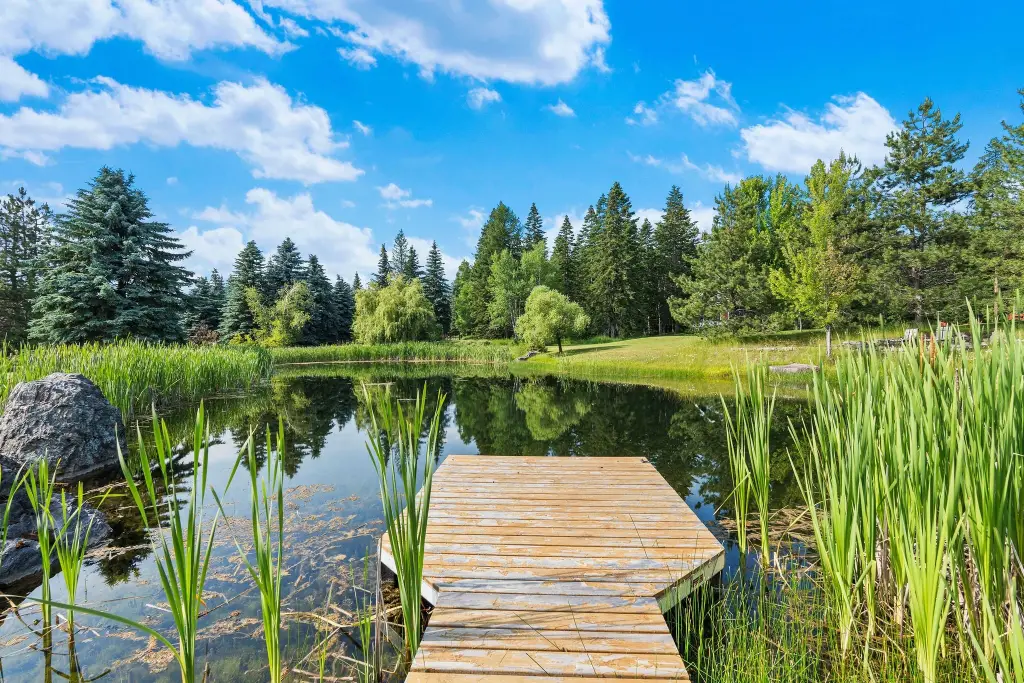
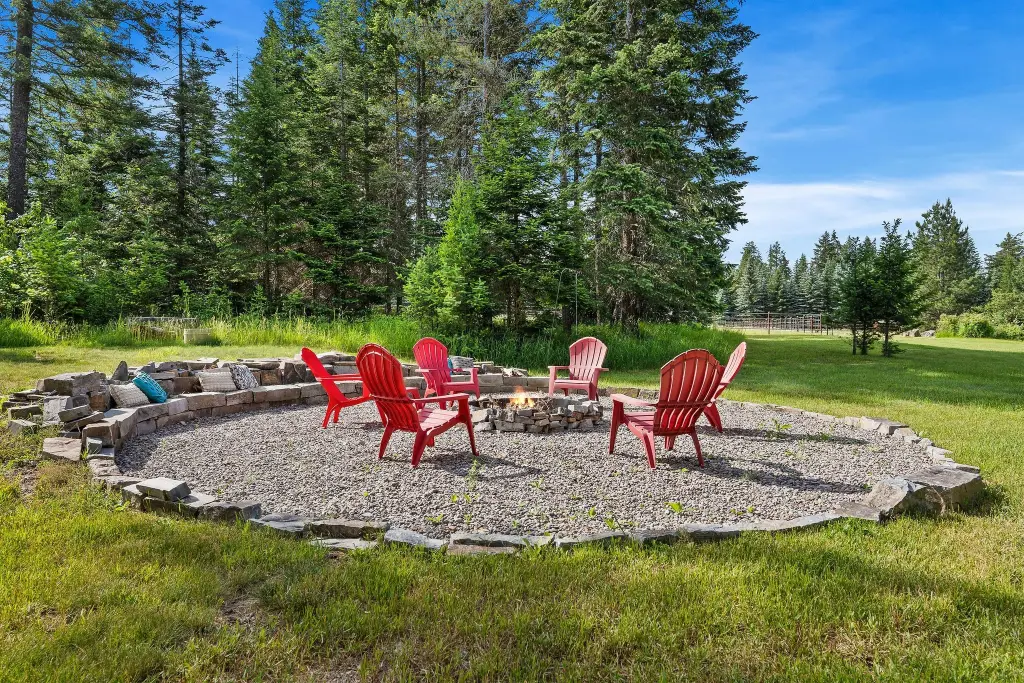
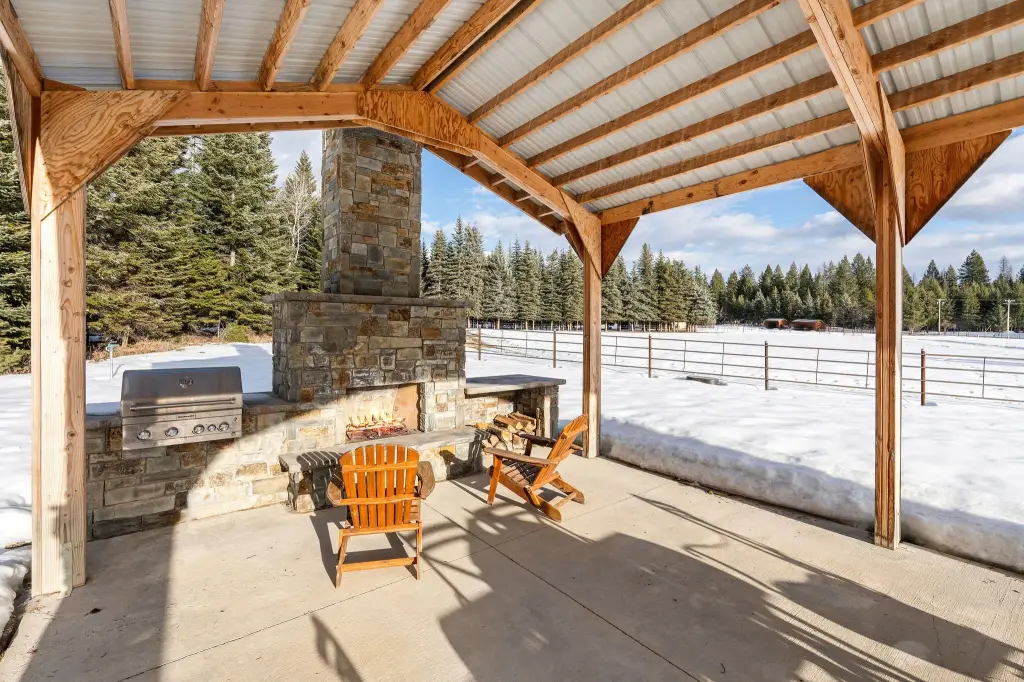
BuiltInBarbecue, Balcony, Barbecue, Dock, DogRun, FirePit, RvHookup, Storage, PropaneTankOwned
Fireplace
1
Accessibility
Accessible Elevator Installed
Appliances
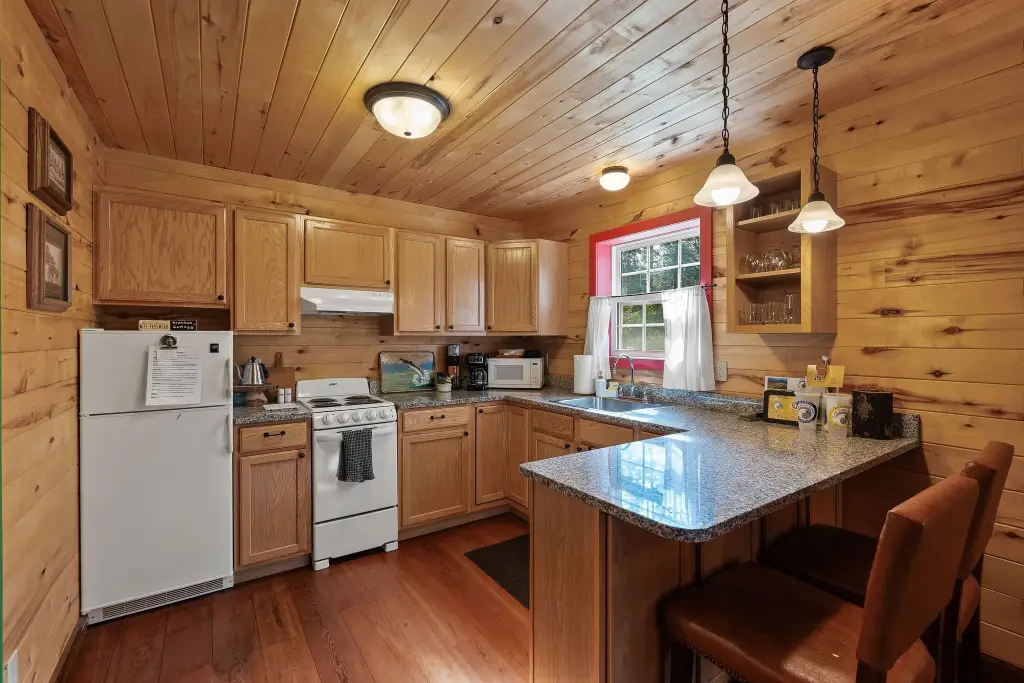
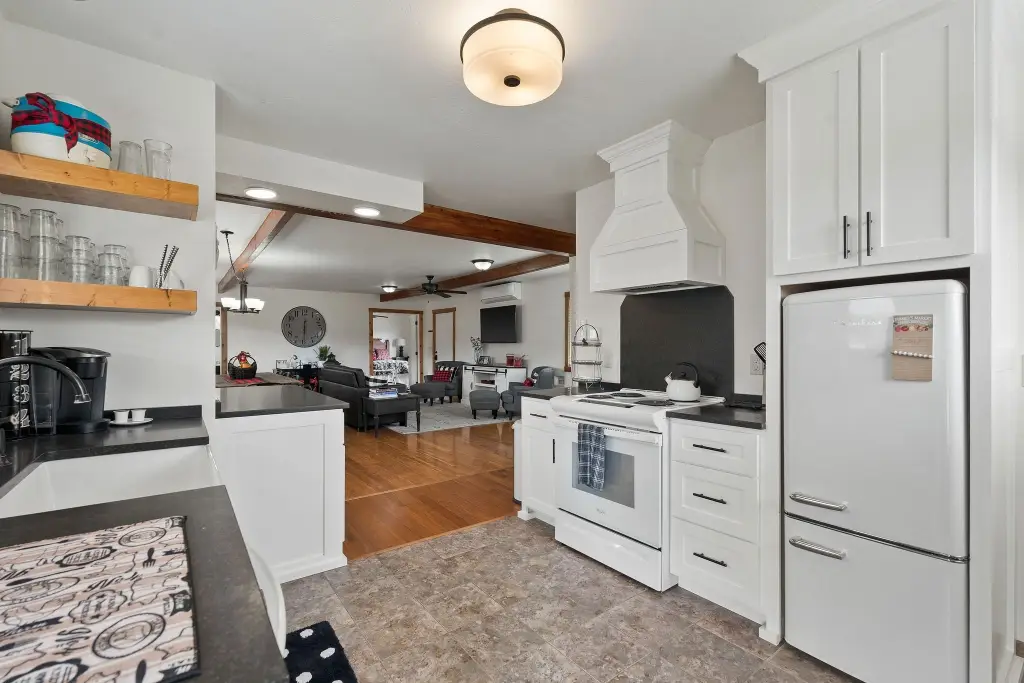
Dryer, Dishwasher, Microwave, Range, Refrigerator, WaterSoftener, Washer
Lot features
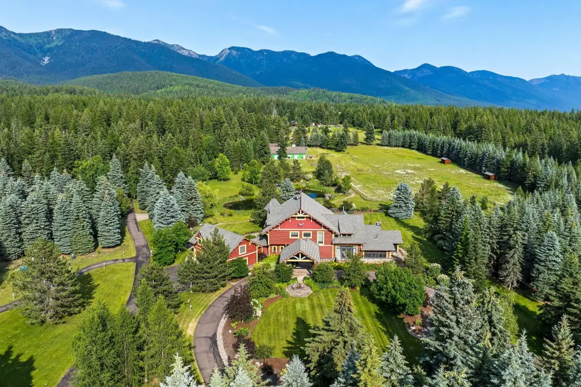
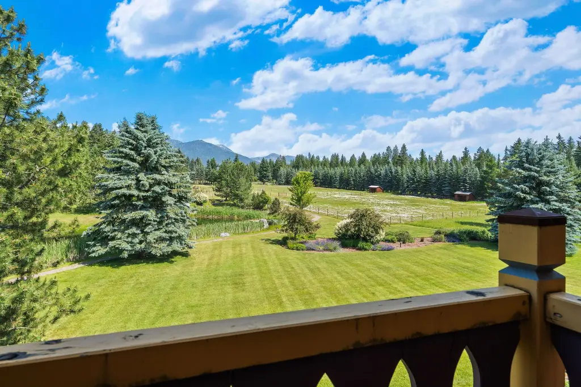
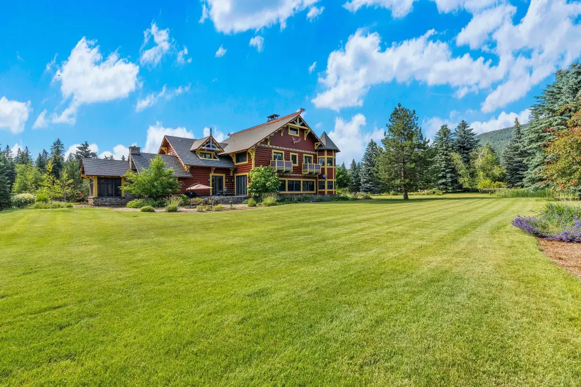
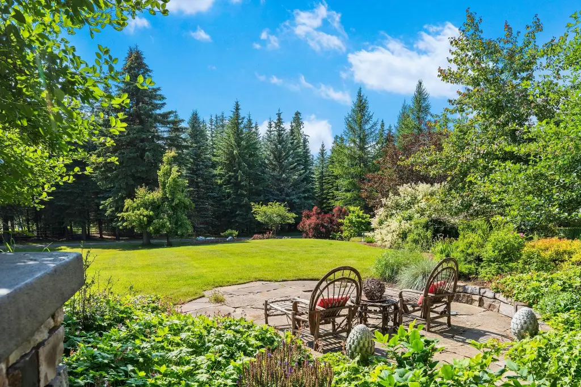
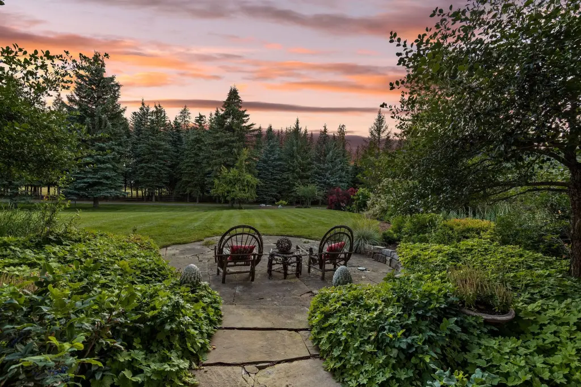
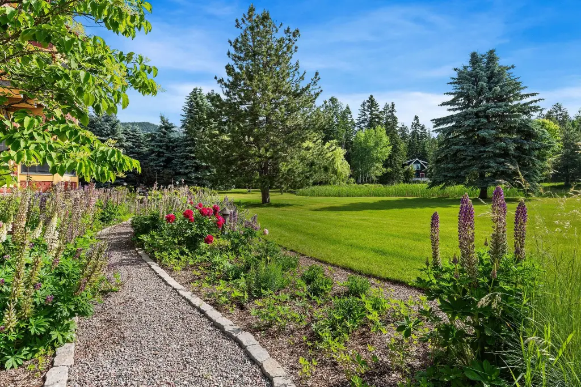
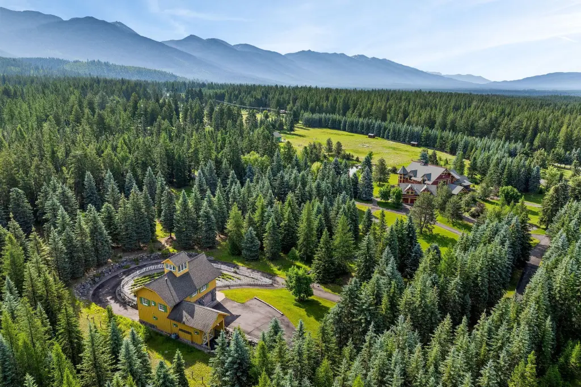
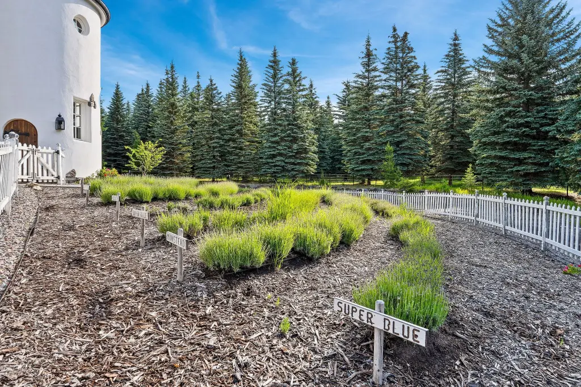
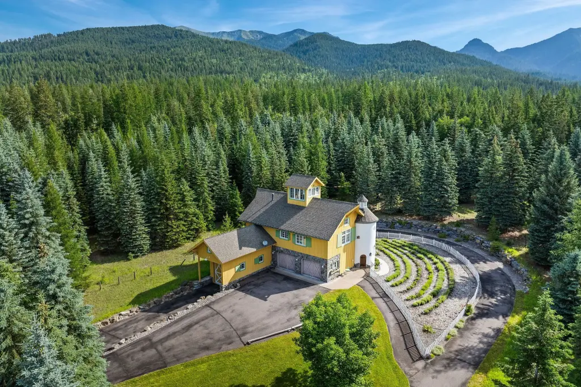
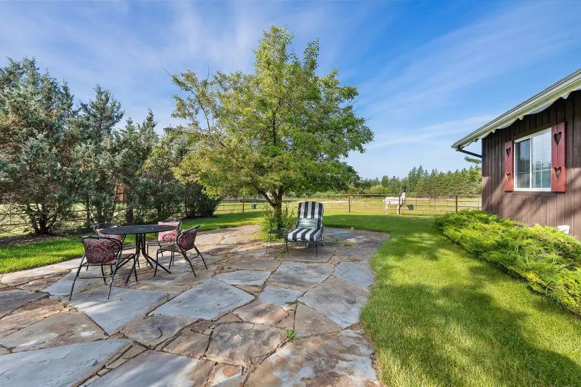
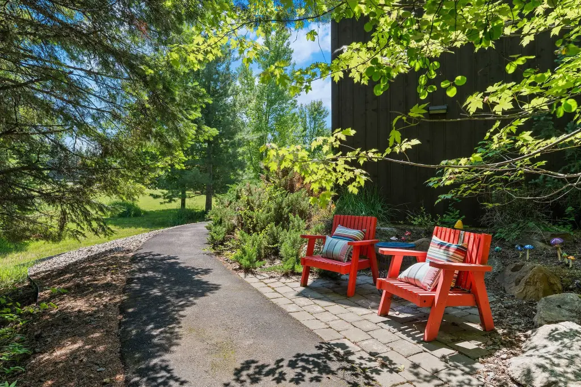
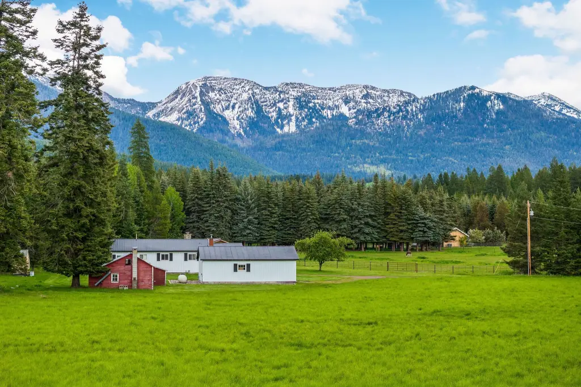
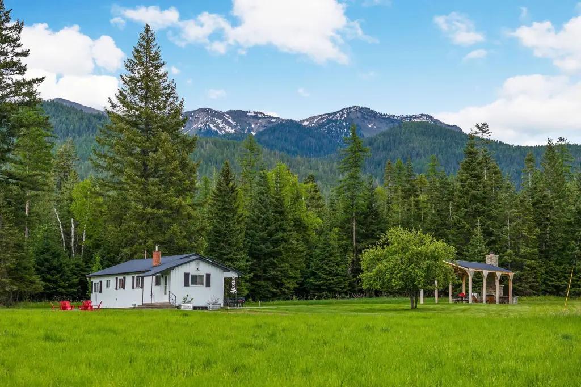
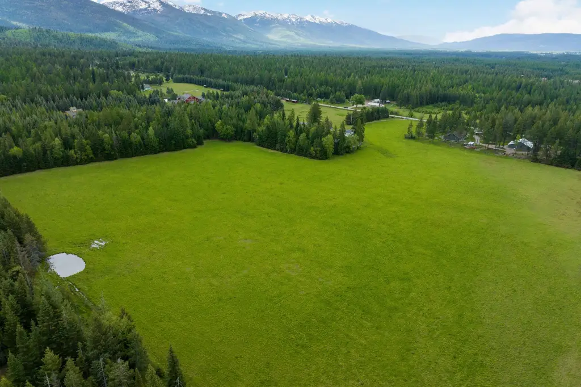
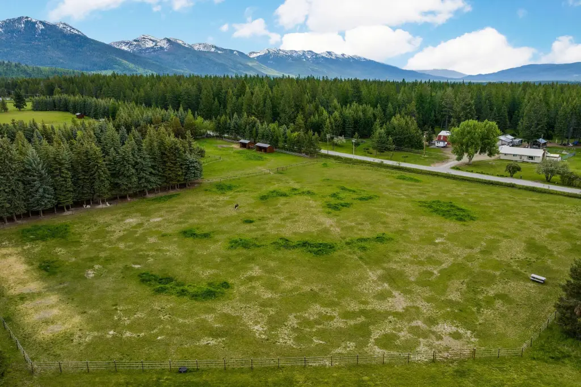
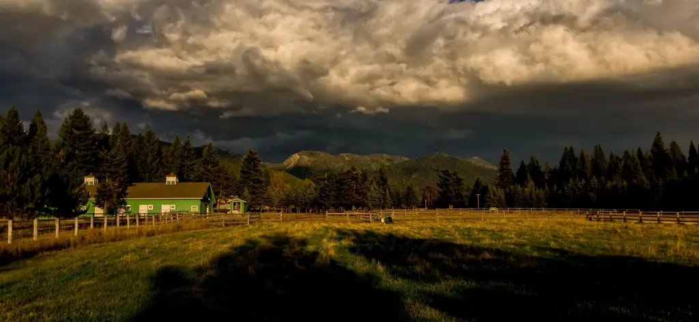
Agricultural, Back Yard, Front Yard, Garden, Landscaped, Meadow, Pasture, Secluded, Sprinklers In Ground, Views, Wooded, Level
View
Mountains
Directions
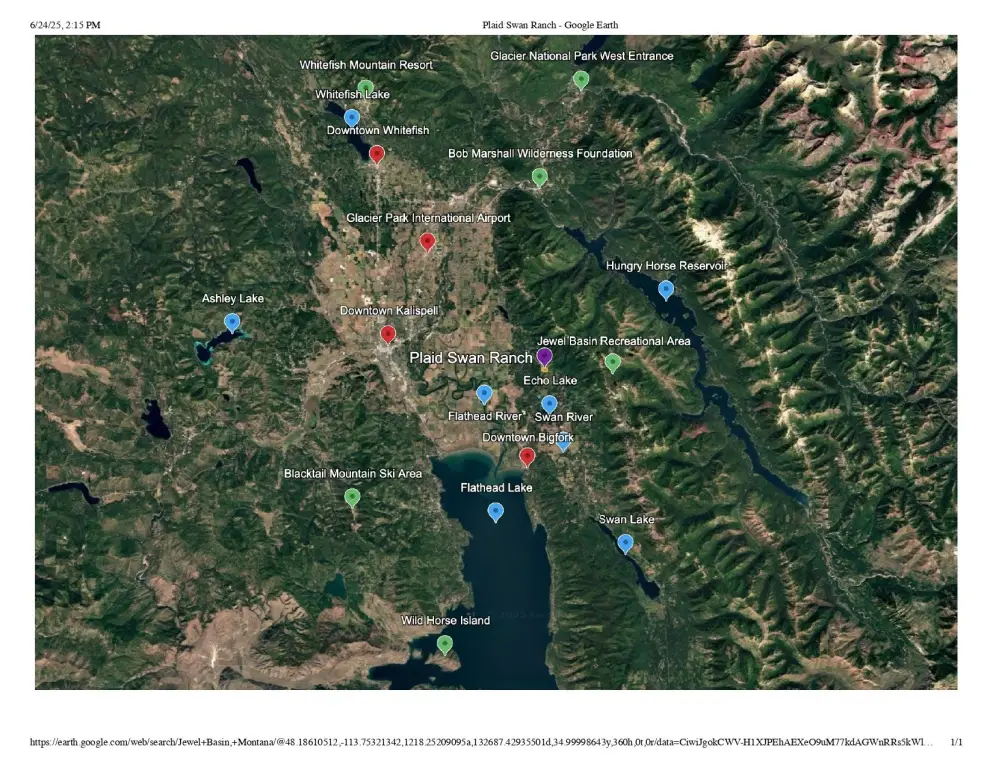
From Bigfork: Mt Hwy 35 in Bigfork to Swan Hwy (MT-83), left on Echo Lake Rd, right on Foothill Rd, property on right. From Kalispell: MT Hwy 35 in to Creston Hatchery Rd, right on Bachelor Grade Rd, right on Foothill Rd, property on left
Standard status
Active
APN
07396820202010000
Lot size
57.97 Acres
Taxes and HOA fees
Tax Year
2025
Tax Description
S20, T28 N, R19 W, ACRES 28.99, COS 14628-A, TR 5C IN SE4NW4 ; S20, T28 N, R19 W, ACRES 28.98, COS 17452-1, TR 5 IN S2NW4, ASSR# 0000343400
Tax Annual Amount
46582
Legal Description
S20, T28 N, R19 W, ACRES 28.99, COS 14628-A, TR 5C IN SE4NW4 ; S20, T28 N, R19 W, ACRES 28.98, COS 17452-1, TR 5 IN S2NW4, ASSR# 0000343400
Utilities
Utilities
Propane
Sewer type
Private Sewer, Septic Tank
Heating system
Propane (Heating), Geothermal (Heating)
Cooling system
Central Air
Water source
Well
Water front features
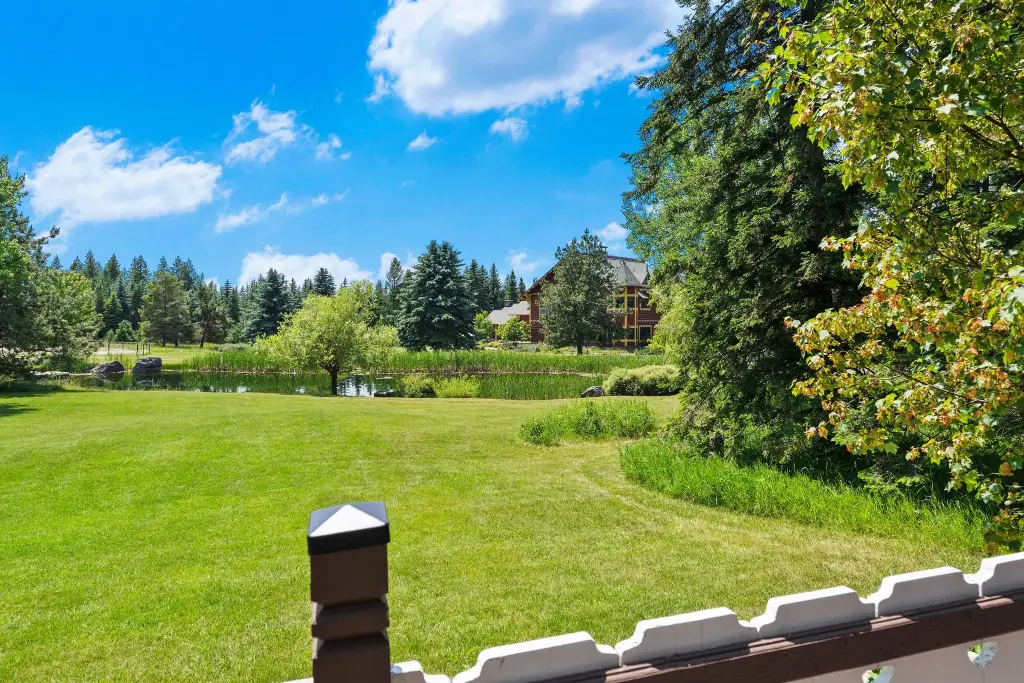
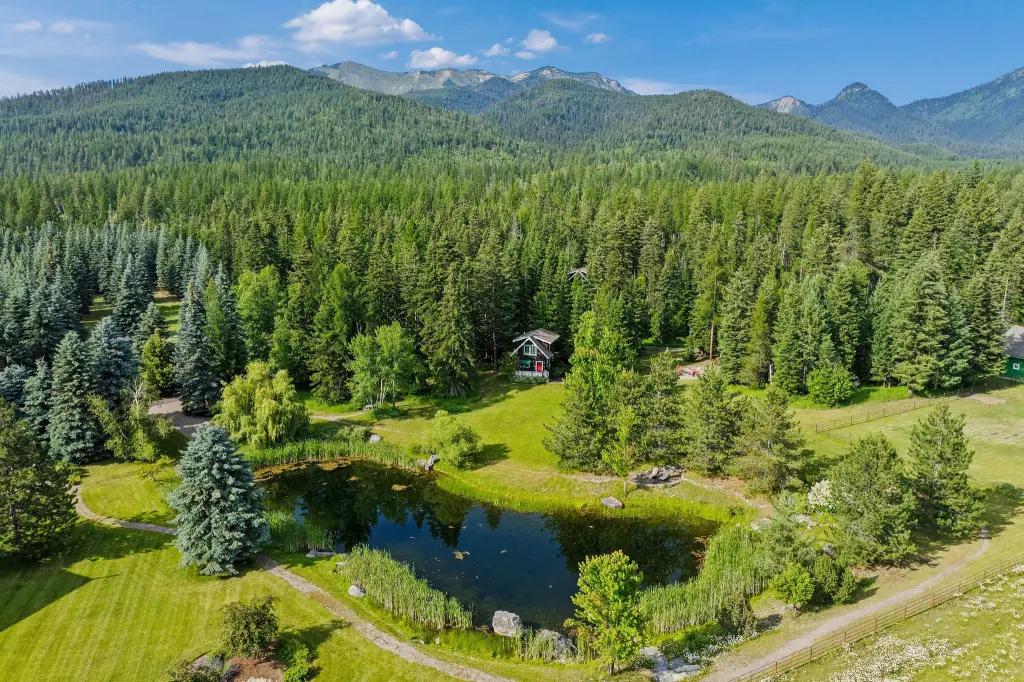
Pond, Waterfront
Water front
1
Amenities
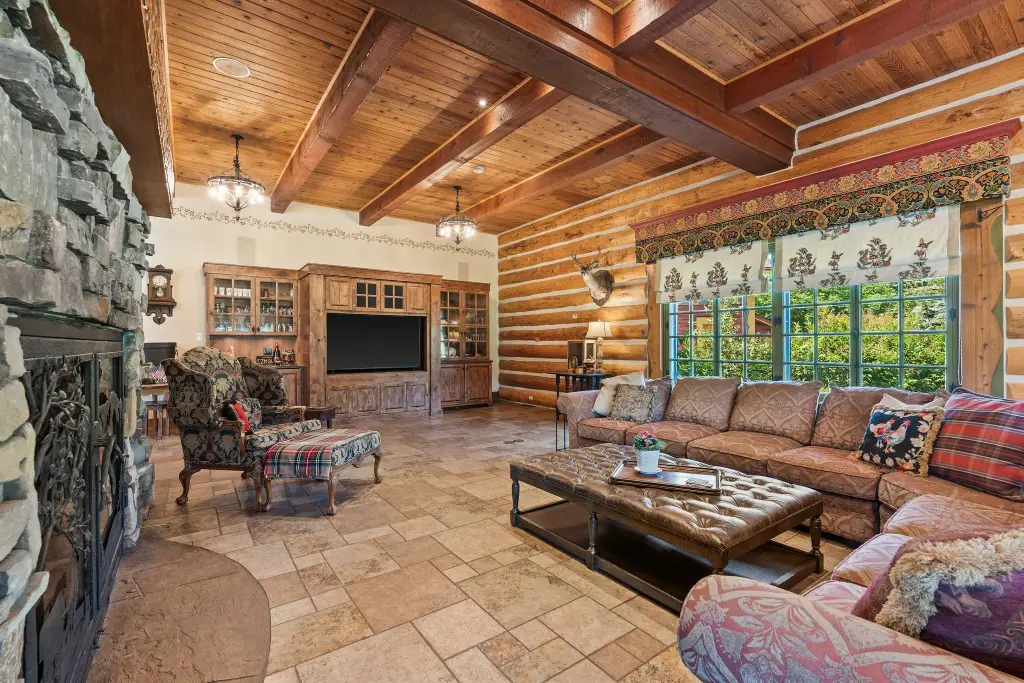
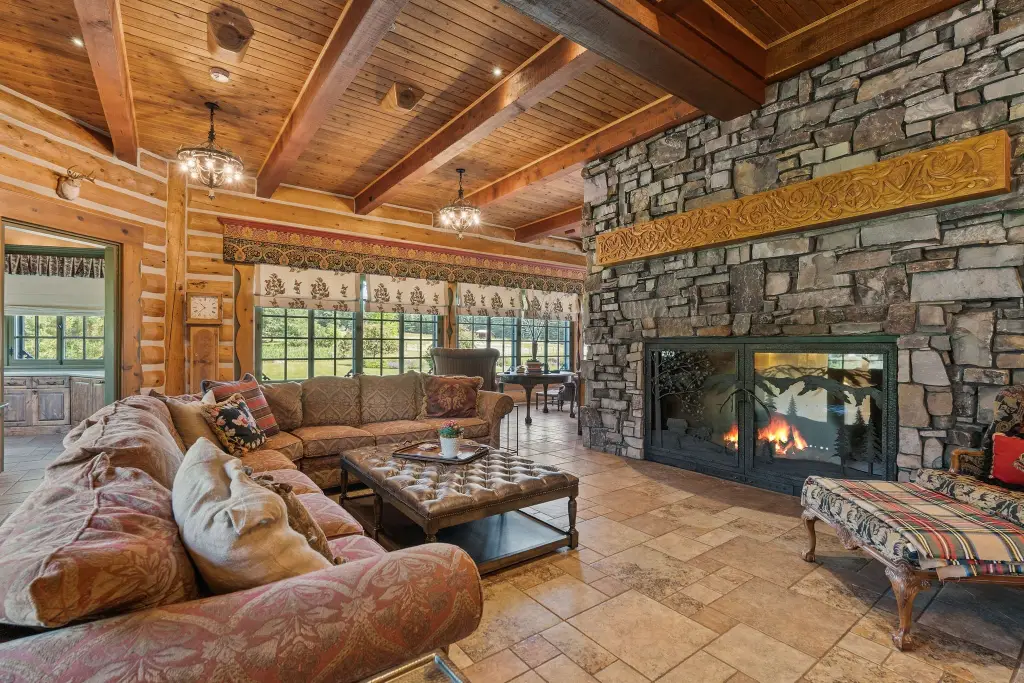
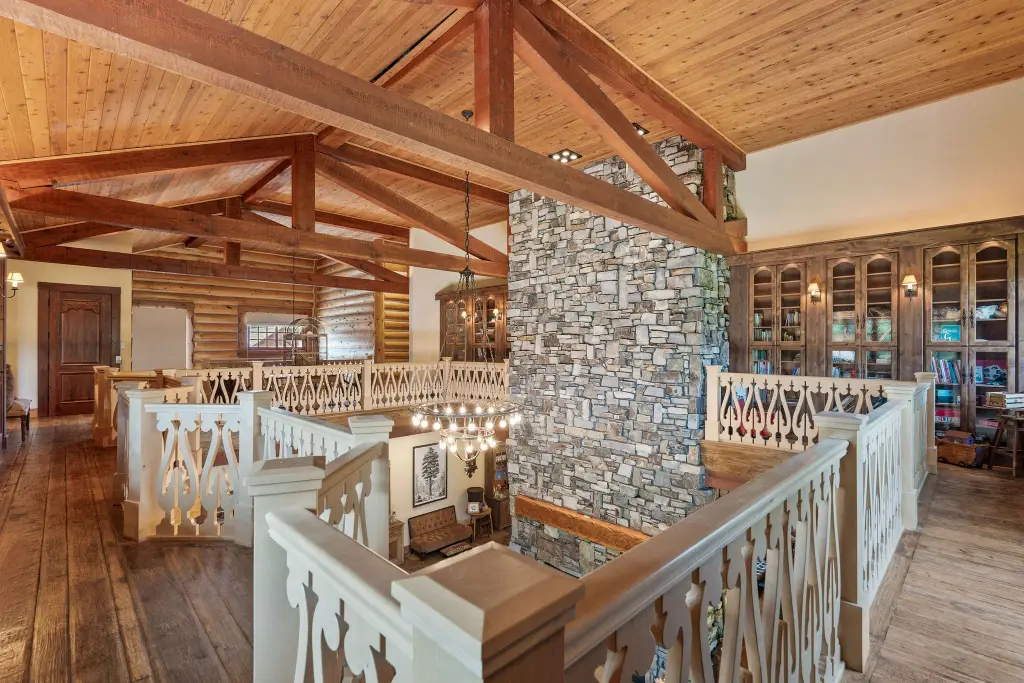
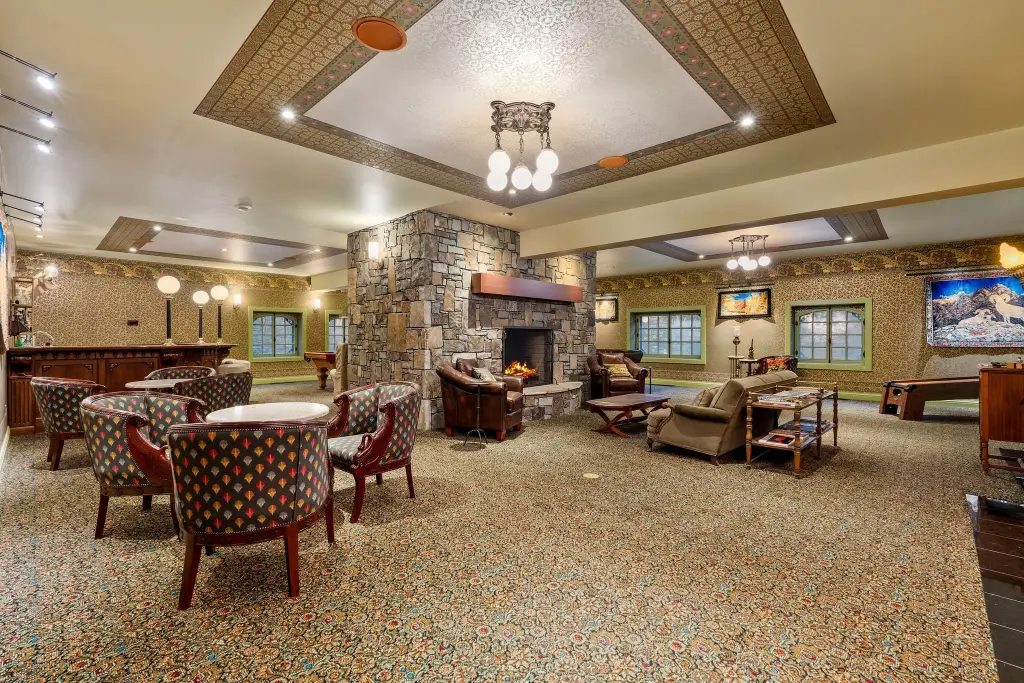
great room
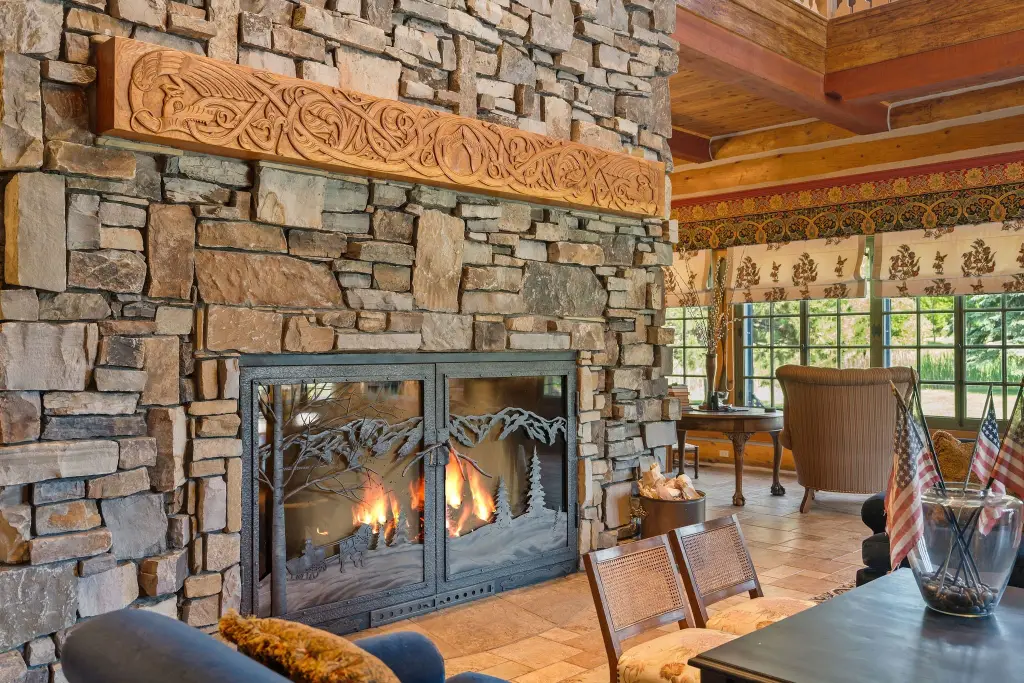
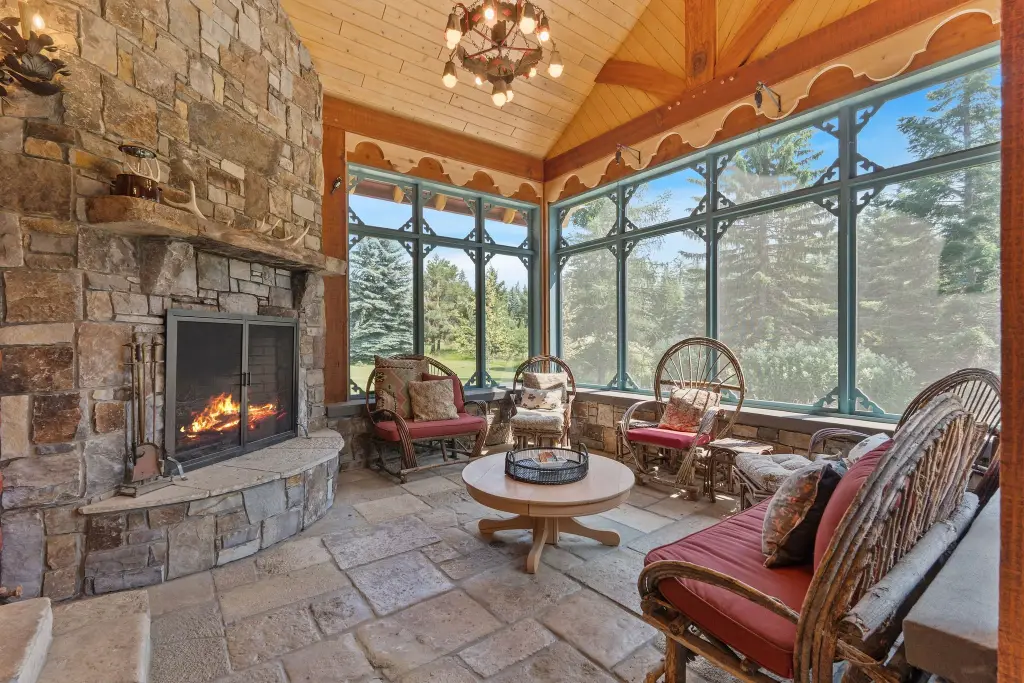
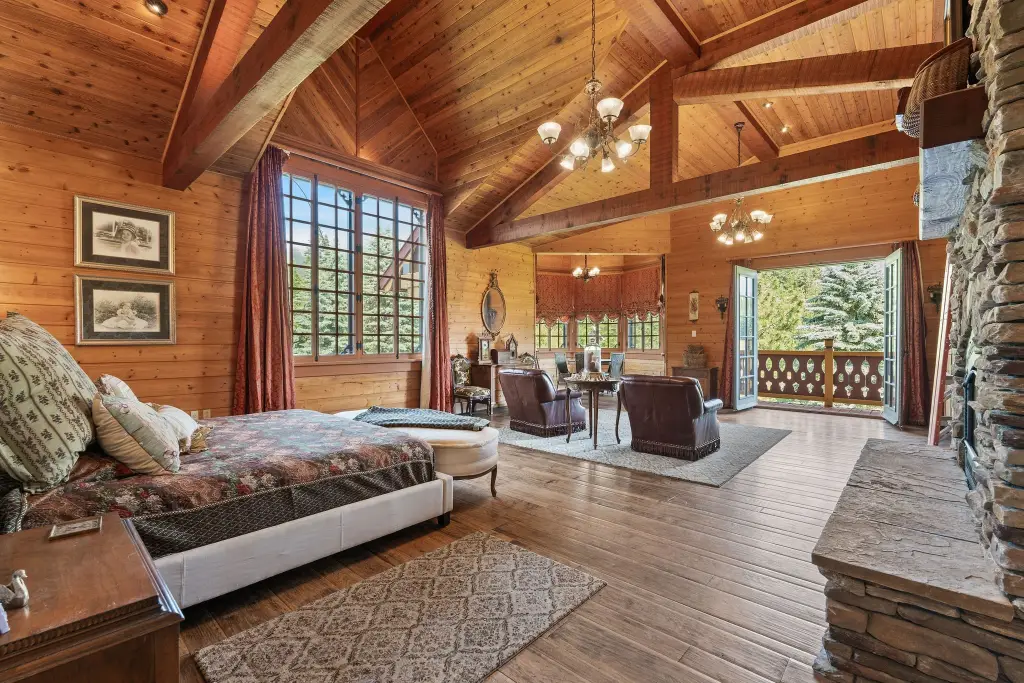
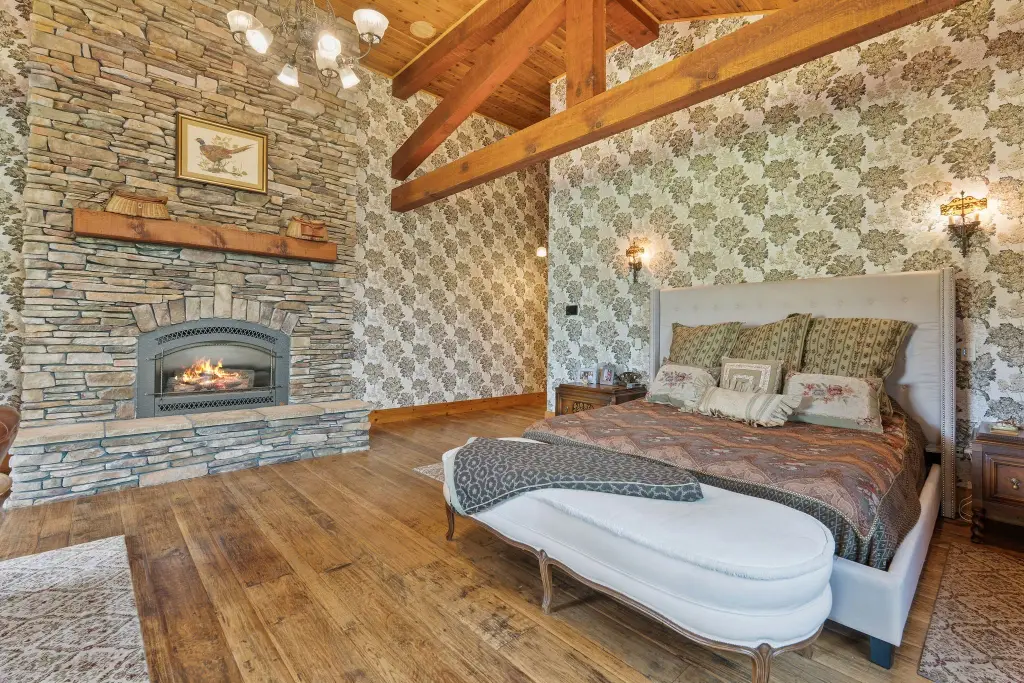
stone fireplace
rock-climbing wall
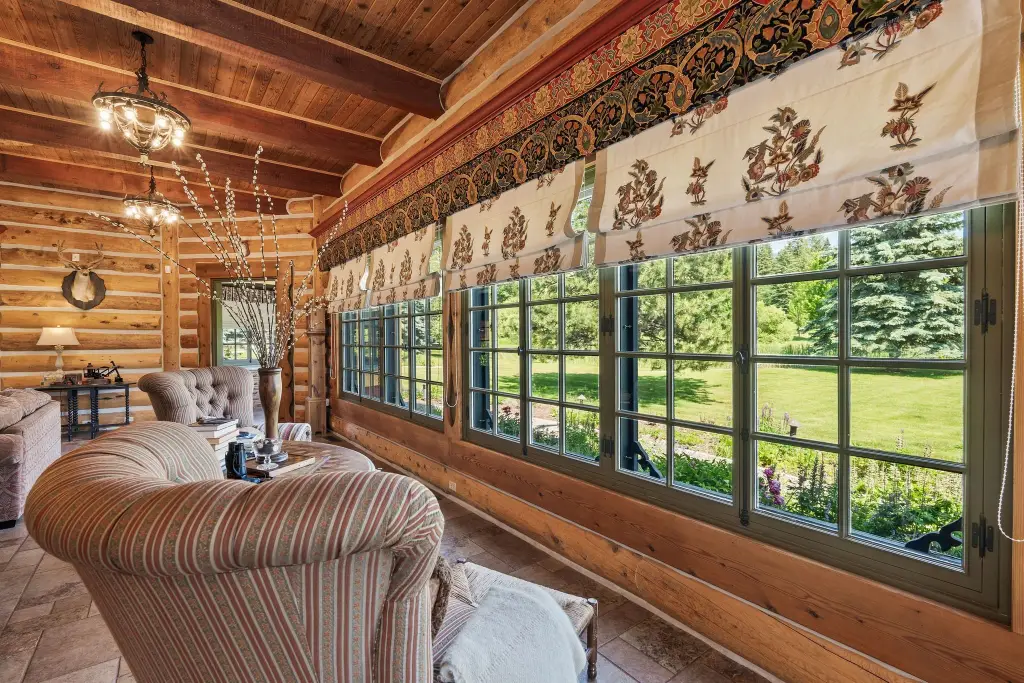
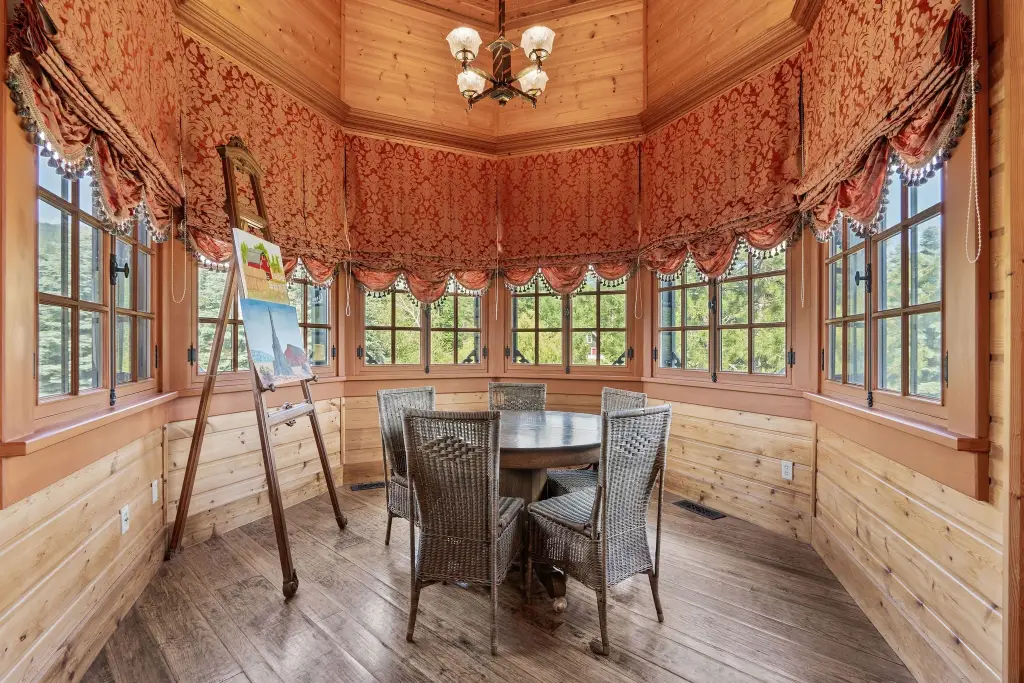
sunroom
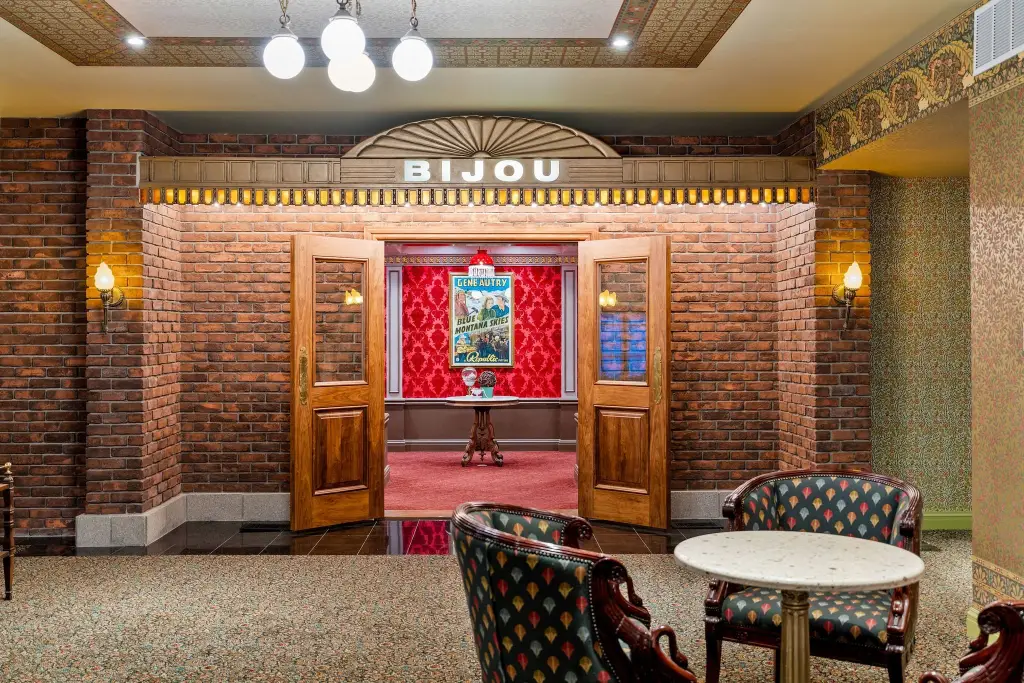
theater
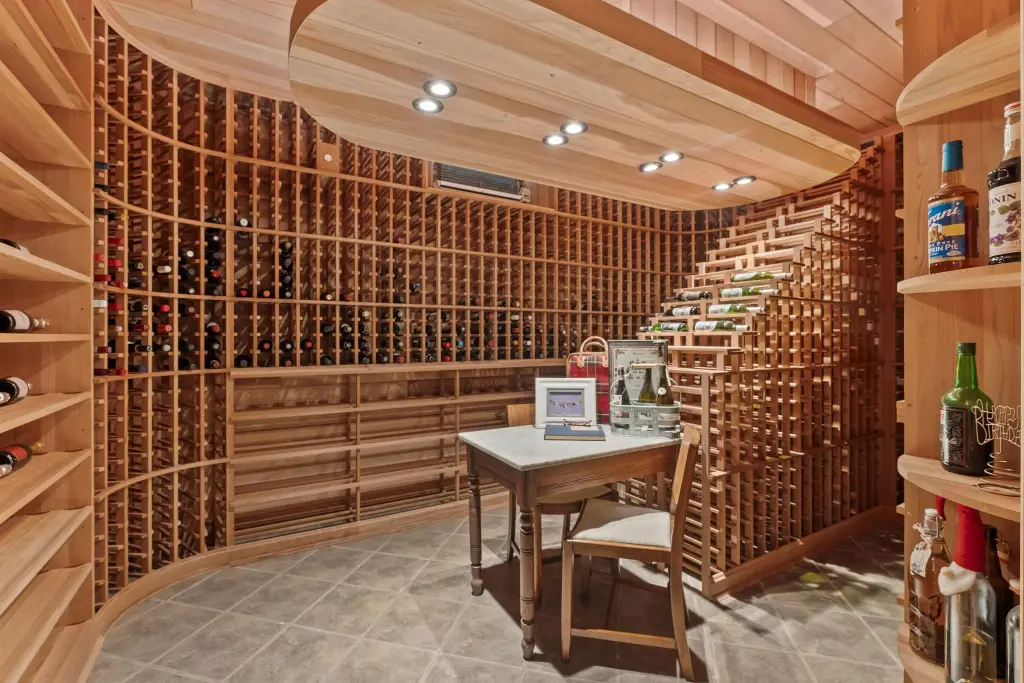
wine cellar
balconies
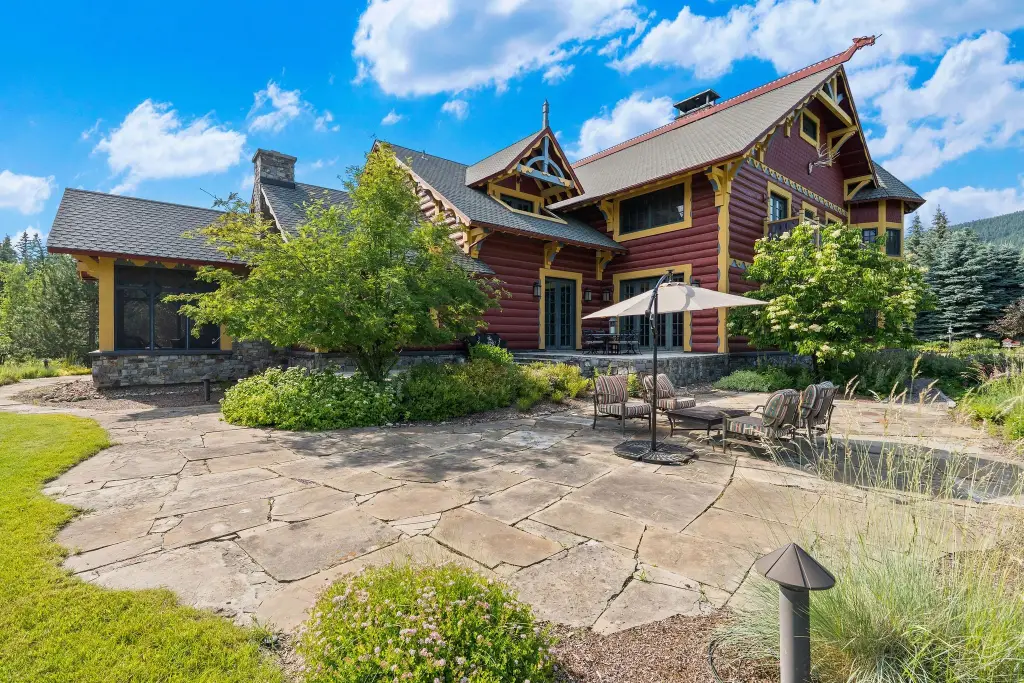
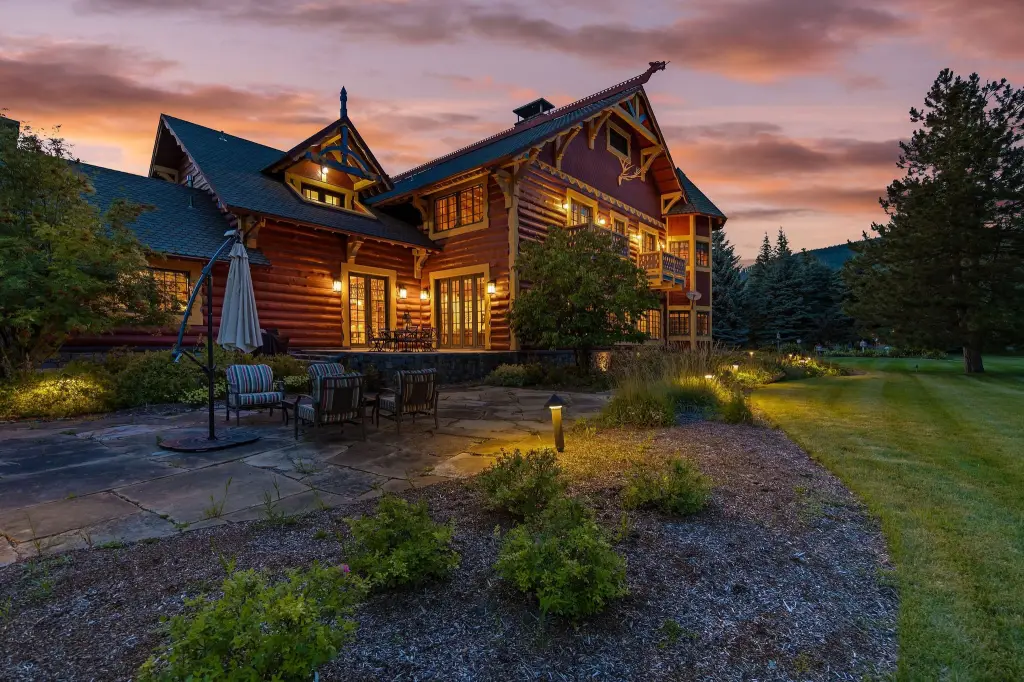
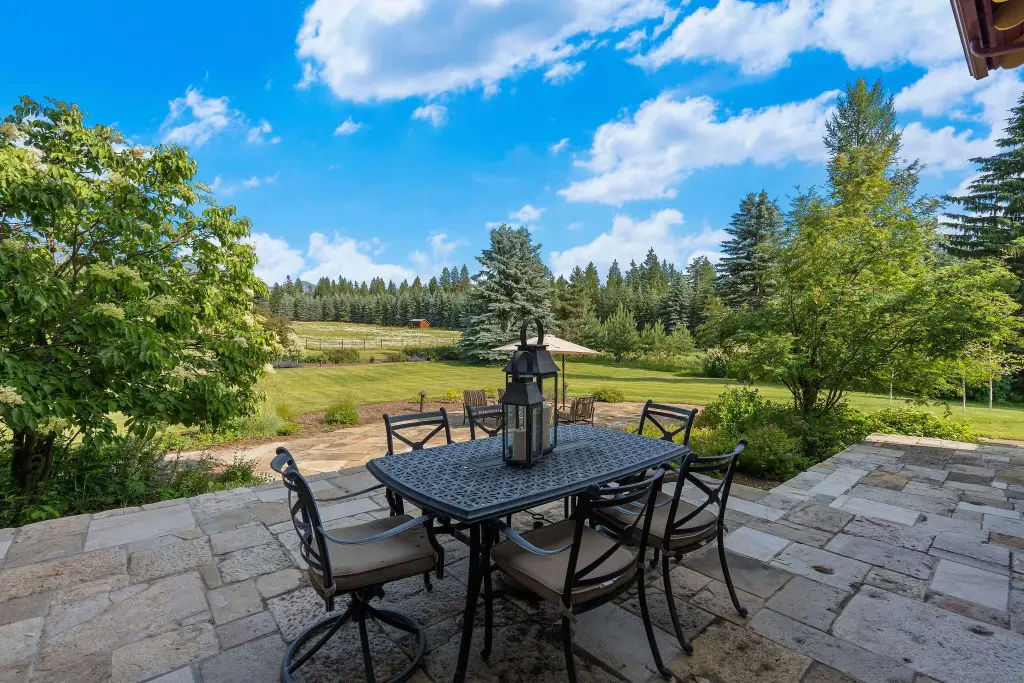
patios
whole-house speakers
smart lighting
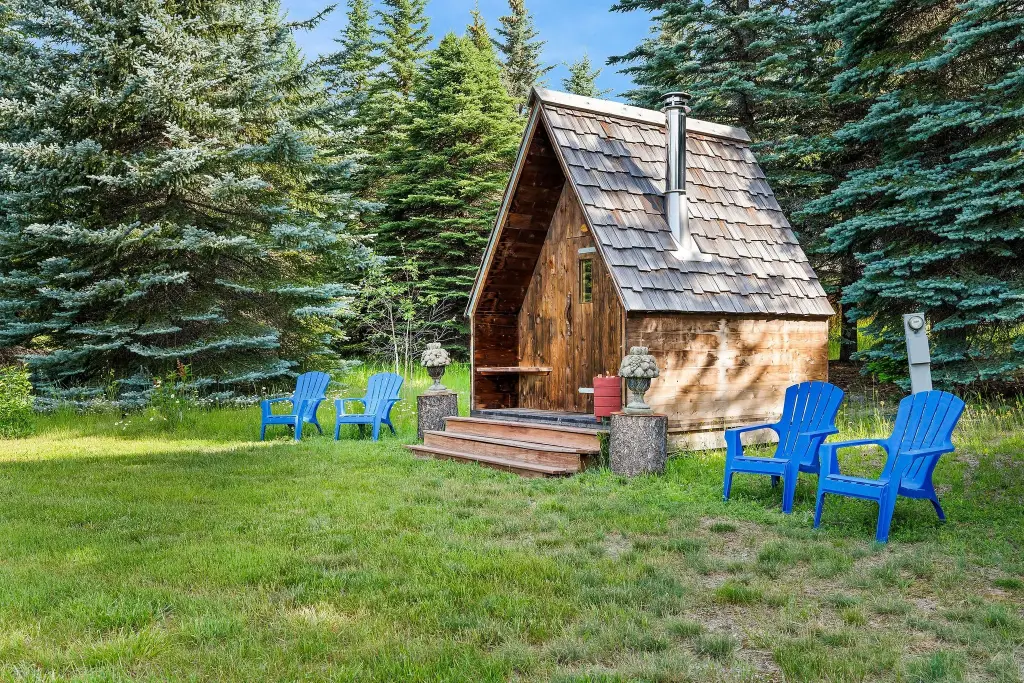
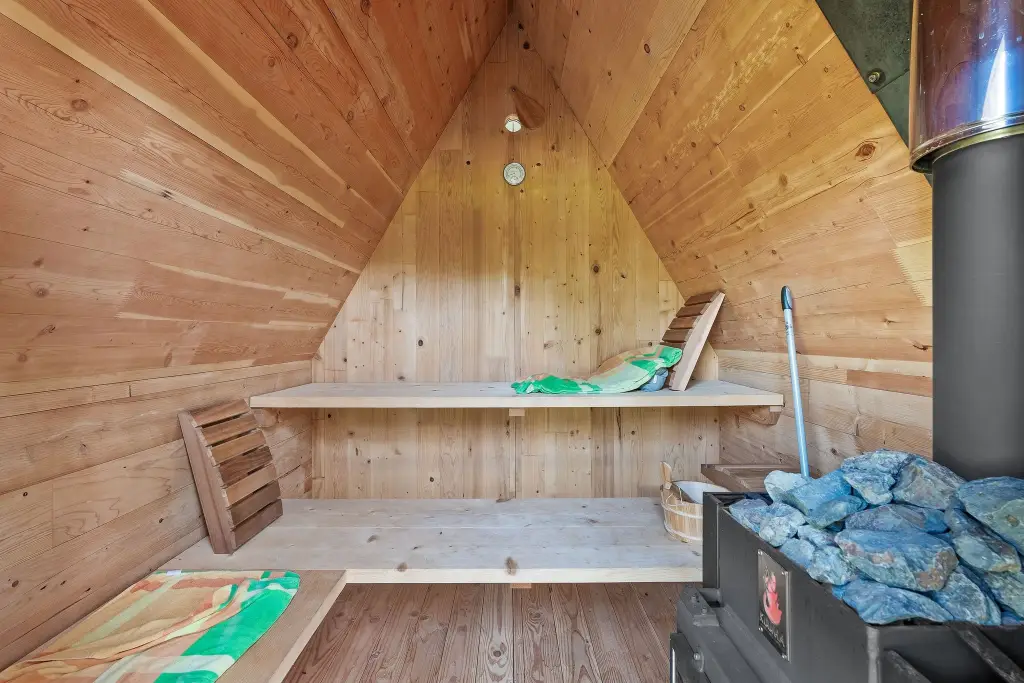
sauna
greenhouse
chicken coop
pond
trails
stable
Building Details
Year built
2001
Floors in Building
3
Number of units
6
Building materials
WoodSiding, WoodFrame
Architectural style
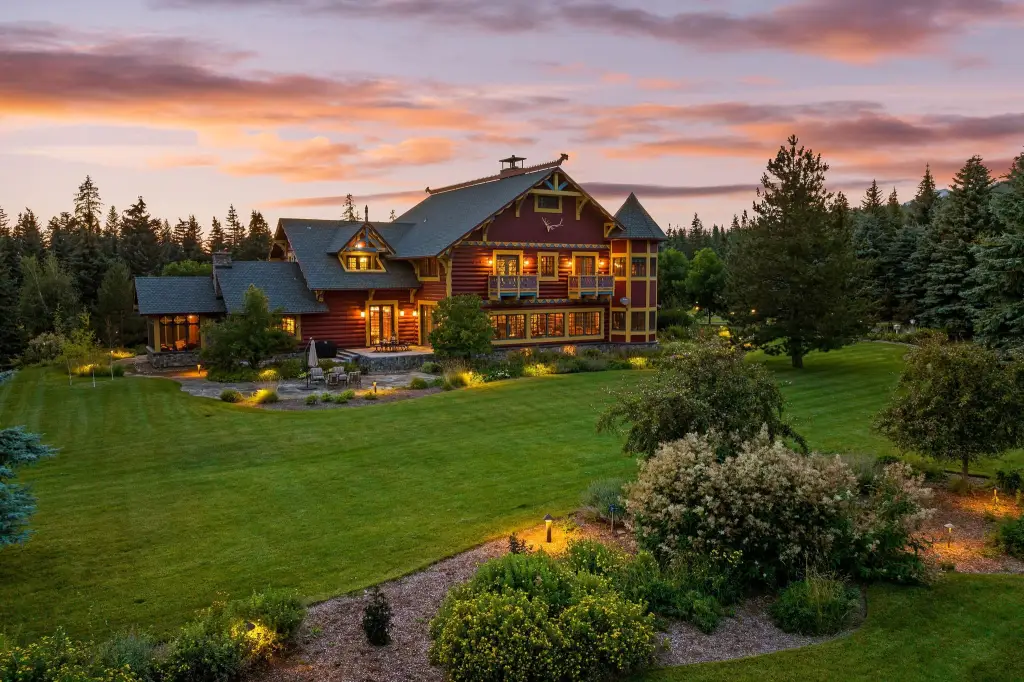
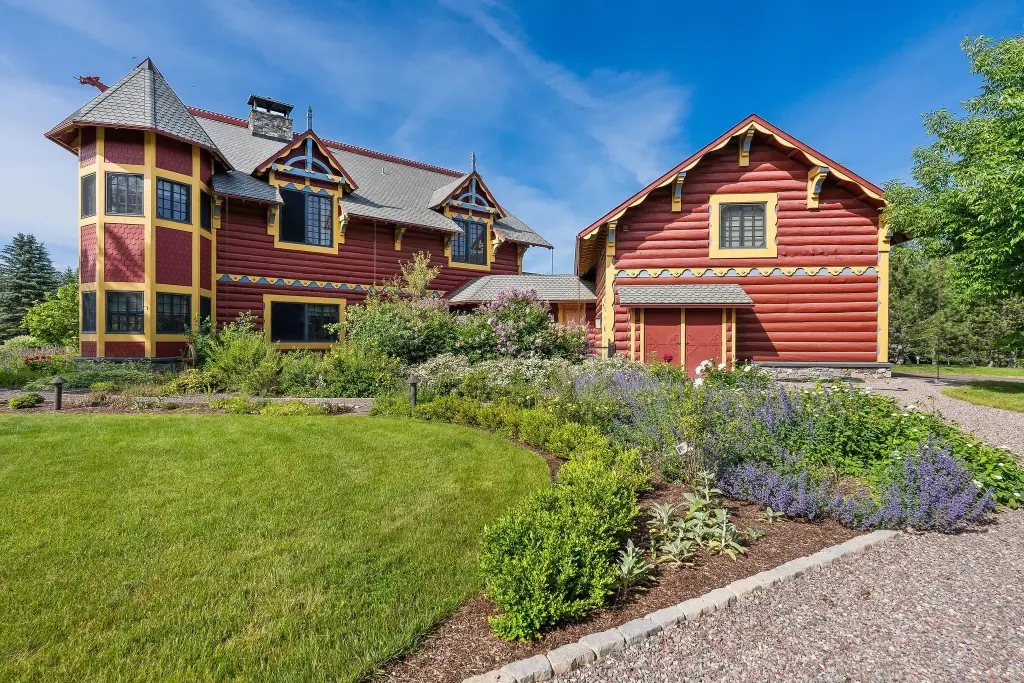
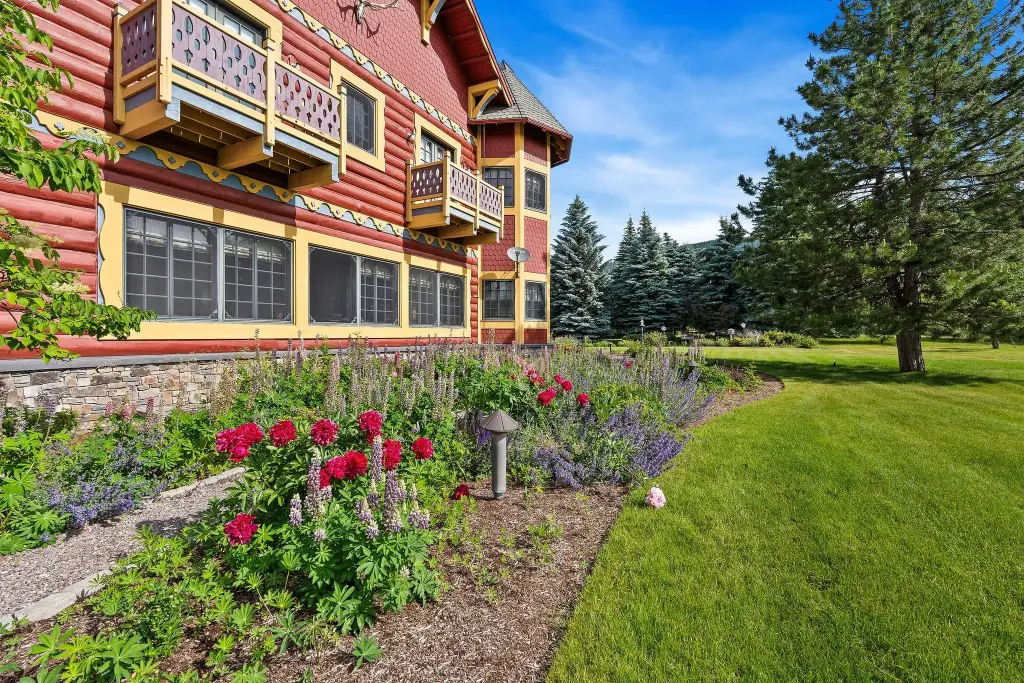
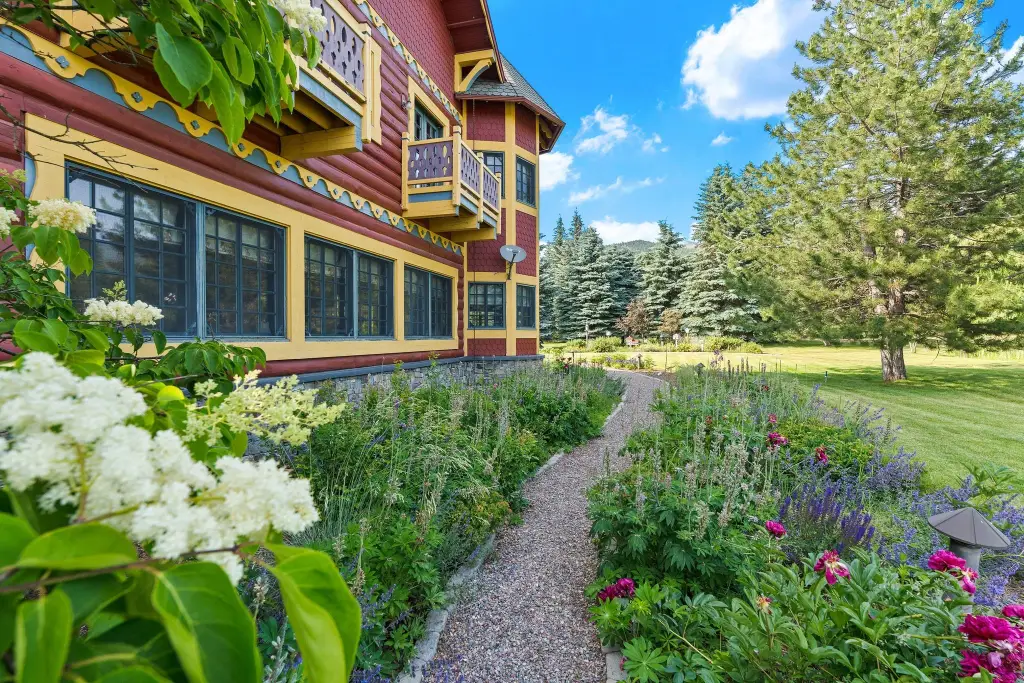
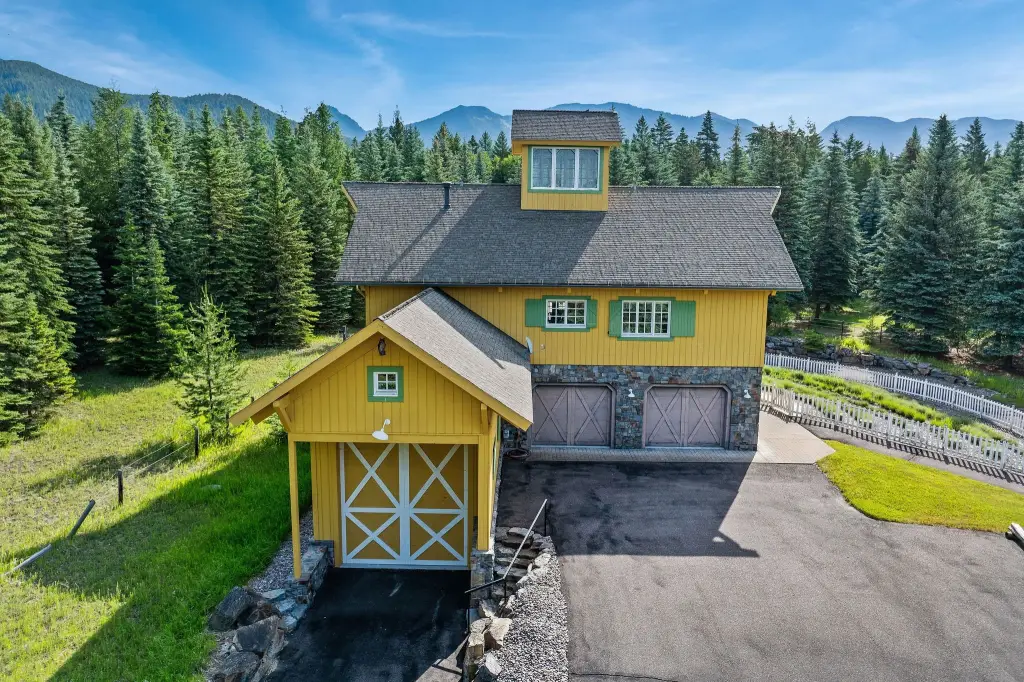
Victorian
Additional Structures
Storage
Listing Agency:
PureWest Real Estate - Bigfork
(406) 837-7050
Listed By:
Jennifer Shelley · License #RRE-RBS-LIC-17330
(406) 249-8929
Added: Jul 27
Changed: Sep 14
Last Checked: Sep 25 at 12:06AM
MLS# 30075531
Copyright © 2026 Montana Regional MLS. All rights reserved. All information provided by the listing agent/broker is deemed reliable but is not guaranteed and should be independently verified.
Investment Insights
Based on property information with market context.
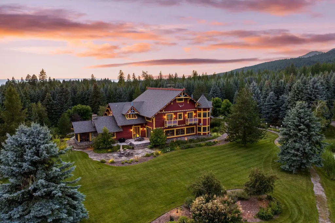
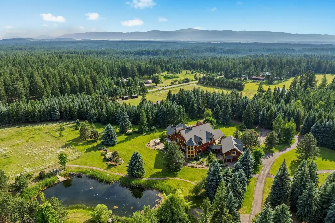
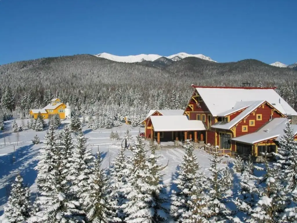
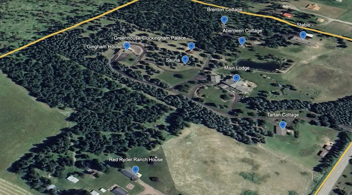
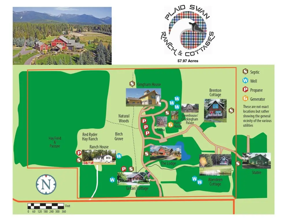
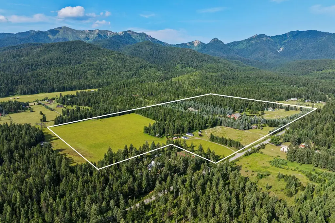
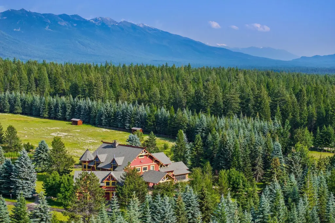
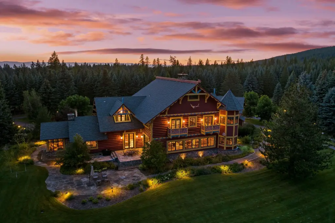
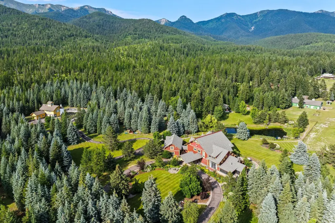
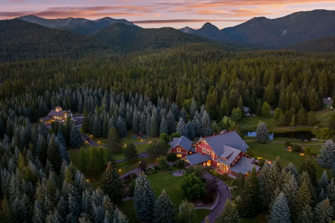
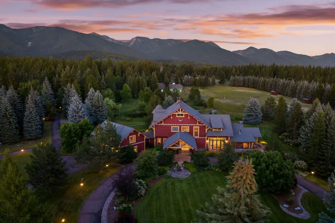
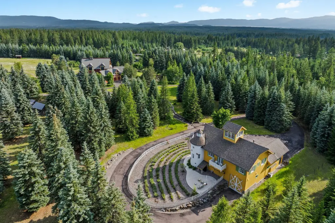
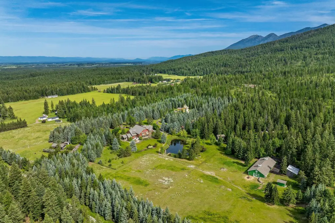
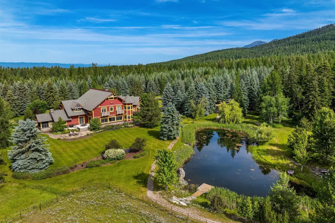
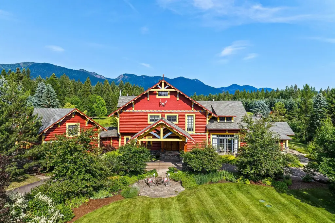
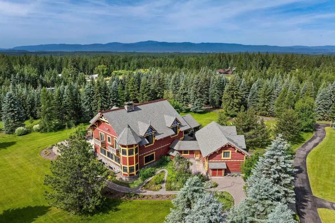
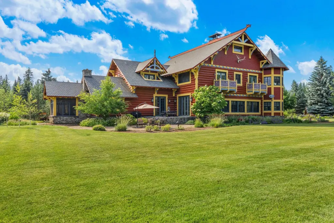
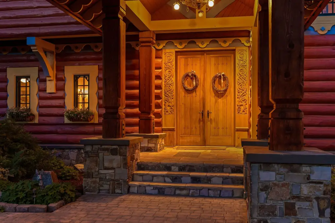

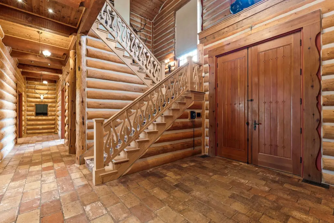
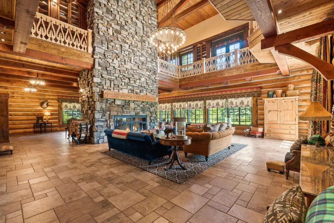
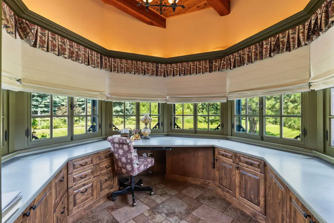
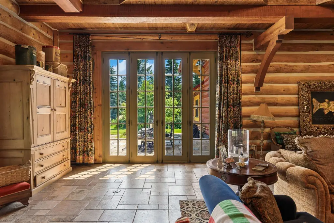
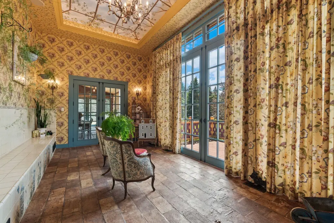
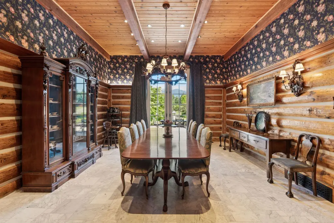

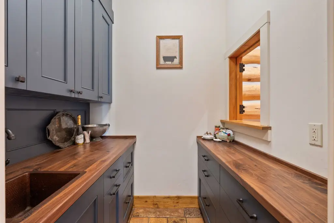
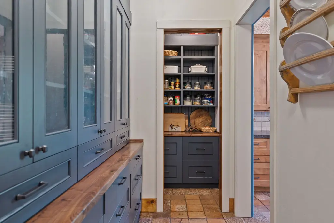
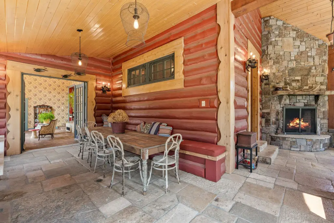
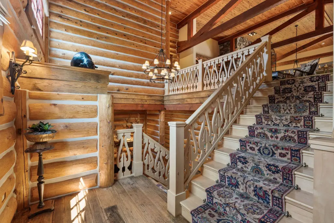
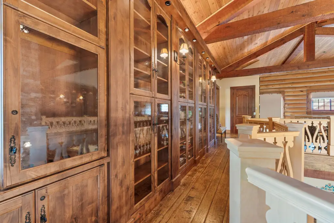
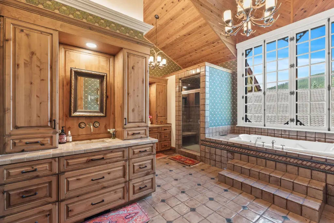
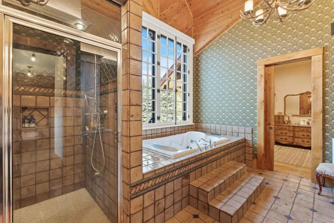
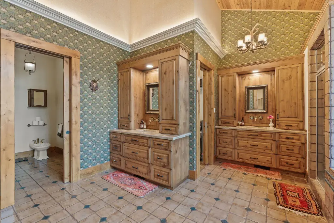
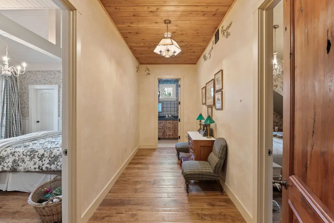
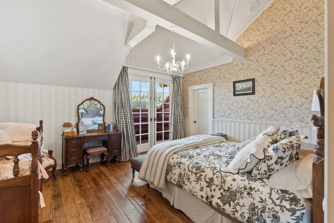
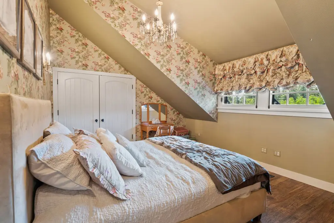
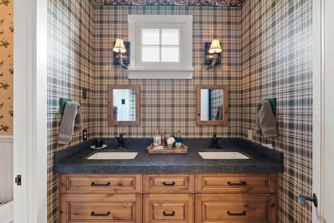
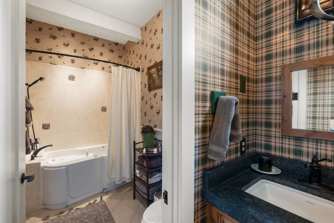
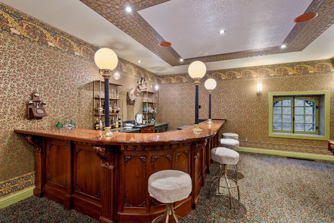
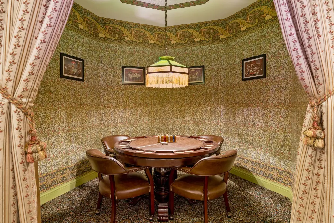
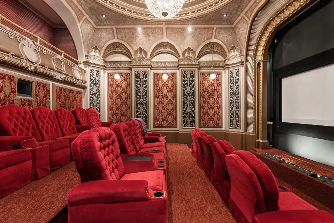
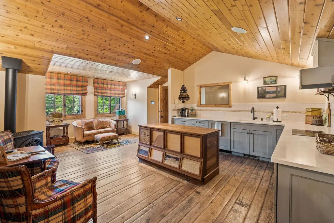
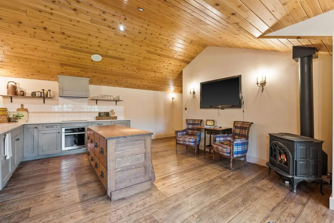
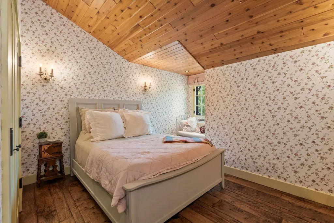
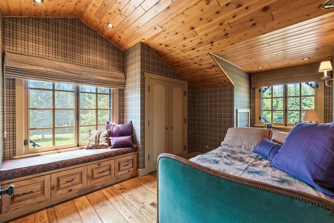
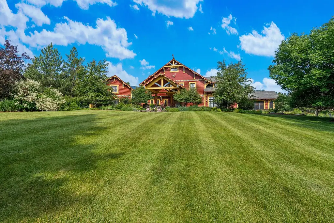
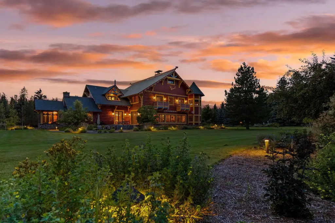
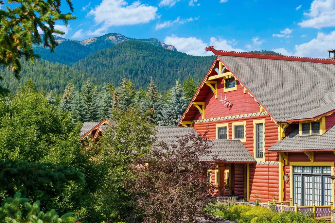
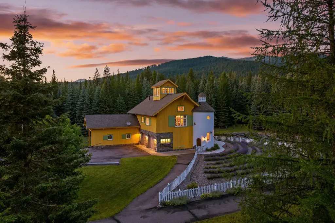
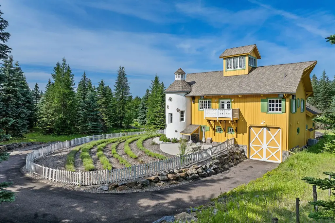
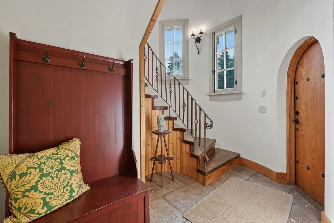
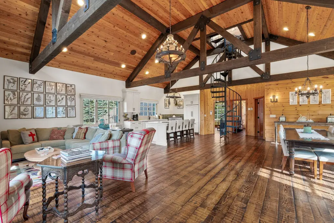
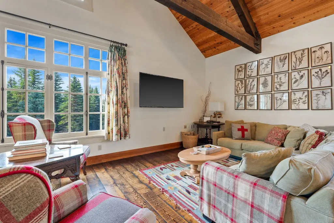
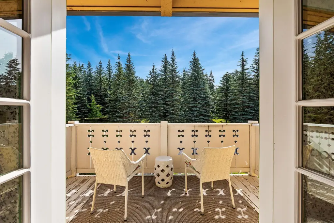
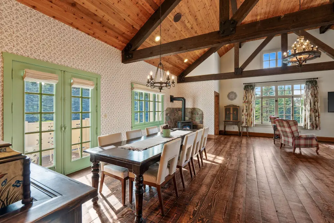
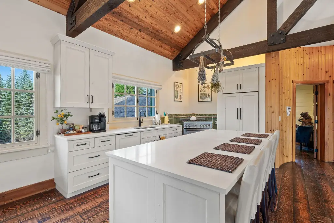
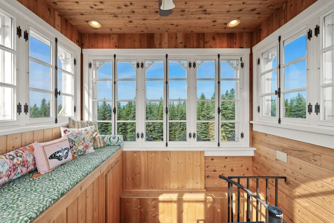
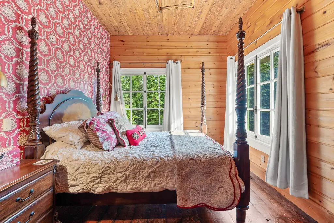
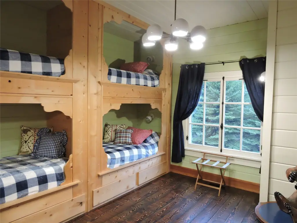
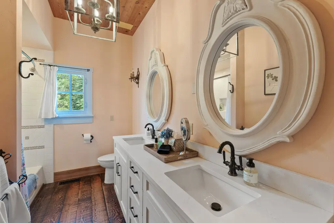
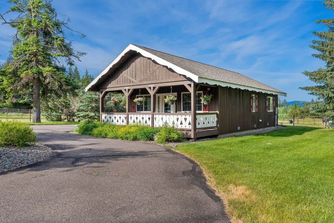
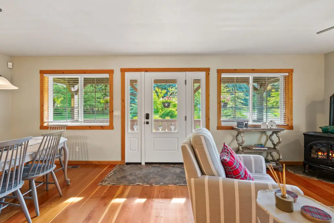
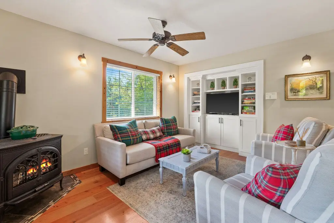
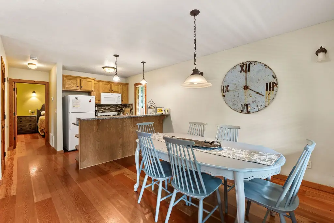
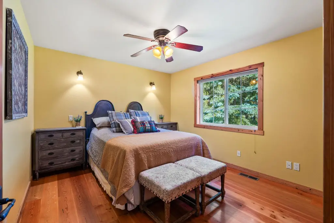
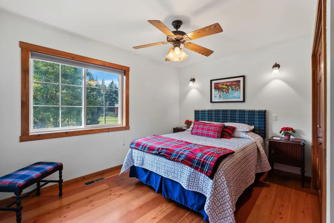
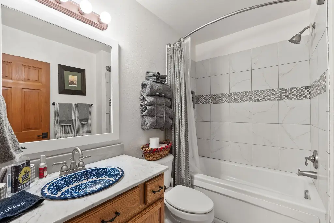
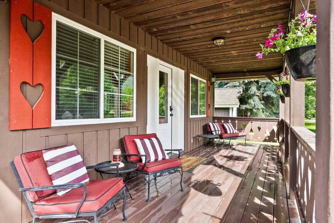
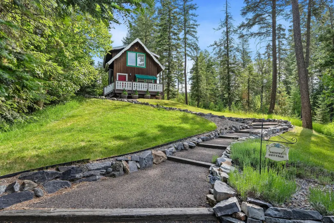
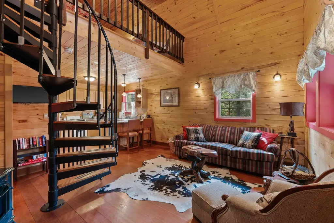
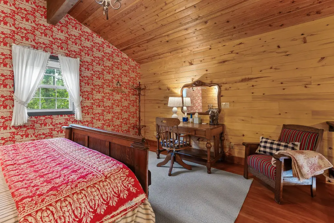
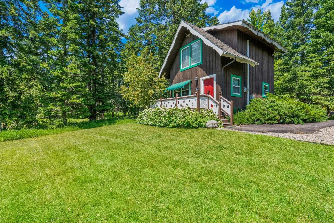
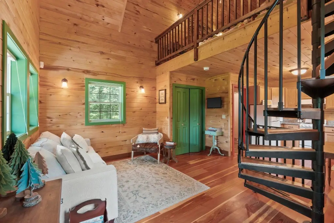
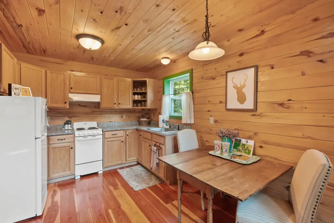
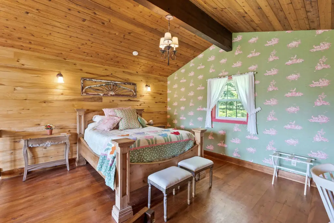
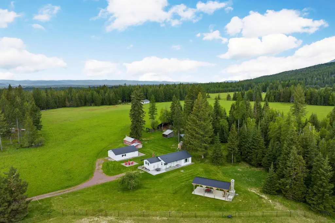
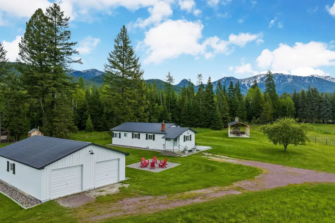
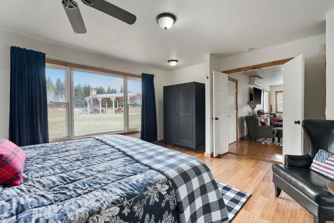
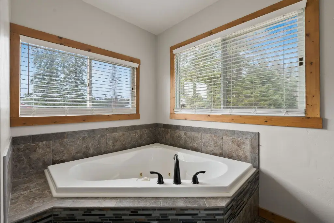
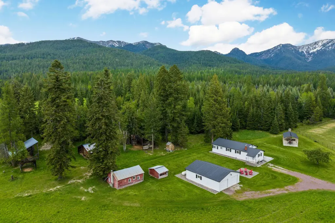
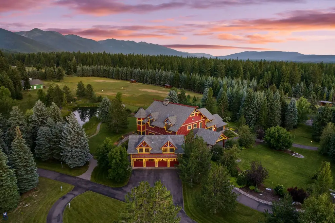
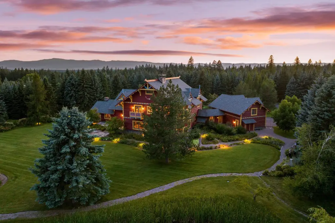
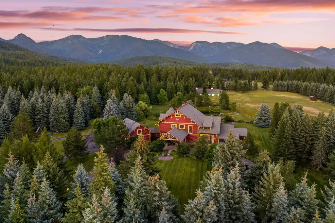
This 57.97-acre ranch centers on a 14,228-square-foot chalet-style residence completed in 2001. The main home includes a great room with 27-foot vaulted ceilings, stone fireplace, theater, wine cellar sized for approximately 2,900 bottles, elevator access across all levels, balconies, patios, a sunroom, marble-floored dining areas, whole-house audio, and smart-lighting automation. A carriage-house apartment is attached to the residence, while the property also includes a caretaker’s cottage, two guest chalets, a cottage, and a ranch house. Together, the additional residences provide five separate homes with varying bedroom and bathroom configurations.
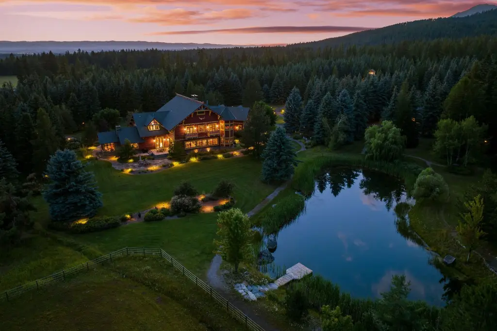
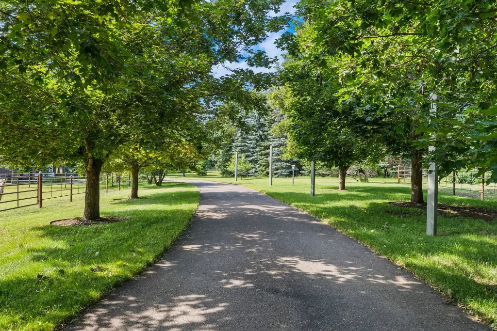
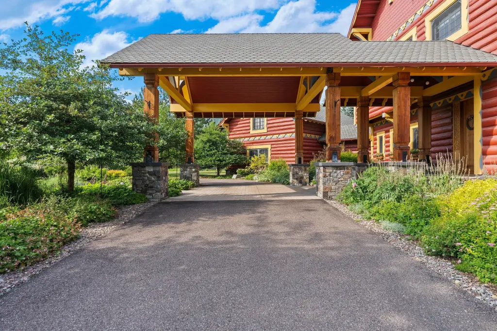
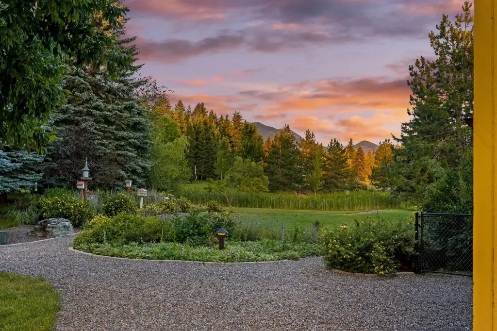
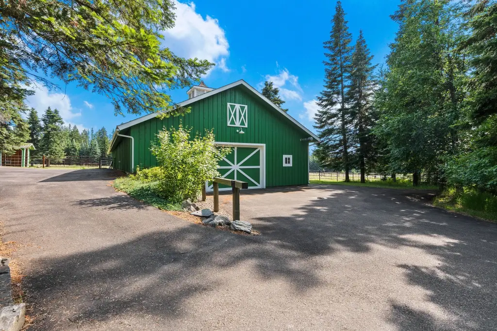
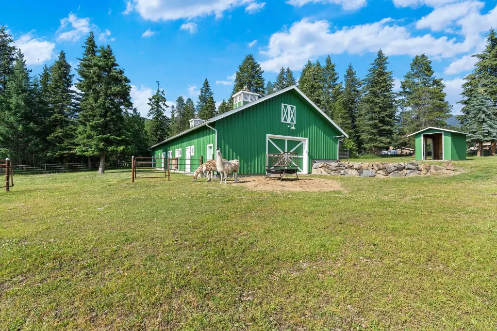
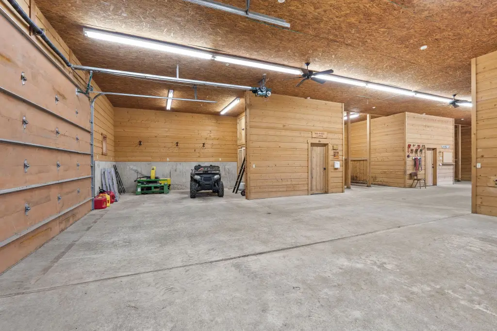
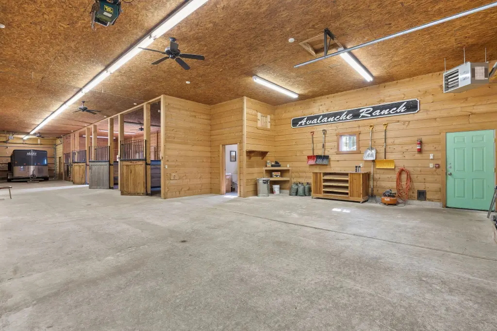
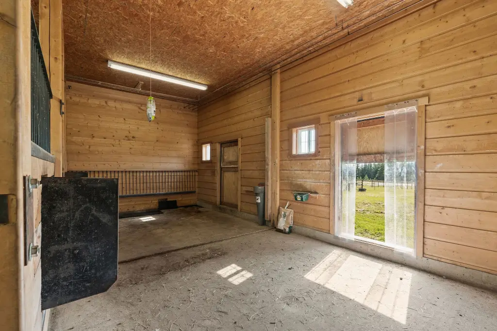
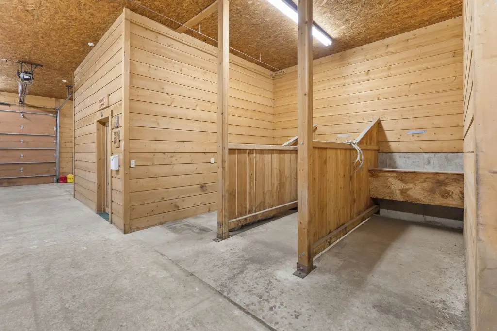
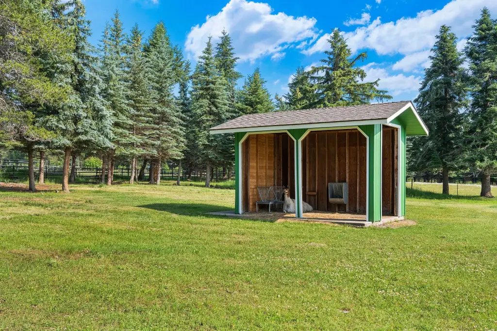
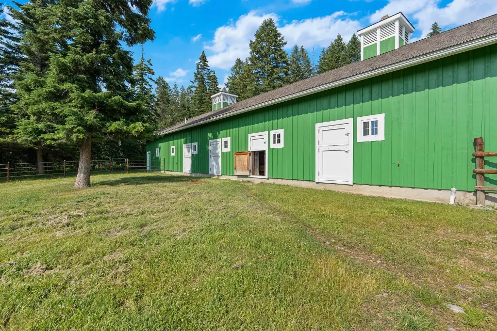
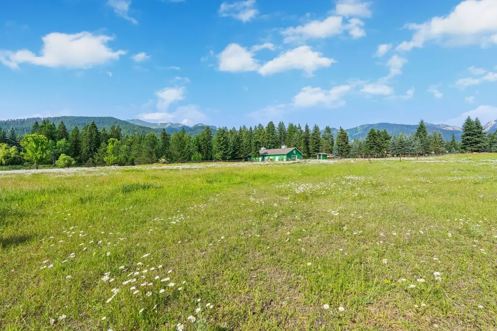
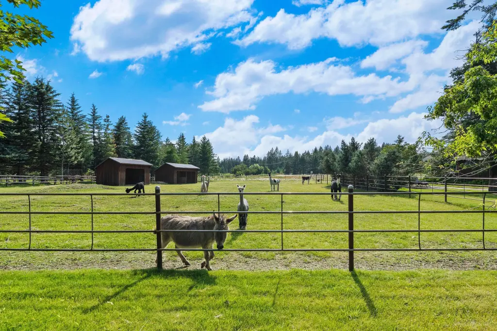
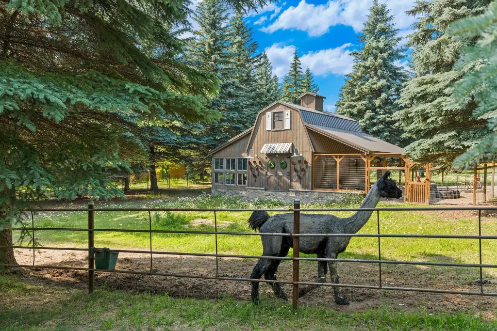
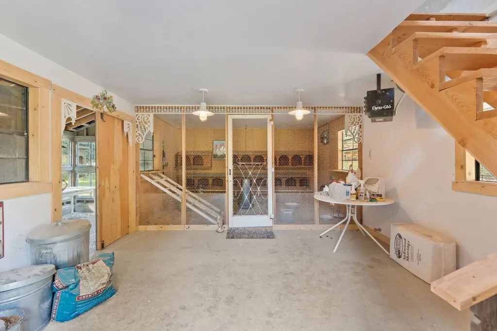
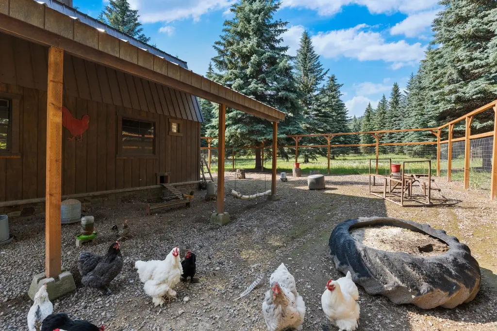
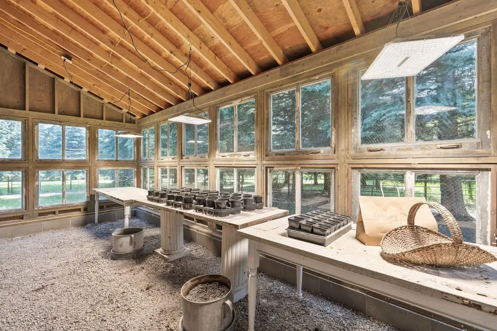
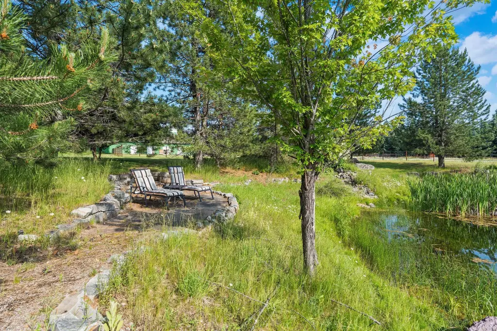
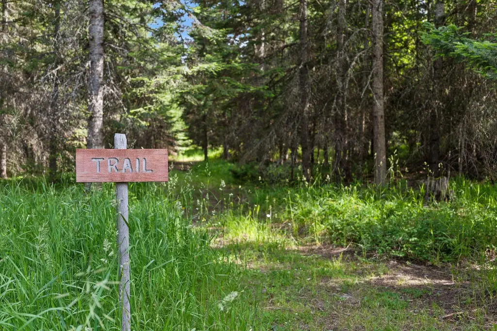
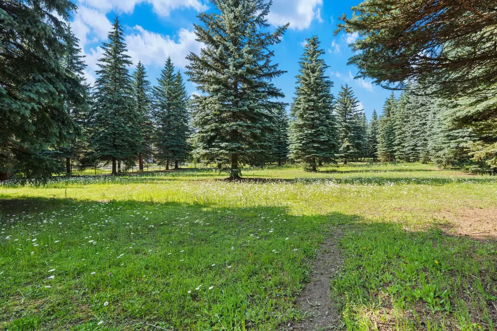
Equestrian and outdoor improvements include a 4,200-square-foot stable with four stalls, cross-fenced pasture, approximately 20 acres of dryland hay, approximately 20 acres of mature forest, walking trails, and a private trout-stocked pond. Additional amenities include a greenhouse, chicken coop, Finnish sauna, loafing sheds, a heated generator house, manicured grounds, and a paved driveway with wired lamp posts. The property uses a private well, septic systems, propane, geothermal heating, and central air, with gated, garage, open, and RV parking options. It is located near Bigfork and approximately 30 miles from Glacier Park International Airport.
Equestrian and outdoor improvements include a 4,200-square-foot stable with four stalls, cross-fenced pasture, approximately 20 acres of dryland hay, approximately 20 acres of mature forest, walking trails, and a private trout-stocked pond. Additional amenities include a greenhouse, chicken coop, Finnish sauna, loafing sheds, a heated generator house, manicured grounds, and a paved driveway with wired lamp posts. The property uses a private well, septic systems, propane, geothermal heating, and central air, with gated, garage, open, and RV parking options. It is located near Bigfork and approximately 30 miles from Glacier Park International Airport.
Key Highlights
- 57.97‑acre ranch with a 14,228‑square‑foot main residence
- 27‑foot vaulted ceilings and a great room exceeding 2,000 square feet
- Five additional homes, including apartments, cottages, chalets, and a ranch house
Property Analytics
Unlock full access to Insights
Subscribe to Realmo Intelligence
Open Analytics
Current Use
Location Intelligence
Trade Area within ½ mile
11
Businesses Nearby
Explore this area
Business Placement
Demographics for 59901, MT
57,900
Population
25,154
Households
2.3
Avg Household Size
40
Median Age
33%
College-Educated
96%
High-School Grad
468.8 sq mi
ZIP Area
124
Density / Sq Mi
$70,391
Median Household Income
$38,073
Median Earnings
$1,052
Median Rent
$417,200
Median Home Value
Check the figures for this property
Cap Rate, Value Estimation, Potential NOI and more
View Realmo Analytics
Market
Vacancy Rate% for Multifamily in West region

Questions? Ask Rey
Realmo’s AI knows this listing — price, zoning, demand, history. Ask anything.


Frequently Asked Questions
What type of property is this?
Ranch - Large acreage combines a mountain-style residence, guest homes, equestrian facilities, pasture, forest, and private recreational amenities.
Where is this ranch located?
The property is located at 3039 and 3005 Foothill Road Kalispell, MT.
What is the asking price?
The asking price for this property is $16,500,000.
What are key features of this property?
This property features: 57.97‑acre ranch with a 14,228‑square‑foot main residence; 27‑foot vaulted ceilings and a great room exceeding 2,000 square feet; Five additional homes, including apartments, cottages, chalets, and a ranch house



