Retail Inline Suite with Glass
For Lease
Contact for pricing
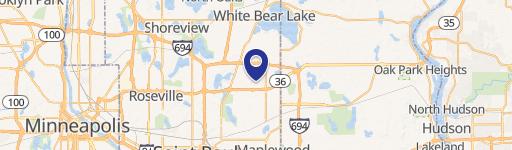
3035 White Bear Ave, Maplewood, MN 55109
Inline retail suite with prominent glass frontage, ADA-compliant restroom, and main plus side access for deliveries.
Property Size2,241 SF
Days on Market1765
Property Features for 3035 White Bear Ave
General Information
Standard status
Active
Size
2,241 SF
Property subtype
RETAIL
Listing Agency:
Diehl and Partners
(612) 508-6410
Listed By:
Lisa L Diehl
Source:
Moodyscre
Added: Oct 1, 2021
Changed: Jul 30
Last Checked: Jul 31 at 4:33AM
Displayed information is deemed reliable but is not guaranteed and should be independently verified. All listing content including descriptions, pricing, images are the copyrighted material of Diehl and Partners
Investment Insights
Based on property information with market context.
This leasing offering includes two inline retail spaces within a shopping center setting. Suite 5 is 2,241 SF and features prominent glass frontage, an ADA-compliant restroom, a main entrance, and a convenient side exit. The suite also includes a back storage room with a side entry designed for easy deliveries, with an open main-floor layout and a vanilla shell ready for build-out.
Suite 7 is 807 SF and includes showroom space, a restroom, a closet, and a storage room. The space was previously occupied by a retail vintage clothing store and features LVT flooring, freshly painted walls, and a drop ceiling. The approximate layout is 15’ wide x 53’ deep.
Both suites are offered for lease in a retail trade area with national retailers, restaurants, and service providers, and the property is located right next to Maplewood Mall.
Suite 7 is 807 SF and includes showroom space, a restroom, a closet, and a storage room. The space was previously occupied by a retail vintage clothing store and features LVT flooring, freshly painted walls, and a drop ceiling. The approximate layout is 15’ wide x 53’ deep.
Both suites are offered for lease in a retail trade area with national retailers, restaurants, and service providers, and the property is located right next to Maplewood Mall.
Key Highlights
- Suite 5: 2,241 SF inline space with prominent glass frontage
- ADA‑compliant restroom plus main entrance and side exit in Suite 5
- Back storage room with side entry in Suite 5 for deliveries
Property Analytics
Current Use
Lease Details
NNN (Triple Net)
Lease Type
Location Intelligence
Trade Area within ½ mile
1,042
Businesses Nearby
660k
Monthly Visits Nearby
Well-served
Demand for This Use
Explore this area
Business Placement
Foot Traffic Nearby
Shops & Services 27%
Dining 24%
Superstores 20%
Groceries 12%
Sam's Club
Superstores
134,024 visits/mo
0.3 miles
Cub Foods
Groceries
47,837 visits/mo
0.3 miles
Sam's Club Gas Station
Shops & Services
42,584 visits/mo
0.3 miles
Chick-fil-A
Dining
34,107 visits/mo
0.2 miles
Best Buy
Electronics
31,818 visits/mo
0.4 miles
Demographics for 55109, MN
35,381
Population
13,376
Households
2.6
Avg Household Size
38
Median Age
31%
College-Educated
91%
High-School Grad
11.7 sq mi
ZIP Area
3,024
Density / Sq Mi
$81,759
Median Household Income
$44,609
Median Earnings
$1,316
Median Rent
$291,200
Median Home Value
Market
Vacancy Rate% for Retail in Midwest region

Questions? Ask Rey
Realmo’s AI knows this listing — price, zoning, demand, history. Ask anything.




Similar Off Market Nearby
- Birch Run Station — 1717 Beam Ave, Maplewood, MN 55109
- Renaissance Fireworks — maplewood, mn 55109
- Maplewood Mall — 3001 White Bear Ave, St Paul, MN 55109
- Wooden phone cases & Accessories — 3001 White Bear Ave, Maplewood, MN 55109
- KatWalk Boutique Maplewood Mall — 3001 white bear ave #1010c, maplewood, mn 55109
Frequently Asked Questions
What type of property is this?
Shopping center - Inline retail suite with prominent glass frontage, ADA-compliant restroom, and main plus side access for deliveries.
Where is this shopping center located?
The property is located at 3035 White Bear Ave Maplewood, MN.
What are key features of this property?
This property features: Suite 5: 2,241 SF inline space with prominent glass frontage; ADA‑compliant restroom plus main entrance and side exit in Suite 5; Back storage room with side entry in Suite 5 for deliveries


