Side-by-Side Duplex with Updated
New
For Sale
$800,000
3034 S Sherman St, Englewood, CO 80113
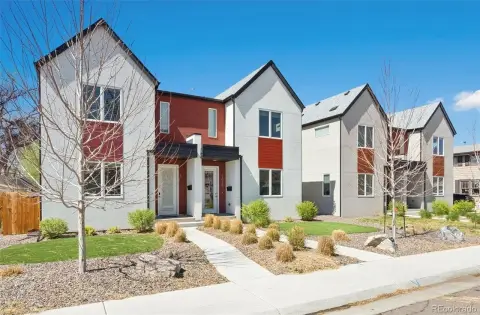
Two distinct residences feature updated kitchens, private backyards, and a detached flexible-use bonus area.
Property Size2,800 SF
Days on Market3
Property Features for 3034 S Sherman St
General Information
Standard status
Active
Size
2,800 SF
Property subtype
Duplex
Occupancy
100%
Units
Unit Mix
1 x 4BR/2BA, 1 x 2BR/2BA
Multifamily Units
2
Additional Details
Public Transit
Yes
Taxes and HOA fees
Annual Taxes
$3,465
Building Details
Building Size
2,800 SF
Year Built
1973
Tenancy
Multi
Listing Agency:
Guide Real Estate
Listed By:
Tammy Deitz · License #FA40039767
(303) 875-2622
Source:
Guidere
Added: Sep 8
Changed: Sep 9
Last Checked: Sep 10 at 5:25AM
Displayed information is deemed reliable but is not guaranteed and should be independently verified. All listing content including descriptions, pricing, images are the copyrighted material of Guide Real Estate
Investment Insights
Based on property information with market context.
This side-by-side duplex contains two separate residences with six bedrooms and four bathrooms combined. The 3034 residence has four bedrooms and two bathrooms, while the 3032 residence includes two bedrooms and two bathrooms. Both units have updated interiors, kitchens, defined living areas, and their own backyards. A detached former garage provides additional space for office, fitness, hobby, or storage use, with the option to convert it back to garage use.
Both residences are currently rented. The property is near South Broadway and downtown Englewood, with access to restaurants, shopping, public transportation, major commuter routes, and the nearby medical corridor. Built in 1973, the two-unit layout offers clearly separated residences and distinct outdoor areas.
Both residences are currently rented. The property is near South Broadway and downtown Englewood, with access to restaurants, shopping, public transportation, major commuter routes, and the nearby medical corridor. Built in 1973, the two-unit layout offers clearly separated residences and distinct outdoor areas.
Key Highlights
- Two‑unit side‑by‑side configuration with 6 bedrooms and 4 bathrooms combined
- 3034 residence includes 4 bedrooms and 2 bathrooms; 3032 residence has 2 bedrooms and 2 bathrooms
- Updated interiors and kitchens in both residences
Property Analytics
Unlock full access to Insights
Subscribe to Realmo Intelligence
Open Analytics
Current Use
Lease Details
2
Residential units
100%
Occupancy
Multi-tenant
Tenancy
Location Intelligence
Trade Area within ½ mile
2,819
Businesses Nearby
Explore this area
Business Placement
Demographics for 80113, CO
22,821
Population
11,447
Households
2
Avg Household Size
39
Median Age
58%
College-Educated
95%
High-School Grad
7.7 sq mi
ZIP Area
2,964
Density / Sq Mi
$95,543
Median Household Income
$59,529
Median Earnings
$1,588
Median Rent
$699,600
Median Home Value
Check the figures for this property
Cap Rate, Value Estimation, Potential NOI and more
View Realmo Analytics
Market
Vacancy Rate% for Multifamily in West region

Questions? Ask Rey
Realmo’s AI knows this listing — price, zoning, demand, history. Ask anything.





Frequently Asked Questions
What type of property is this?
Duplex - Two distinct residences feature updated kitchens, private backyards, and a detached flexible-use bonus area.
Where is this duplex located?
The property is located at 3034 S Sherman St Englewood, CO.
What is the asking price?
The asking price for this property is $800,000.
What are key features of this property?
This property features: Two‑unit side‑by‑side configuration with 6 bedrooms and 4 bathrooms combined; 3034 residence includes 4 bedrooms and 2 bathrooms; 3032 residence has 2 bedrooms and 2 bathrooms; Updated interiors and kitchens in both residences