Three-Dwelling Victorian Multifamily
For Sale
$441,000
Pending
303 W Market St., Honey Grove, TX 75446
CommercialSale, Honey Grove, TX
Property SizeContact for details
Lot Size0.67 Acres
Days on Market63
Property Features for 303 W Market St.
General Information
Property type
Commercial Sale
Property subtype
Other
Zoning description
Residential-would have to be rezoned as commercial
Parking features
Garage, Covered, Open
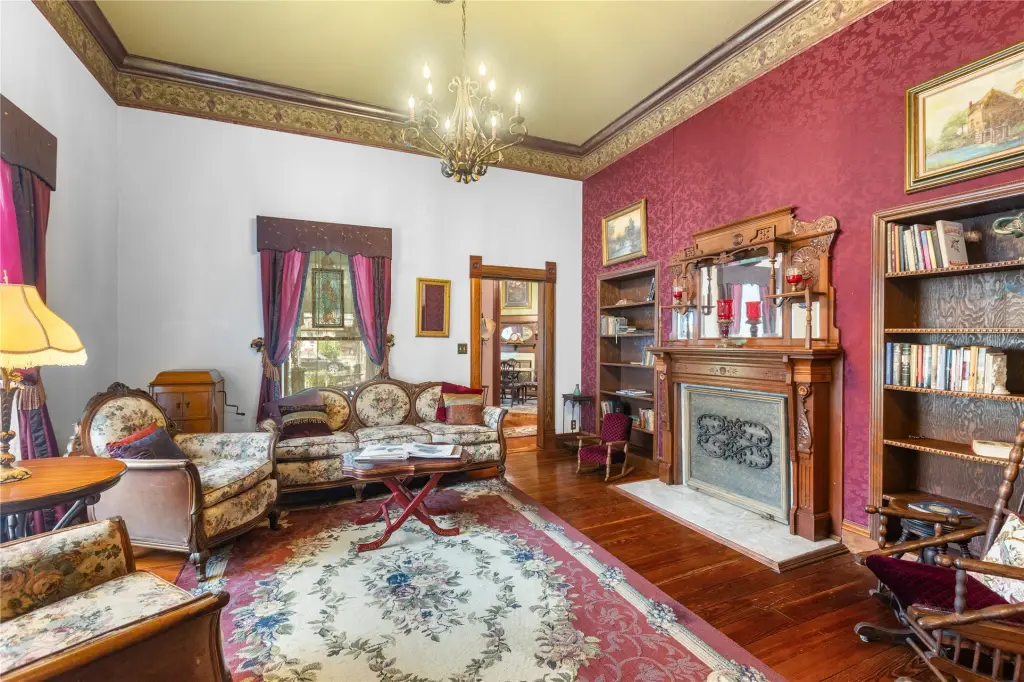
Fireplace
1
Accessibility
Accessible Approach with Ramp
Subdivision
City Of Honey Grove Add
Lot features
Back Yard, Corner Lot, Lawn
Directions
GPS friendly
Standard status
Pending
APN
000000094934
Lot size
0.67 Acres
Taxes and HOA fees
Tax Description
CITY OF HONEY GROVE ADDN, BLOCK 18, LOT 134
Tax Annual Amount
3350
Legal Description
CITY OF HONEY GROVE ADDN, BLOCK 18, LOT 134
Utilities
Sewer type
Public Sewer
Heating system
Natural Gas, Fireplace(s), Central
Cooling system
Ceiling Fan(s), Central Air
Water source
Public
Amenities
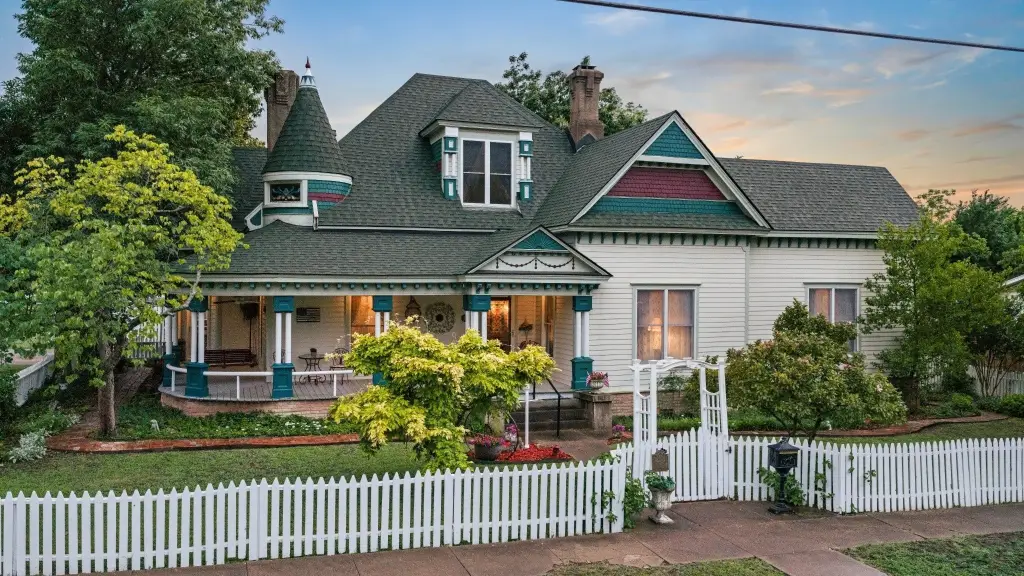
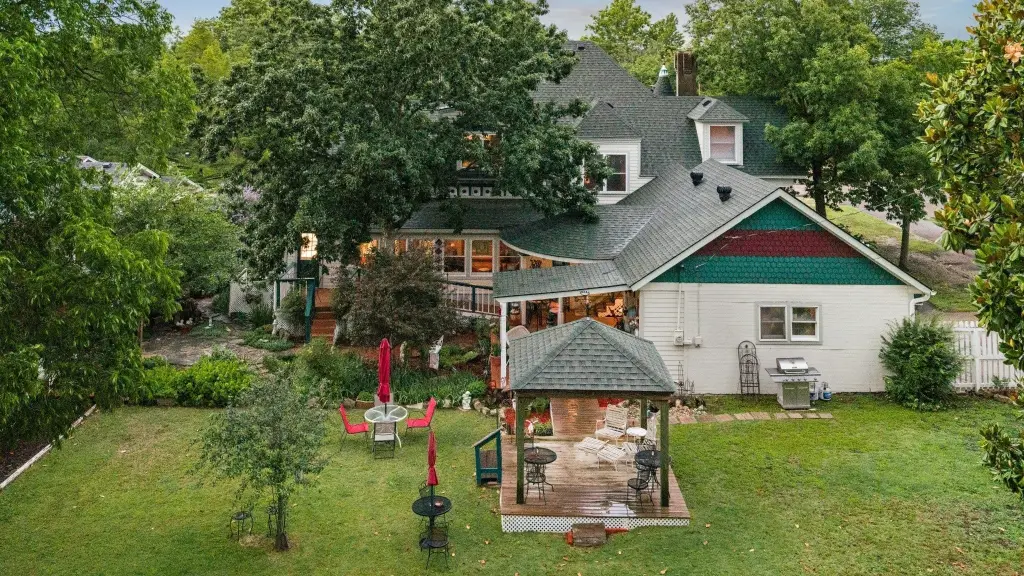
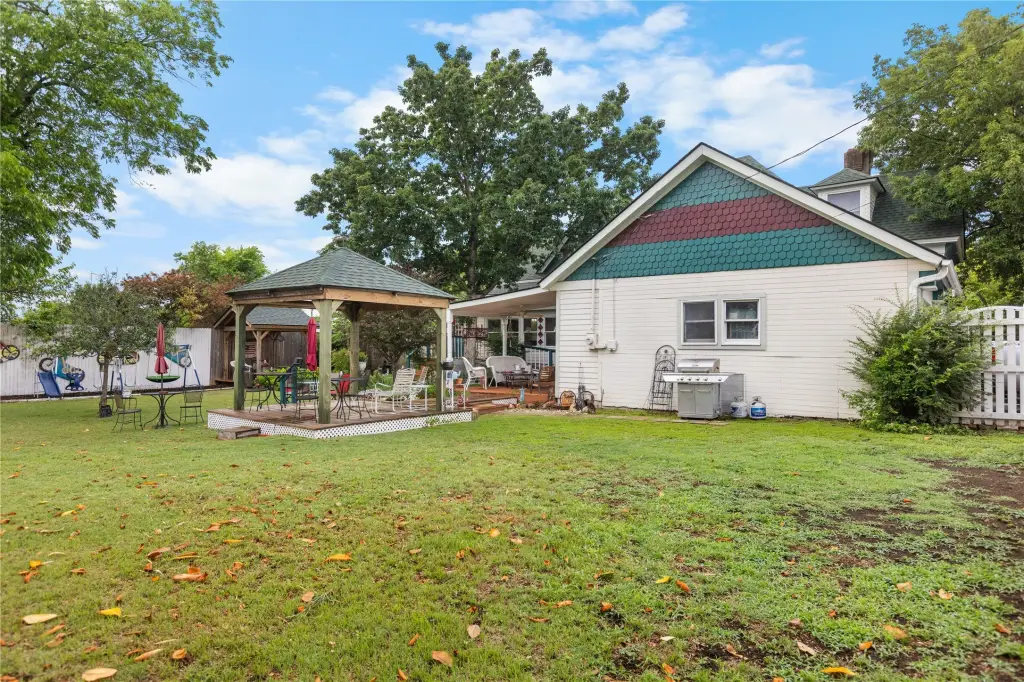
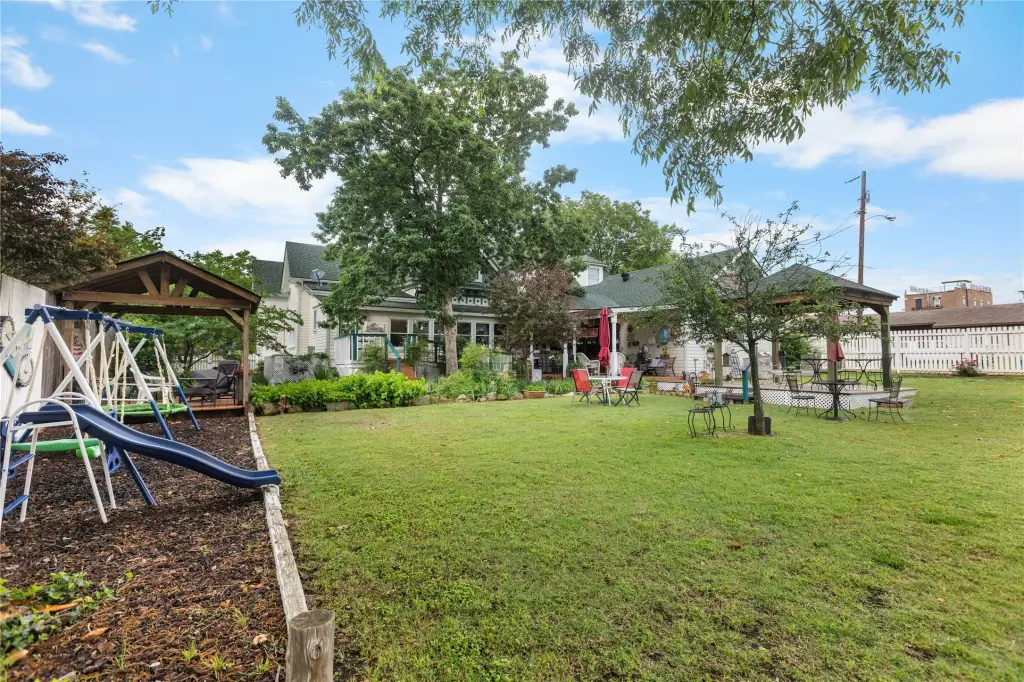
white picket fence
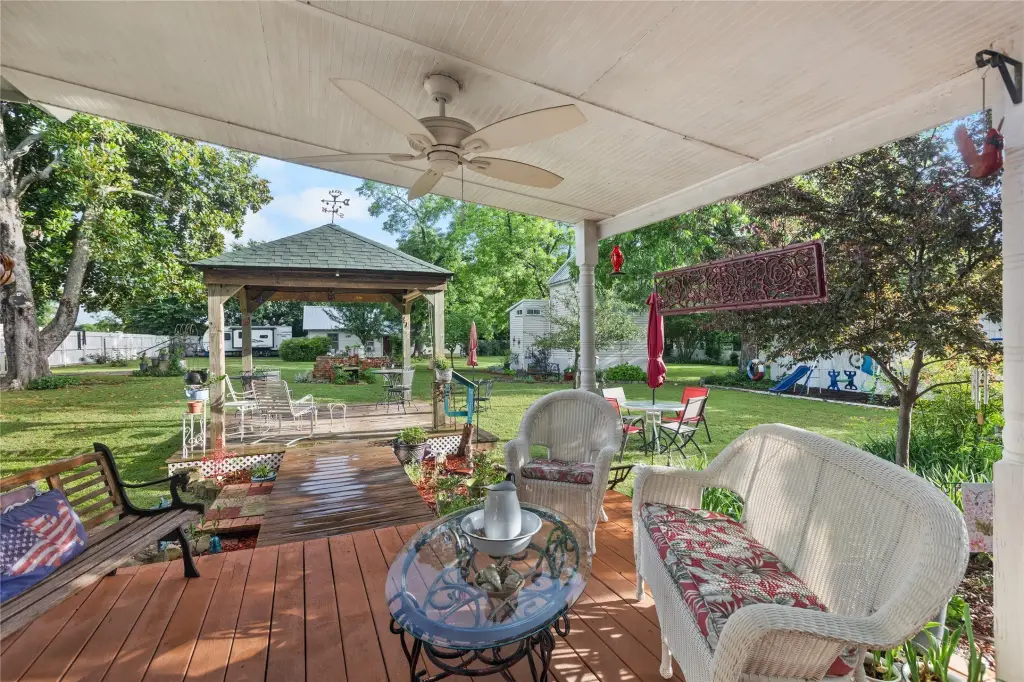
wrap around porch
covered deck
gazebo
courtyard
RV hookup
Building Details
Year built
1875
Floors in Building
2
Number of units
3
Flooring type
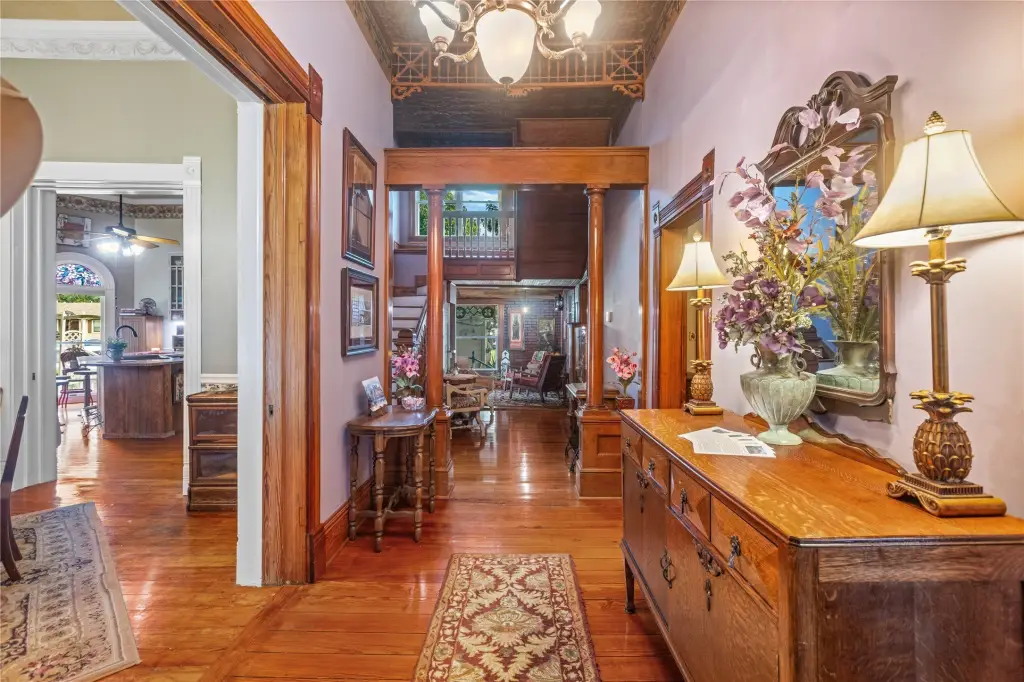
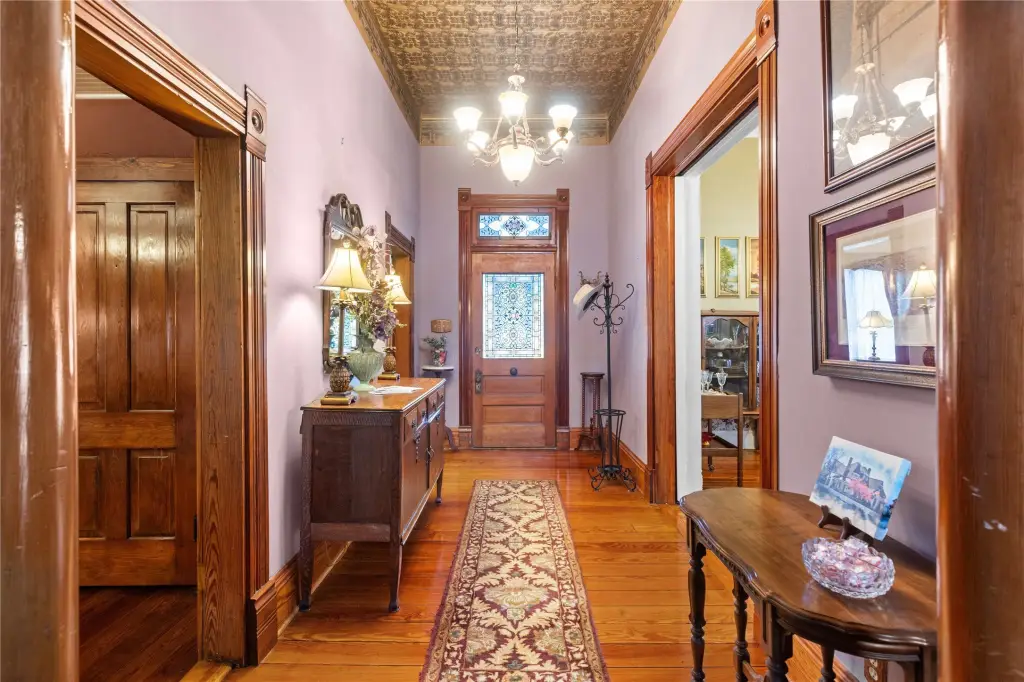
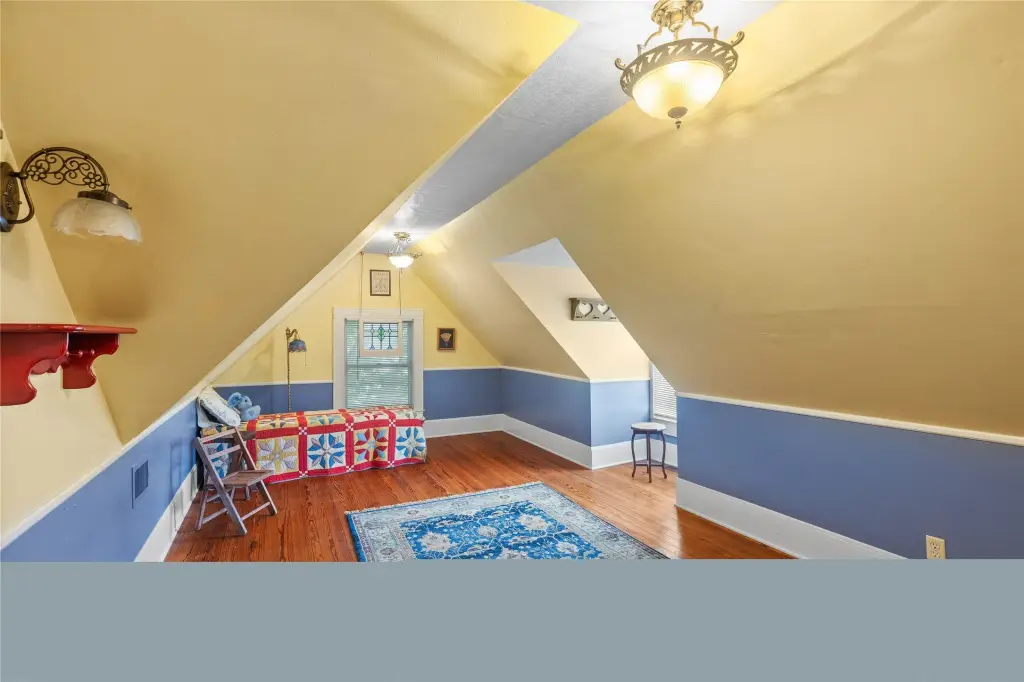
Hardwood
Building materials
Frame
Roof type
Composition
Listing Agency:
Hygge Homes and Land
(903) 609-2050
Listed By:
Lore Lane
(903) 363-2222
Added: Aug 21
Changed: Oct 21
Last Checked: Oct 22 at 5:06PM
MLS# 21284835
Copyright © 2026 North Texas Real Estate Information Systems, Inc. All rights reserved. All information provided by the listing agent/broker is deemed reliable but is not guaranteed and should be independently verified.

Ask AI about this property
Review the available facts, identify missing information and prepare questions for the agent.
Investment Insights
Based on property information with market context.
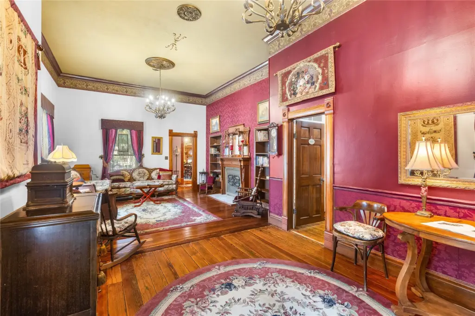
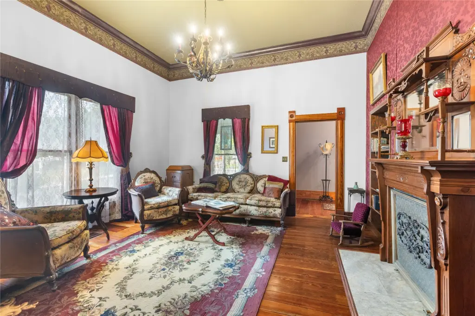
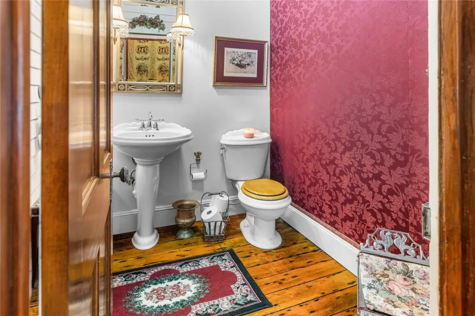
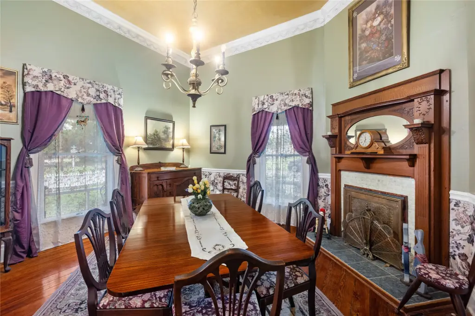
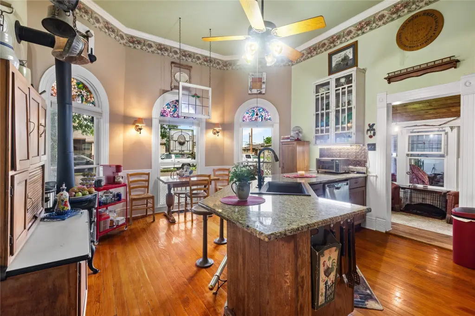
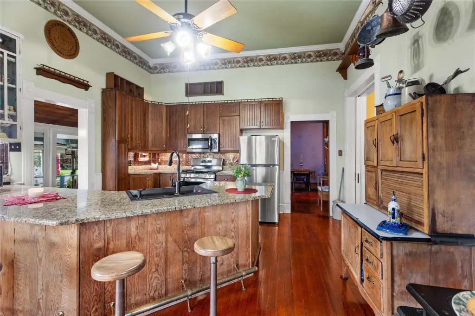
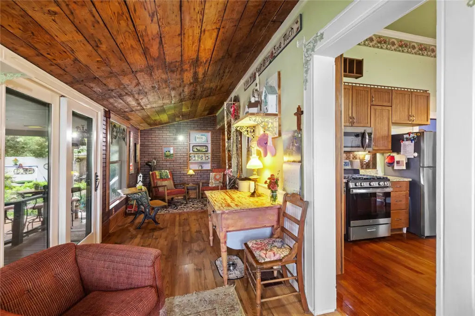
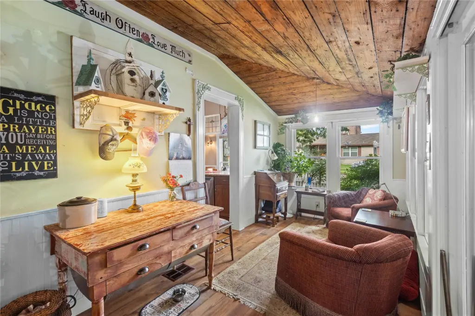
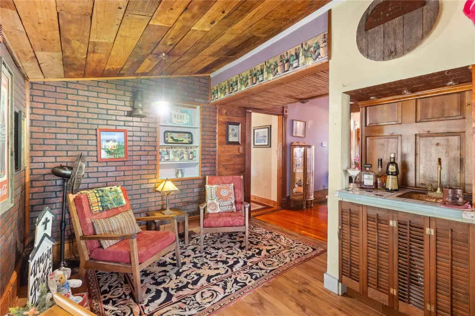
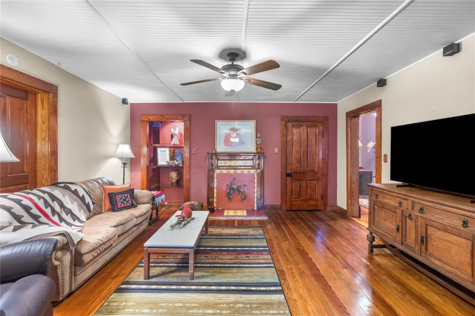
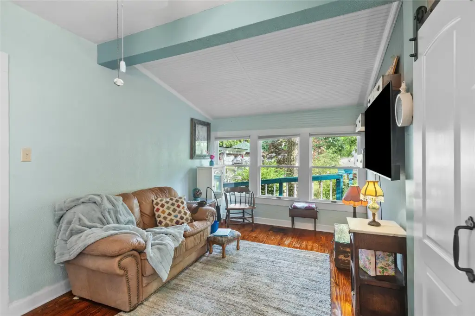
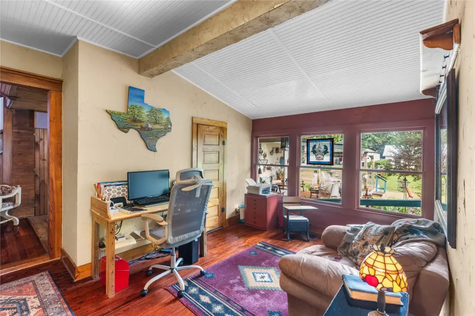
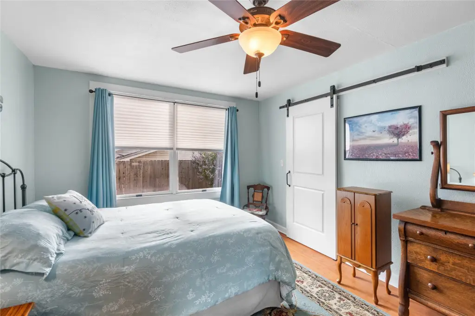
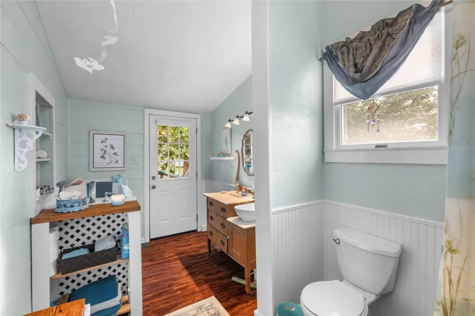
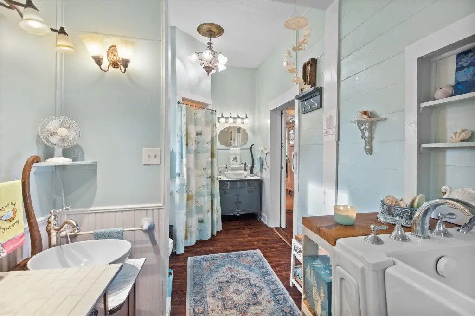
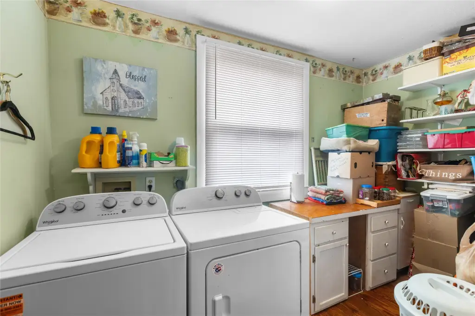
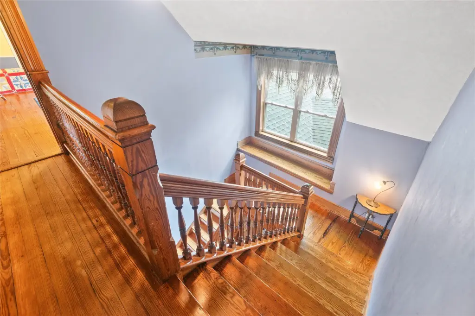
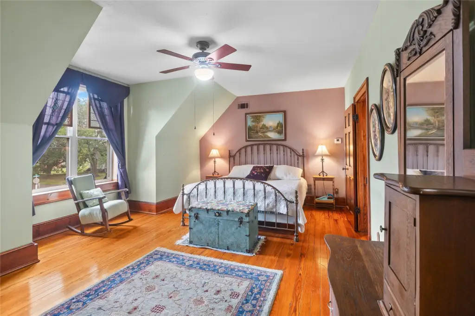
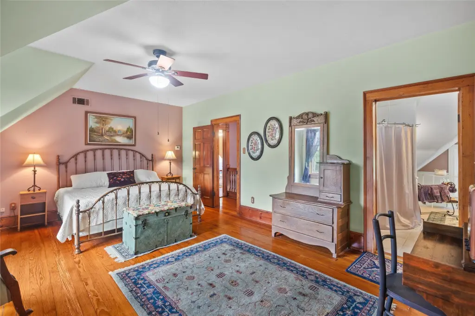
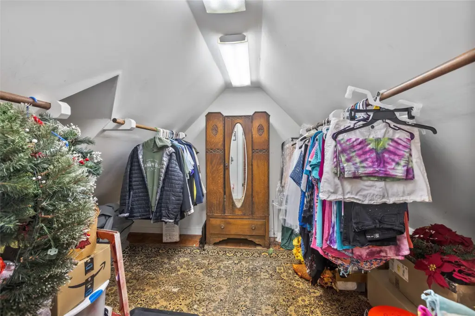
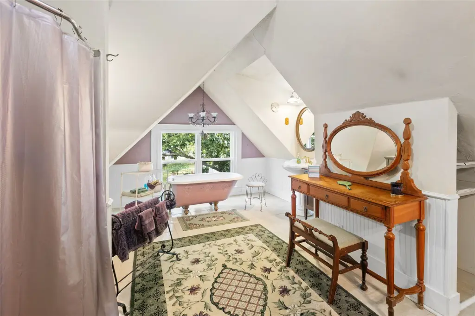
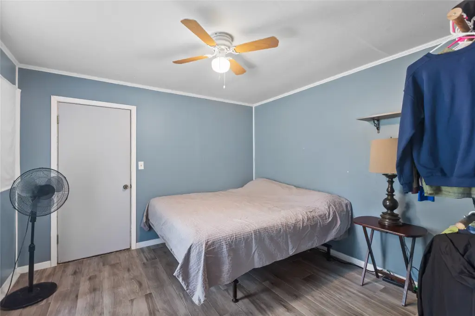

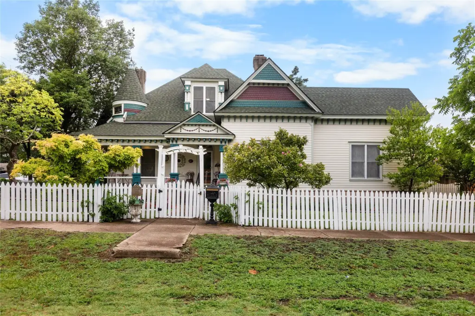
Set on a 0.667-acre corner lot, this multifamily property includes a Victorian-era primary residence built in 1875 plus two separate dwellings. The main home features original hardwood flooring, a wraparound porch, staircase, fireplace, remodeled kitchen with granite countertops and stainless appliances, and two bedroom suites. One suite includes a claw-foot tub, while the second has a private entrance, ramp access, and a bathroom with a walk-in bathtub.
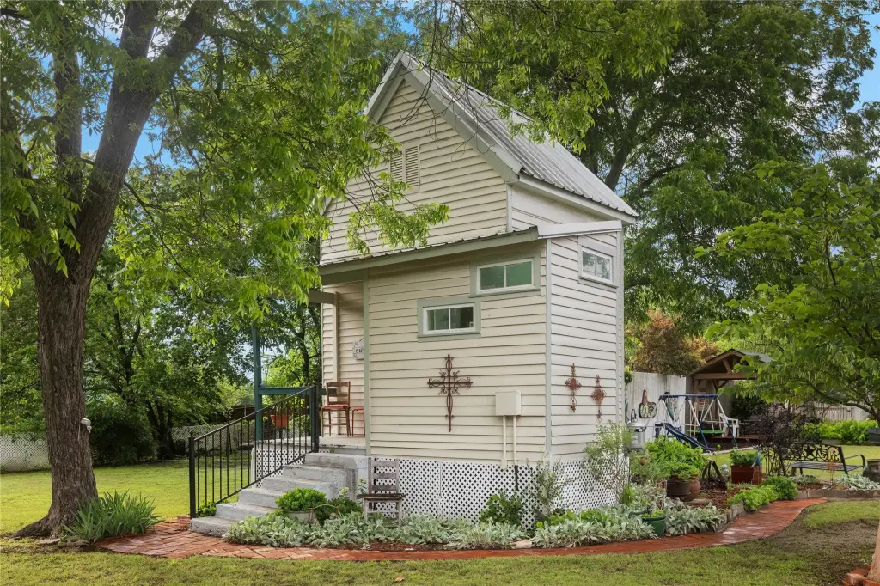
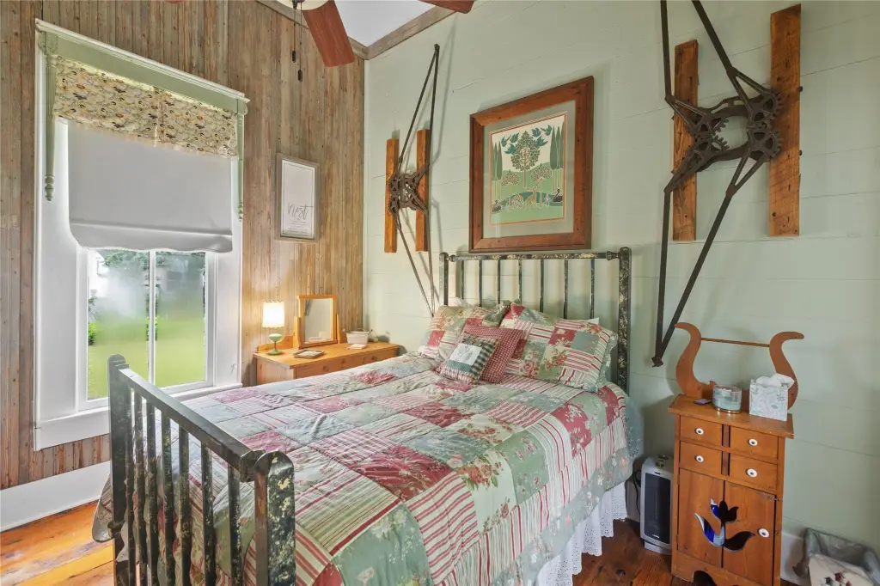
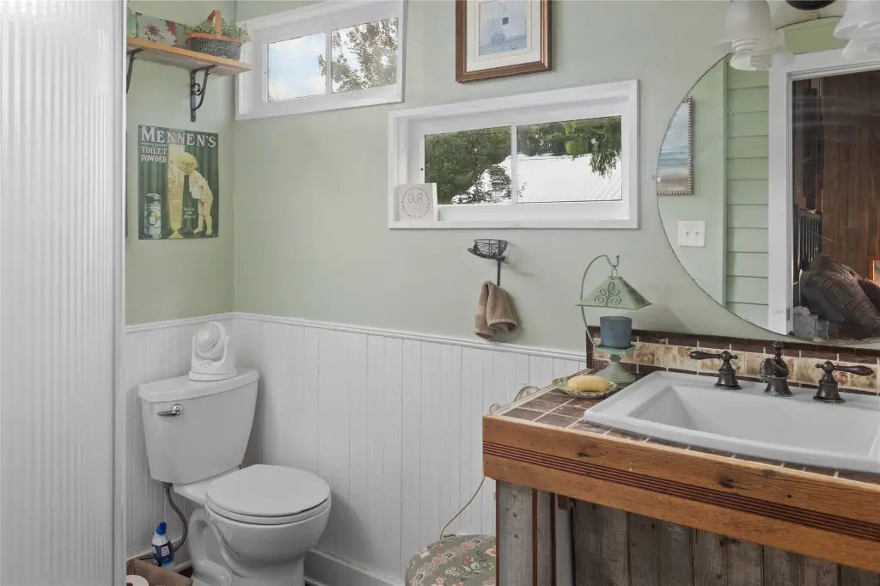
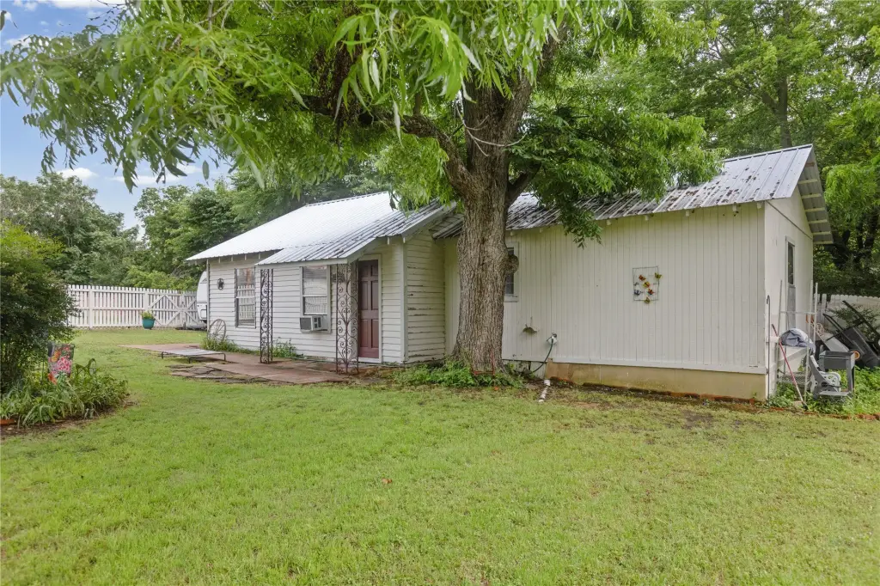
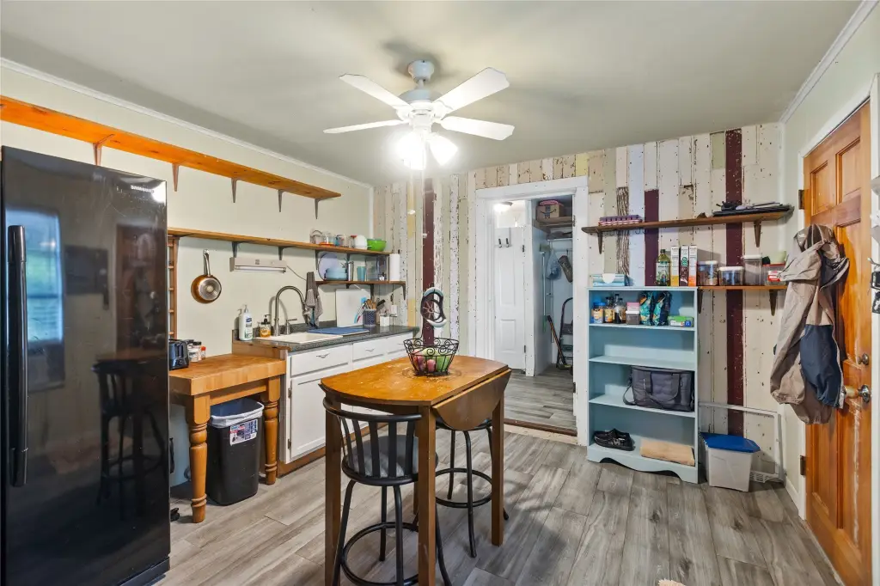
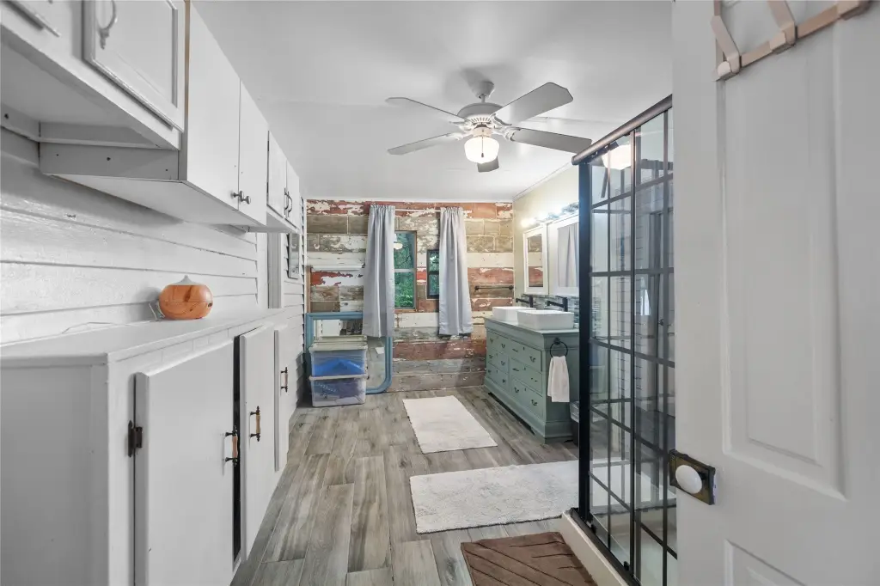
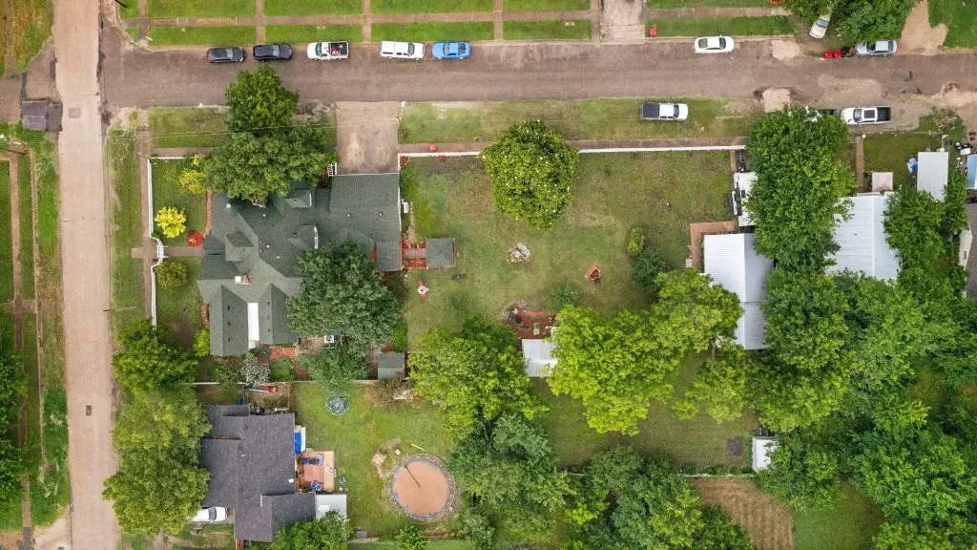
The rear courtyard adds a covered deck and two gazebo areas. One secondary dwelling, known as The Nest, contains a bedroom and private bathroom; the other offers two bedrooms, a bathroom, and a kitchenette. A 30-amp RV hookup is also present. The property has public water and public sewer, along with central heating and cooling. It is listed as both residential and commercial, with commercial use requiring rezoning.
The rear courtyard adds a covered deck and two gazebo areas. One secondary dwelling, known as The Nest, contains a bedroom and private bathroom; the other offers two bedrooms, a bathroom, and a kitchenette. A 30-amp RV hookup is also present. The property has public water and public sewer, along with central heating and cooling. It is listed as both residential and commercial, with commercial use requiring rezoning.
Key Highlights
- Three dwellings on a 0.667‑acre corner lot
- Victorian‑era main residence built in 1875
- Main home includes original hardwood floors, wraparound porch, fireplace, and remodeled kitchen
Property Analytics
Unlock full access to Insights
Subscribe to Realmo Intelligence
Open Analytics
Lease Details
3
Residential units
Location Intelligence
Trade Area within ½ mile
126
Businesses Nearby
Explore this area
Business Placement
Demographics for 75446, TX
3,355
Population
1,685
Households
2
Avg Household Size
42
Median Age
24%
College-Educated
85%
High-School Grad
179.7 sq mi
ZIP Area
19
Density / Sq Mi
$57,543
Median Household Income
$40,200
Median Earnings
$712
Median Rent
$199,000
Median Home Value
Check the figures for this property
Cap Rate, Value Estimation, Potential NOI and more
View Realmo Analytics
Market
Vacancy Rate% for Multifamily in South region



Frequently Asked Questions
What type of property is this?
Multifamily property - Corner-lot property includes a Victorian-era home and two additional dwellings.
Where is this multifamily property located?
The property is located at 303 W Market St. Honey Grove, TX.
What is the asking price?
The asking price for this property is $441,000.
What are key features of this property?
This property features: Three dwellings on a 0.667‑acre corner lot; Victorian‑era main residence built in 1875; Main home includes original hardwood floors, wraparound porch, fireplace, and remodeled kitchen


