Mixed-Use Property with
New
For Sale
$699,000
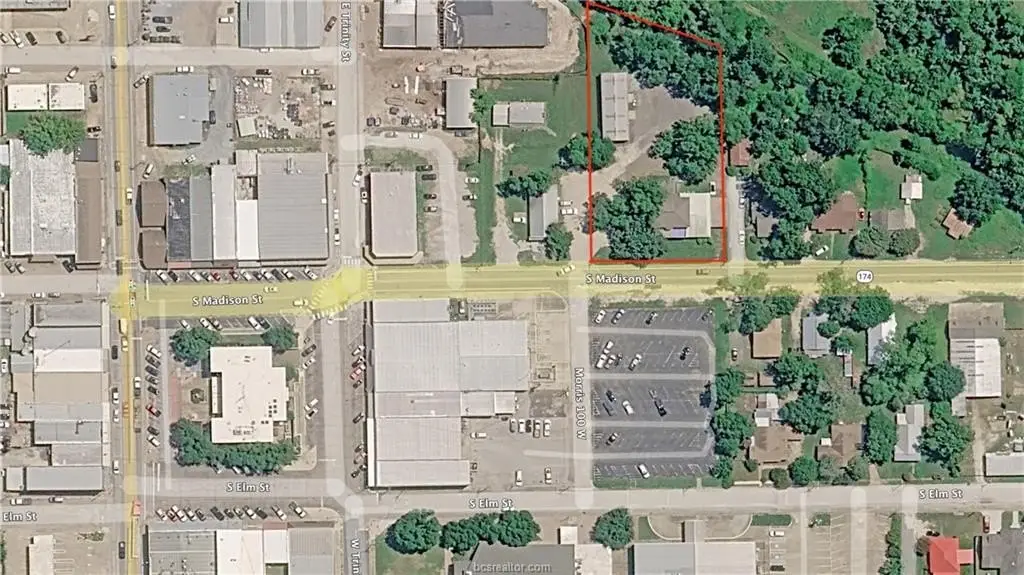
303 S Madison Street, Madisonville, TX 77864
Commercial, Madisonville, TX
Property Size5,601 SF
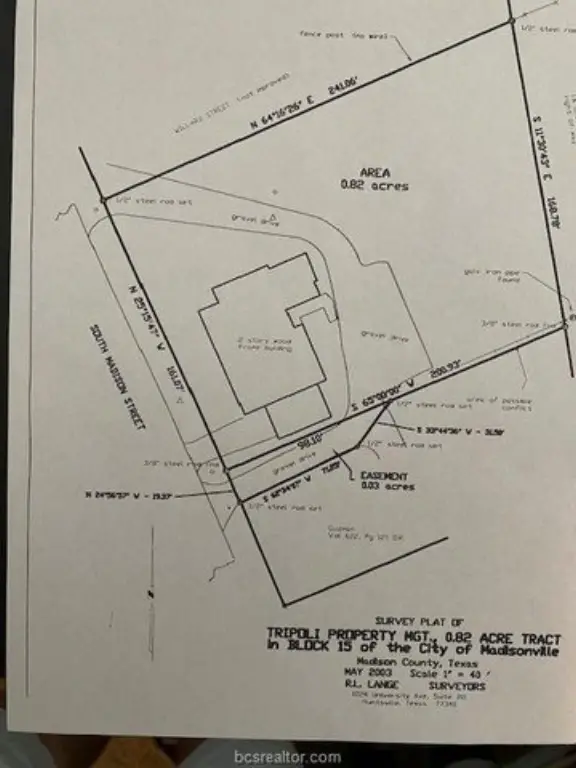
Lot Size0.83 Acres
Price / SF$124.80
Days on Market2
Property Features for 303 S Madison Street
General Information
Property type
Commercial Sale
Property subtype
Office
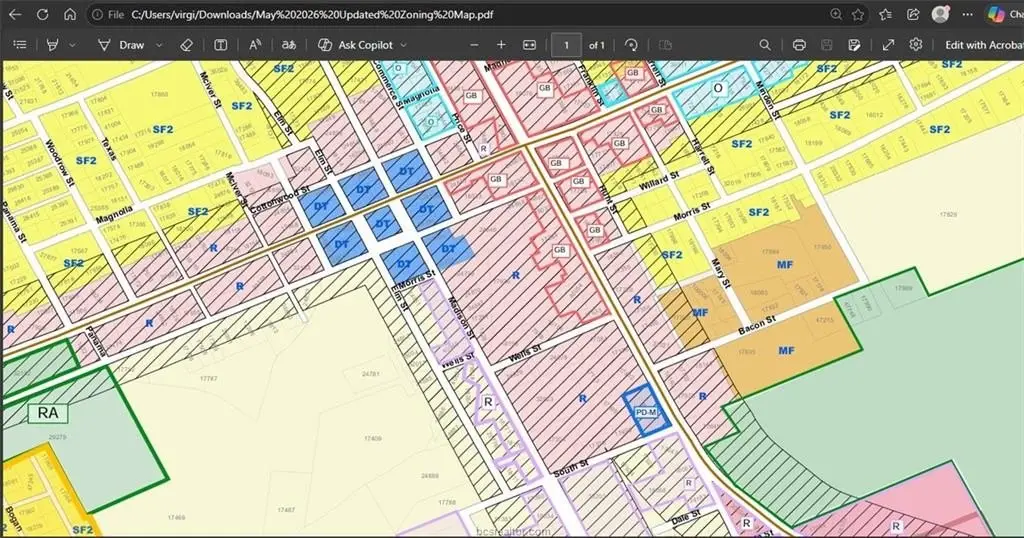
Zoning
Madison
Elementary school district
Madisonville
Middle school district
Madisonville
High school district
Madisonville
Directions
From I-45 exit #142 in Madisonville. Follow ramp to light and turn left heading toward Bryan/College Station on Hwy 21 (aka Main Street). Continue approximately 2.5 miles to Madison St. and turn left (Hwy 90). Travel 2 blocks to property on the left.
Standard status
Active
APN
303 Madison 303
Size
5,601 SF
Lot size
0.83 Acres
Tenancy & Operations
Currently Operating
Yes
Tenant in Place
Yes
Additional Details
Mixed-Use Components
residential, commercial
Property Use
Commercial
Condition
Turnkey
Amenities
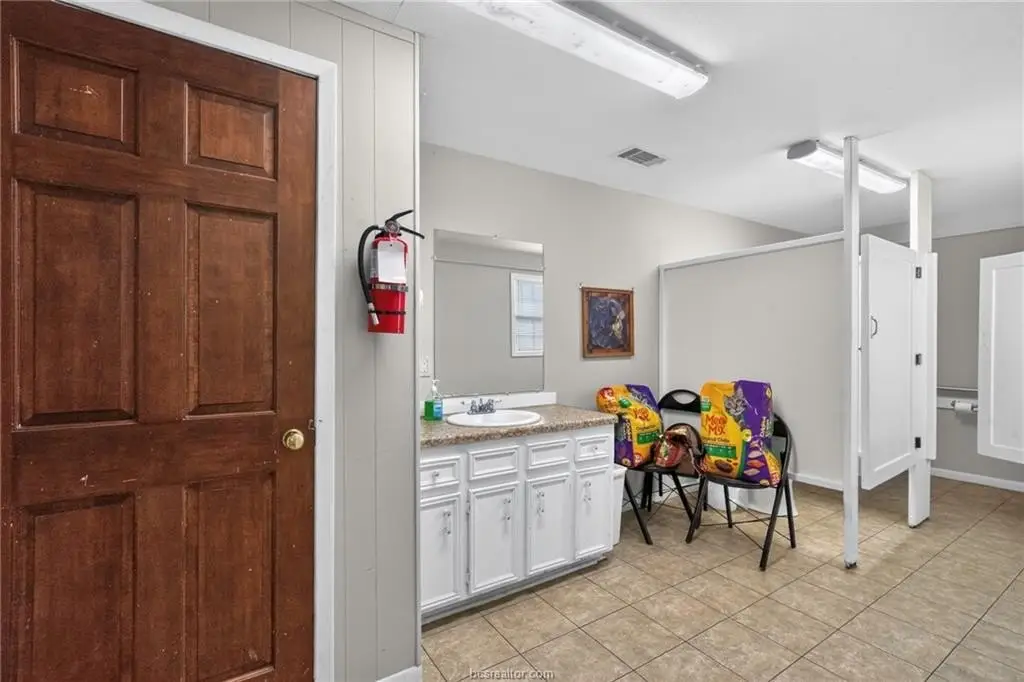
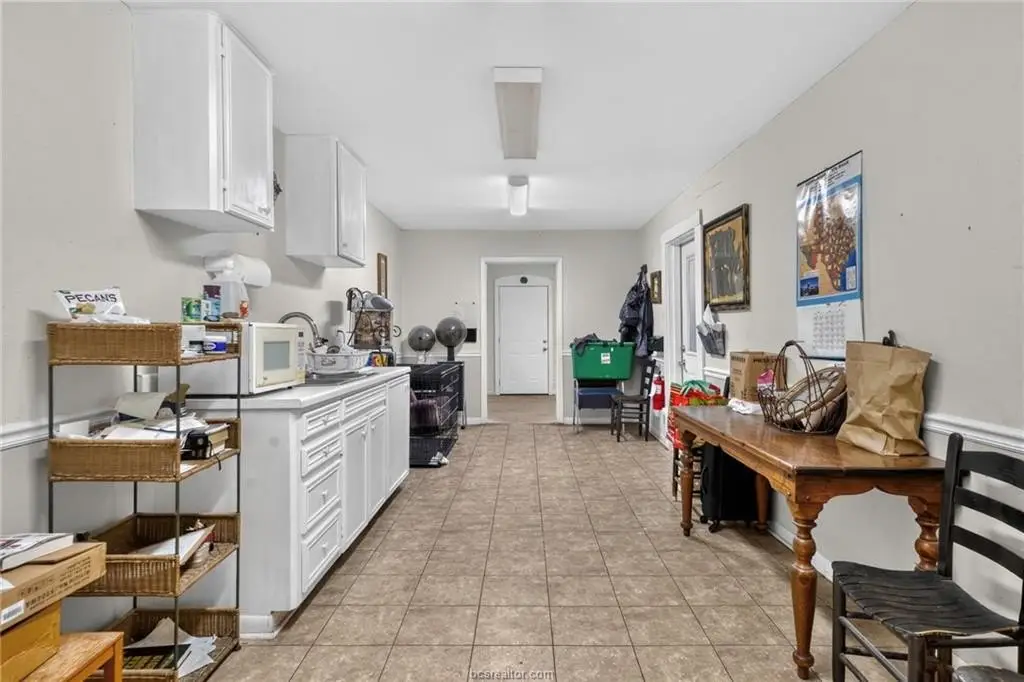
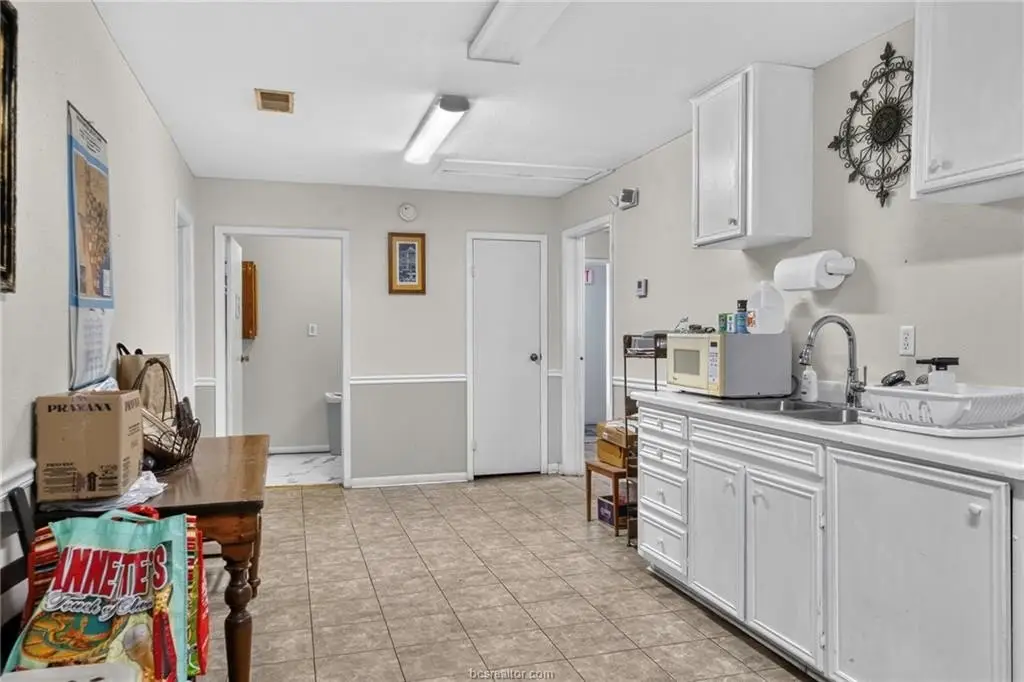
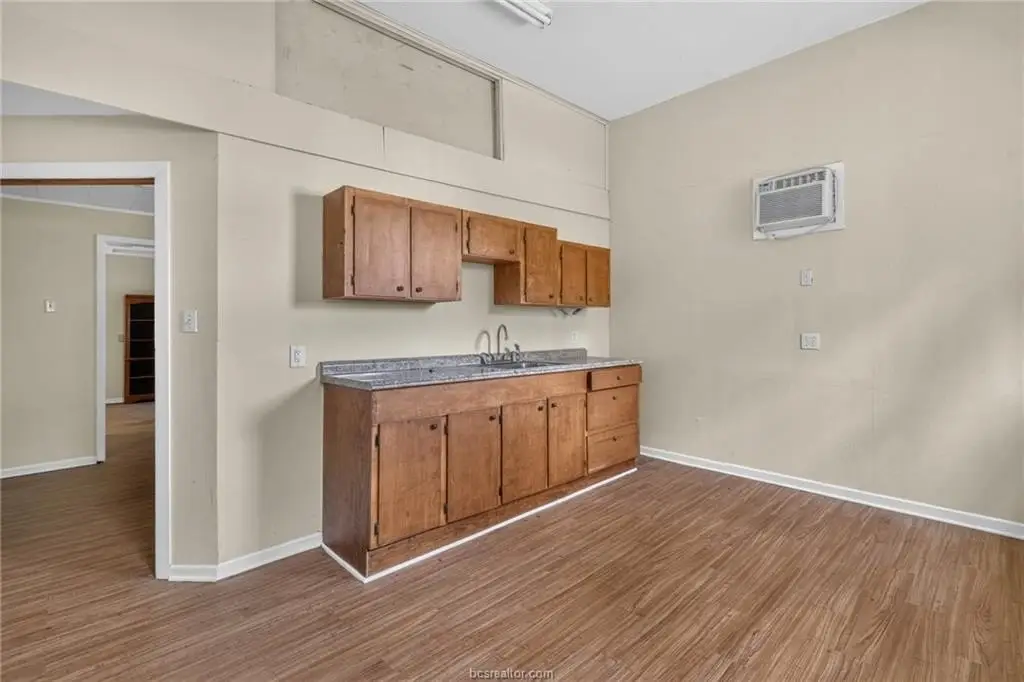
break area
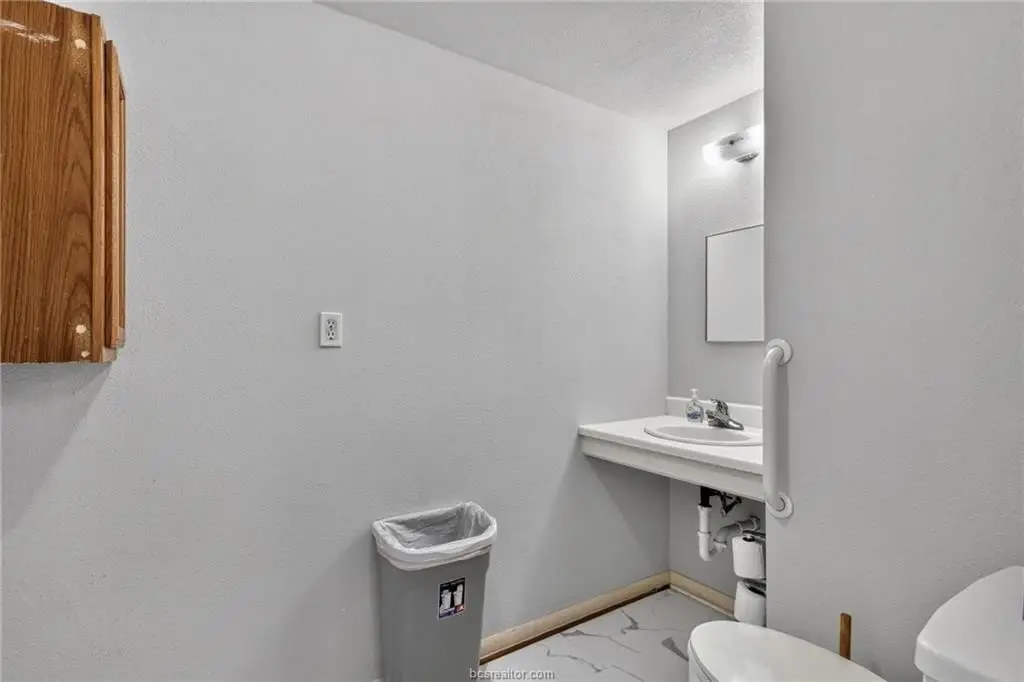
restrooms
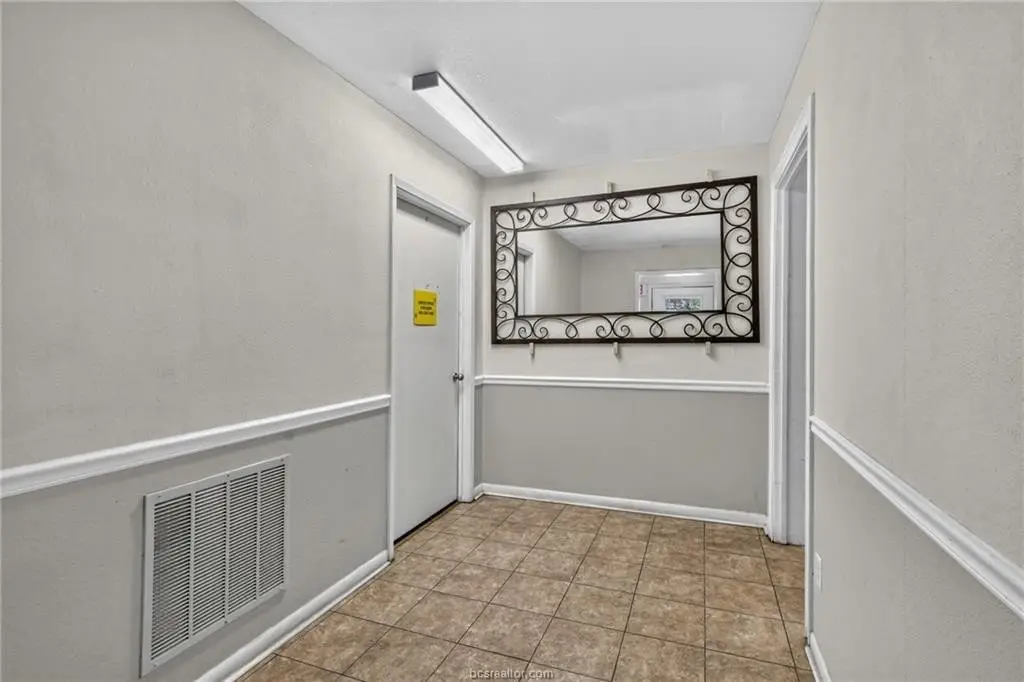
rear entrance
Building Details
Year built
1935
Buildings
3
Listing Agency:
DBL Real Estate
(936) 348-9977
Listed By:
Virginia Gainer · License #0587157
(979) 739-4237
Added: Nov 4
Last Checked: Nov 5 at 2:06PM
MLS# 26012867
Copyright © 2026 Bryan-College Station Regional MLS. All rights reserved. All information provided by the listing agent/broker is deemed reliable but is not guaranteed and should be independently verified.

Ask AI about this property
Review the available facts, identify missing information and prepare questions for the agent.
Investment Insights
Based on property information with market context.
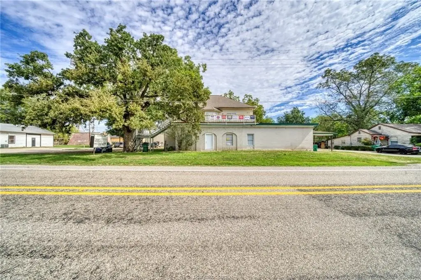
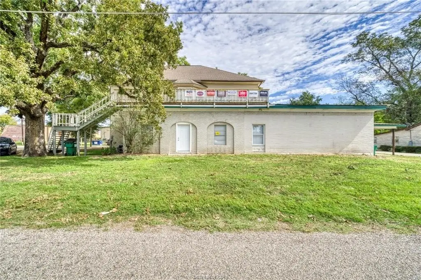
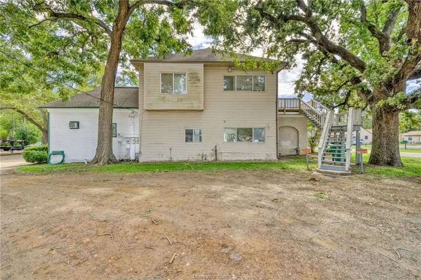
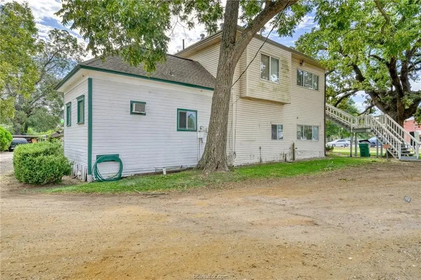
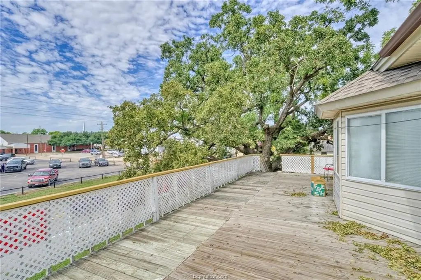
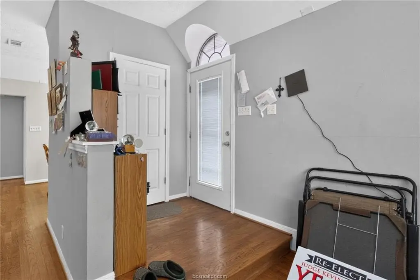
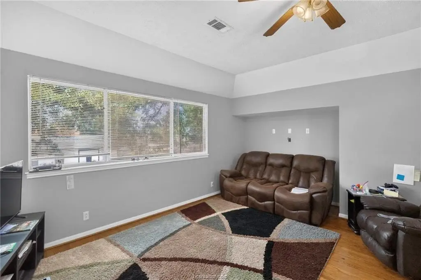
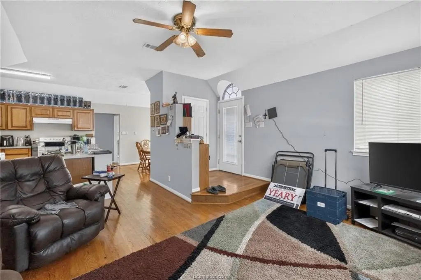
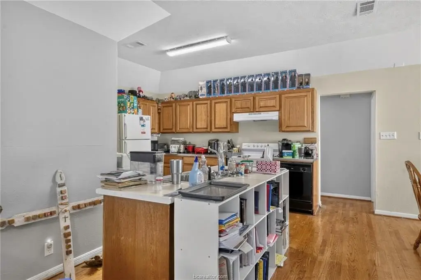
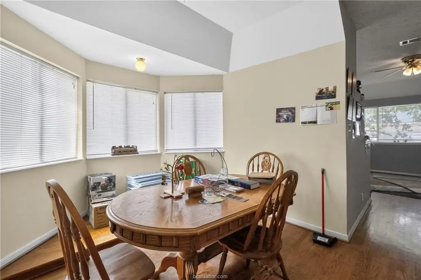
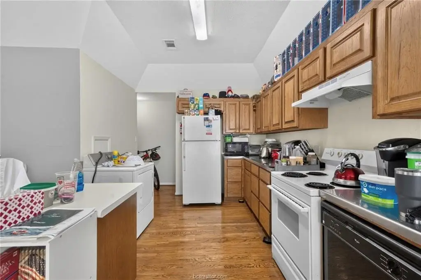
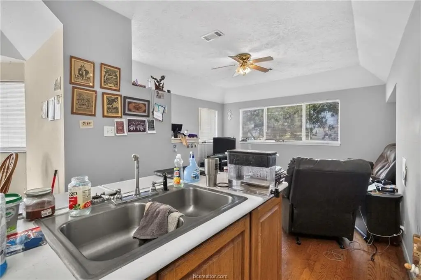
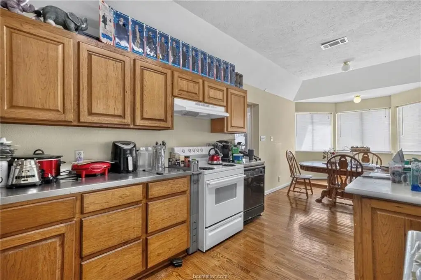
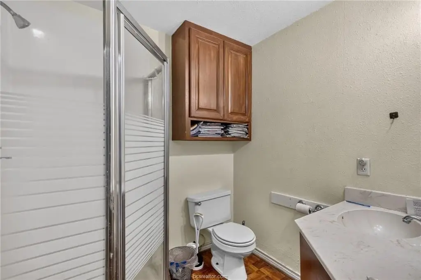
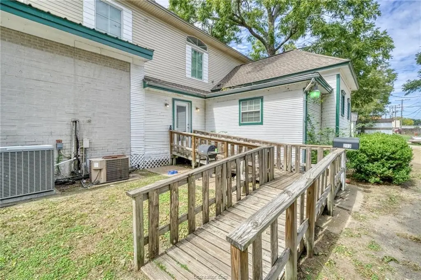
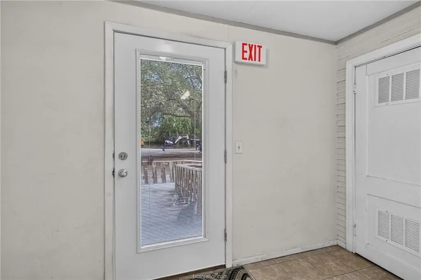
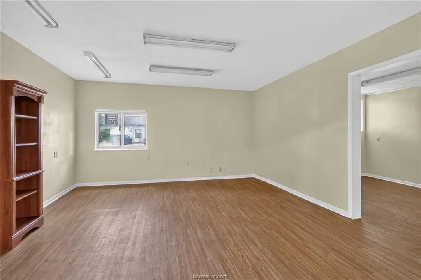
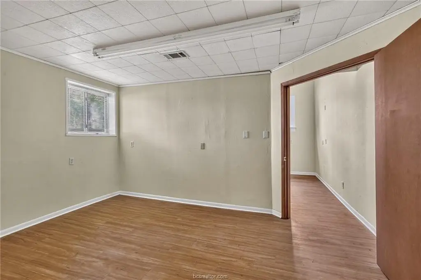
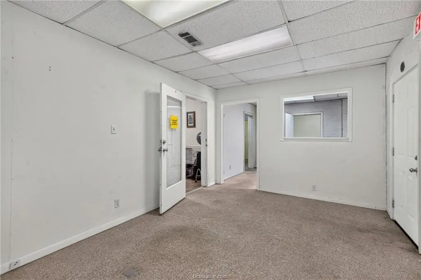
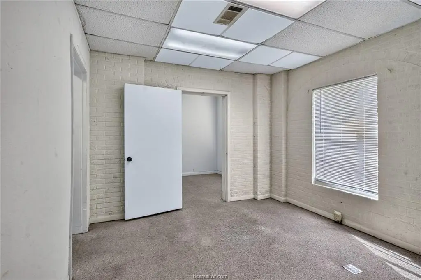
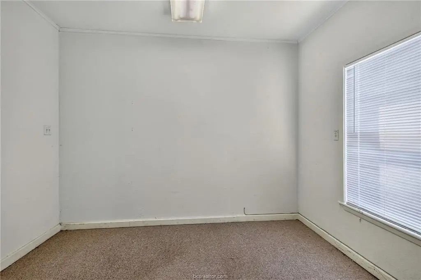
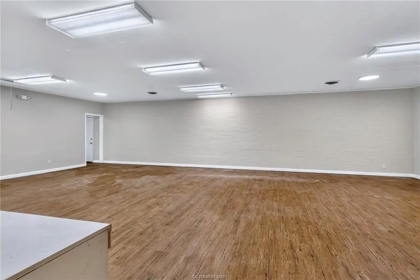
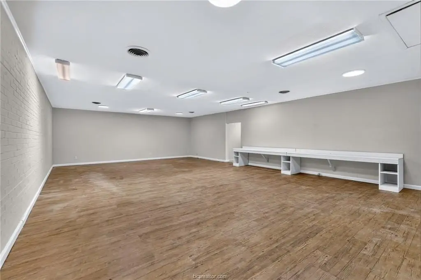
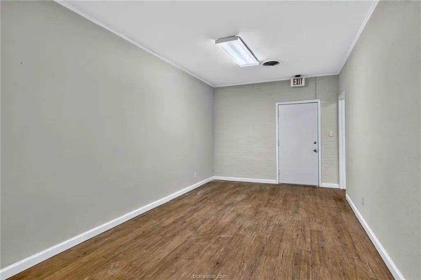
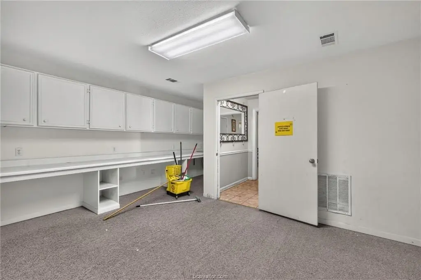
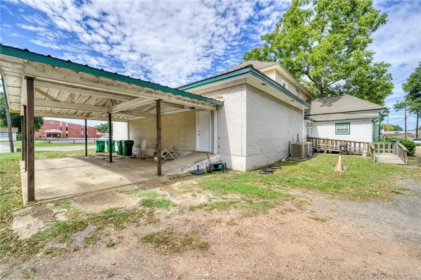
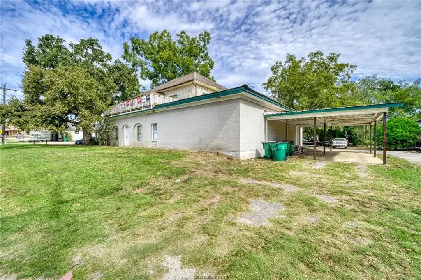
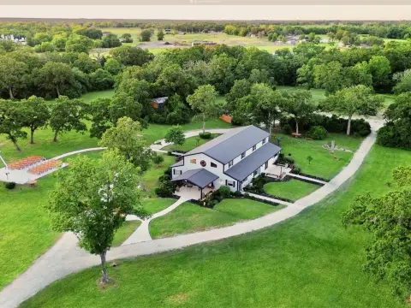
At 303 S Madison Street, this mixed-use property combines an upper-level 2,000-square-foot, three-bedroom, two-bath apartment with 4,000 square feet of ground-floor commercial space. The apartment has a deck, dedicated tenant parking, and updated HVAC. The commercial floor includes four office spaces, a break area, restrooms, and a rear entrance, as well as an operating salon.
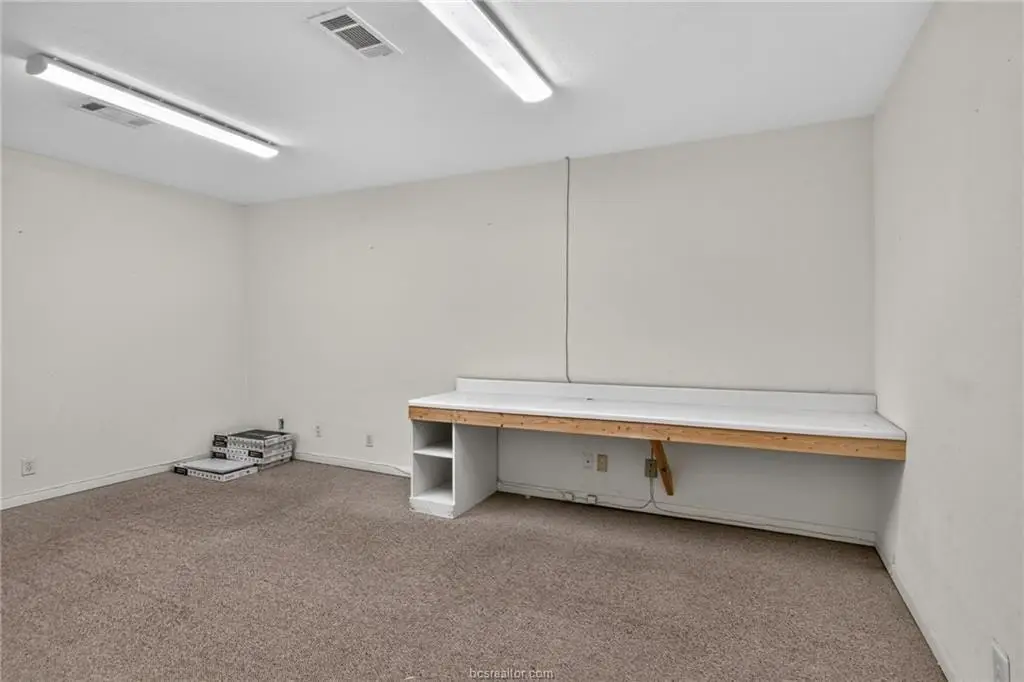
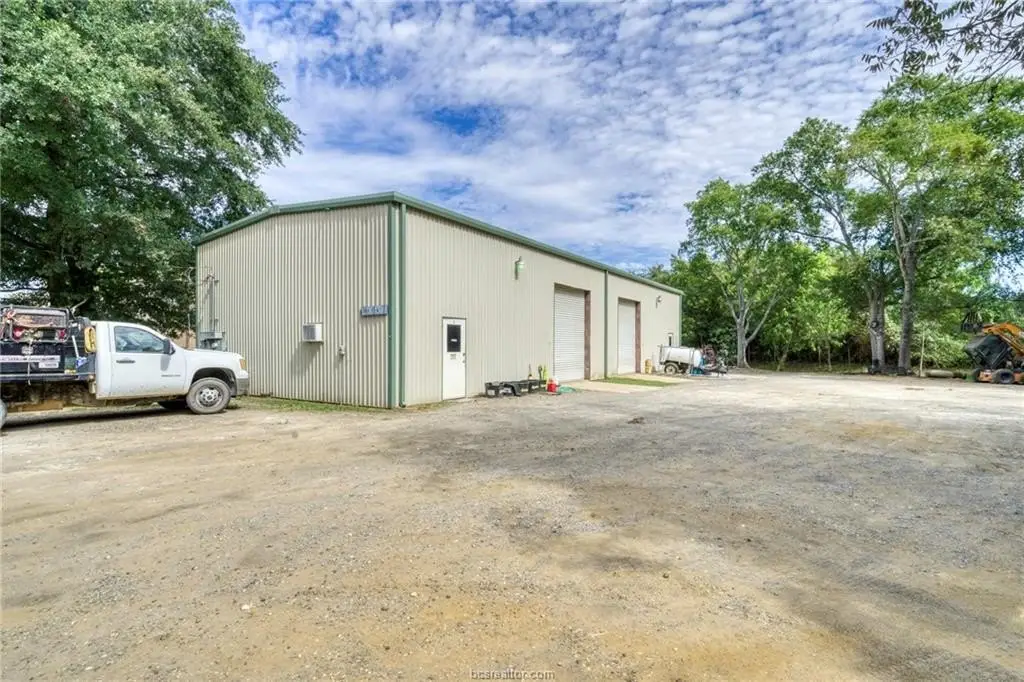
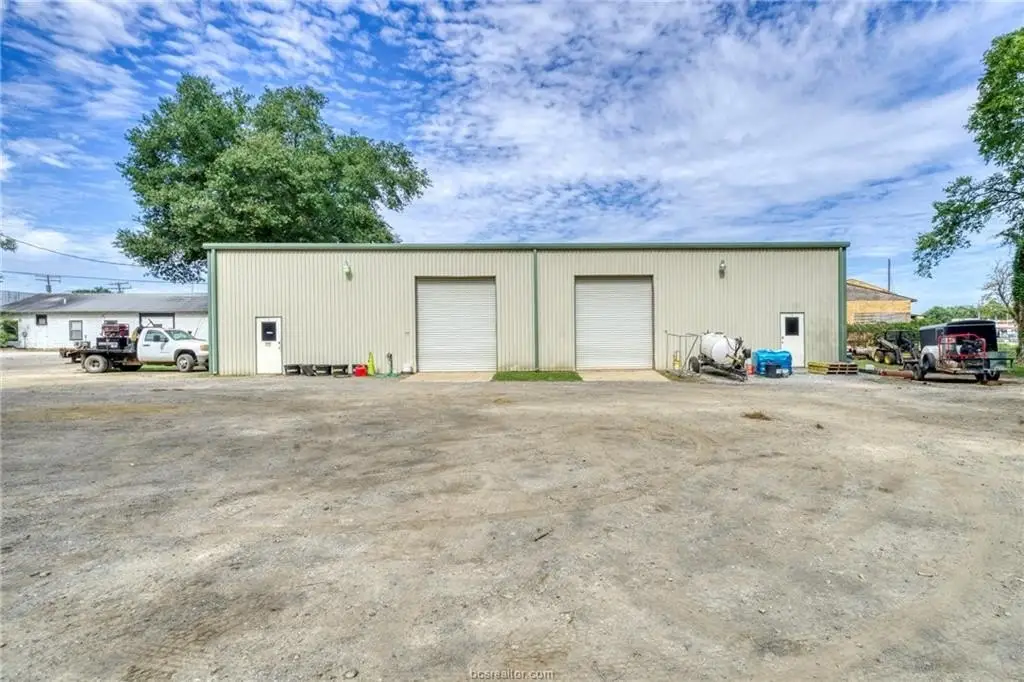
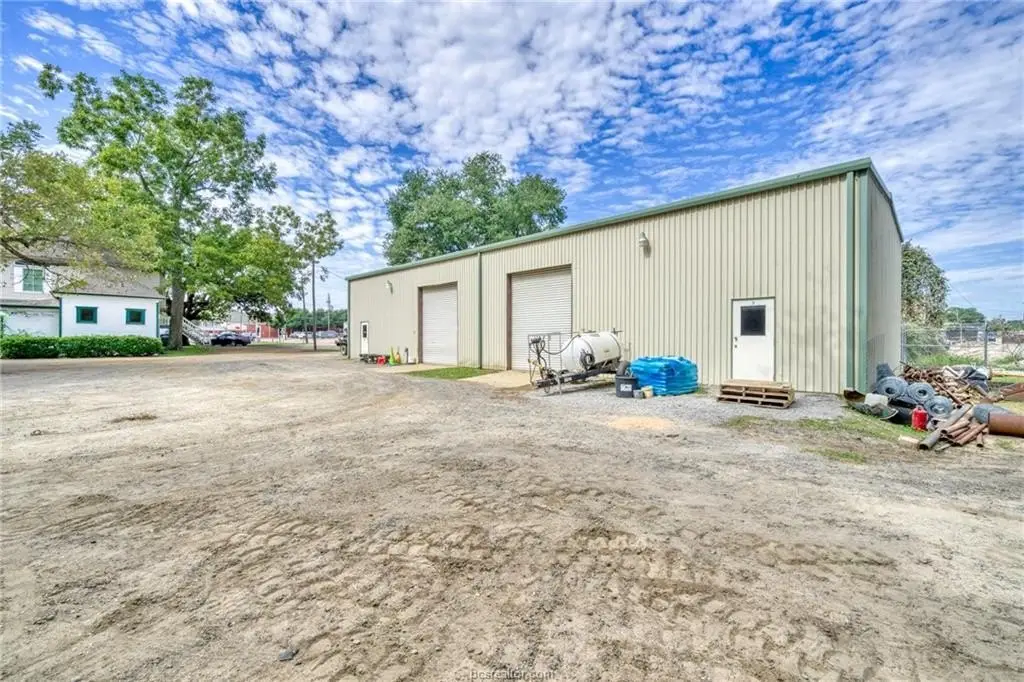
A separate 2,400-square-foot shop has 16-foot walls and can be divided into two units. The property occupies 0.8283 acres in downtown Madisonville. Built in 1935, it is identified as being in the city retail district.
A separate 2,400-square-foot shop has 16-foot walls and can be divided into two units. The property occupies 0.8283 acres in downtown Madisonville. Built in 1935, it is identified as being in the city retail district.
Key Highlights
- 0.8283‑acre site in downtown Madisonville
- 2,000‑square‑foot upstairs apartment with 3 bedrooms, 2 bathrooms, a deck, and updated HVAC
- 4,000‑square‑foot ground floor includes four offices, a break area, restrooms, and an operating salon
Property Analytics
Who owns this building?
See the owner, sales and loan history
Open Analytics
Current Use
Lease Details
4
Office units
1
Residential units
Multi-tenant
Tenancy
Location Intelligence
Trade Area within ½ mile
432
Businesses Nearby
Explore this area
Business Placement
Demographics for 77864, TX
7,243
Population
3,361
Households
2.2
Avg Household Size
38
Median Age
16%
College-Educated
79%
High-School Grad
178.8 sq mi
ZIP Area
41
Density / Sq Mi
$63,719
Median Household Income
$33,269
Median Earnings
$765
Median Rent
$131,800
Median Home Value
Check the figures for this property
Cap Rate, Value Estimation, Potential NOI and more
View Realmo Analytics
Market
Vacancy Rate% for Office in South region



Frequently Asked Questions
What type of property is this?
Mixed-use property - A second-floor rental apartment sits above commercial space with offices, a salon, and a separate shop.
Where is this mixed-use property located?
The property is located at 303 S Madison Street Madisonville, TX.
What is the asking price?
The asking price for this property is $699,000.
What are key features of this property?
This property features: 0.8283‑acre site in downtown Madisonville; 2,000‑square‑foot upstairs apartment with 3 bedrooms, 2 bathrooms, a deck, and updated HVAC; 4,000‑square‑foot ground floor includes four offices, a break area, restrooms, and an operating salon