Customizable Flex Space
303 Marcon Drive A, Lafayette, LA 70507
For Sale
$300,000
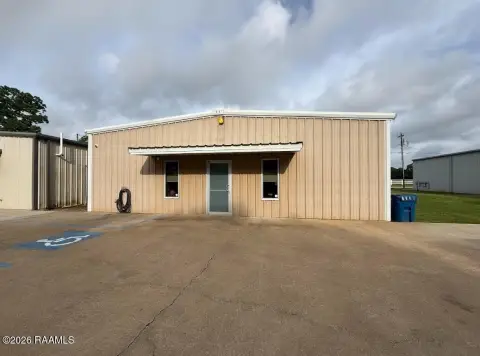
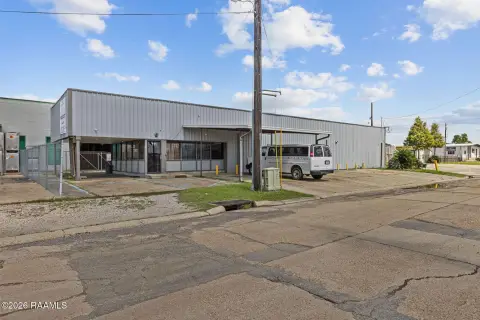
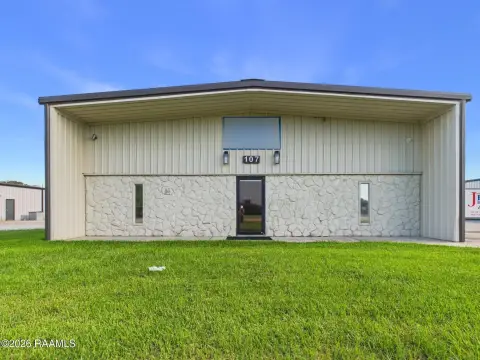
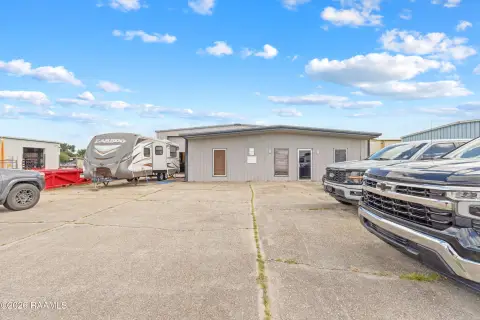
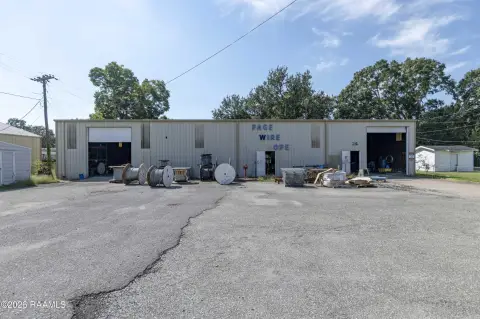
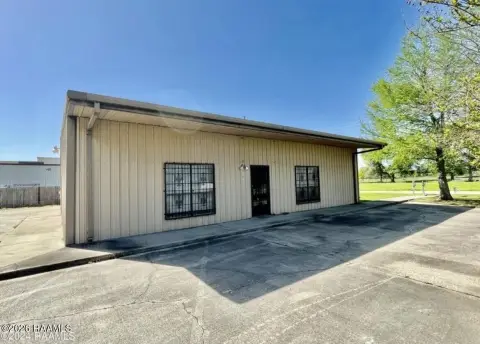
Planned units combine climate control, private bathrooms, and options for mezzanines or outdoor courtyards.
Property Size1,500 SF
Price / SF$200
Days on Market52
Property Features for 303 Marcon Drive A
General Information
Standard status
Size
Warehouse & Industrial
Clear Height
Conditioned Warehouse
Additional Details
Highway Access
Amenities
24/7 video security
private outdoor courtyards
Listing Agency:
Real Broker, LLC
Listed By:
Robbie Breaux · License LA #76395
(337) 267-4099
Source:
Athomerealtyla
Added: Oct 1
Changed: Nov 12
Last Checked: Oct 7 at 4:11PM
Displayed information is deemed reliable but is not guaranteed and should be independently verified. All listing content including descriptions, pricing, images are the copyrighted material of Real Broker, LLC

Ask AI about this property
Review the available facts, identify missing information and prepare questions for the agent.
Investment Insights
Based on property information with market context.
Bunker Lofts is a proposed flex-space project in Lafayette, planned as part of a 14-acre development. Units are designed to offer 1,500 to 6,000+ sq. ft. of configurable space, with full insulation, climate control, 20'-24' ceilings, 12'x14' overhead doors, and private bathrooms. Plans also include 24/7 video security, with mezzanines and private outdoor courtyards available as options.
The development is adjacent to The Wetlands Golf Course and offers access to I-10 and I-49. Potential configurations described for the project include commercial office space and storage for vehicles or recreational equipment; hookups, car lifts, epoxy floors, and outdoor kitchens are among the features that may be incorporated into a unit.
The development is adjacent to The Wetlands Golf Course and offers access to I-10 and I-49. Potential configurations described for the project include commercial office space and storage for vehicles or recreational equipment; hookups, car lifts, epoxy floors, and outdoor kitchens are among the features that may be incorporated into a unit.
Key Highlights
- Proposed 14‑acre master‑planned development in Lafayette
- Configurable units from 1,500 to 6,000+ sq. ft.
- Planned ceiling heights of 20'-24' and 12'x14' overhead doors
Financial Insights
Estimated NOI and Cap Rate
NOI / Yr
Cap Rate
Suggested Prices Based on Cap Rates
Cap Rate 5%
Cap Rate 7%
Cap Rate 9%
NOI Build-Up for 1,500 SF
Gross rent
(/SF)
Vacancy
(/SF)
EGI
(/SF)
OpEx
(/SF)
NOI
(/SF)
Market Conditions
Area
Lafayette, LA
Vacancy
Lease Rate
/SF/Yr
Expense Ratio
Alternative Uses
Best Use
–
NOI @ 7.0% cap
Second Best
–
NOI @ 7.0% cap
Theoretical Best
–
NOI @ 7.0% cap
Zoning and permitted uses should be independently verified with authorities.
How Realmo checks its estimates
Property Analytics
Who owns this building?
See the owner, sales and loan history
Open Analytics
Current Use
Lease Details
24 ft
Clear height
Yes
Highway access
Location Intelligence
Trade Area within ½ mile
151
Businesses Nearby
Demand for This Use
Improve property use
Find place for business
Demographics for 70507, LA
17,791
Population
8,133
Households
2.2
Avg Household Size
36
Median Age
30%
College-Educated
92%
High-School Grad
21.4 sq mi
ZIP Area
831
Density / Sq Mi
Median Household Income
Median Earnings
Median Rent
Median Home Value
Check the figures for this property
Cap Rate, Value Estimation, Potential NOI and more
View Realmo Analytics
Market
Average Price Trend$/SF for Flex space in Lafayette, LA
Properties on Market for Flex space in Lafayette
Vacancy Rate% for Industrial in South region






Frequently Asked Questions
What type of property is this?
Flex space - Planned units combine climate control, private bathrooms, and options for mezzanines or outdoor courtyards.
Where is this flex space located?
The property is located at 303 Marcon Drive A Lafayette, LA.
What is the asking price?
The asking price for this property is $300,000.
What are key features of this property?
This property features: Proposed 14‑acre master‑planned development in Lafayette; Configurable units from 1,500 to 6,000+ sq. ft.; Planned ceiling heights of 20'-24' and 12'x14' overhead doors



