Climate-Controlled Flex
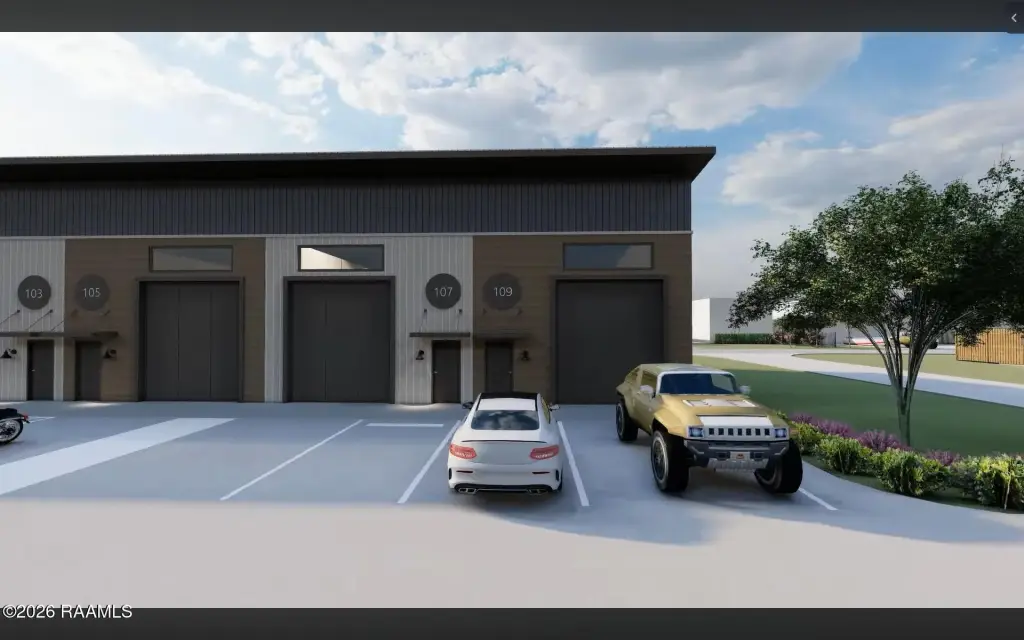
For Sale
$300,000
303 Marcon Drive, Lafayette, LA 70507
Commercial Sale, Lafayette, LA
Property Size1,500 SF
Lot Size14.00 Acres
Price / SF$200
Days on Market53
Property Features for 303 Marcon Drive
General Information
Property type
Commercial Sale
Property subtype
Other
Zoning
MN-1
Bathrooms
1
Full bathrooms
1
Rooms
Bathroom 1
Parking features
Parking Lot, Underground/Basement
Lot features
Commons, Level, Zero Lot Line
Directions
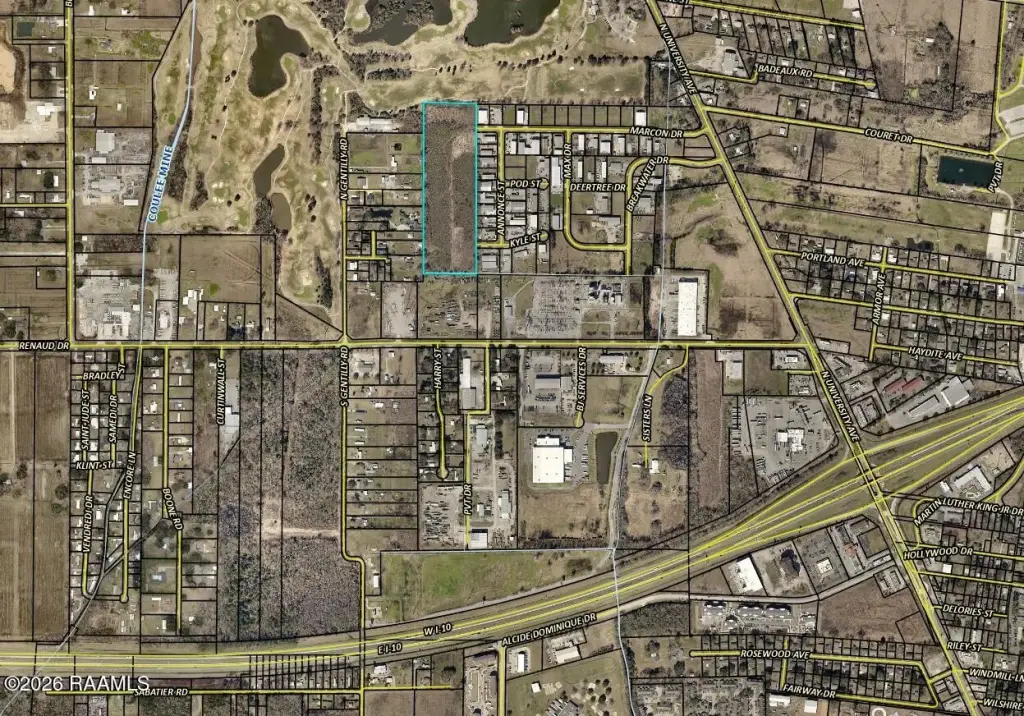
University Ave heading North, left on Marcon Drive, development to be located at the end of the road.
Subdivision
C
Standard status
Active
APN
Tbd-Proposedconstrction
Size
1,500 SF
Lot size
14.00 Acres
Additional Details
Property Use
Flex Space
Taxes and HOA fees
Tax Description
TBD- Unit A of Bunker Lofts Phase 1 - Proposed Construction. Subject to final plat Approval. (Original parcel #: 6164768 -Original parcel Legal: SEC 14 T9S R4E (14.52 AC MORE OR LESS)(18-31416 PLAT))
Legal Description
TBD- Unit A of Bunker Lofts Phase 1 - Proposed Construction. Subject to final plat Approval. (Original parcel #: 6164768 -Original parcel Legal: SEC 14 T9S R4E (14.52 AC MORE OR LESS)(18-31416 PLAT))
Utilities
Sewer type
Public Sewer
Heating system
Central
Cooling system
Central Air
Water source
Public
Amenities
24/7 video security
private bathrooms
Building Details
Floors in Building
1
Flooring type
Concrete
Building materials
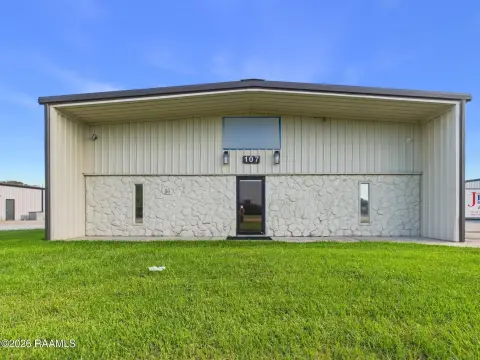
Metal Siding
Roof type
Metal
Listing Agency:
Real Broker, LLC
(337) 534-0555
Listed By:
Robbie Breaux · License #76395
(337) 658-5690
Added: Sep 1
Changed: Oct 23
Last Checked: Oct 23 at 3:06PM
MLS# 2600008246
Copyright © 2026 ROAM MLS. All rights reserved. All information provided by the listing agent/broker is deemed reliable but is not guaranteed and should be independently verified.

Ask AI about this property
Review the available facts, identify missing information and prepare questions for the agent.
Investment Insights
Based on property information with market context.
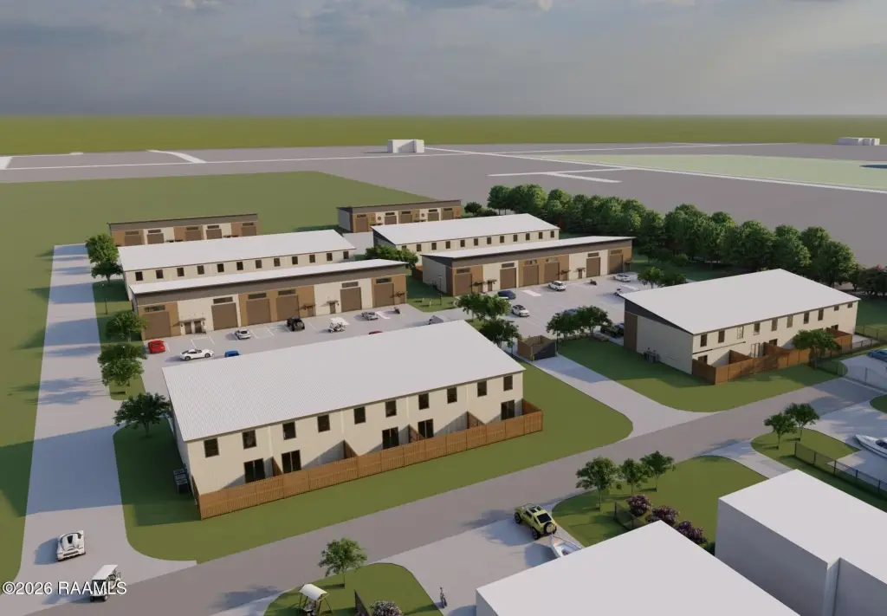
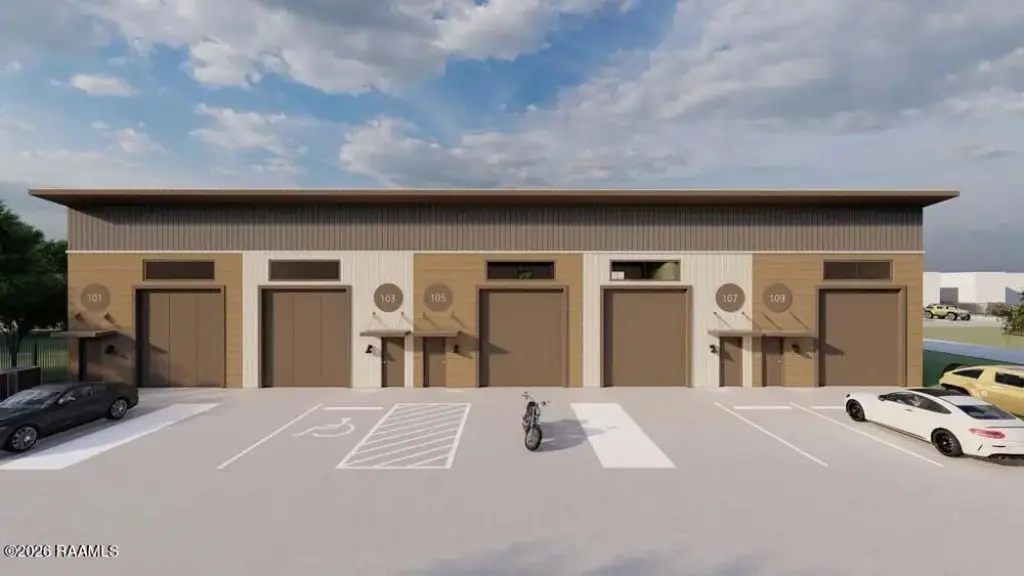
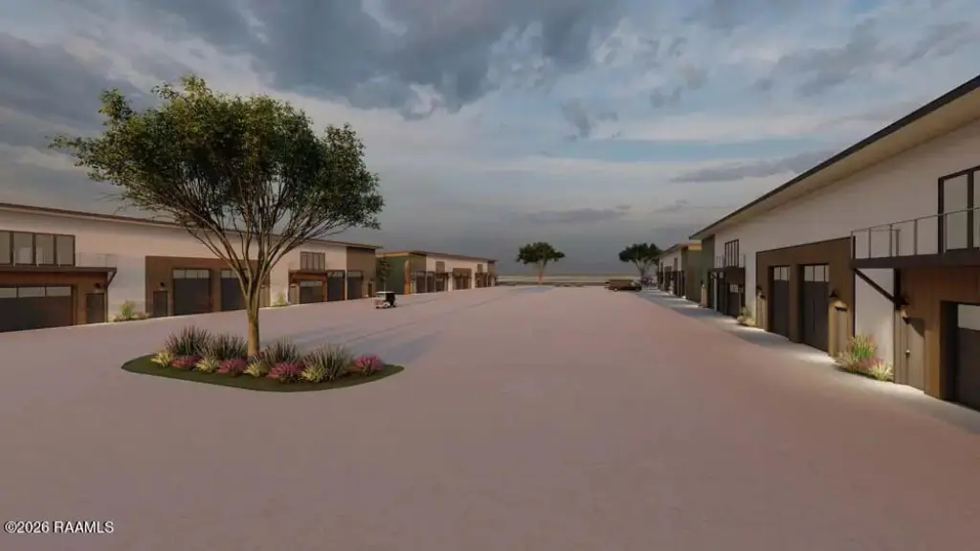
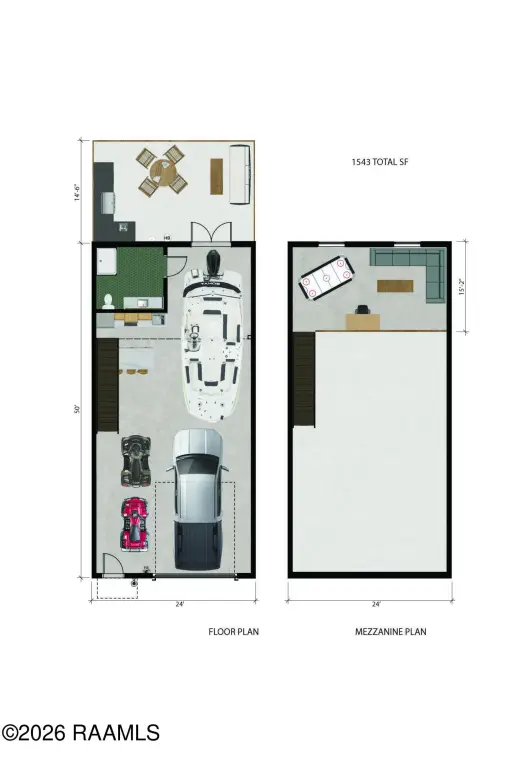
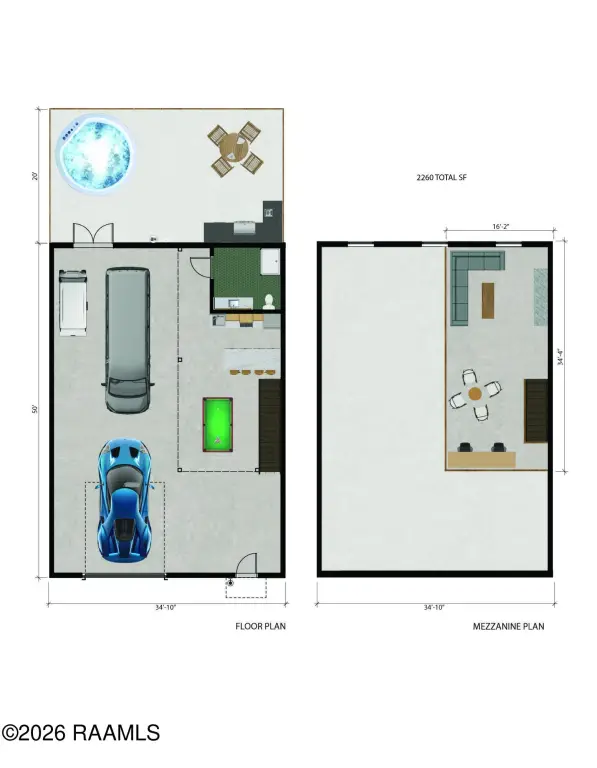
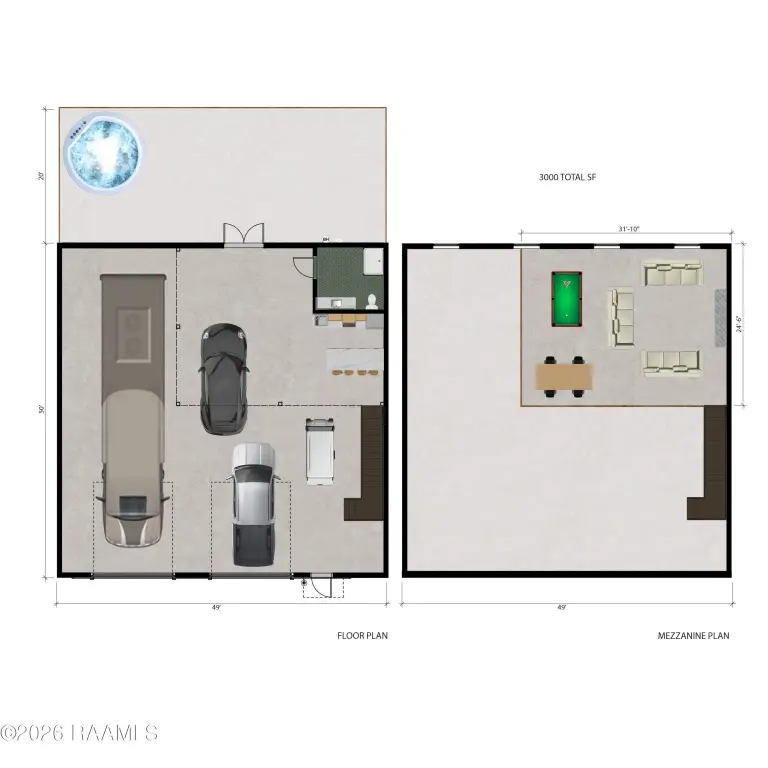
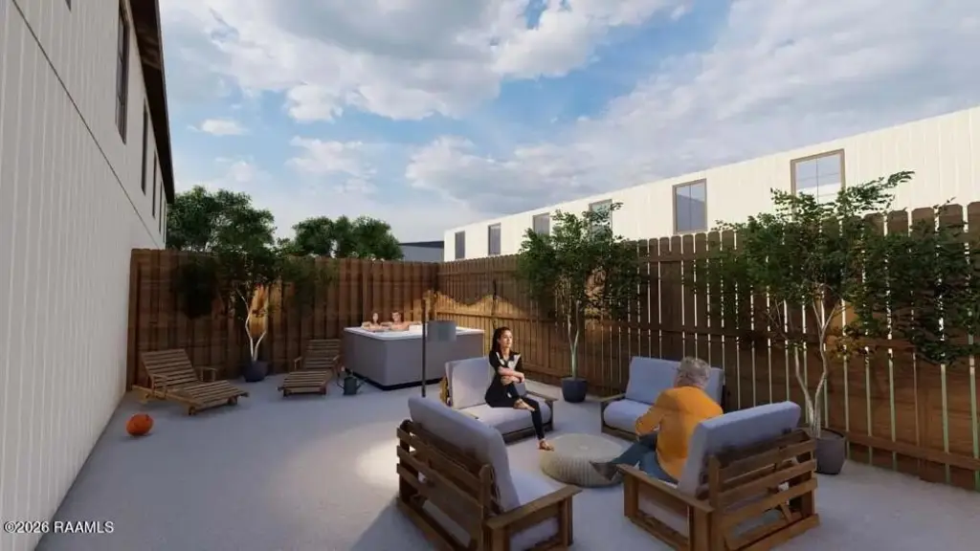
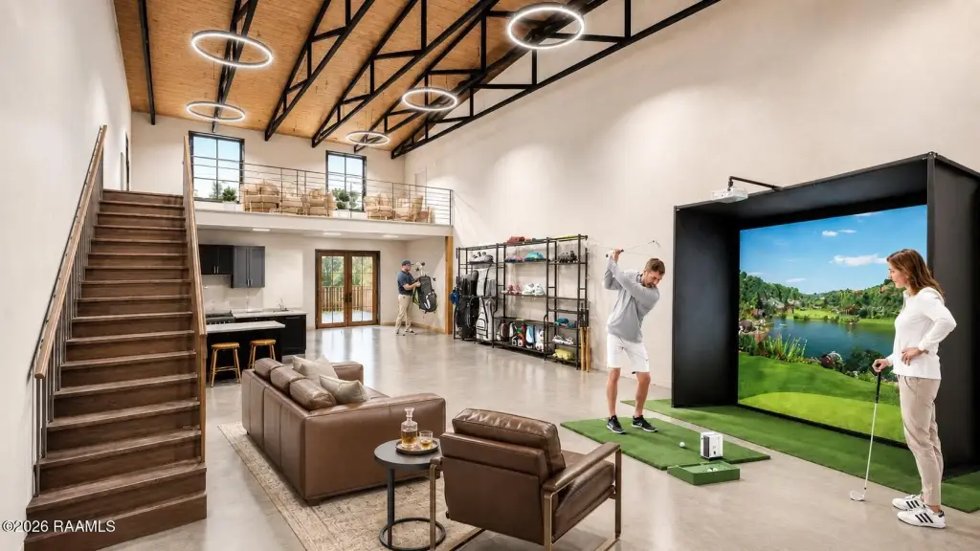
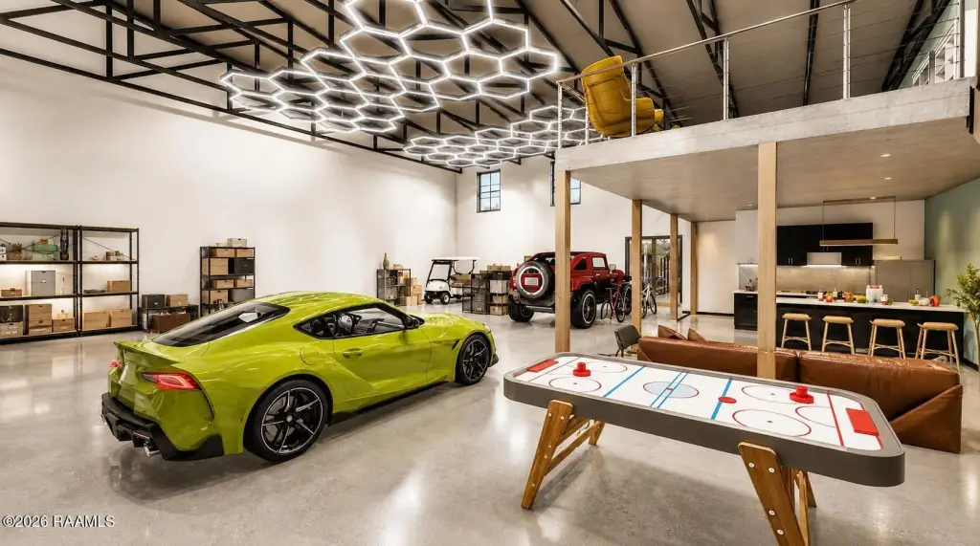
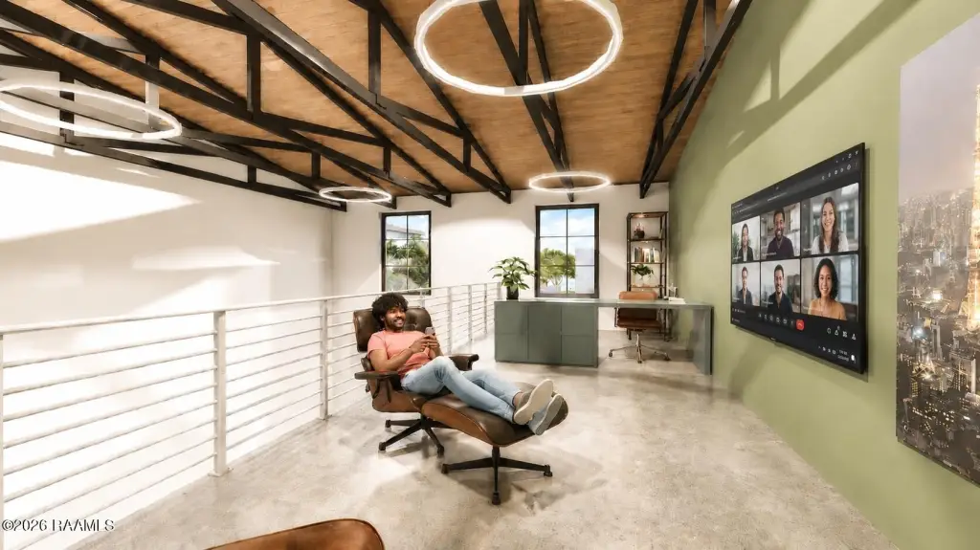
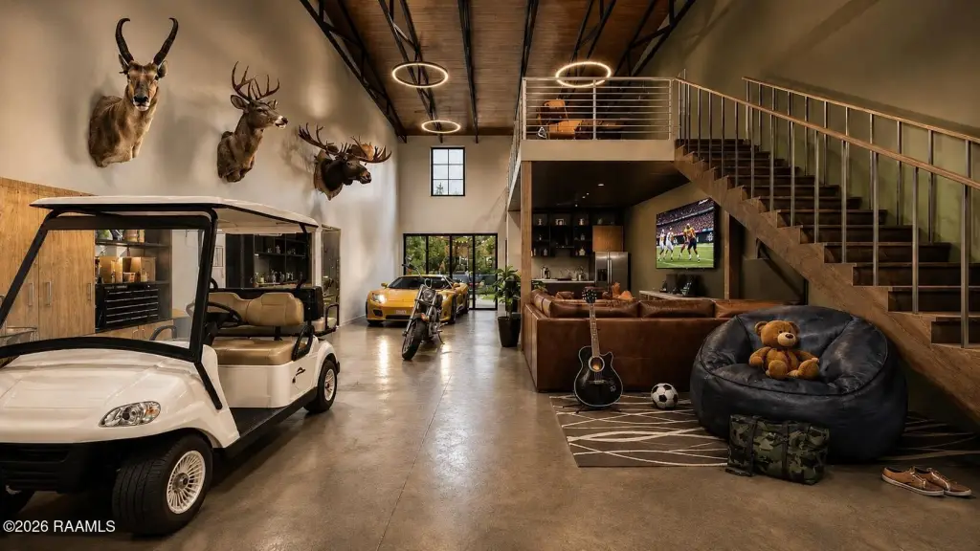
Bunker Lofts is a proposed flex-space development on a 14-acre master-planned site in Lafayette. Planned units range from 1,500 to 6,000+ sq. ft., with insulated construction, climate control, concrete floors, 20'-24' ceilings, and 12'x14' overhead doors. Each unit is planned to include a private bathroom and 24/7 video security; mezzanines and private outdoor courtyards are available as options. The development is intended to support owner customization, with examples including office space and storage for vehicles, boats, and RVs.
The project is adjacent to The Wetlands Golf Course and offers access to I-10 and I-49. The property is zoned MN-1 and has public water and sewer service.
The project is adjacent to The Wetlands Golf Course and offers access to I-10 and I-49. The property is zoned MN-1 and has public water and sewer service.
Key Highlights
- Proposed development spans a 14‑acre master‑planned site
- Configurable units range from 1,500 to 6,000+ sq. ft.
- Planned ceiling heights of 20'-24' and 12'x14' overhead doors
Property Analytics
Contact the owner directly
Get the owner's phone numbers and email
Open Analytics
Current Use
Lease Details
24 ft
Clear height
Yes
Highway access
Location Intelligence
Trade Area within ½ mile
151
Businesses Nearby
Well-served
Demand for This Use
Explore this area
Business Placement
Demographics for 70507, LA
17,791
Population
8,133
Households
2.2
Avg Household Size
36
Median Age
30%
College-Educated
92%
High-School Grad
21.4 sq mi
ZIP Area
831
Density / Sq Mi
$64,010
Median Household Income
$40,700
Median Earnings
$937
Median Rent
$206,700
Median Home Value
Check the figures for this property
Cap Rate, Value Estimation, Potential NOI and more
View Realmo Analytics
Market
Vacancy Rate% for Industrial in South region

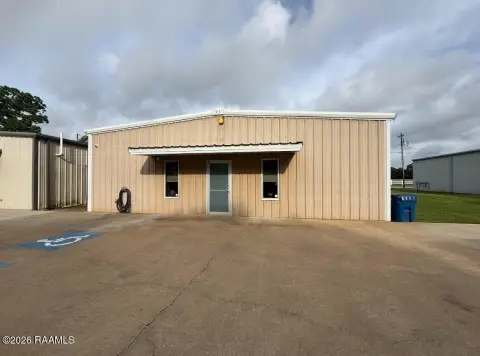

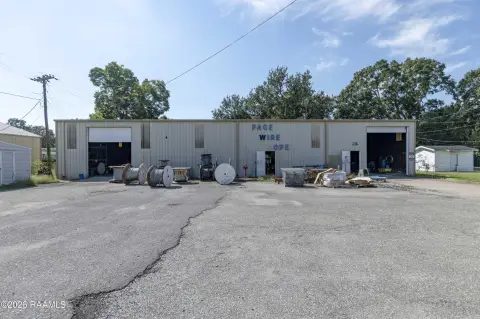
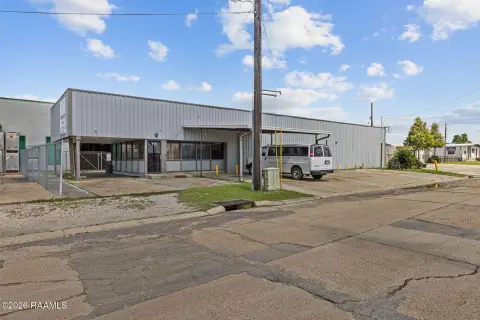




Frequently Asked Questions
What type of property is this?
Flex space - Planned units offer private bathrooms, overhead access, and options for mezzanines or outdoor courtyards.
Where is this flex space located?
The property is located at 303 Marcon Drive Lafayette, LA.
What is the asking price?
The asking price for this property is $300,000.
What are key features of this property?
This property features: Proposed development spans a 14‑acre master‑planned site; Configurable units range from 1,500 to 6,000+ sq. ft.; Planned ceiling heights of 20'-24' and 12'x14' overhead doors


