Flex Space with Overhead
For Sale
$1,400,000
303 Industrial Drive, New Haven, MO 63068
Flex space built in 2021 with professional offices, mezzanine storage, and multiple overhead doors.
Property Size10,800 SF
Lot Size2.50 Acres
Price / SF$129.63
Days on Market90
Property Features for 303 Industrial Drive
General Information
Standard status
Active
Size
10,800 SF
Lot size
2.50 Acres
Property subtype
Commercial
Additional Details
Three-Phase Power
Yes
Amenities
overhead doors with openers
large parking lot
professional offices
mezzanine storage
two bathrooms
handicap accessible bathroom
three-phase electric
single-phase electric
600 amp electrical panel
225 amp electrical panel
overhead radiant heat
central air conditioning
louvered exhaust fans
polished concrete floors
compressed air lines
water lines
high bay LED lighting
17 foot ceilings
Building Details
Building Size
11,152 SF
Year Built
2021
Buildings
1
Listing Agency:
RE/MAX Today
(573) 237-7700
Listed By:
Aaron Swann · License #2005028195
(573) 237-7700
Source:
Exit2newbeginningz
Added: May 5
Changed: Jul 29
Last Checked: Aug 1 at 12:22PM
Displayed information is deemed reliable but is not guaranteed and should be independently verified. All listing content including descriptions, pricing, images are the copyrighted material of RE/MAX Today
Investment Insights
Based on property information with market context.
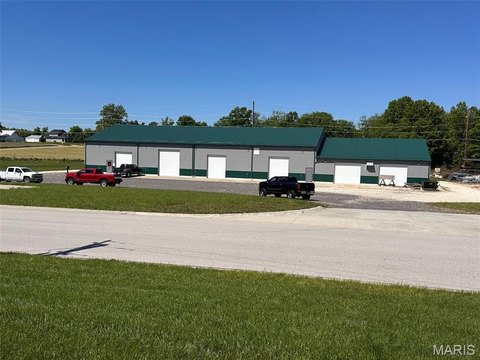
This flex space multi-use facility at 303 Industrial Drive is currently set up as a high-end automobile restoration business, with features that also support a wide range of other uses. Built in 2021, the building sits on just over 2.5 acres and has an approximate 60' x 180' footprint with over 17' ceilings in the main area.
The property is supported by multiple overhead doors with openers and a large parking lot. Interior functionality includes professional offices, mezzanine storage, and two bathrooms (one handicap accessible). Utility and power capacity is robust with three-phase and single-phase electric, multiple panels rated at 600 amps and 225 amps.
Operational comfort and durability are built in with overhead radiant heat, central A/C, louvered exhaust fans, polished concrete floors, and high bay LED lighting throughout. Compressed air and water lines are located throughout the building for efficiency and convenience.
The property is supported by multiple overhead doors with openers and a large parking lot. Interior functionality includes professional offices, mezzanine storage, and two bathrooms (one handicap accessible). Utility and power capacity is robust with three-phase and single-phase electric, multiple panels rated at 600 amps and 225 amps.
Operational comfort and durability are built in with overhead radiant heat, central A/C, louvered exhaust fans, polished concrete floors, and high bay LED lighting throughout. Compressed air and water lines are located throughout the building for efficiency and convenience.
Key Highlights
- Built in 2021 flex space on just over 2.5 acres
- Approximate 60' x 180' footprint with over 17' ceilings in main area
- Multiple overhead doors with openers plus large parking lot
Financial Insights For Retail
Simulate Cap Rate and NOI
NOI Build-Up
- Vacancy
- income lost from leasable area expected to sit empty during the year — subtracted from gross rent.
- EGI (Effective Gross Income)
- gross rent minus vacancy losses — the realistic income before paying operating costs.
- OpEx (Operating Expenses)
- recurring costs to operate the property (property tax, insurance, utilities, maintenance, management) — excludes financing and capital improvements.
- NOI (Net Operating Income)
- income a property generates after operating costs but before financing and taxes.
| Component | $ | $/SF |
|---|---|---|
| Gross rent | $151.6k | $14.04 |
| − Vacancy | −$6.4k | −$0.59 |
| EGI | $145.3k | $13.45 |
| − OpEx | −$43.6k | −$4.04 |
| NOI | $101.7k | $9.42 |
10,800 SF · lease $14.04/SF/yr · vacancy 4.20% · expense 30.00%
Alternative Uses
Best Use
Office B
$2.08M
$1.82M – $2.43M
NOI $145,567 @ 7.0% cap · market cap 10.40%
Second Best
Retail
$1.45M
$1.27M – $1.69M
NOI $101,684 @ 7.0% cap · market cap 7.26%
Theoretical Best
Office A
$3.18M
$2.78M – $3.71M
NOI $222,568 @ 7.0% cap · market cap 15.90%
Zoning and permitted uses should be independently verified with authorities.
Property Analytics
Current Use
Location Intelligence
Trade Area within ½ mile
145
Businesses Nearby
Balanced
Demand for This Use
Explore this area
Business Placement
Demographics for 63068, MO
5,113
Population
2,442
Households
2.1
Avg Household Size
42
Median Age
25%
College-Educated
93%
High-School Grad
91.9 sq mi
ZIP Area
56
Density / Sq Mi
$81,750
Median Household Income
$45,349
Median Earnings
$825
Median Rent
$209,200
Median Home Value
Market
Vacancy Rate% for Office in Midwest region

Questions? Ask Rey
Realmo’s AI knows this listing — price, zoning, demand, history. Ask anything.




Similar Off Market Nearby
- Front Street Catering — 109 Seitter Dr, New Haven, MO 63068
Frequently Asked Questions
What type of property is this?
Flex space - Flex space built in 2021 with professional offices, mezzanine storage, and multiple overhead doors.
Where is this flex space located?
The property is located at 303 Industrial Drive New Haven, MO.
What is the asking price?
The asking price for this property is $1,400,000.
What are key features of this property?
This property features: Built in 2021 flex space on just over 2.5 acres; Approximate 60' x 180' footprint with over 17' ceilings in main area; Multiple overhead doors with openers plus large parking lot


