Manufacturing Building with Heavy
For Sale
$1,375,000
303 Elgin Avenue, Elgin, IL 60120
Commercial Sale, Elgin, IL
Property SizeContact for details
Lot Size0.90 Acres
Days on Market241
Property Features for 303 Elgin Avenue
General Information
Property type
Commercial Sale
Property subtype
Other
Directions
Route 20 to Route 25 S to Bluff City Blvd W to Raymond S to Elgin Ave W - property is on the left
Subdivision
Elgin
Standard status
Active
APN
0624377005
Lot size
0.90 Acres
Taxes and HOA fees
Tax Year
2024
Tax Annual Amount
23597
Utilities
Cooling system
Central Air
Building Details
Year built
1950
Floors in Building
1
Listing Agency:
Coldwell Banker Real Estate Group
(630) 232-6900
Listed By:
Aimee Corbett
(815) 553-2411
Added: Jan 27
Changed: Aug 19
Last Checked: Sep 25 at 1:06PM
MLS# 12556114
Copyright © 2026 Midwest Real Estate Data, LLC. All rights reserved. All information provided by the listing agent/broker is deemed reliable but is not guaranteed and should be independently verified.
Investment Insights
Based on property information with market context.
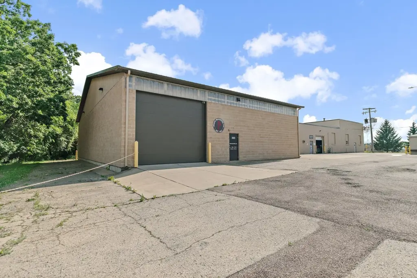
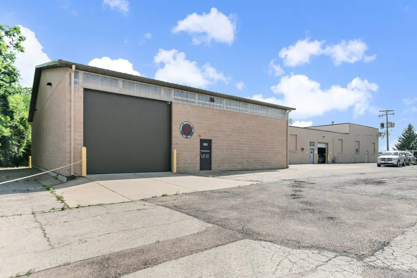
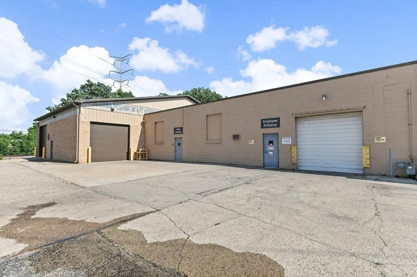
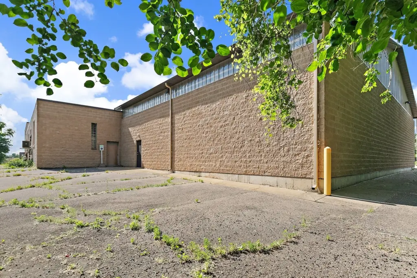
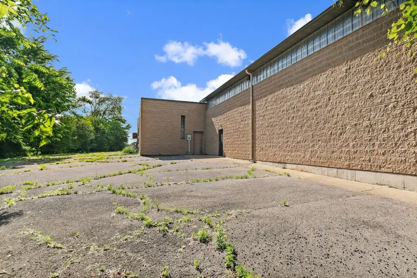
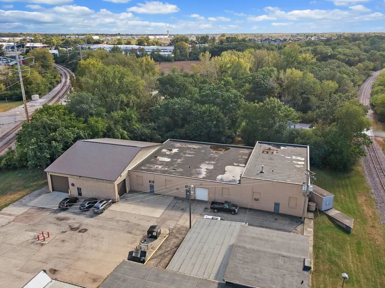
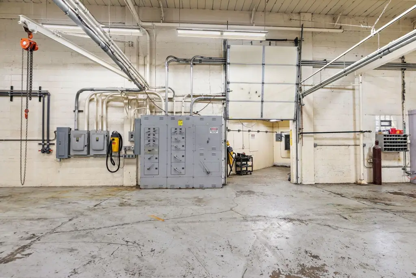
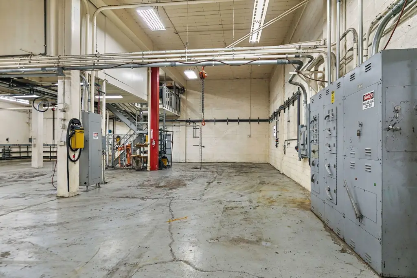
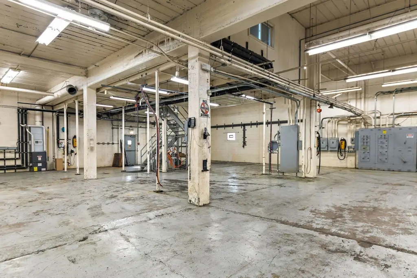
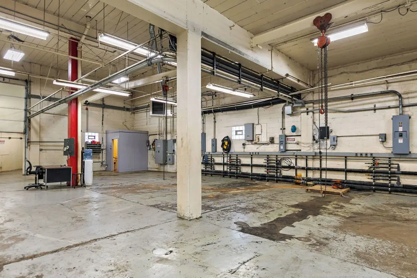
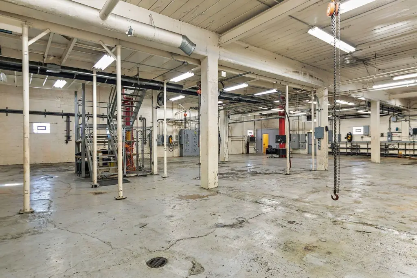
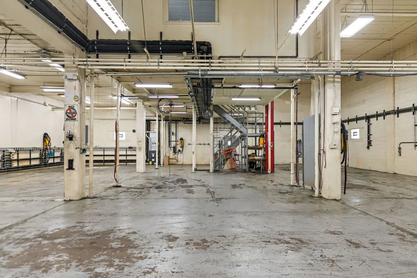
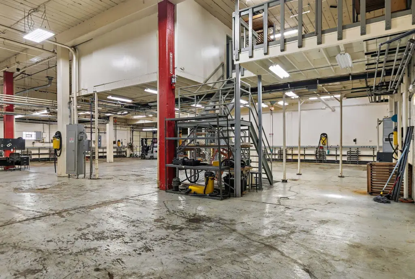
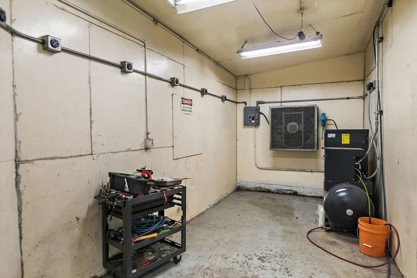
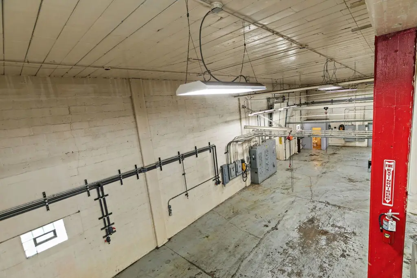
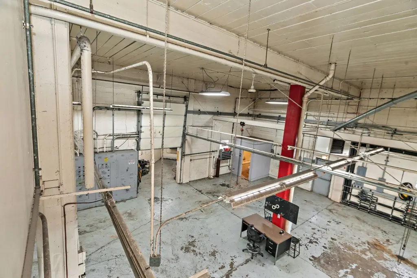
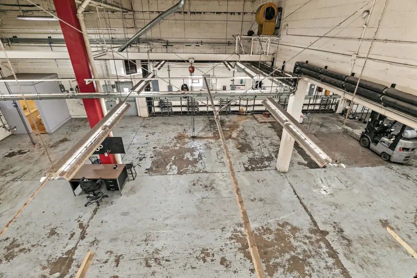
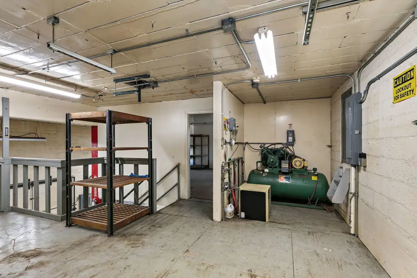
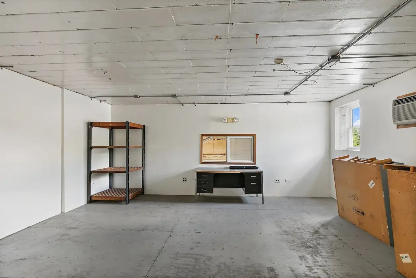
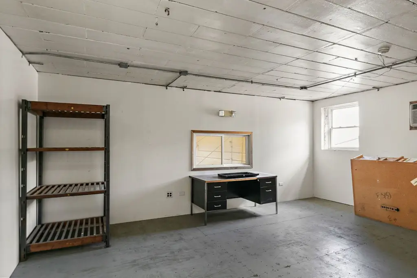
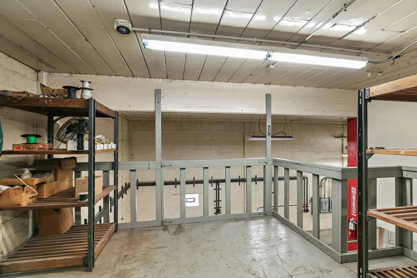
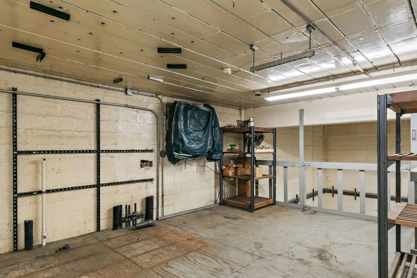
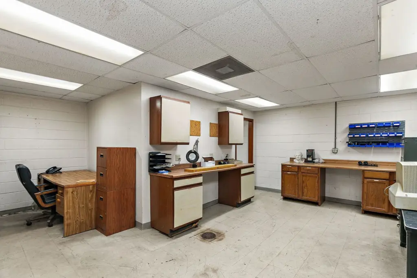
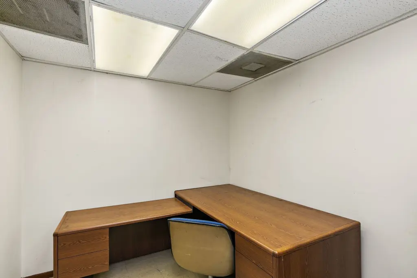

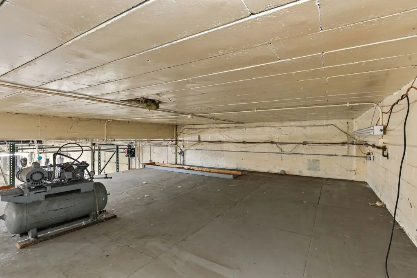
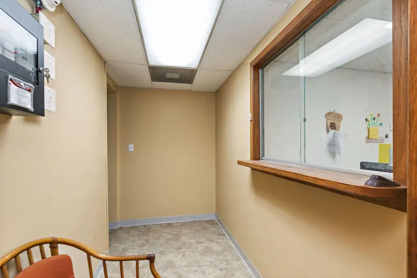
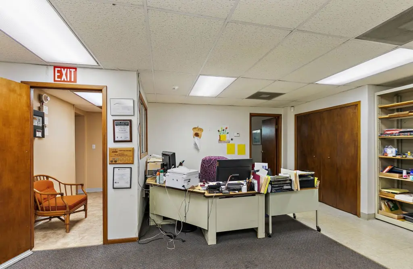
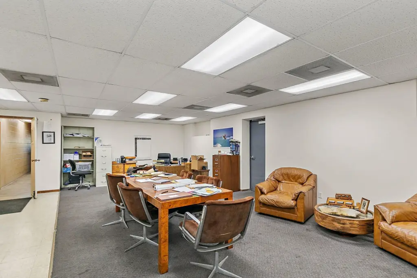
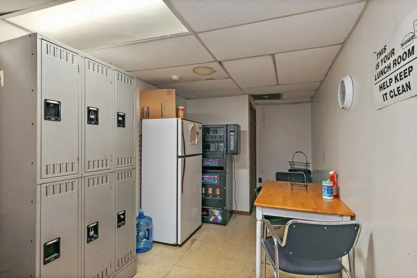
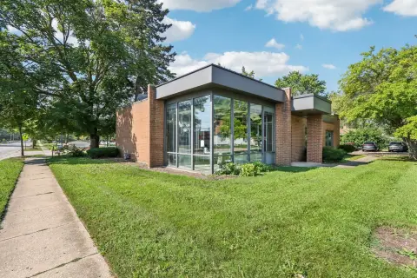
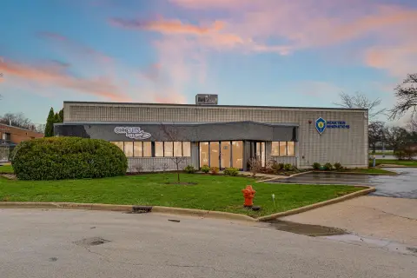
This brick-and-block manufacturing property combines substantial electrical capacity with production and material-handling features. The 8,300 sf main building includes a 10' x 10' overhead door, three mezzanines totaling over 1,200 sf, and a 42' x 40' heated and cooled room. One mezzanine contains an approximately 1,600 sf office area with a private executive office, while the other two provide decked storage areas with 1.5" cross-planked floors.
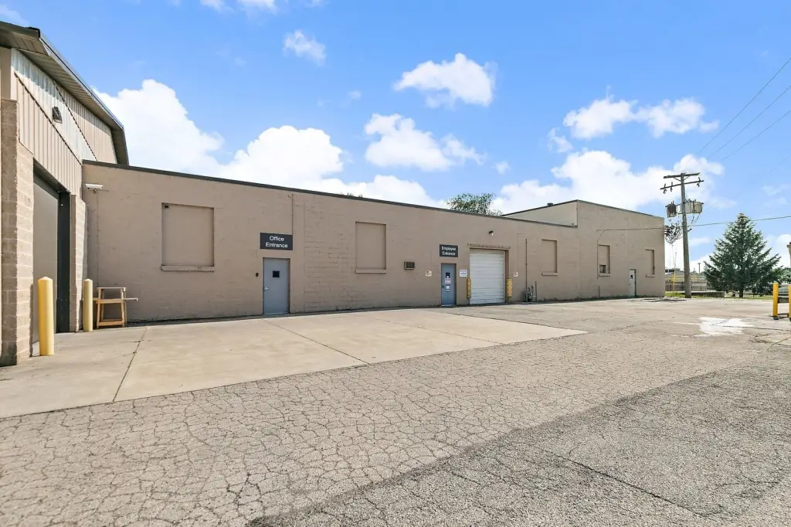

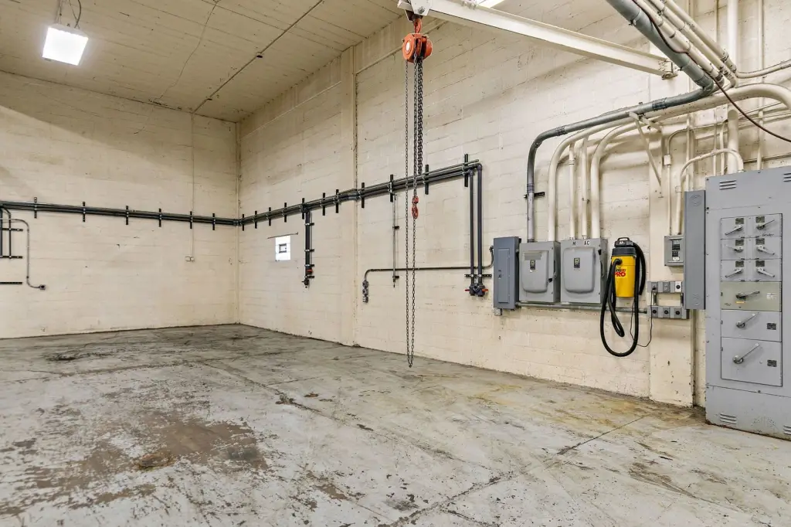
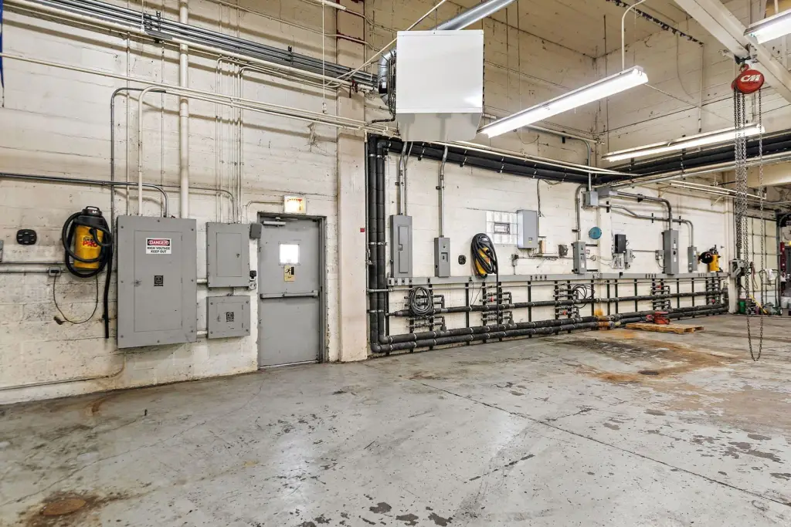
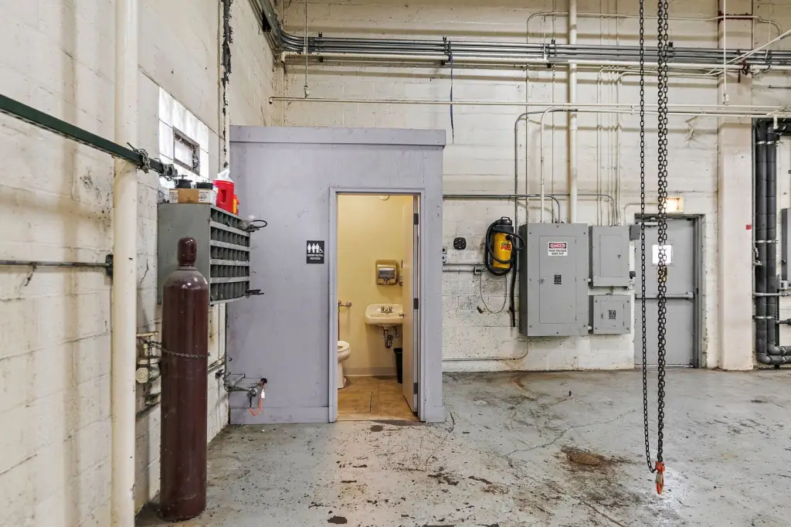
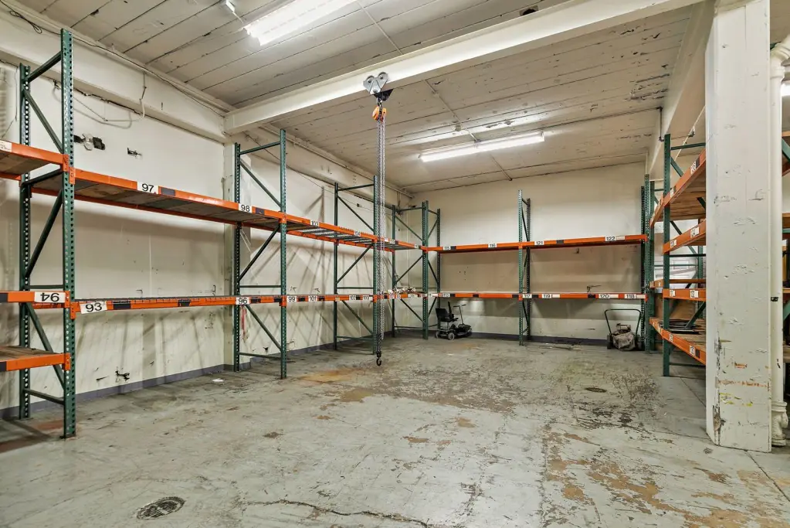

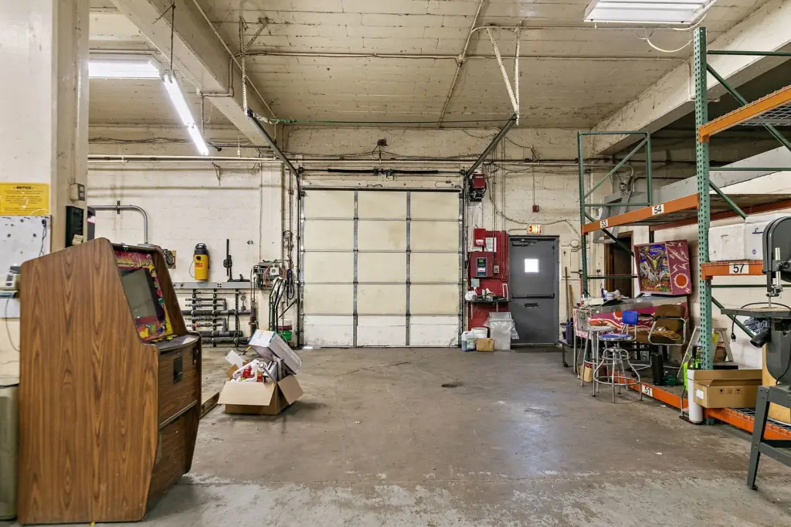
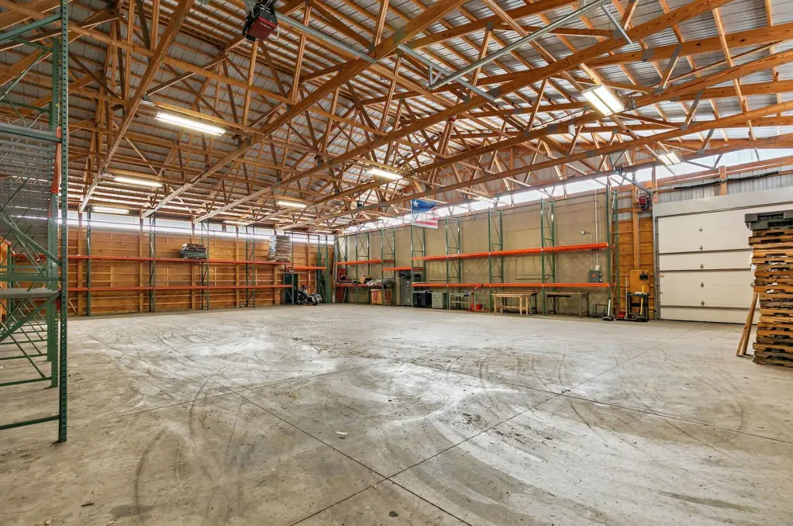
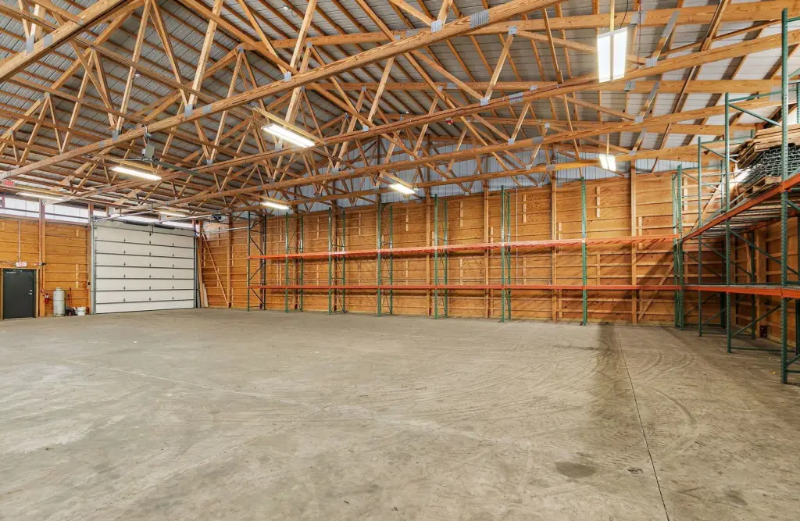
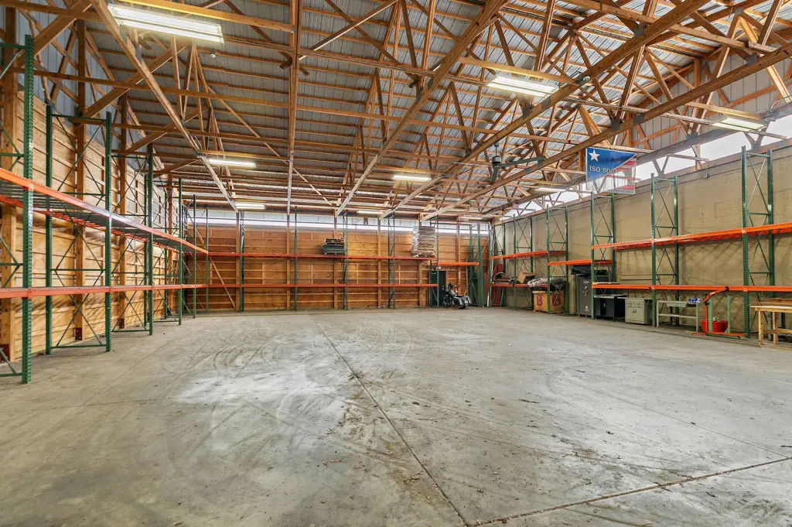
A 4,680 sf addition completed in 2016 provides 16' clear ceilings, one 12' x 12' overhead door, and one 14' x 16' overhead door, each with an opener. Electrical service includes 2,000 amps of 240 3 phase power. The gantry system has three 2 ton hoists, three 1 ton hoists, and a 2 ton jib crane; an additional 3 ton chain hoist is included. The building is piped for air with 15 and 20 HP air compressors, has water cooler lines and multiple floor drains, and includes central air, updated heating equipment, LED lighting, fire alarm monitoring, and a security system.
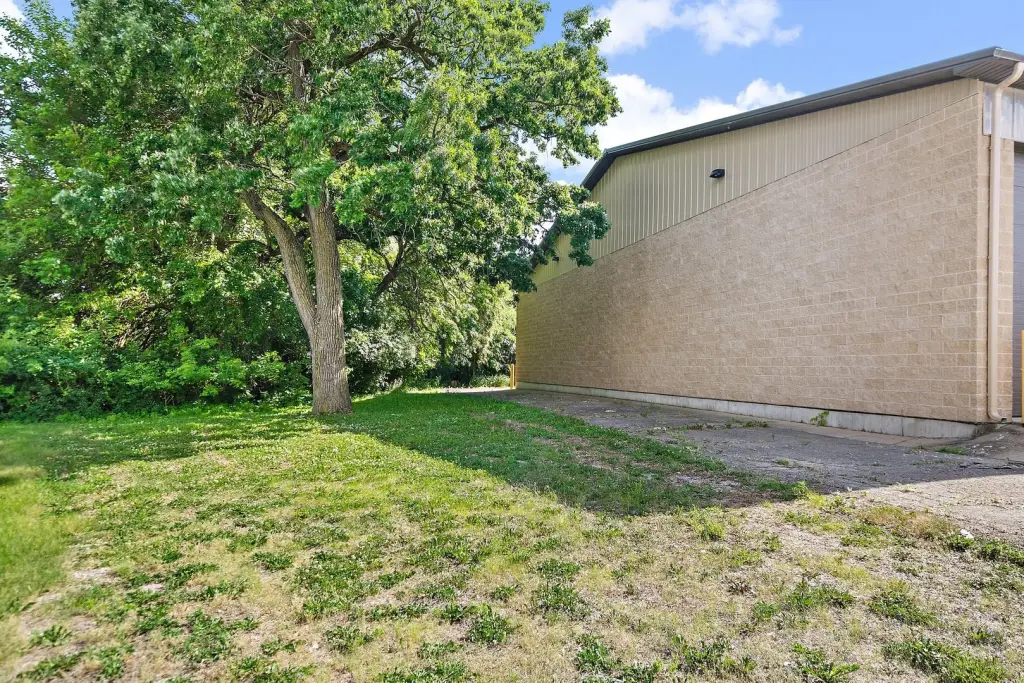
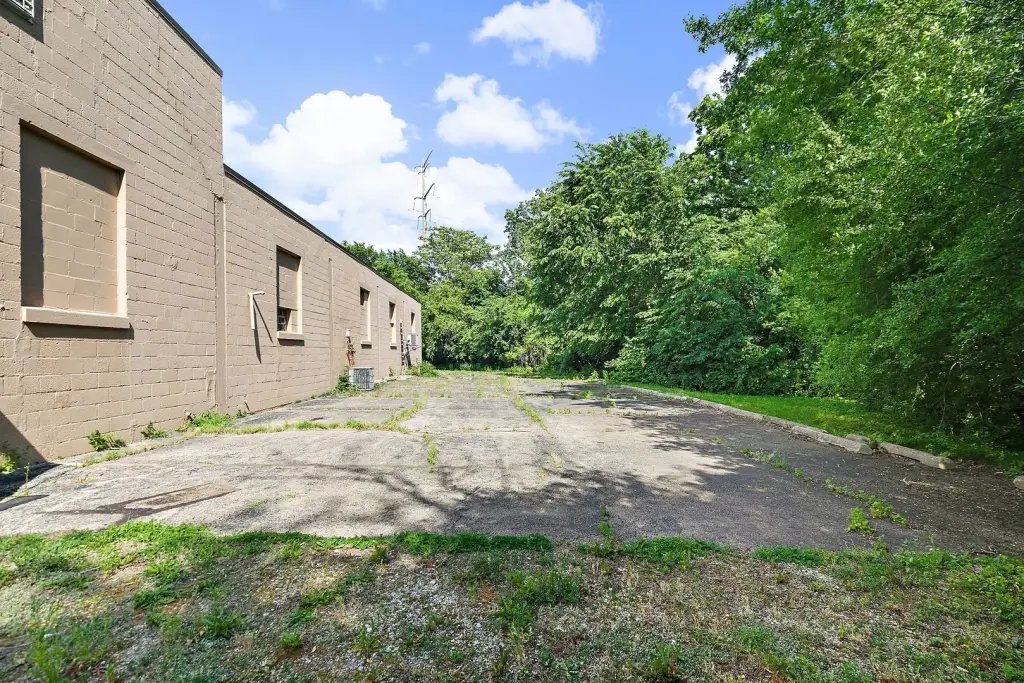
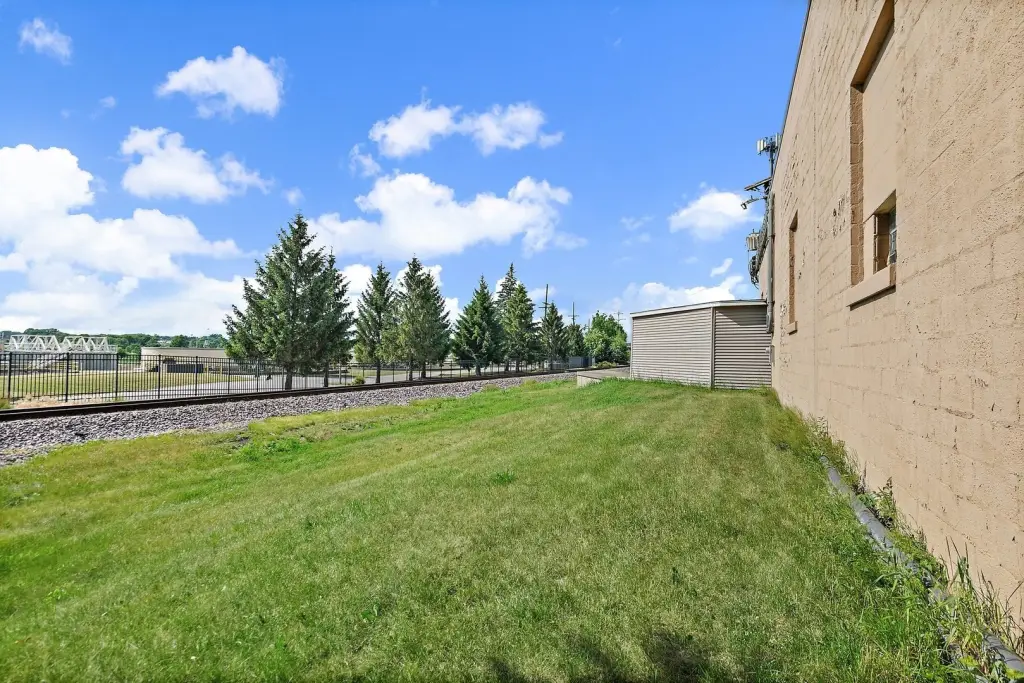
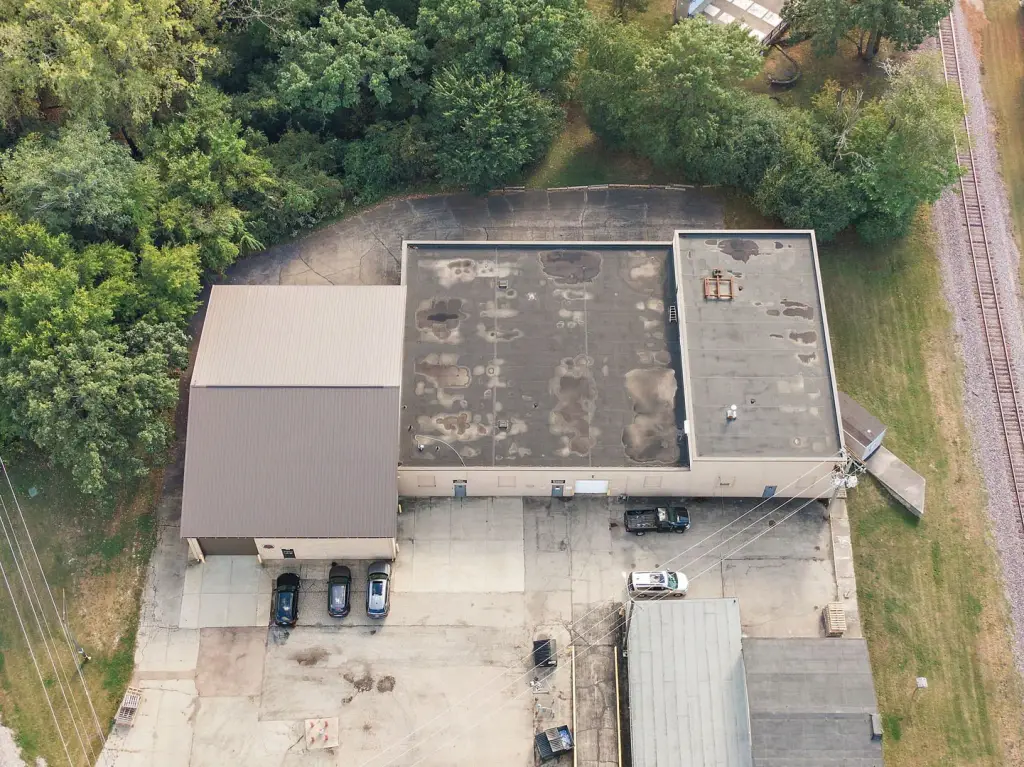
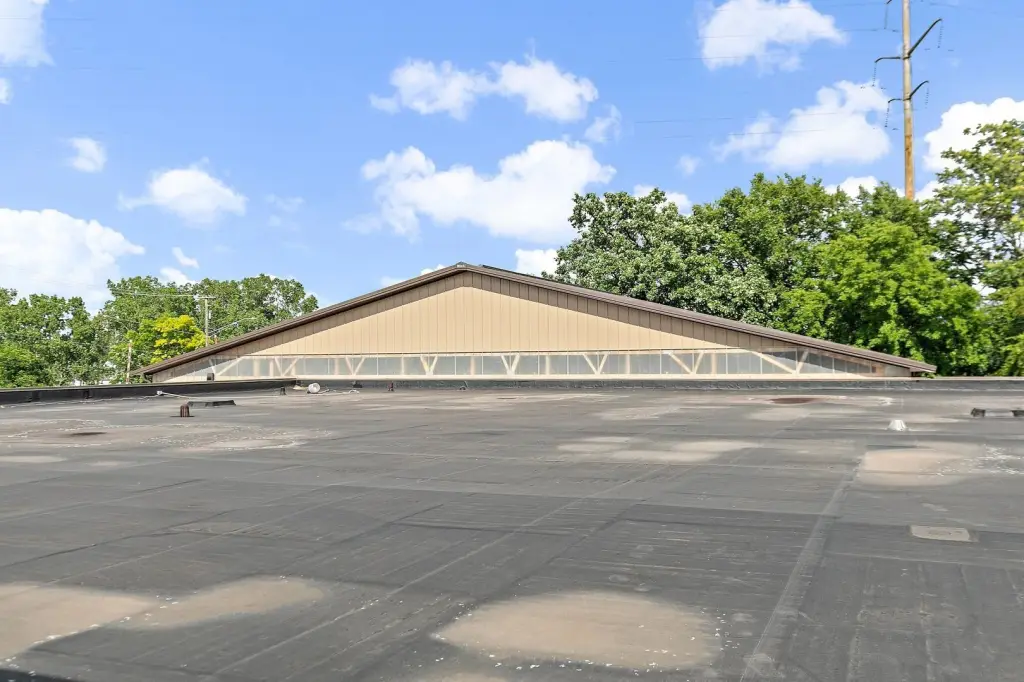
The main roof was replaced in 2016 with a 50 year Flexicore EPDM roof, with 10 years of warranty remaining. Forty parking spaces serve the front, side, and rear areas, with room for a loading dock and truck parking to the east. The property provides immediate access to Rt 20 and is near I-90.
A 4,680 sf addition completed in 2016 provides 16' clear ceilings, one 12' x 12' overhead door, and one 14' x 16' overhead door, each with an opener. Electrical service includes 2,000 amps of 240 3 phase power. The gantry system has three 2 ton hoists, three 1 ton hoists, and a 2 ton jib crane; an additional 3 ton chain hoist is included. The building is piped for air with 15 and 20 HP air compressors, has water cooler lines and multiple floor drains, and includes central air, updated heating equipment, LED lighting, fire alarm monitoring, and a security system.
The main roof was replaced in 2016 with a 50 year Flexicore EPDM roof, with 10 years of warranty remaining. Forty parking spaces serve the front, side, and rear areas, with room for a loading dock and truck parking to the east. The property provides immediate access to Rt 20 and is near I-90.
Key Highlights
- 2,000 amps of 240 3 phase power for manufacturing operations
- 8,300 sf main building with three mezzanines adding over 1,200 sf
- 4,680 sf addition added in 2016 with 16' clear ceilings
Property Analytics
Unlock full access to Insights
Subscribe to Realmo Intelligence
Open Analytics
Current Use
Lease Details
16 ft
Clear height
Yes
Heavy power
Yes
Highway access
Yes
Paved road access
Location Intelligence
Trade Area within ½ mile
212
Businesses Nearby
Explore this area
Business Placement
Demographics for 60120, IL
50,799
Population
17,112
Households
3
Avg Household Size
35
Median Age
19%
College-Educated
74%
High-School Grad
17.4 sq mi
ZIP Area
2,919
Density / Sq Mi
$80,305
Median Household Income
$37,495
Median Earnings
$1,250
Median Rent
$227,000
Median Home Value
Check the figures for this property
Cap Rate, Value Estimation, Potential NOI and more
View Realmo Analytics
Market
Vacancy Rate% for Industrial in Midwest region

Questions? Ask Rey
Realmo’s AI knows this listing — price, zoning, demand, history. Ask anything.






Frequently Asked Questions
What type of property is this?
Manufacturing property - Brick-and-block industrial facility with overhead handling equipment, mezzanine storage, climate-controlled areas, and manufacturing-oriented infrastructure.
Where is this manufacturing property located?
The property is located at 303 Elgin Avenue Elgin, IL.
What is the asking price?
The asking price for this property is $1,375,000.
What are key features of this property?
This property features: 2,000 amps of 240 3 phase power for manufacturing operations; 8,300 sf main building with three mezzanines adding over 1,200 sf; 4,680 sf addition added in 2016 with 16' clear ceilings


