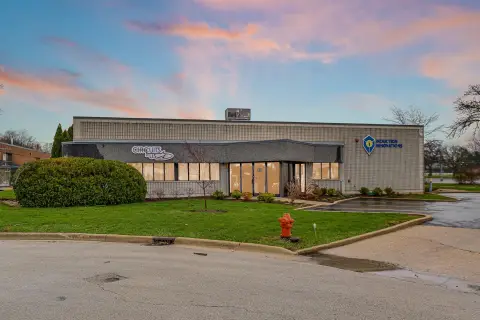
Heavy-Power Manufacturing
New
For Sale
$1,375,000
303 Elgin Avenue, Elgin, IL 60120
Production space includes overhead-door access, crane equipment and compressed-air service.
Property Size15,585 SF
Lot Size0.91 Acres
Price / SF$88.23
Days on Market3
Property Features for 303 Elgin Avenue
General Information
Standard status
Active
Size
15,585 SF
Total Parking Spaces
40
Lot size
0.91 Acres
Property subtype
Commercial
Site & Location
Highway Access
Yes
Road Access
Yes
Warehouse & Industrial
Office Build-Out
1,600 SF
Mezzanine
1,200 SF
Power
2,000 amps
Voltage
240 V
Three-Phase Power
Yes
Heavy Power
Yes
Conditioned Warehouse
Yes
Additional Details
Property Use
Manufacturing
Taxes and HOA fees
Annual Taxes
$23,597
Amenities
radio alarm monitoring
security system
Building Details
Building Size
15,585 SF
Year Built
1950
Buildings
1
Stories
1
Construction
brick and block
Listing Agency:
Coldwell Banker Real Estate Group
Listed By:
Aimee Corbett
(630) 232-6900
Source:
Fishmangroup
Added: Oct 22
Changed: Oct 23
Last Checked: Oct 23 at 3:22PM
Displayed information is deemed reliable but is not guaranteed and should be independently verified. All listing content including descriptions, pricing, images are the copyrighted material of Coldwell Banker Real Estate Group

Ask AI about this property
Review the available facts, identify missing information and prepare questions for the agent.
Investment Insights
Based on property information with market context.
This manufacturing property occupies 0.9067 acres and combines an 8,300-square-foot main building with a 4,680-square-foot addition. The electrical service delivers 2,000 amps at 240-volt, three-phase power. Crane equipment includes a gantry system with three 2-ton hoists and three 1-ton hoists, a 2-ton jib crane, and a separate 3-ton chain hoist. Three mezzanines add more than 1,200 square feet, including a heated and cooled office area; the other platforms have cross-planked floors for storage. The main building also includes a 10-by-10-foot overhead door and a heated and cooled 42-by-40-foot room.
The 2016 addition has 16-foot clear ceilings, a 12-by-12-foot overhead door, and a 14-by-16-foot overhead door. The main building’s roof was replaced in 2016 with a Flexicore EPDM system, with 10 years of warranty remaining. Heating equipment was updated in 2018. Compressed-air piping, two air compressors, water-cooler lines, a roof-mounted chiller location, and multiple floor drains serve the building. Approximately 1,600 square feet of office space includes a private executive office. The property has 40 parking spaces and access to Rt 20, with I-90 nearby.
The 2016 addition has 16-foot clear ceilings, a 12-by-12-foot overhead door, and a 14-by-16-foot overhead door. The main building’s roof was replaced in 2016 with a Flexicore EPDM system, with 10 years of warranty remaining. Heating equipment was updated in 2018. Compressed-air piping, two air compressors, water-cooler lines, a roof-mounted chiller location, and multiple floor drains serve the building. Approximately 1,600 square feet of office space includes a private executive office. The property has 40 parking spaces and access to Rt 20, with I-90 nearby.
Key Highlights
- 2,000 amps of 240‑volt, three‑phase power
- 8,300‑square‑foot main building and 4,680‑square‑foot addition
- Gantry system with three 2‑ton hoists, three 1‑ton hoists, a 2‑ton jib crane and an additional 3‑ton chain hoist
Financial Insights
Estimated NOI and Cap Rate
NOI / Yr
$81,464
Cap Rate
5.92%
Suggested Prices Based on Cap Rates
Cap Rate 5%
$1,629,280
$1.6M
Cap Rate 7%
$1,163,771
$1.2M
Cap Rate 9%
$905,156
$905.2K
Market Conditions
NOI Build-Up for 15,585 SF
Gross rent
$101.0K $6.48/SF
− Vacancy
−$5.2K −$0.33/SF
EGI
$95.8K $6.15/SF
− OpEx
−$14.4K −$0.92/SF
NOI
$81.5K $5.23/SF
Area
Cook County, IL
Vacancy
5.10%
Lease Rate
$6.48 /SF/Yr
Expense Ratio
15.00%
Simulate Cap Rate and NOI
Suggested Prices Based on Cap Rates
Cap Rate 5%
$1,629,280
Cap Rate 7%
$1,163,771
Cap Rate 9%
$905,156
Alternative Uses
Best Use
Warehouse
$1.16M
$1.02M – $1.36M
NOI $81,464 @ 7.0% cap · market cap 5.92%
Second Best
Industrial
$958.4K
$838.6K – $1.12M
NOI $67,088 @ 7.0% cap · market cap 4.88%
Theoretical Best
Office A
$5.38M
$4.71M – $6.28M
NOI $376,655 @ 7.0% cap · market cap 27.39%
Zoning and permitted uses should be independently verified with authorities.
How Realmo checks its estimates
Property Analytics
Unlock full access to Insights
Subscribe to Realmo Intelligence
Open Analytics
Current Use
Lease Details
Yes
Heavy power
Yes
Highway access
Yes
Paved road access
Location Intelligence
Trade Area within ½ mile
212
Businesses Nearby
Explore this area
Business Placement
Demographics for 60120, IL
50,799
Population
17,112
Households
3
Avg Household Size
35
Median Age
19%
College-Educated
74%
High-School Grad
17.4 sq mi
ZIP Area
2,919
Density / Sq Mi
$80,305
Median Household Income
$37,495
Median Earnings
$1,250
Median Rent
$227,000
Median Home Value
Check the figures for this property
Cap Rate, Value Estimation, Potential NOI and more
View Realmo Analytics
Market
Vacancy Rate% for Industrial in Midwest region



Frequently Asked Questions
What type of property is this?
Manufacturing property - Production space includes overhead-door access, crane equipment and compressed-air service.
Where is this manufacturing property located?
The property is located at 303 Elgin Avenue Elgin, IL.
What is the asking price?
The asking price for this property is $1,375,000.
What are key features of this property?
This property features: 2,000 amps of 240‑volt, three‑phase power; 8,300‑square‑foot main building and 4,680‑square‑foot addition; Gantry system with three 2‑ton hoists, three 1‑ton hoists, a 2‑ton jib crane and an additional 3‑ton chain hoist


