Multi-Unit Flex Warehouse
For Sale
$120,000
303 E 3RD STREET, Kimball, NE 69145
COMMERCIAL/INDUSTRIAL, Kimball, NE
Property SizeContact for details
Days on Market108
Property Features for 303 E 3RD STREET
General Information
Property type
Commercial Sale
Property subtype
Other
Lot features
Downtown, Free Standing, Corner Lot
Subdivision
KIMBALL / DIX / POTTER / BUSHNELL
Standard status
Active
APN
72319n4718
Taxes and HOA fees
Tax Year
2024
Tax Description
ANTELOPEVILLE ADDITION BLOCK 6 SOUTH 20'OF LOT 8 (CARD #63A) and lot 8
Tax Annual Amount
252
Legal Description
ANTELOPEVILLE ADDITION BLOCK 6 SOUTH 20'OF LOT 8 (CARD #63A) and lot 8
Utilities
Heating system
Forced Air, Natural Gas
Building Details
Number of units
4
Flooring type
Concrete
Building materials
Brick, Concrete, Metal
Roof type
Metal
Listing Agency:
RED DIAMOND REALTY
Listed By:
JEANINE PERRY · License #RE-14786
(970) 573-2814
Added: Jun 12
Changed: Aug 19
Last Checked: Sep 27 at 1:06PM
MLS# 27289
Copyright © 2026 Western Nebraska Board of REALTORS®. All rights reserved. All information provided by the listing agent/broker is deemed reliable but is not guaranteed and should be independently verified.
Investment Insights
Based on property information with market context.
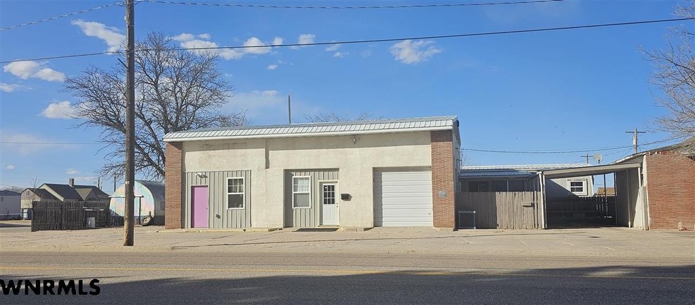
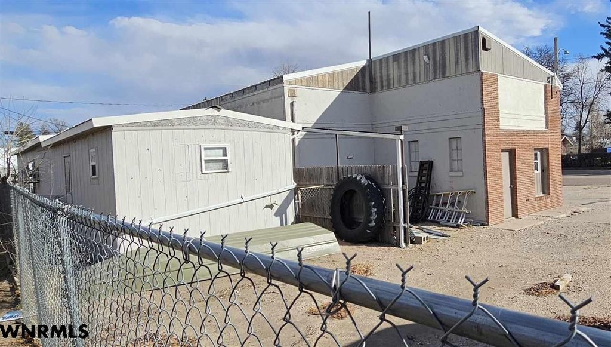
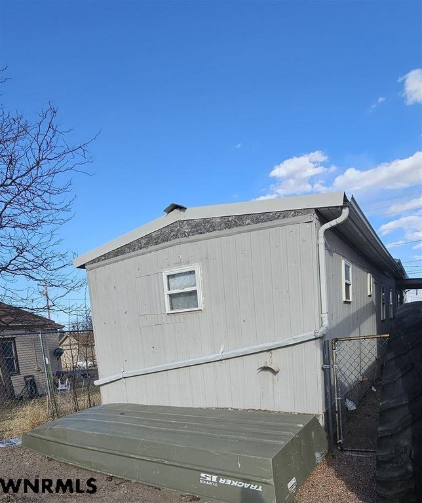
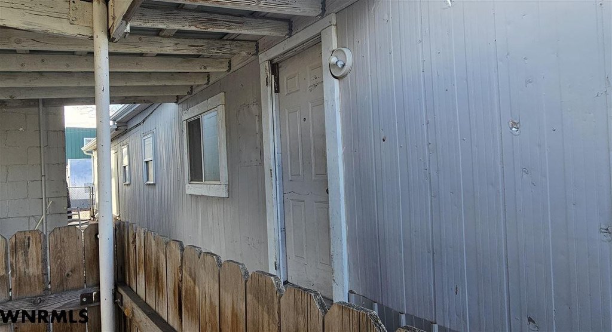
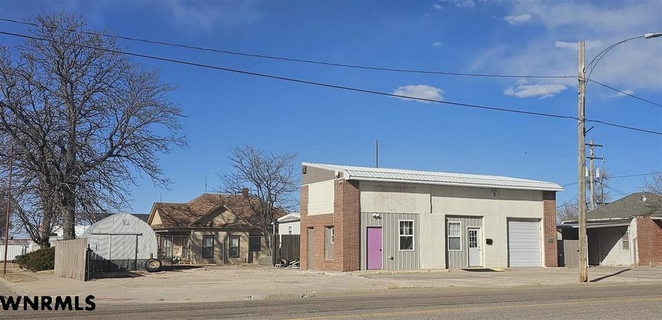
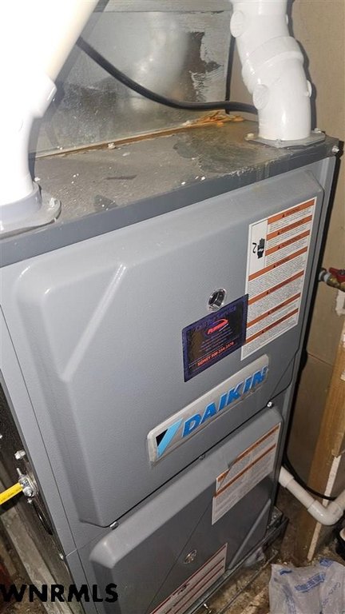
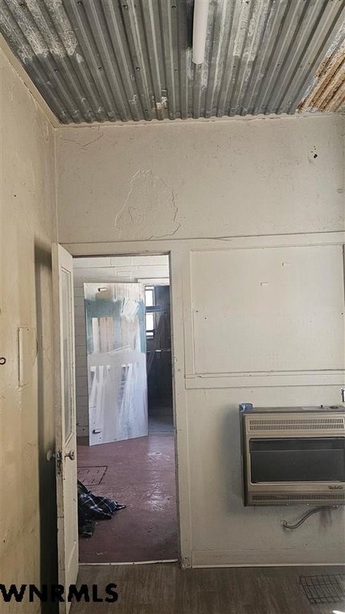
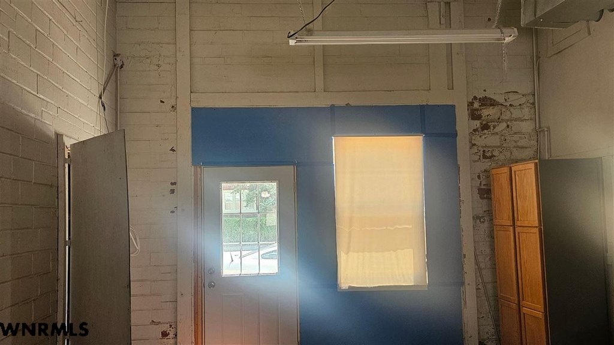
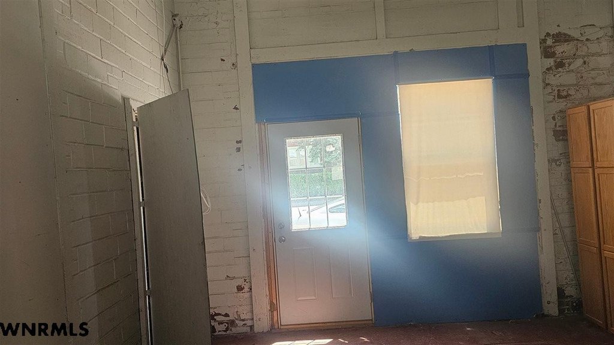
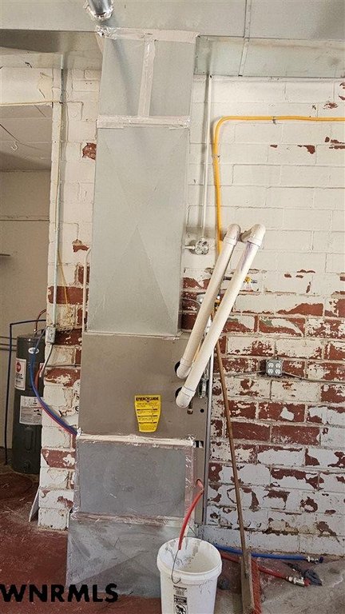
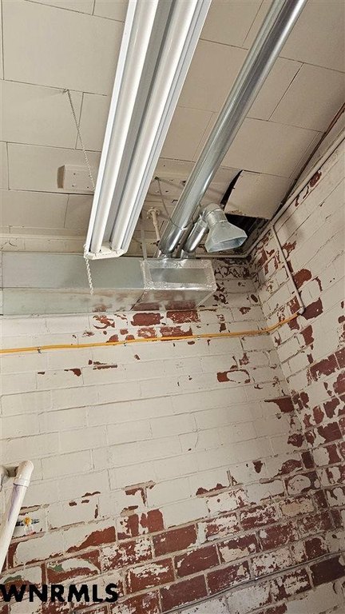
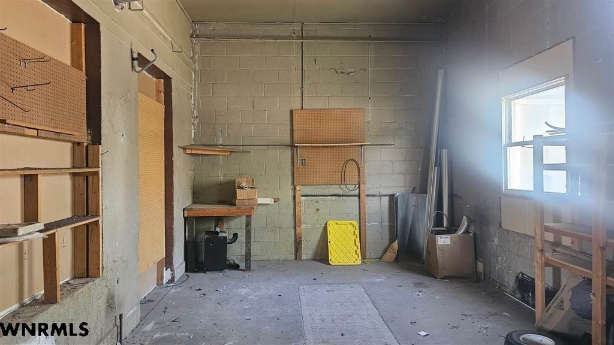
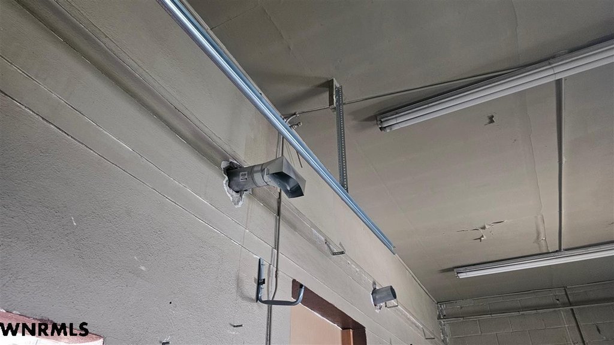
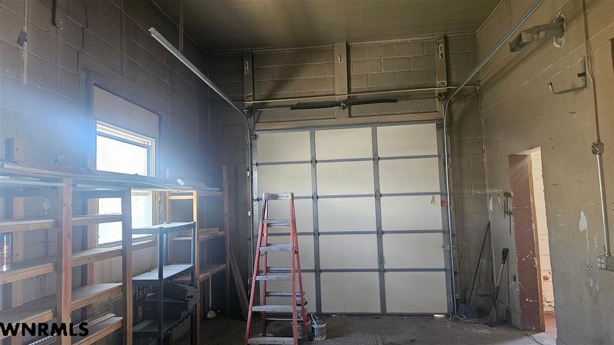
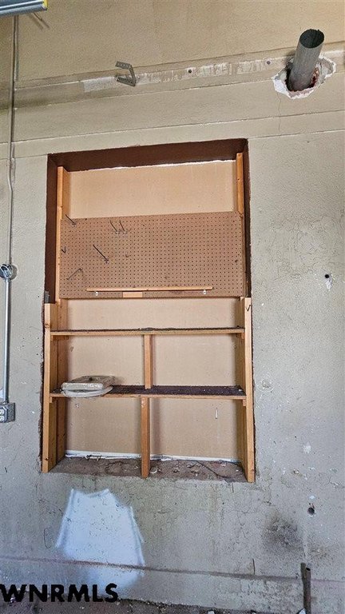
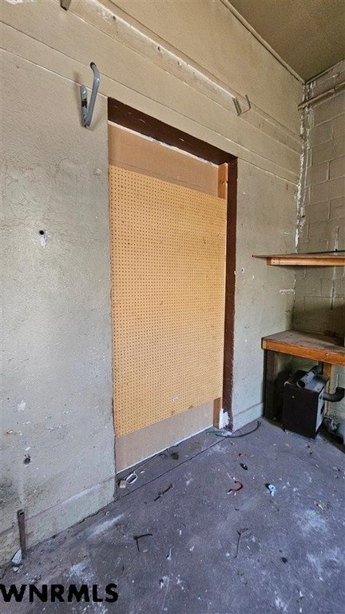
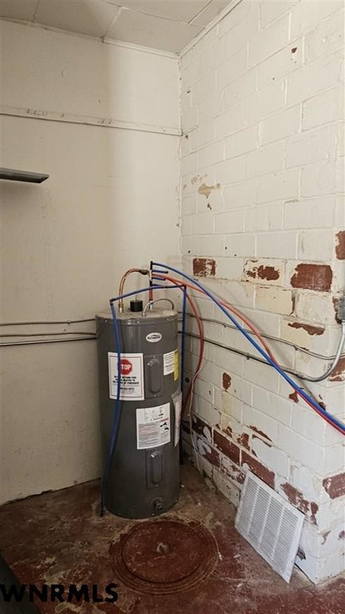
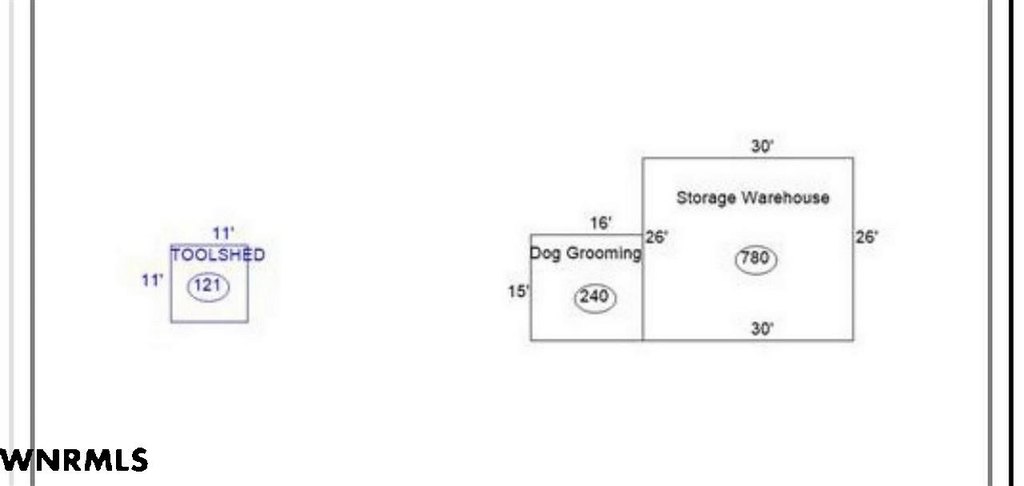
This multi-unit commercial building includes three warehouse-style units plus a single-wide for living behind the shop on a second parcel. The east unit measures 26 by 14 and features an overhead garage door. The middle unit measures 14 by 26 and contains the furnace and water heater. The west unit measures 10 by 15, is tastefully finished with tin wainscot and a painted concrete floor, and includes a small bathroom.
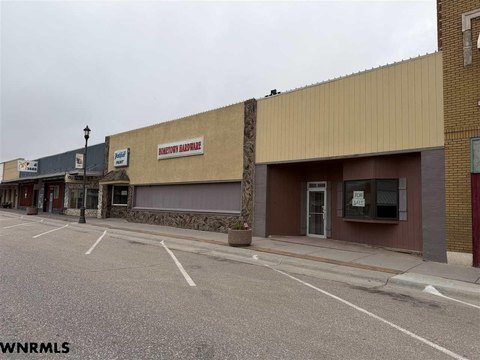
The building footprint includes a small jog out, as built, so the structure is not perfectly square. There is a large concrete lot in front and a carport on the east side. A brick building next door is not included with the sale. The property is being sold as one parcel and as-is.
With multiple compact, separate units, this configuration can suit tenants or owner-operators seeking flexible work and storage space in one building. The overhead garage door supports vehicle or equipment access for the east unit, while the remaining units provide enclosed shop areas, including mechanical services located in the middle unit. The included single-wide living arrangement may also support day-to-day operations for an owner or on-site user.
The building footprint includes a small jog out, as built, so the structure is not perfectly square. There is a large concrete lot in front and a carport on the east side. A brick building next door is not included with the sale. The property is being sold as one parcel and as-is.
With multiple compact, separate units, this configuration can suit tenants or owner-operators seeking flexible work and storage space in one building. The overhead garage door supports vehicle or equipment access for the east unit, while the remaining units provide enclosed shop areas, including mechanical services located in the middle unit. The included single-wide living arrangement may also support day-to-day operations for an owner or on-site user.
Key Highlights
- Multi‑unit commercial building plus a single‑wide for living, sold as one property and as is.
- East unit is 26 x 14 with an overhead garage door; includes furnace and water heater.
- Middle unit is 14 x 26; furnace and water heater are located in this unit.
Property Analytics
Unlock full access to Insights
Subscribe to Realmo Intelligence
Open Analytics
Current Use
Lease Details
1
Drive-in doors
Location Intelligence
Trade Area within ½ mile
286
Businesses Nearby
Balanced
Demand for This Use
Explore this area
Business Placement
Demographics for 69145, NE
2,841
Population
1,407
Households
2
Avg Household Size
49
Median Age
15%
College-Educated
90%
High-School Grad
411.1 sq mi
ZIP Area
7
Density / Sq Mi
$60,795
Median Household Income
$34,647
Median Earnings
$832
Median Rent
$111,200
Median Home Value
Check the figures for this property
Cap Rate, Value Estimation, Potential NOI and more
View Realmo Analytics
Market
Vacancy Rate% for Industrial in Midwest region

Questions? Ask Rey
Realmo’s AI knows this listing — price, zoning, demand, history. Ask anything.





Frequently Asked Questions
What type of property is this?
Flex space - Separate warehouse-style units with an overhead garage door plus a single-wide living unit behind the shop.
Where is this flex space located?
The property is located at 303 E 3RD STREET Kimball, NE.
What is the asking price?
The asking price for this property is $120,000.
What are key features of this property?
This property features: Multi‑unit commercial building plus a single‑wide for living, sold as one property and as is.; East unit is 26 x 14 with an overhead garage door; includes furnace and water heater.; Middle unit is 14 x 26; furnace and water heater are located in this unit.



