Industrial Warehouse with Three Overhead
New
For Sale
$345,000
3025 Capital Way, Cedar Falls, IA 50613
Commercial Sale, Cedar Falls, IA
Property Size3,060 SF
Lot Size3.00 Acres
Price / SF$112.75
Days on Market2
Property Features for 3025 Capital Way
General Information
Property type
Commercial Sale
Property subtype
Other
Zoning
M-1
Directions
West off Hudson Rd to Viking Rd then West onto Production Dr to Capital Way
Standard status
Active
APN
891434277018
Lot size
3.00 Acres
Taxes and HOA fees
Tax Year
2026
Tax Description
MC WING SUITES BLDG 3025 UNIT 1
Tax Annual Amount
4772
Legal Description
MC WING SUITES BLDG 3025 UNIT 1
Utilities
Sewer type
Public Sewer
Heating system
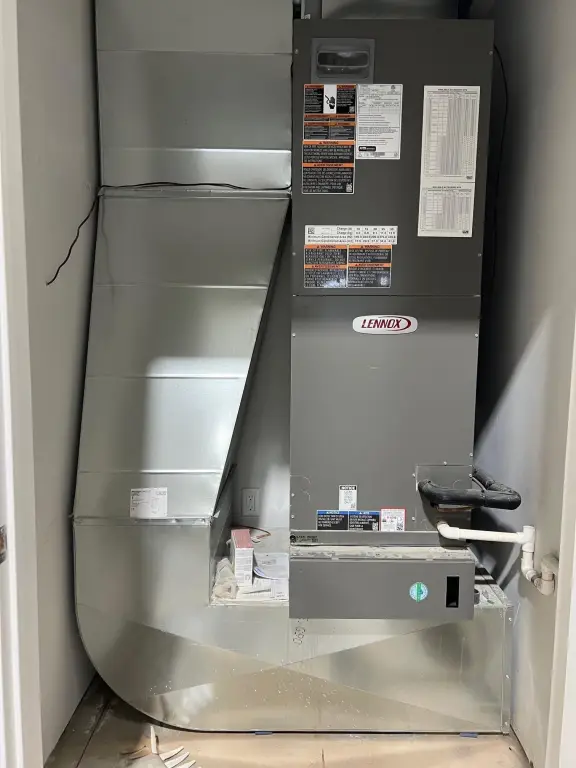
Forced Air
Cooling system
Central Air
Building Details
Year built
2024
Flooring type
Concrete
Building materials
Steel/ST Fram
Roof type
Metal
Listing Agency:
Re/Max Concepts · RE/MAX International
(319) 266-7100
Listed By:
Wendy Jorgensen · License #S56232000
(319) 404-3944
Added: Oct 28
Changed: Oct 29
Last Checked: Oct 29 at 7:06PM
MLS# 20265300
Copyright © 2026 Northeast Iowa Regional Board of Realtors. All rights reserved. All information provided by the listing agent/broker is deemed reliable but is not guaranteed and should be independently verified.

Ask AI about this property
Review the available facts, identify missing information and prepare questions for the agent.
Investment Insights
Based on property information with market context.
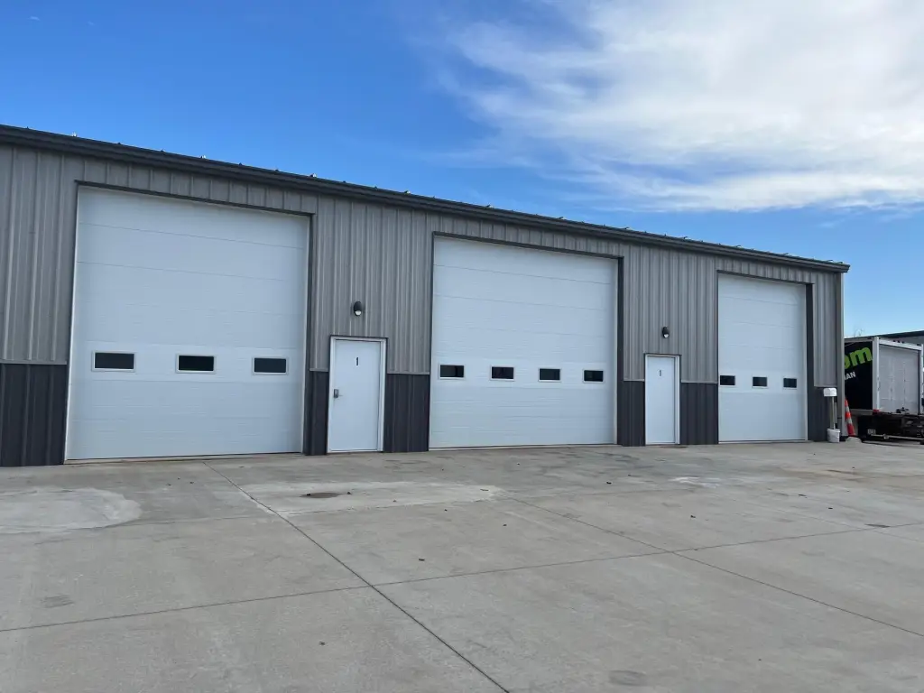
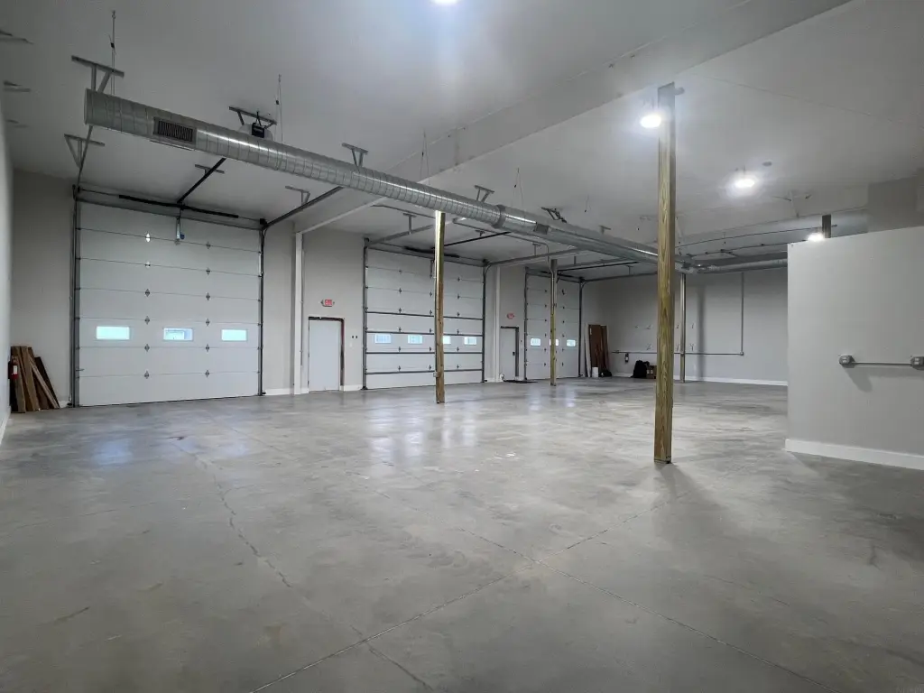
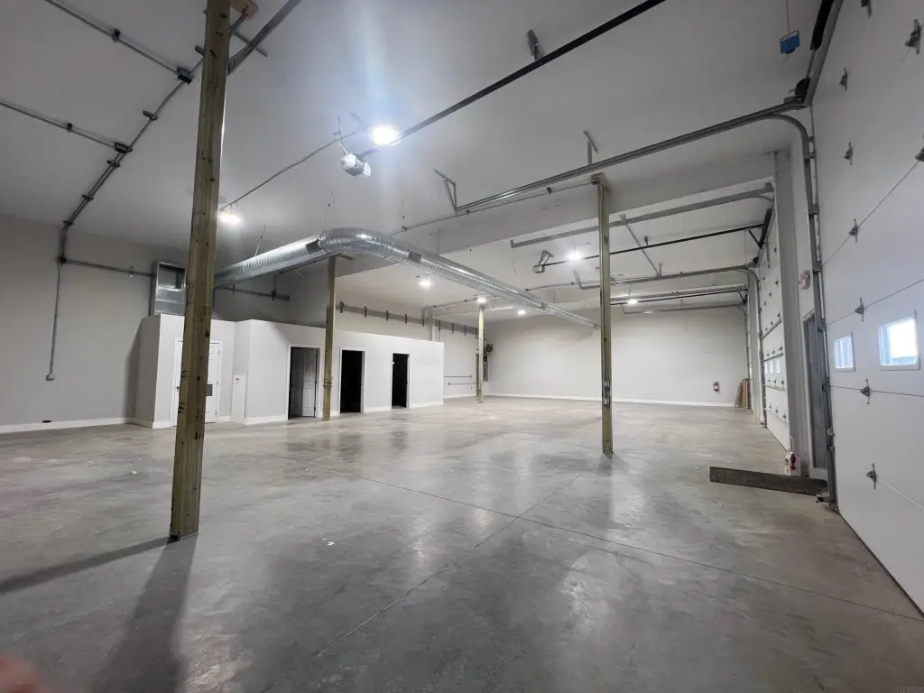
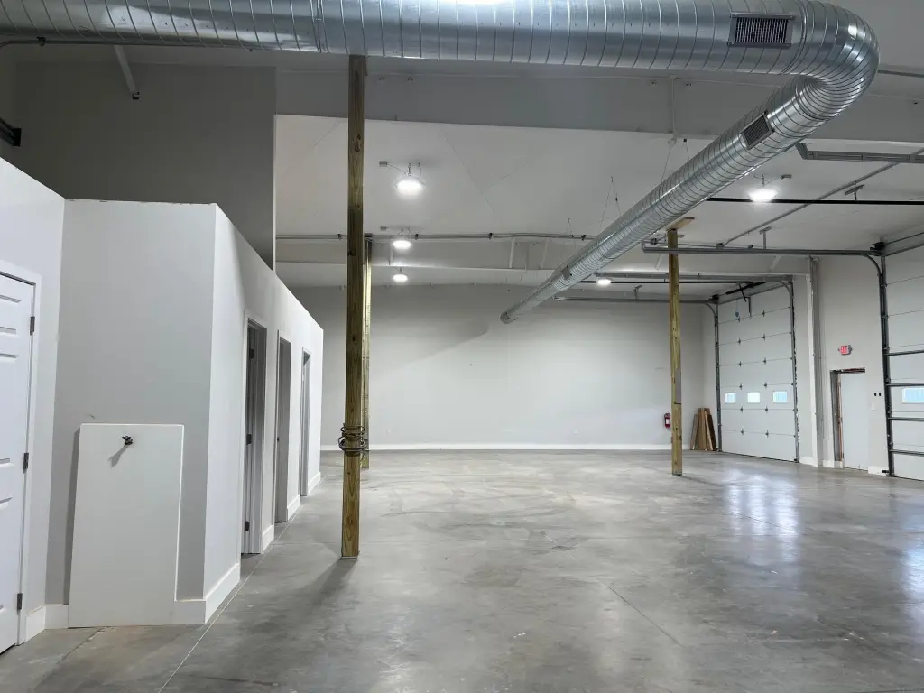
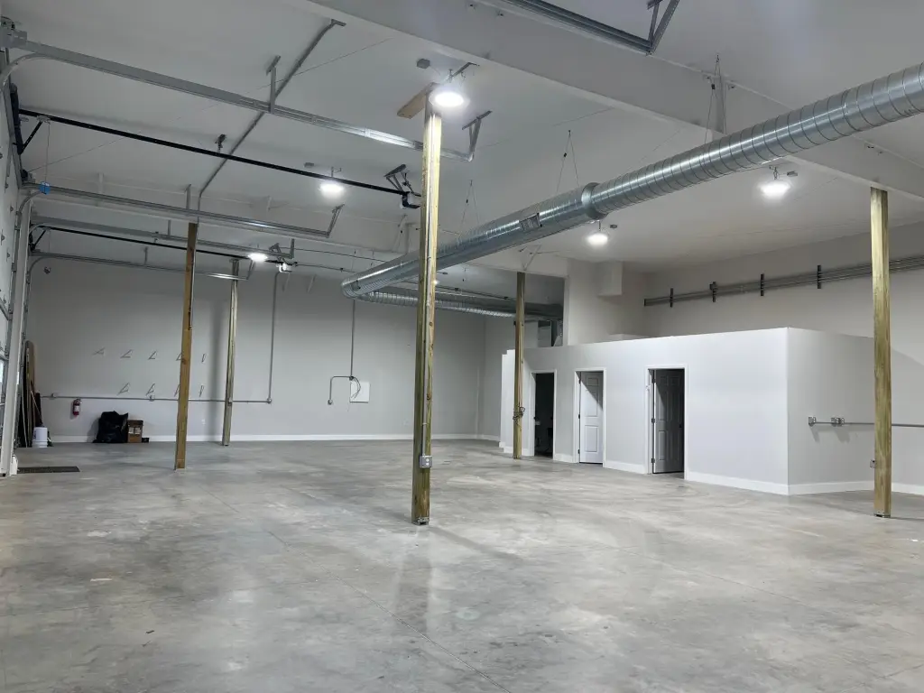
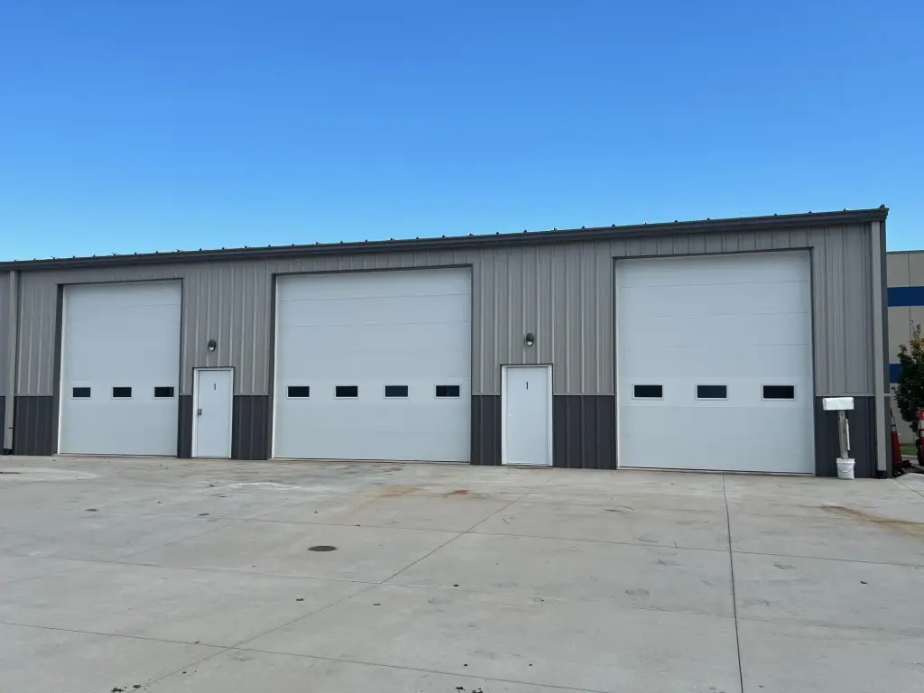
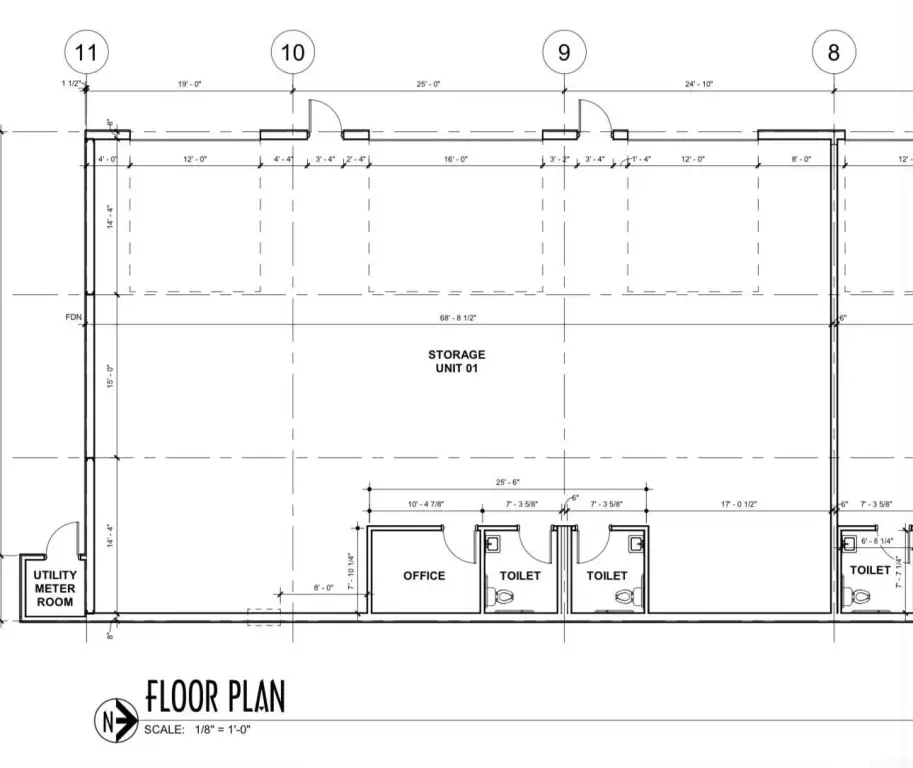
This 3,060-square-foot warehouse in Cedar Falls Industrial Park has 16-foot ceilings and three overhead doors, each fitted with windows. One door measures 16 feet wide; the other two are 12 feet wide, and all are 14 feet tall. The interior includes a small office and two finished bathrooms. Epoxy flooring is installed in those areas, while the remaining concrete floor has a clear penetrating sealer. Walls are finished and painted with baseboards. Heating, air conditioning, and ductwork serve the entire unit.
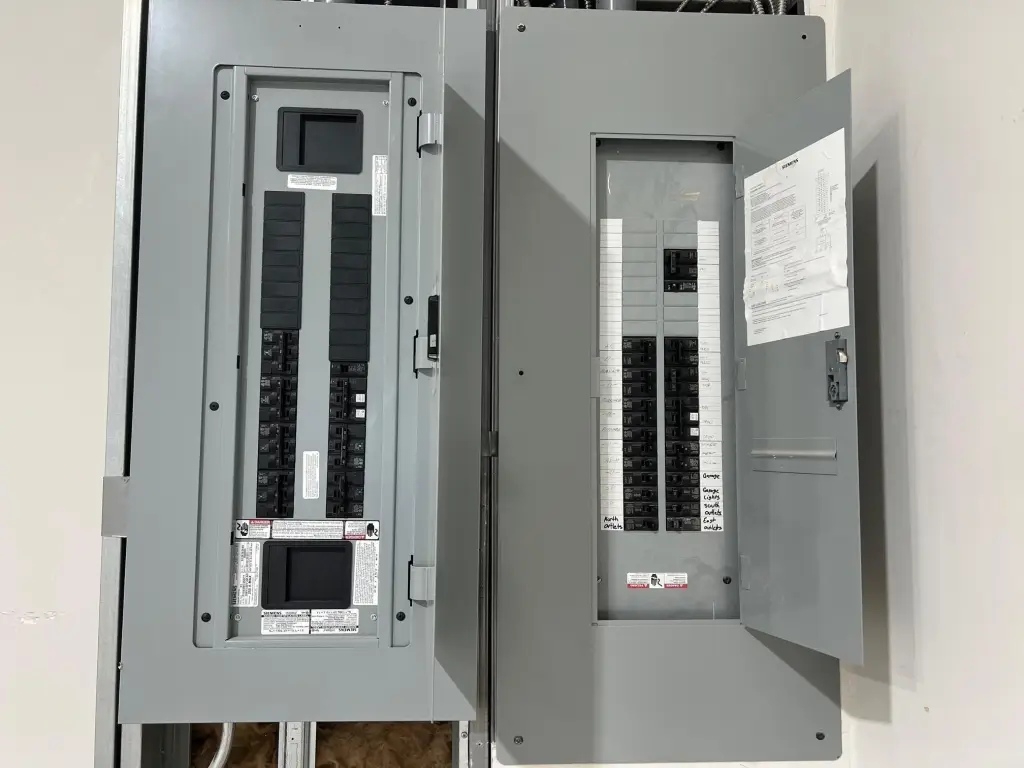
Electrical service includes a 400-amp panel and three-phase 208V power. The building was constructed in 2024 and has a steel frame and metal roof. M-1 zoning and public sewer are also noted. An annual HOA fee covers lawn care, snow removal, and exterior insurance.
Electrical service includes a 400-amp panel and three-phase 208V power. The building was constructed in 2024 and has a steel frame and metal roof. M-1 zoning and public sewer are also noted. An annual HOA fee covers lawn care, snow removal, and exterior insurance.
Key Highlights
- 3,060‑square‑foot warehouse with 16‑foot ceilings
- Three 14‑foot‑tall overhead doors: one 16 feet wide and two 12 feet wide; each has windows
- 400‑amp panel with three‑phase 208V power
Property Analytics
Who owns this building?
See the owner, sales and loan history
Open Analytics
Current Use
Lease Details
16 ft
Clear height
3
Drive-in doors
Location Intelligence
Trade Area within ½ mile
55
Businesses Nearby
Well-served
Demand for This Use
Explore this area
Business Placement
Demographics for 50613, IA
43,667
Population
17,808
Households
2.5
Avg Household Size
32
Median Age
48%
College-Educated
97%
High-School Grad
127.6 sq mi
ZIP Area
342
Density / Sq Mi
$75,642
Median Household Income
$33,099
Median Earnings
$1,176
Median Rent
$258,300
Median Home Value
Check the figures for this property
Cap Rate, Value Estimation, Potential NOI and more
View Realmo Analytics
Market
Vacancy Rate% for Industrial in Midwest region


Similar Off Market Nearby
- Cedar Falls Storage — 2811 Technology Pkwy, Cedar Falls, IA 50613
- Cpm — Production Dr, Cedar Falls, IA 50613
- Prairie Life Storage — 6100 Production Dr, Cedar Falls, IA 50613
Frequently Asked Questions
What type of property is this?
Warehouse - Finished office and restroom areas accompany full-unit climate control and upgraded three-phase electrical service.
Where is this warehouse located?
The property is located at 3025 Capital Way Cedar Falls, IA.
What is the asking price?
The asking price for this property is $345,000.
What are key features of this property?
This property features: 3,060‑square‑foot warehouse with 16‑foot ceilings; Three 14‑foot‑tall overhead doors: one 16 feet wide and two 12 feet wide; each has windows; 400‑amp panel with three‑phase 208V power



