Three-Building Flex
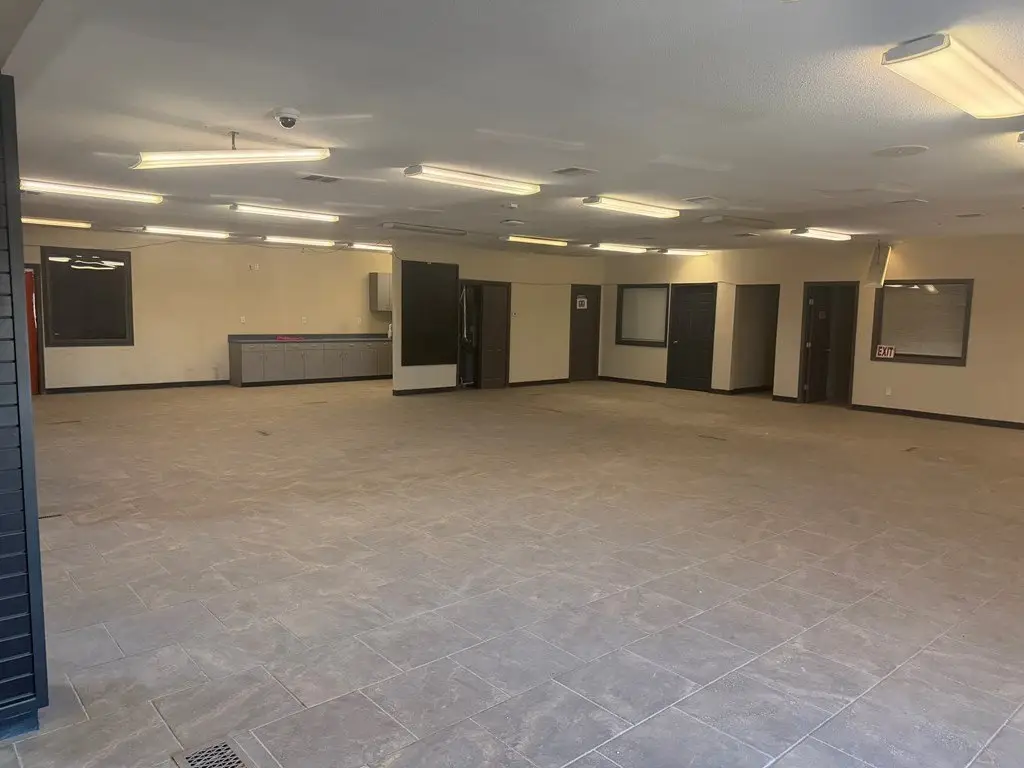
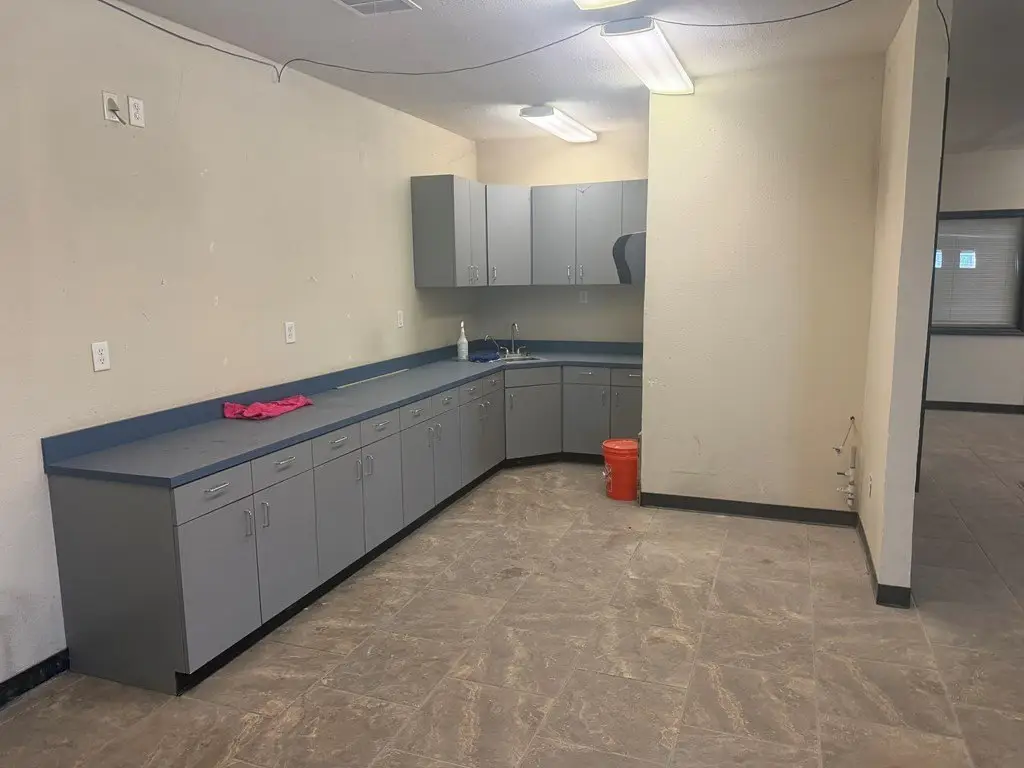
For Sale
$595,000
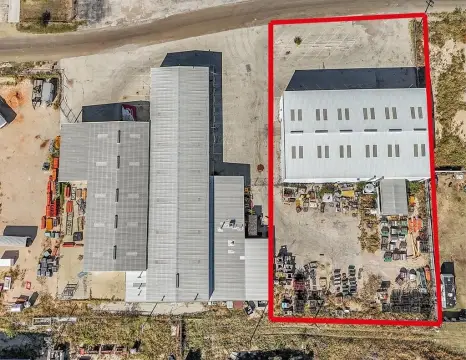
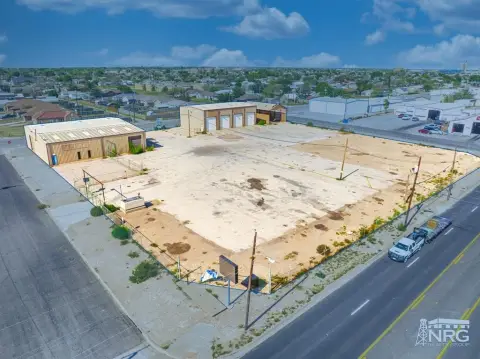
302 Industrial Ave, Odessa, TX 79761
Commercial Sale, Odessa, TX
Property Size14,830 SF
Lot Size3.40 Acres
Price / SF$40.12
Days on Market222
Property Features for 302 Industrial Ave
General Information
Property type
Residential
Property subtype
Office
Fencing
Chain Link
Subdivision
Southeast Industrial Sites
Lot features
Corner Lot
Standard status
Active
APN
29300.00150.00000
Size
14,830 SF
Lot size
3.40 Acres
Taxes and HOA fees
Tax Annual Amount
1383
Amenities
reception
private offices
conference room
IT closet
lab with sink
restrooms
Building Details
Year built
1964
Listing Agency:
NRG Realty Group, LLC
(432) 363-4777
Listed By:
Justin Dodd · License #9004023
(214) 534-7976
Added: Feb 4
Changed: Sep 4
Last Checked: Sep 14 at 7:06AM
MLS# 167131
Copyright © 2026 Odessa Board of Realtors. All rights reserved. All information provided by the listing agent/broker is deemed reliable but is not guaranteed and should be independently verified.
Investment Insights
Based on property information with market context.
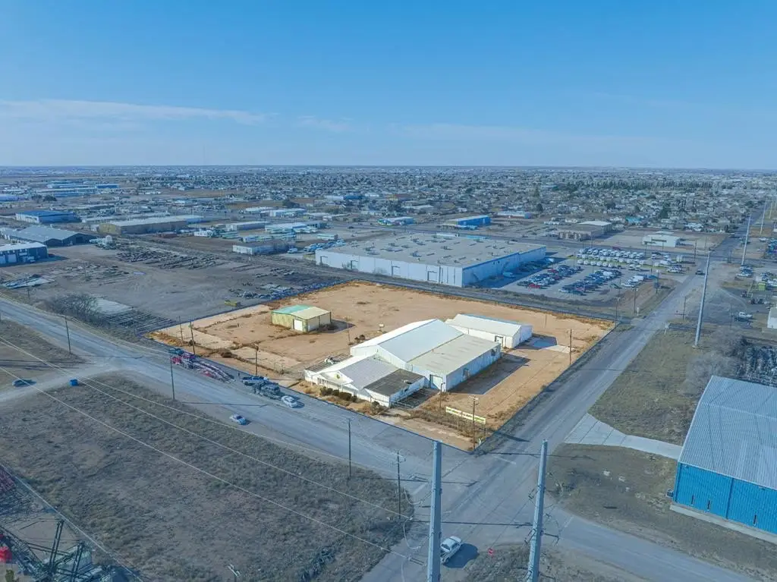
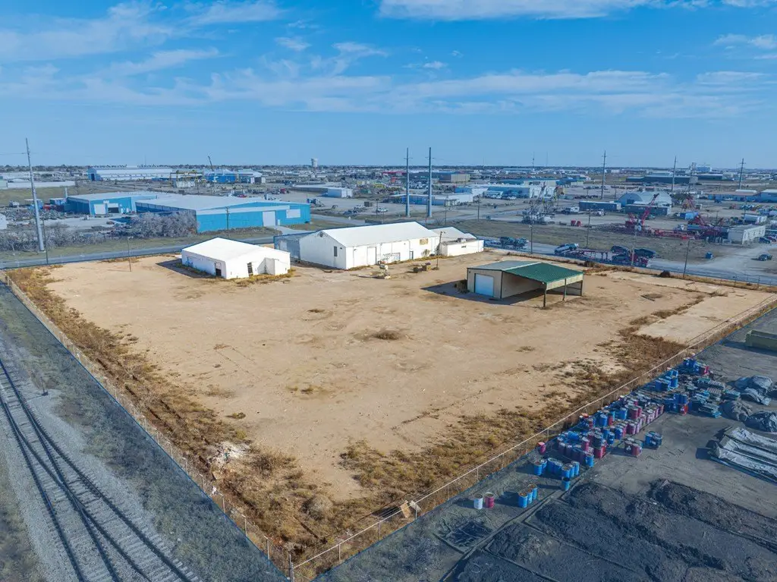
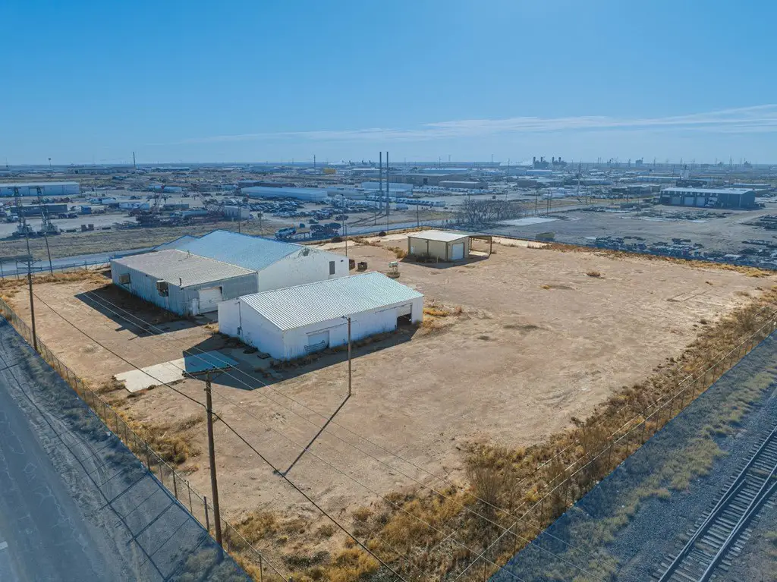
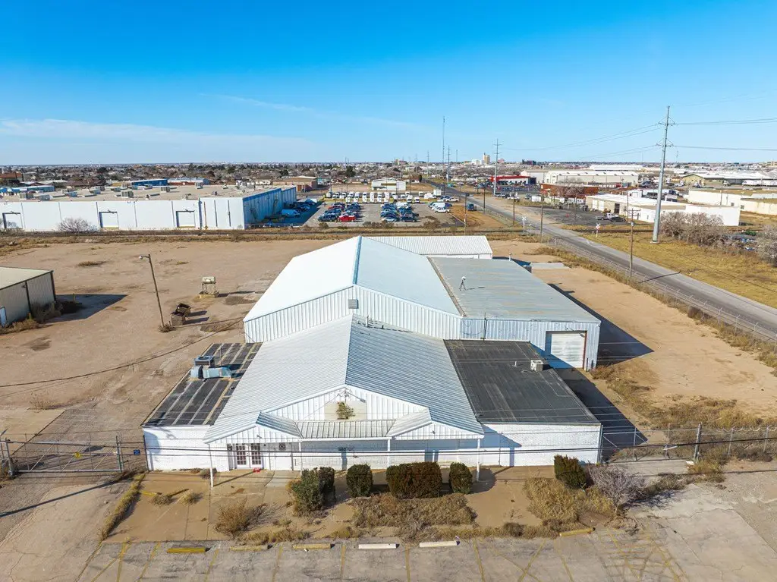
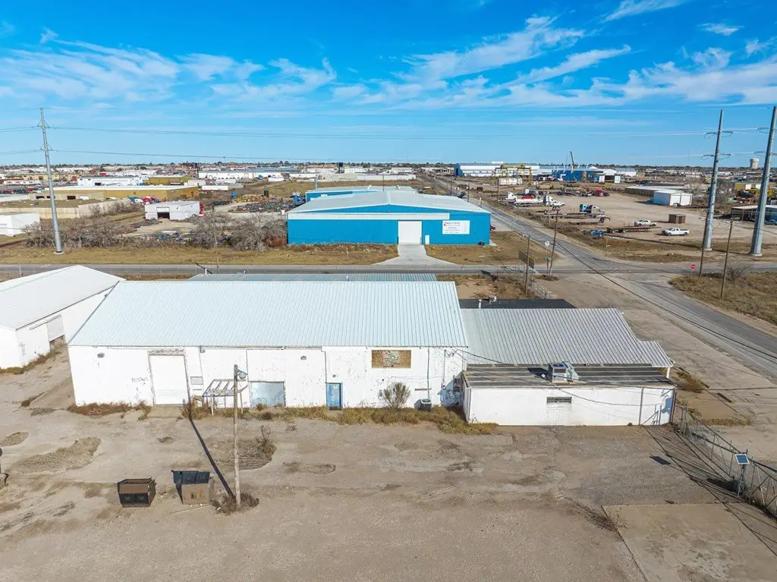
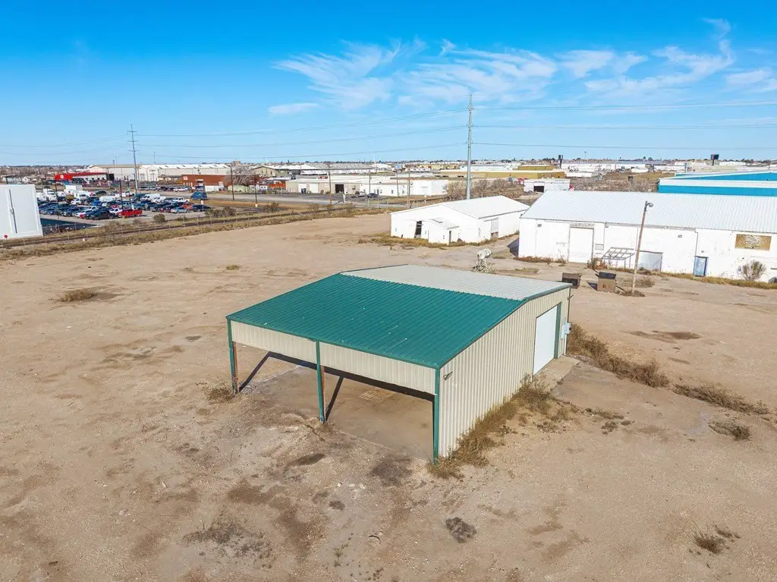
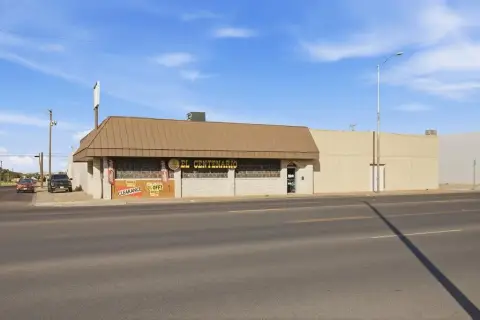
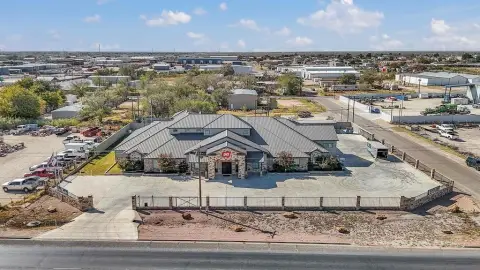
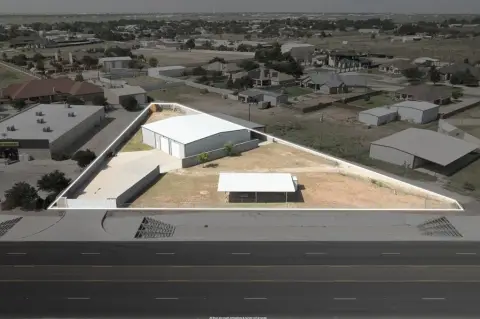
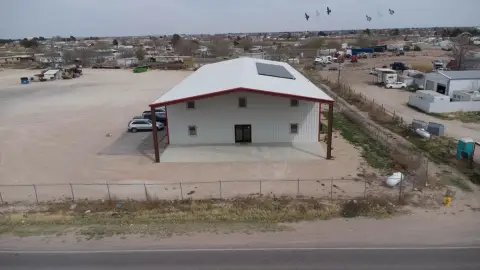
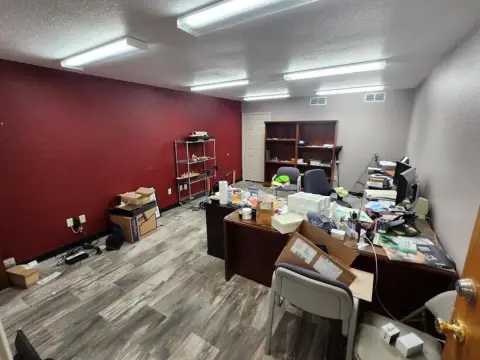
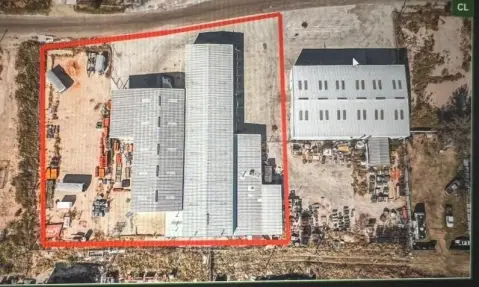
This flex property comprises 14,830 square feet across three buildings on 3.4 acres. The office component includes a reception area, private offices, conference room, IT closet, laboratory with sink, and restrooms. These improvements provide a defined administrative area within the broader industrial layout.

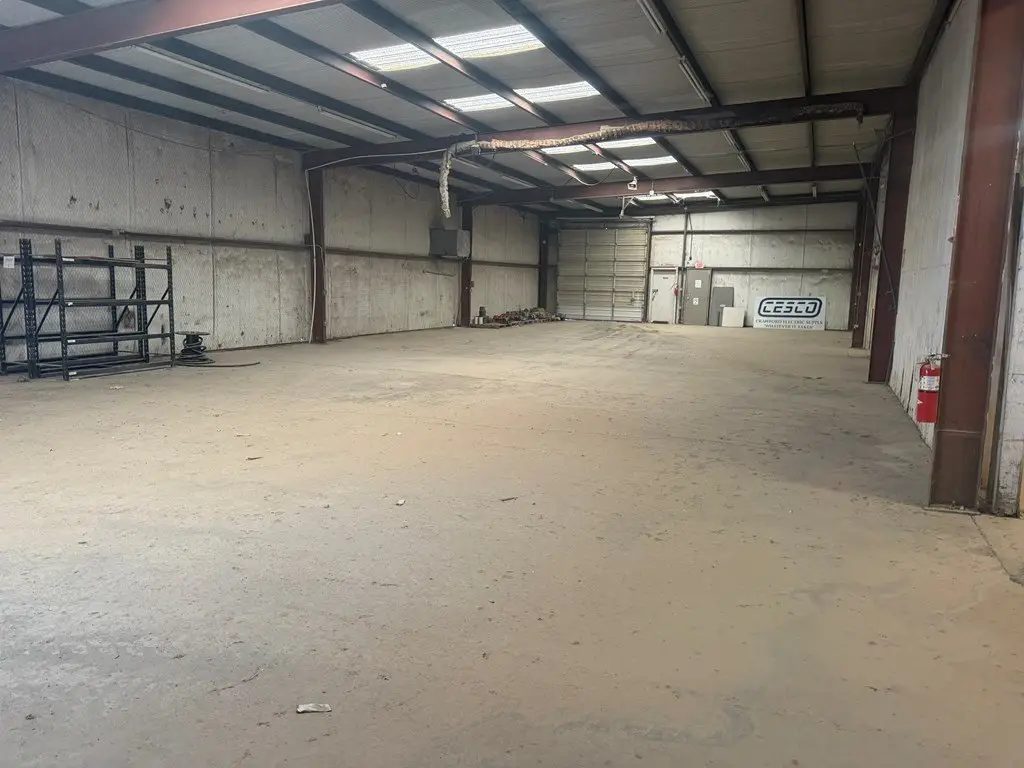

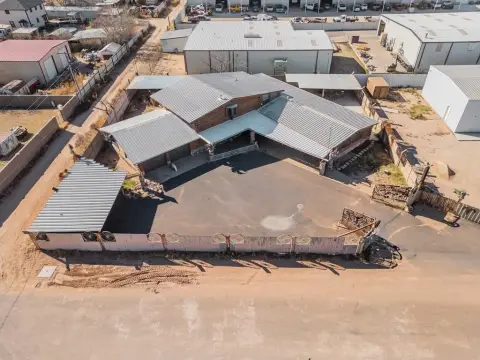
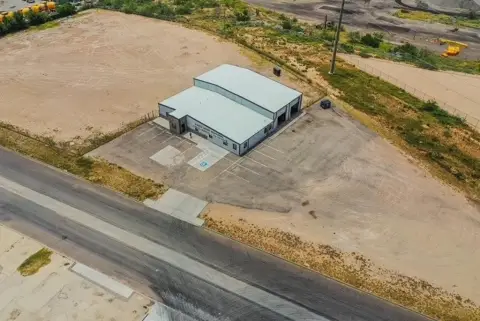
Shop 1 contains 10,000 square feet with multiple overhead doors, a dock well, heaters, and mezzanine storage. Shops 2 and 3 add further building space to the site. Chain-link fencing secures the property, which was built in 1964 and is located at 302 Industrial Ave in Odessa, Texas.
Shop 1 contains 10,000 square feet with multiple overhead doors, a dock well, heaters, and mezzanine storage. Shops 2 and 3 add further building space to the site. Chain-link fencing secures the property, which was built in 1964 and is located at 302 Industrial Ave in Odessa, Texas.
Key Highlights
- 14,830 SF across three buildings on 3.4 acres
- 10,000 SF Shop 1 with multiple overhead doors
- Dock well, heaters, and mezzanine storage in Shop 1
Property Analytics
Unlock full access to Insights
Subscribe to Realmo Intelligence
Open Analytics
Current Use
Location Intelligence
Trade Area within ½ mile
308
Businesses Nearby
Balanced
Demand for This Use
Explore this area
Business Placement
Demographics for 79761, TX
30,187
Population
13,591
Households
2.2
Avg Household Size
35
Median Age
14%
College-Educated
76%
High-School Grad
10.4 sq mi
ZIP Area
2,903
Density / Sq Mi
$69,279
Median Household Income
$42,724
Median Earnings
$1,246
Median Rent
$158,400
Median Home Value
Check the figures for this property
Cap Rate, Value Estimation, Potential NOI and more
View Realmo Analytics
Market
Vacancy Rate% for Office in South region

Questions? Ask Rey
Realmo’s AI knows this listing — price, zoning, demand, history. Ask anything.

Frequently Asked Questions
What type of property is this?
Flex space - Office, shop, and storage improvements support administrative, service, and industrial operations.
Where is this flex space located?
The property is located at 302 Industrial Ave Odessa, TX.
What is the asking price?
The asking price for this property is $595,000.
What are key features of this property?
This property features: 14,830 SF across three buildings on 3.4 acres; 10,000 SF Shop 1 with multiple overhead doors; Dock well, heaters, and mezzanine storage in Shop 1



