Multi-Level Mixed-Use
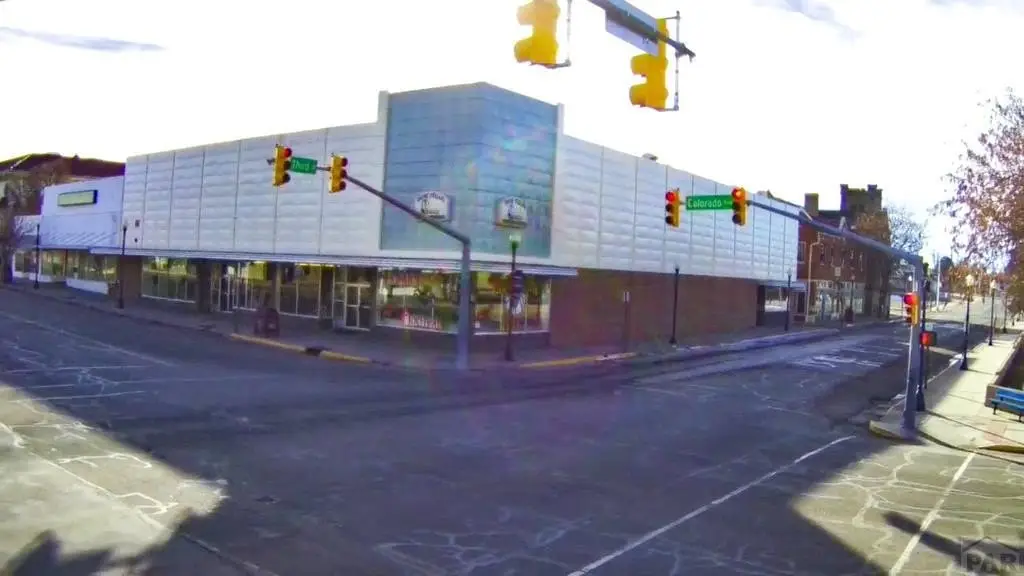
For Sale
$1,600,000
302 Colorado Ave, La Junta, CO 81050
Commercial Sale, La Junta, CO
Property Size36,410 SF
Lot Size0.32 Acres
Price / SF$43.94
Days on Market244
Property Features for 302 Colorado Ave
General Information
Property type
Commercial Sale
Property subtype
Other
Zoning
C-2
Subdivision
La Junta
Lot features
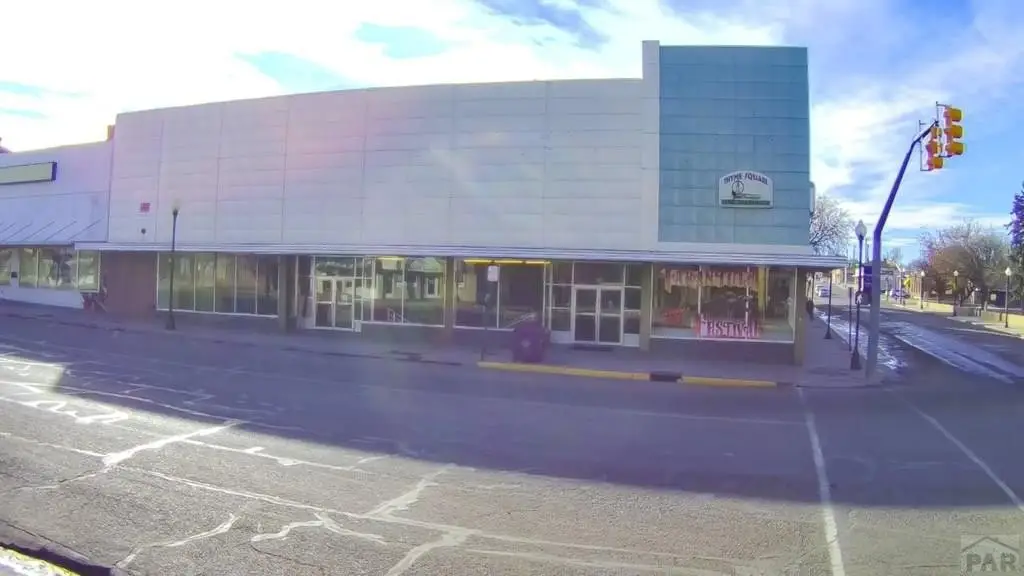
Corner Lot, General Business District
Elementary school
LJ
Middle school
LJ
High school
LJ
Standard status
Active
APN
464302321001
Size
36,410 SF
Lot size
0.32 Acres
Taxes and HOA fees
Tax Year
2025
Tax Description
Lots 1, 2, 3 and the North 24.92 feet of Lot 4, Block 36, to the City of La Junta as shown by the recorded plat thereof.
Tax Annual Amount
6053
Legal Description
Lots 1, 2, 3 and the North 24.92 feet of Lot 4, Block 36, to the City of La Junta as shown by the recorded plat thereof.
Utilities
Sewer type
Public Sewer
Heating system
Forced Air, Natural Gas
Cooling system
Central Air
Water source
Public
Building Details
Year built
1965
Floors in Building
3
Roof type
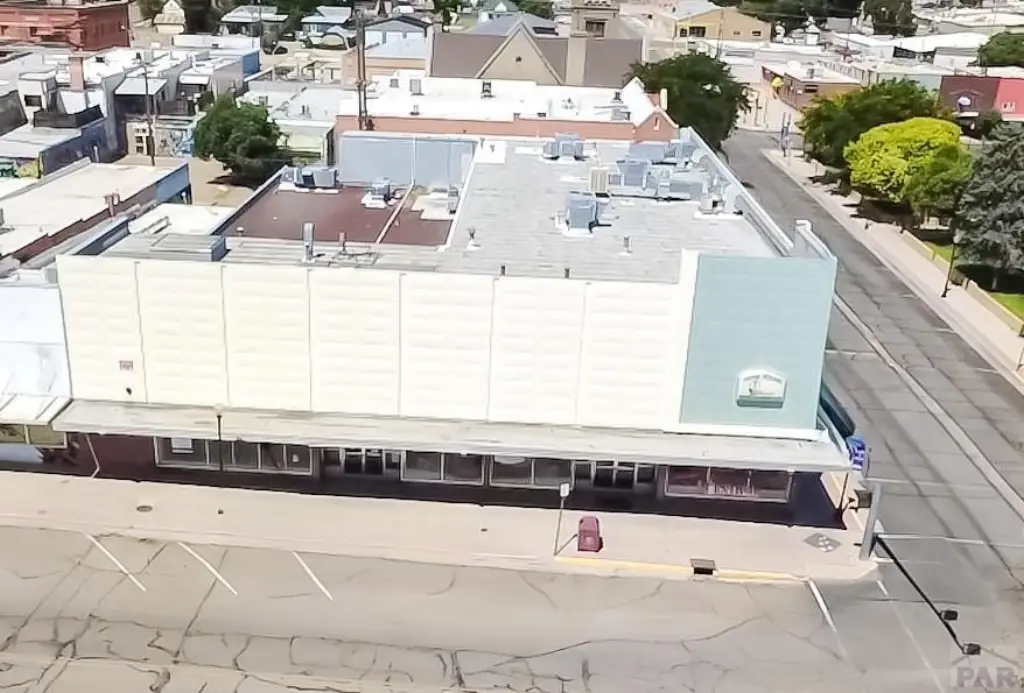
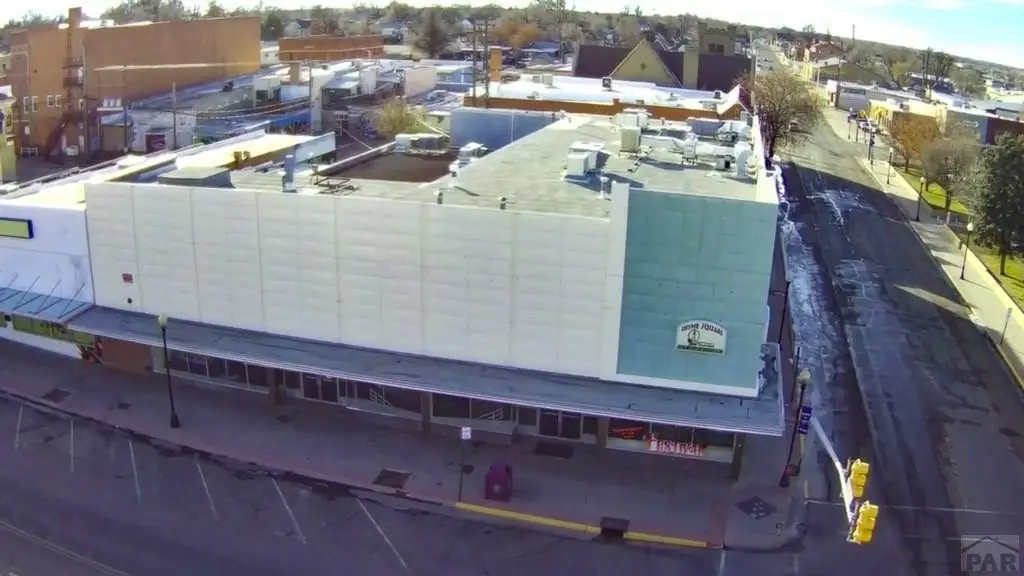
Flat, Tar/Gravel
Listing Agency:
REMAX PROPERTIES (2)
(719) 384-5551
Listed By:
Angela Ayala
(719) 469-0703
Added: Feb 5
Changed: Sep 17
Last Checked: Oct 7 at 12:06PM
MLS# 230045
Copyright © 2026 Pueblo Association of Realtors. All rights reserved. All information provided by the listing agent/broker is deemed reliable but is not guaranteed and should be independently verified.
Investment Insights
Based on property information with market context.
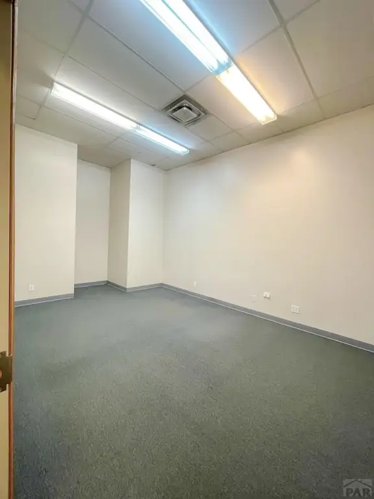
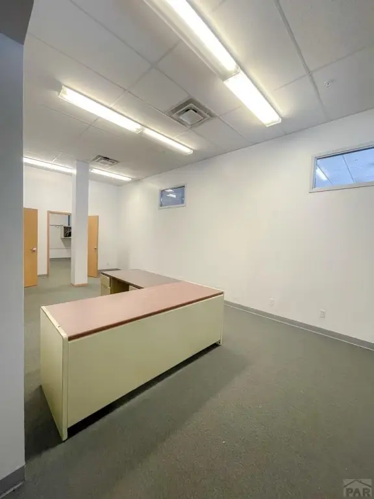
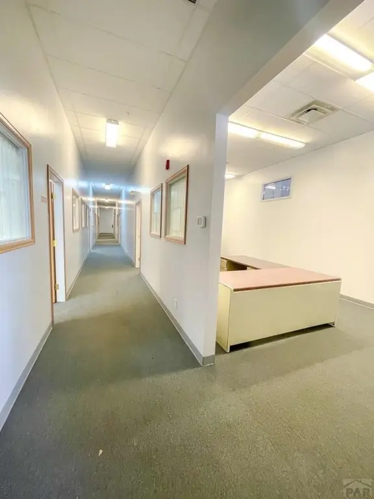
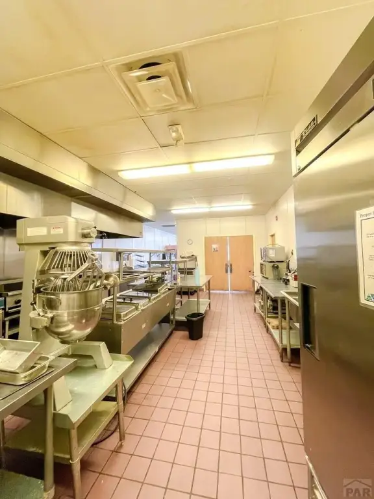
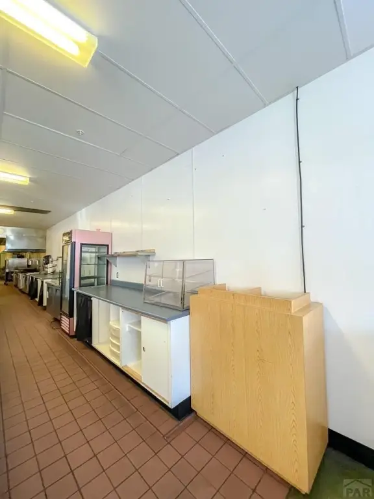
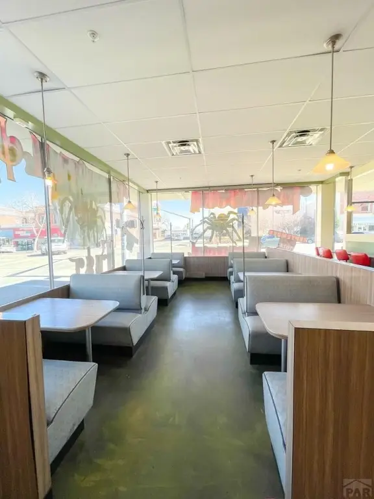
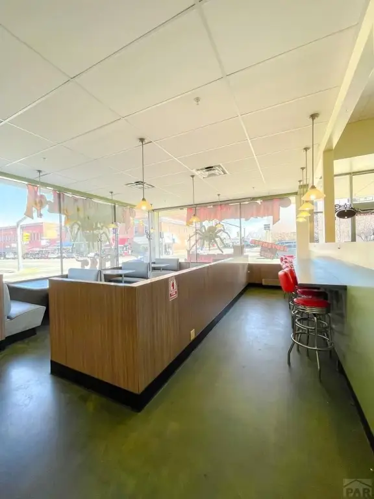
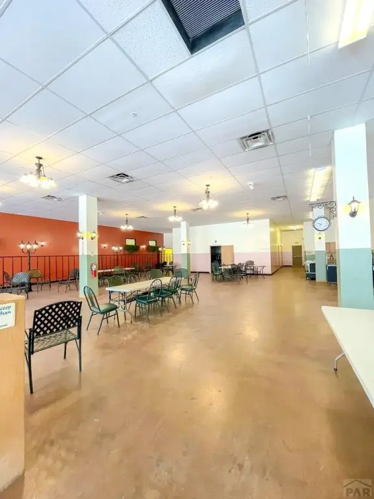
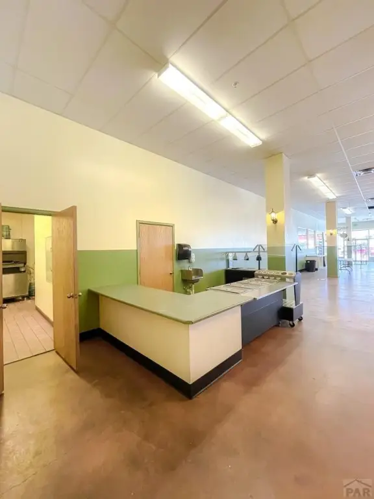

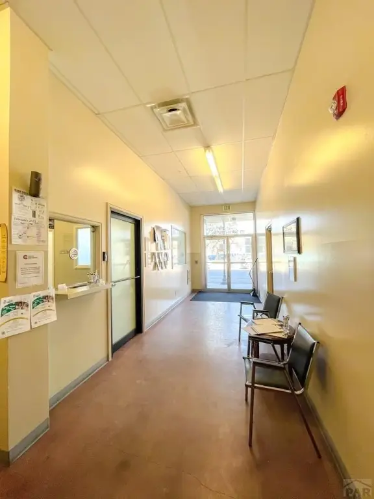
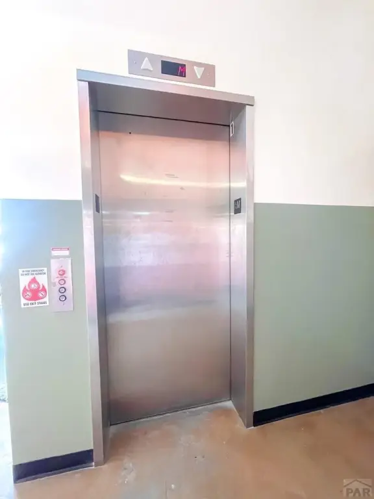
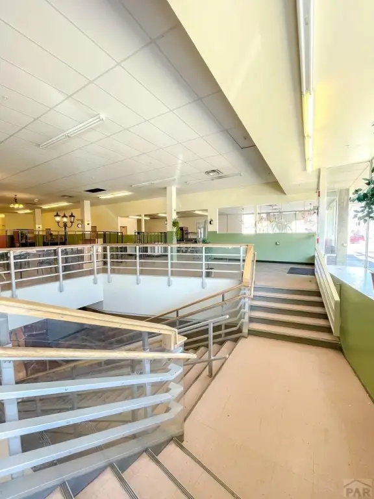
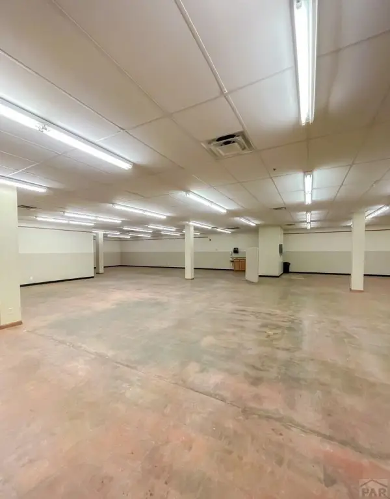
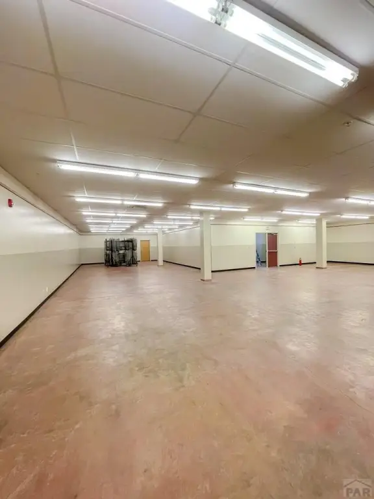
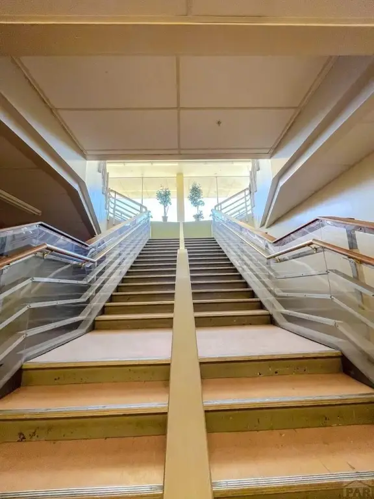
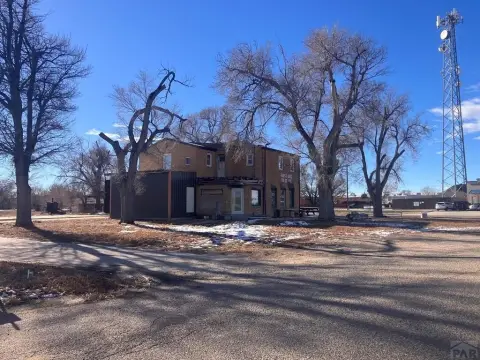
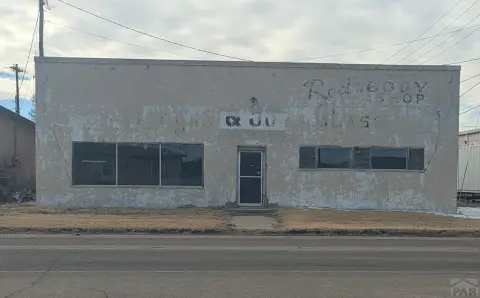
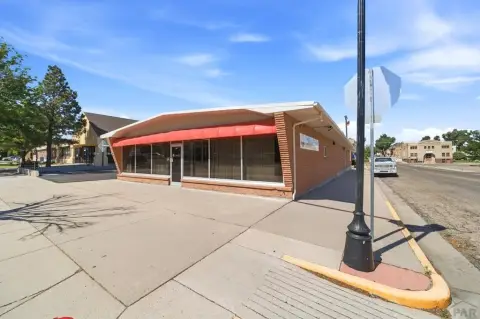
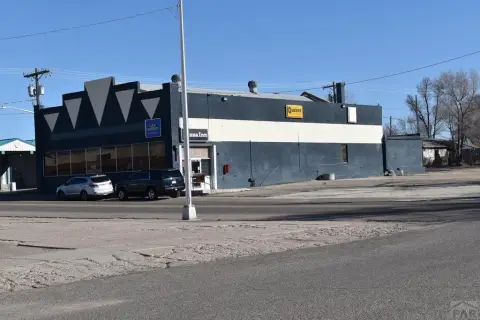
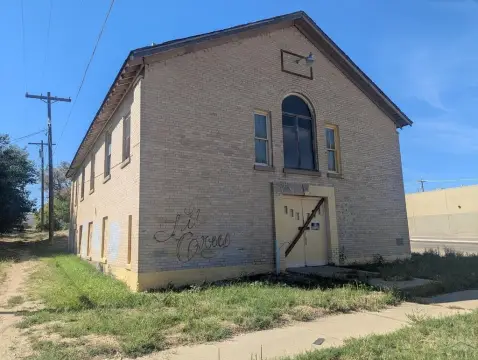
This 36,410-square-foot commercial property occupies a 0.32-acre site and was built in 1965. The multi-level layout includes office areas on the main floor and in the basement, along with a restaurant area featuring a dining room, booths, courtyard, and full kitchen. The upper level provides additional interior space, while the basement also includes a meeting area.
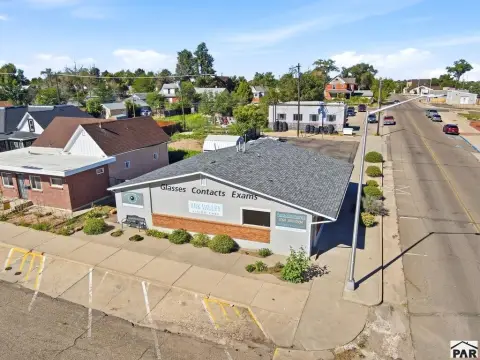
Located in downtown La Junta, the building is positioned in a high-traffic area and offers multiple lease options. It carries C-2 zoning and is served by public water and public sewer. Building systems include forced-air, natural gas heating and central air conditioning, with a flat tar-and-gravel roof.
Located in downtown La Junta, the building is positioned in a high-traffic area and offers multiple lease options. It carries C-2 zoning and is served by public water and public sewer. Building systems include forced-air, natural gas heating and central air conditioning, with a flat tar-and-gravel roof.
Key Highlights
- 36,410‑square‑foot multi‑level commercial building on 0.32 acres
- Main‑level restaurant area with dining room, booths, courtyard, and full kitchen
- Office areas located on the main level and in the basement
Property Analytics
Unlock full access to Insights
Subscribe to Realmo Intelligence
Open Analytics
Current Use
Location Intelligence
Trade Area within ½ mile
538
Businesses Nearby
Explore this area
Business Placement
Demographics for 81050, CO
9,924
Population
4,555
Households
2.2
Avg Household Size
39
Median Age
19%
College-Educated
86%
High-School Grad
508.2 sq mi
ZIP Area
20
Density / Sq Mi
$60,072
Median Household Income
$37,442
Median Earnings
$764
Median Rent
$181,500
Median Home Value
Check the figures for this property
Cap Rate, Value Estimation, Potential NOI and more
View Realmo Analytics
Market
Vacancy Rate% for Office in West region

Questions? Ask Rey
Realmo’s AI knows this listing — price, zoning, demand, history. Ask anything.


Frequently Asked Questions
What type of property is this?
Mixed-use property - The property combines office areas, a restaurant-ready layout, and additional space across multiple levels.
Where is this mixed-use property located?
The property is located at 302 Colorado Ave La Junta, CO.
What is the asking price?
The asking price for this property is $1,600,000.
What are key features of this property?
This property features: 36,410‑square‑foot multi‑level commercial building on 0.32 acres; Main‑level restaurant area with dining room, booths, courtyard, and full kitchen; Office areas located on the main level and in the basement


