3-Unit Residential Income
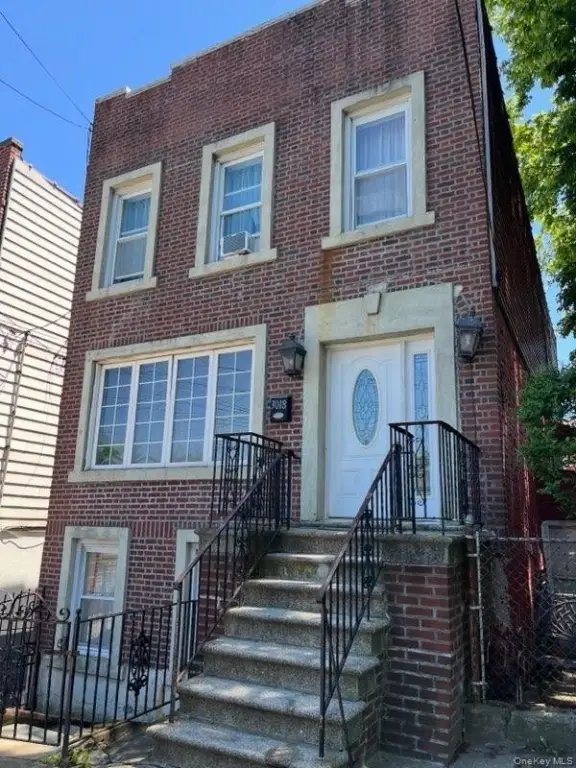
For Sale
$1,599,000
3018 Schley Avenue, Bronx, NY 10465
Residential Income, Bronx, NY
Property SizeContact for details
Lot Size0.06 Acres
Days on Market12
Property Features for 3018 Schley Avenue
General Information
Property type
Residential Multi Family
Property subtype
Triplex
Bedrooms
7
Bathrooms
4
Full bathrooms
4
Rooms
Bathroom 4, Bedroom 6, Basement, Bathroom 1, Bedroom 3, Bathroom 2, Bedroom 1, Bedroom 4, Bedroom 2, Bedroom 5, Bedroom 7, Bathroom 3
Parking features
Garage
Interior features
First Floor Bedroom, First Floor Full Bath, Open Floorplan, Storage
Basement
Storage Space
Elementary school
Ps 138 Samuel Randall
Middle school
Urban Institute Of Mathematics
High school
Herbert H Lehman High School
Elementary school district
Bronx 8
Middle school district
Bronx 8
High school district
Bronx 8
Standard status
Active
APN
05441-0040
Lot size
0.06 Acres
Taxes and HOA fees
Tax Year
2025
Tax Annual Amount
8439
Utilities
Sewer type
Public Sewer
Water source
Public
Building Details
Year built
1930
Number of units
3
Additional Structures
Storage
Listing Agency:
Keller Williams Realty Greater
(516) 873-7100
Listed By:
Jayla S. Collins
(914) 531-2222
Added: Oct 2
Changed: Oct 12
Last Checked: Oct 13 at 12:06AM
MLS# 1061367
Copyright © 2026 OneKey MLS. All rights reserved. All information provided by the listing agent/broker is deemed reliable but is not guaranteed and should be independently verified.
Investment Insights
Based on property information with market context.
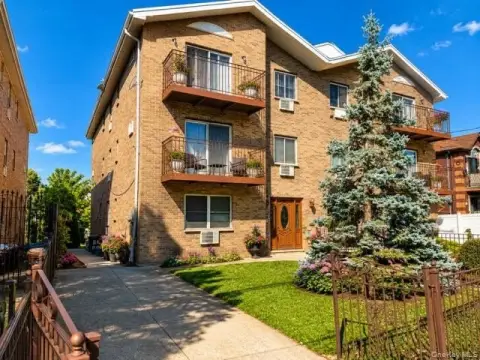
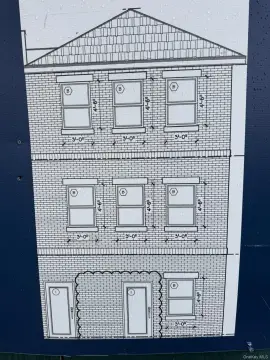
This Bronx triplex is a legal three-family residence with a 2-bedroom, 1-bathroom first-floor apartment, a studio with its own kitchen and rear deck, and a 4-bedroom third-floor unit. The kitchen in the upper unit has been removed, while gas lines, plumbing connections, and utility outlets remain accessible. The property also includes a garage and public water and sewer service. Built in 1930, it occupies a 0.0629-acre lot.
The home is in Throggs Neck, with P.S. 72, local transit options, and East Tremont Avenue shopping described as a short walk away. It is offered alongside a neighboring parcel as a package, and the property is being sold as-is.
The home is in Throggs Neck, with P.S. 72, local transit options, and East Tremont Avenue shopping described as a short walk away. It is offered alongside a neighboring parcel as a package, and the property is being sold as-is.
Key Highlights
- Legal three‑family residence with a 2‑bedroom, 1‑bathroom first‑floor unit, studio apartment, and 4‑bedroom upper unit
- Upper‑floor kitchen has been removed; gas lines, plumbing connections, and utility outlets remain accessible
- Studio apartment includes a dedicated kitchen and rear deck
Property Analytics
Unlock full access to Insights
Subscribe to Realmo Intelligence
Open Analytics
Current Use
Lease Details
3
Residential units
Yes
Utilities to site
Location Intelligence
Trade Area within ½ mile
1,293
Businesses Nearby
Explore this area
Business Placement
Demographics for 10465, NY
45,799
Population
17,200
Households
2.7
Avg Household Size
40
Median Age
29%
College-Educated
86%
High-School Grad
3.9 sq mi
ZIP Area
11,743
Density / Sq Mi
$90,255
Median Household Income
$52,787
Median Earnings
$1,774
Median Rent
$602,000
Median Home Value
Check the figures for this property
Cap Rate, Value Estimation, Potential NOI and more
View Realmo Analytics
Market
Vacancy Rate% for Multifamily in Northeast region

Questions? Ask Rey
Realmo’s AI knows this listing — price, zoning, demand, history. Ask anything.
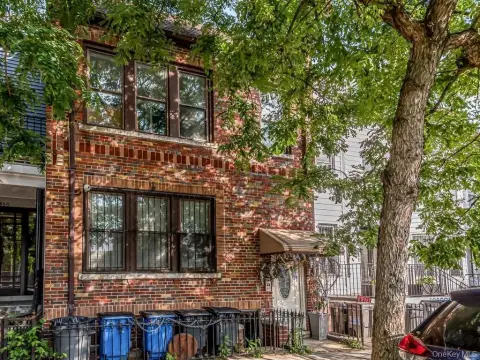
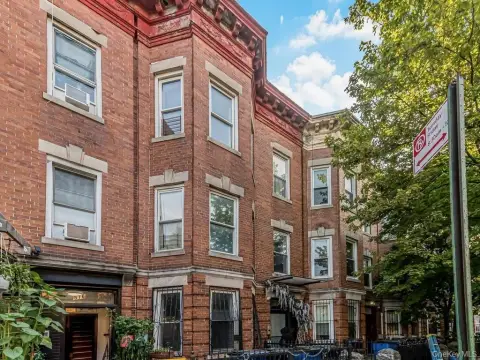

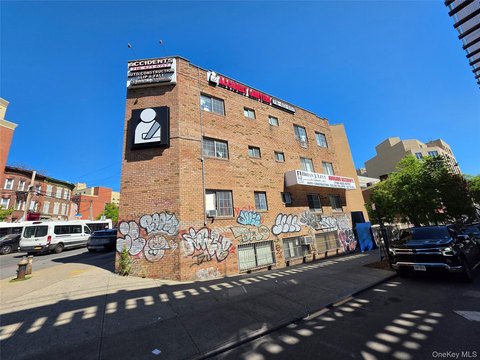



Frequently Asked Questions
What type of property is this?
Triplex - The legal three-family configuration includes a studio apartment and multi-bedroom living space.
Where is this triplex located?
The property is located at 3018 Schley Avenue Bronx, NY.
What is the asking price?
The asking price for this property is $1,599,000.
What are key features of this property?
This property features: Legal three‑family residence with a 2‑bedroom, 1‑bathroom first‑floor unit, studio apartment, and 4‑bedroom upper unit; Upper‑floor kitchen has been removed; gas lines, plumbing connections, and utility outlets remain accessible; Studio apartment includes a dedicated kitchen and rear deck


