Restaurant Building with
For Sale
$175,000
301 N Main Street, Stewartsville, MO 64429
Business Opportunity, Stewartsville, MO
Property SizeContact for details
Lot Size0.03 Acres
Days on Market244
Property Features for 301 N Main Street
General Information
Property type
Commercial Sale
Property subtype
Other
Zoning
Comm
Parking features
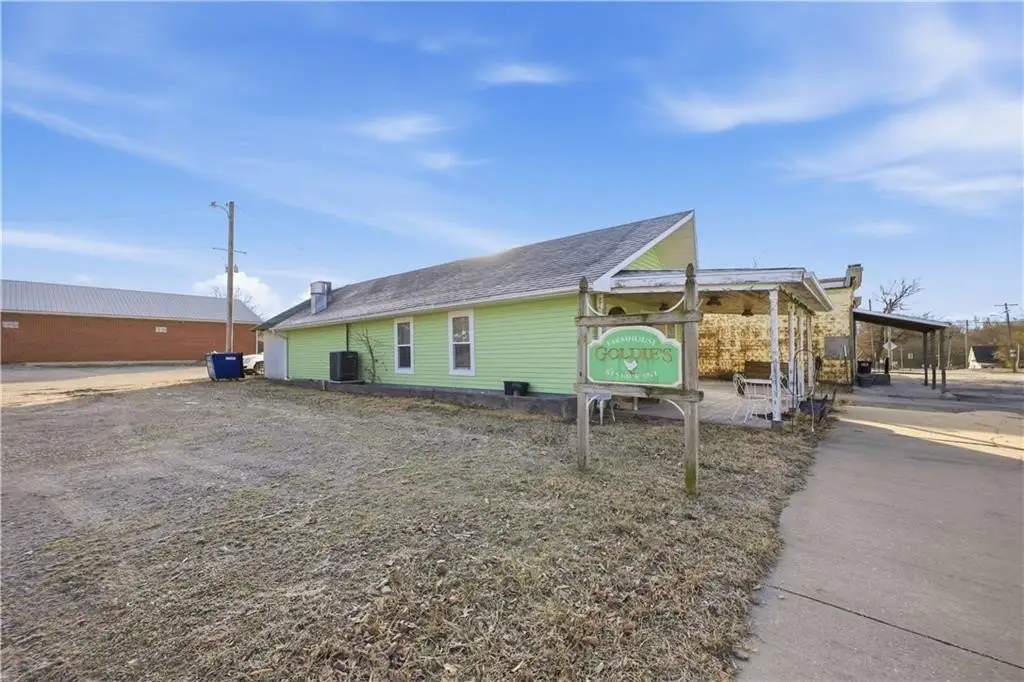
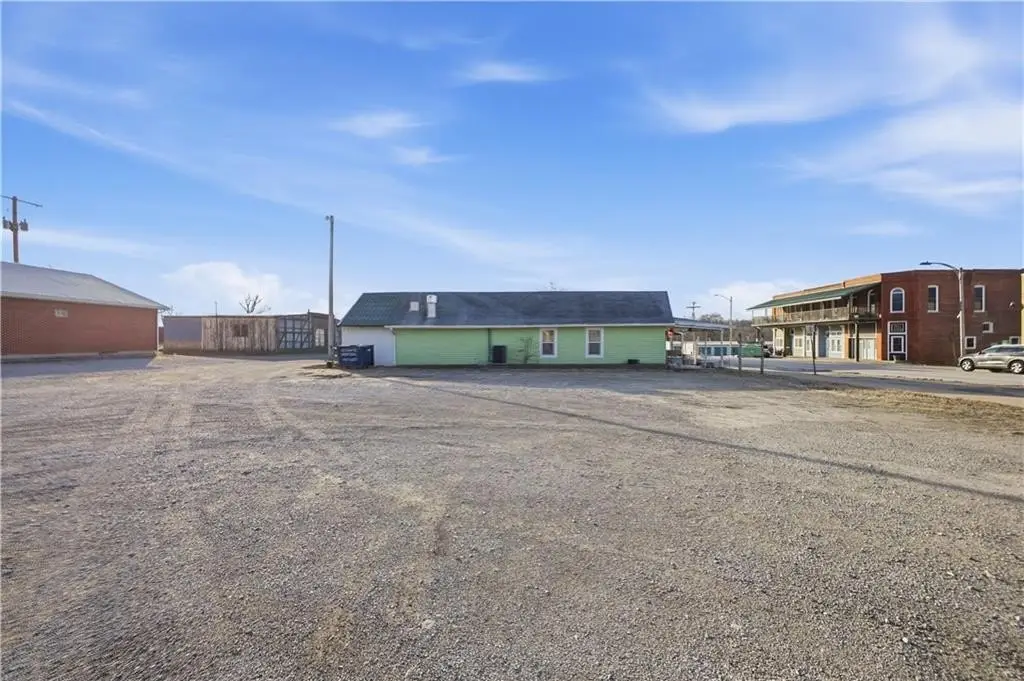
Parking Lot
Accessibility
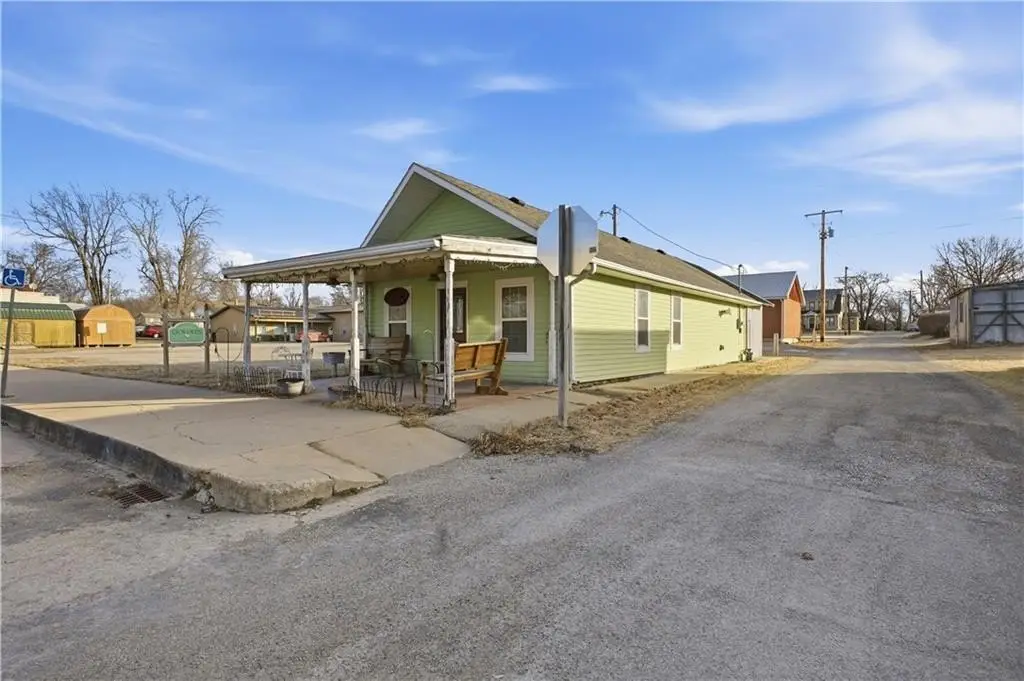
Accessible Approach with Ramp
Directions
Start in Cameron: Head West on US-36 W (toward St. Joseph). Drive ~11 miles: Continue on US-36 West until you see signs for Stewartsville. Turn Left (South): Turn Left onto State Hwy K. Note: This road leads directly into the town of Stewartsville. Drive ~1.5 miles: Follow State Hwy K south. As you enter the town limits, Hwy K becomes N Main St. Arrive: Continue straight. 301 N Main St will be on your Right (just before you hit the main downtown intersection).
Subdivision
130 - Dekalb Co Mo
Standard status
Active
APN
466214501604006000800
Lot size
0.03 Acres
Taxes and HOA fees
Tax Description
"W 10' OF S 23' LOT 4; S 22.5' LOT 5
Legal Description
"W 10' OF S 23' LOT 4; S 22.5' LOT 5
Utilities
Utilities
Water Available
Amenities
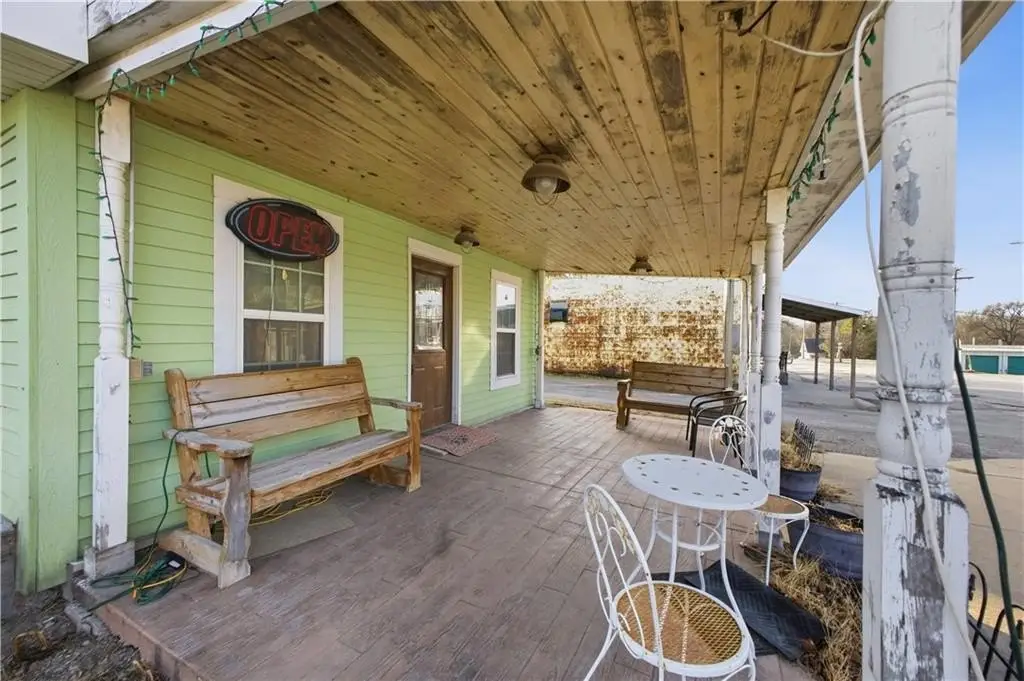
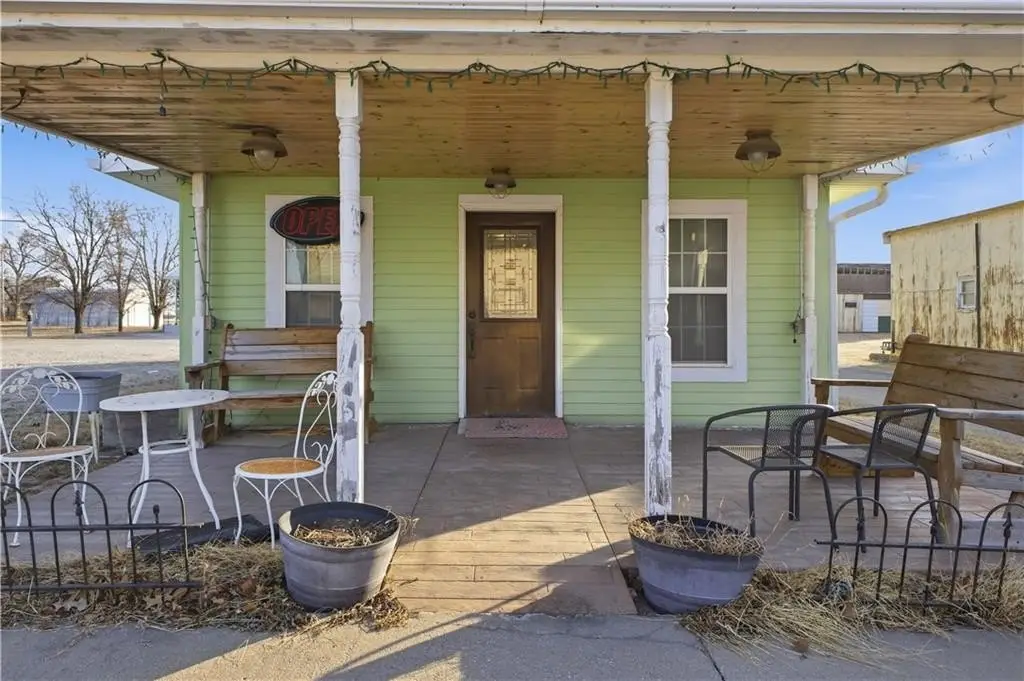
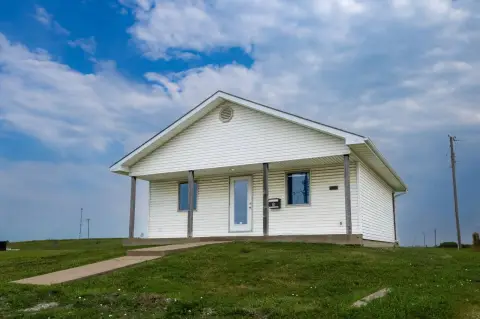
front porch
Building Details
Year built
1950
Floors in Building
1
Listing Agency:
Keller Williams KC North · Keller Williams Realty
(816) 452-4200
Listed By:
Mike Gunselman · License #2011034913
(816) 916-8401
Added: Jan 26
Changed: Sep 4
Last Checked: Sep 27 at 12:06PM
MLS# 2598201
Copyright © 2026 Heartland Multiple Listing Service. All rights reserved. All information provided by the listing agent/broker is deemed reliable but is not guaranteed and should be independently verified.
Investment Insights
Based on property information with market context.

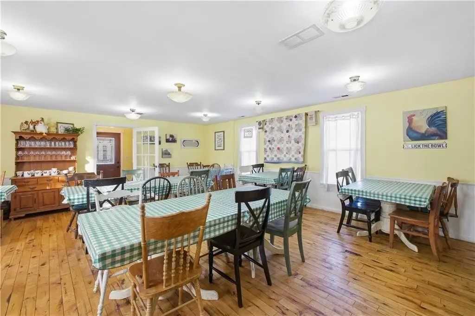
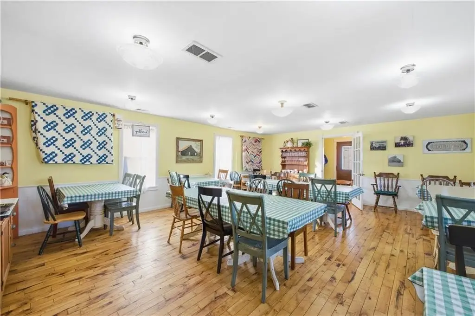
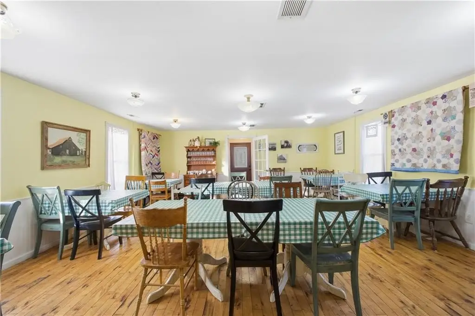
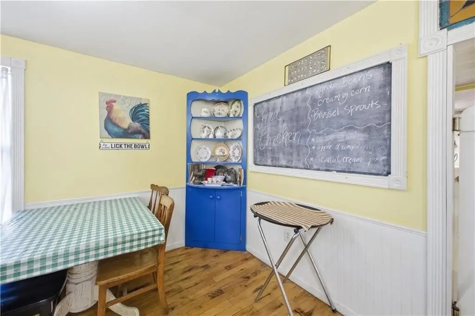
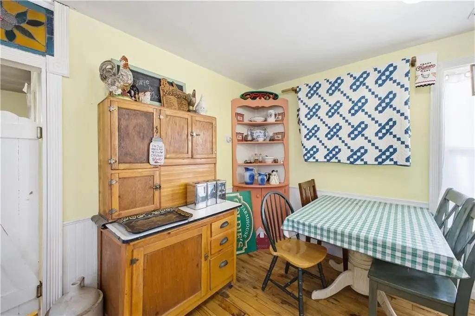
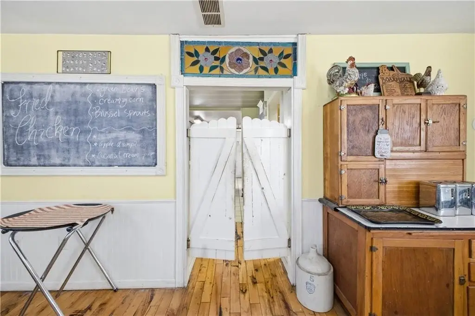
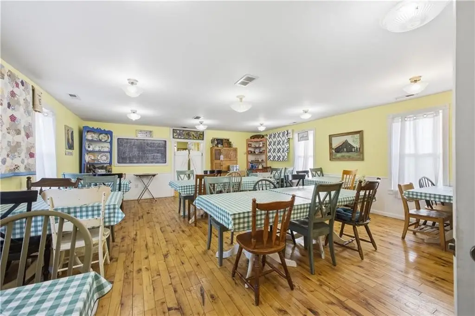
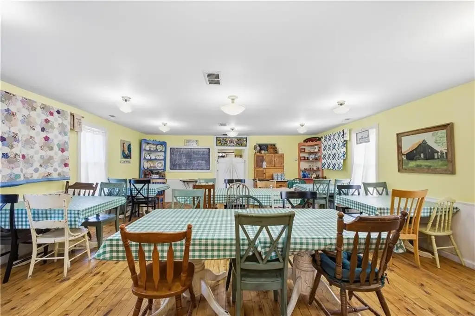
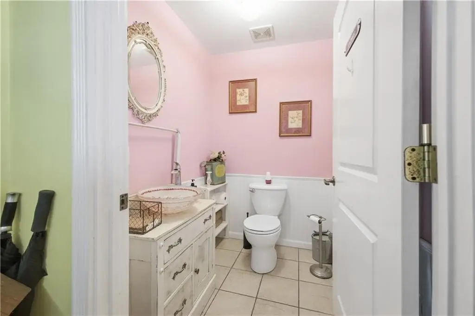
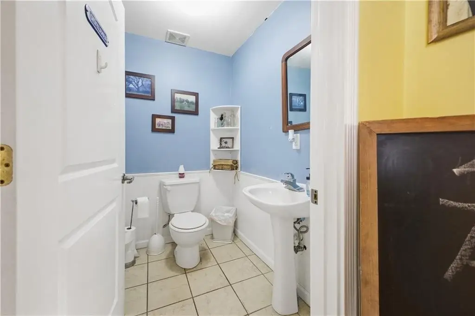
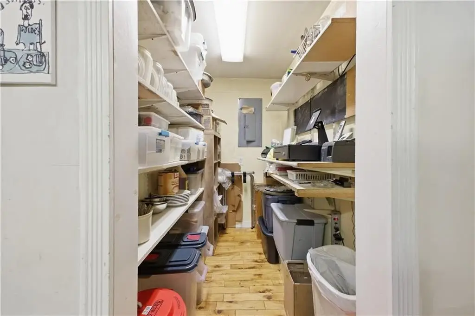
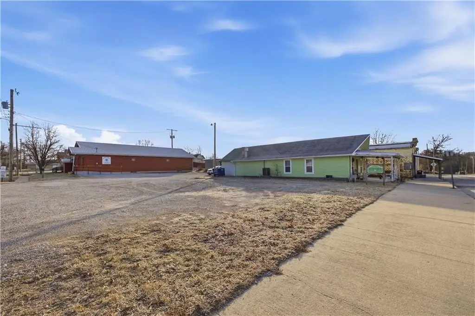
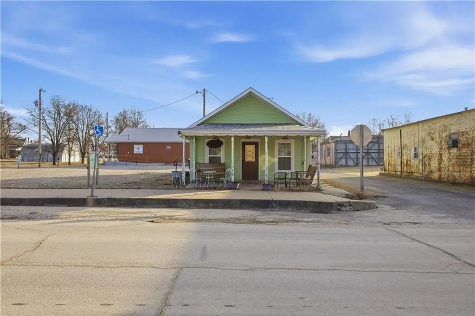
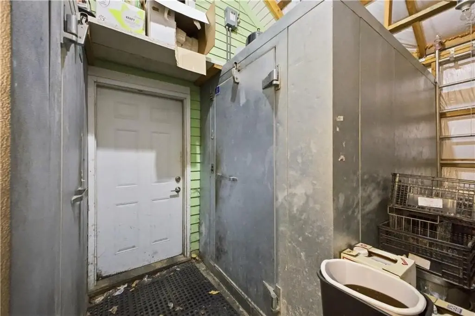
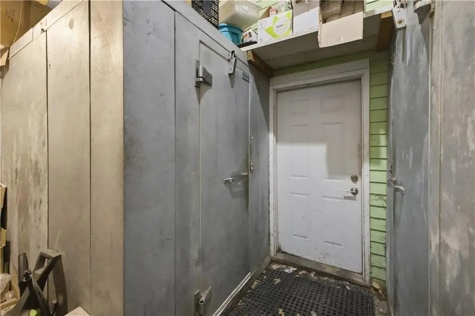
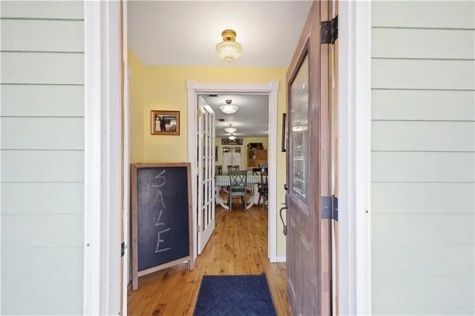
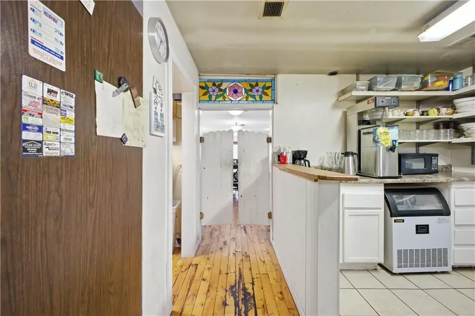
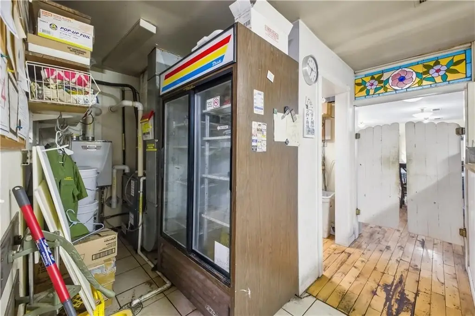
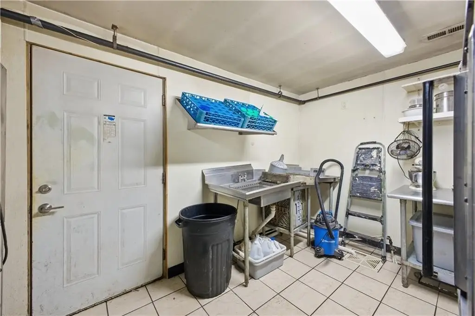
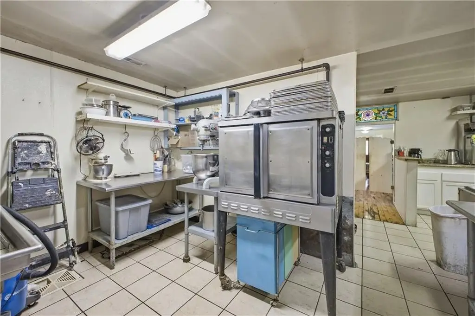
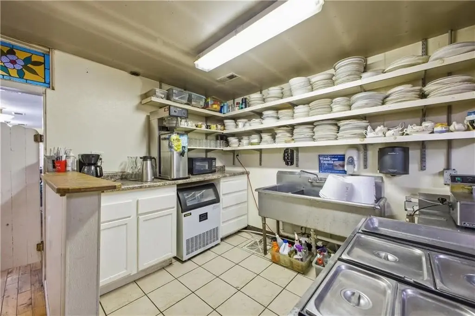
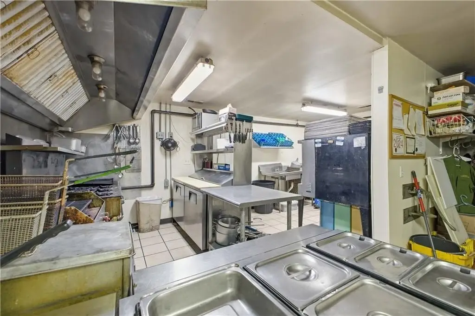
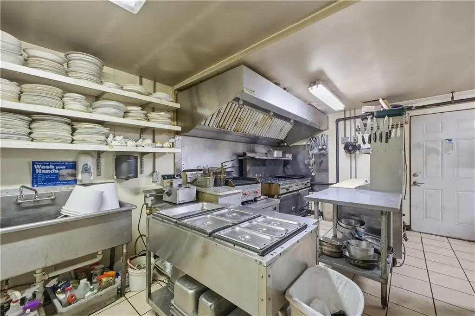
This restaurant building dates to 1950 and includes a dining area, kitchen equipment, stoves, walk-in units, and two bathrooms. A front porch extends the guest area, while custom concrete work contributes a distinct exterior finish. The interior configuration is suited to continued restaurant, café, or diner use.
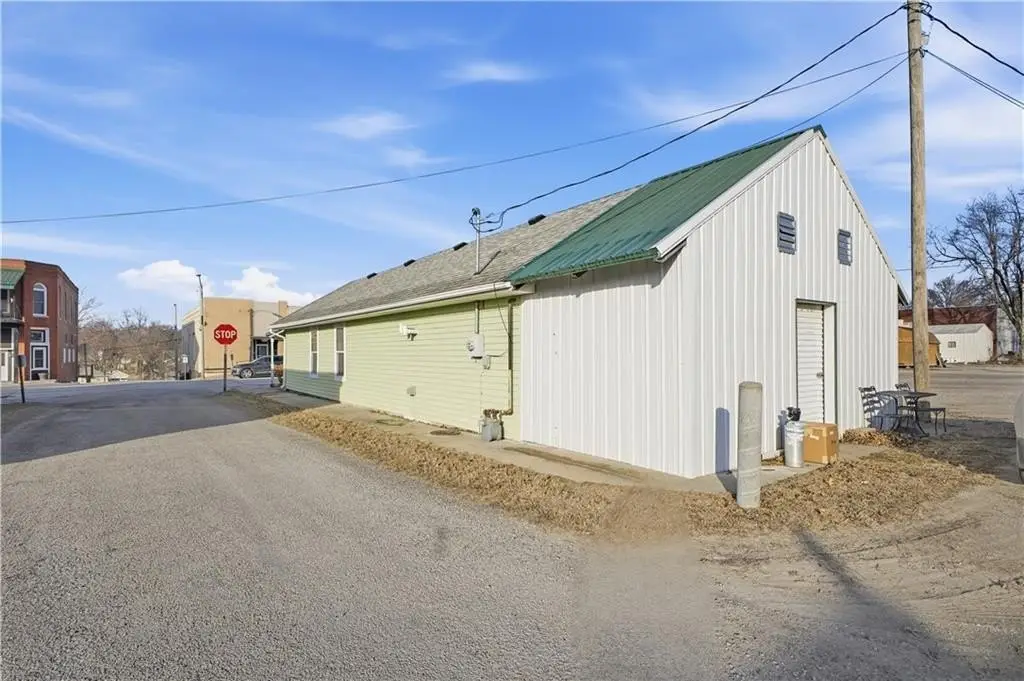
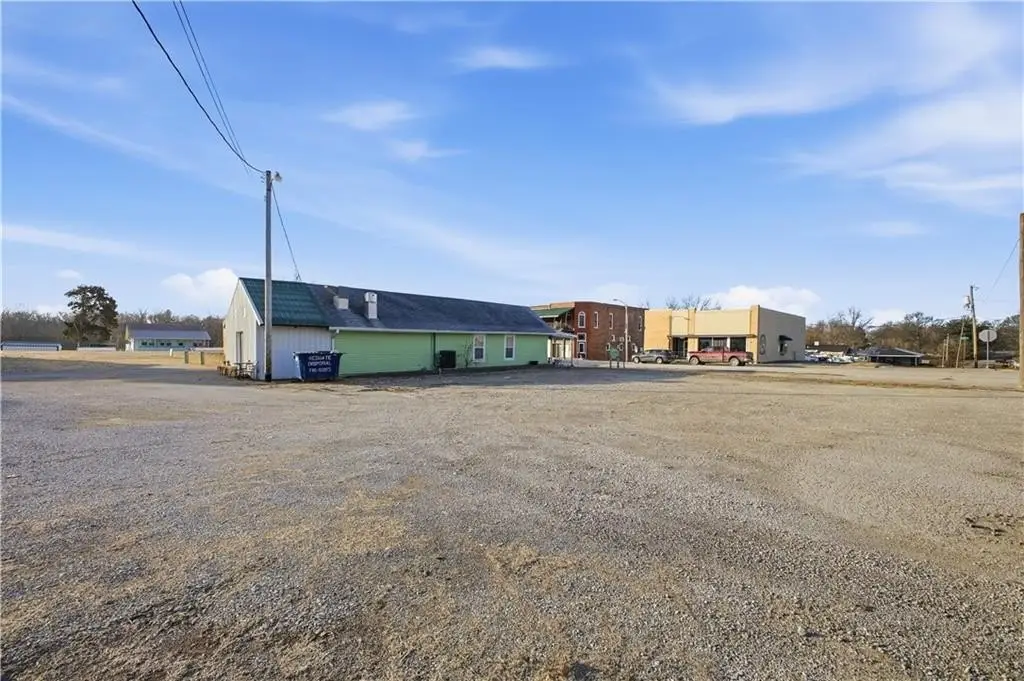
The property includes a parking lot and an accessible approach with ramp. Water is available, and the site contains 0.03 acres. Located at 301 N Main Street in Stewartsville, Missouri, the building was formerly operated as Goldie's Restaurant and is zoned Comm.
The property includes a parking lot and an accessible approach with ramp. Water is available, and the site contains 0.03 acres. Located at 301 N Main Street in Stewartsville, Missouri, the building was formerly operated as Goldie's Restaurant and is zoned Comm.
Key Highlights
- Restaurant building constructed in 1950
- Sale includes kitchen equipment, stoves, and walk‑in units
- Two bathrooms included in the building
Property Analytics
Unlock full access to Insights
Subscribe to Realmo Intelligence
Open Analytics
Current Use
Location Intelligence
Trade Area within ½ mile
37
Businesses Nearby
Well-served
Demand for This Use
Explore this area
Business Placement
Demographics for 64429, MO
11,744
Population
4,539
Households
2.6
Avg Household Size
40
Median Age
14%
College-Educated
91%
High-School Grad
151.1 sq mi
ZIP Area
78
Density / Sq Mi
$65,161
Median Household Income
$40,034
Median Earnings
$1,038
Median Rent
$186,300
Median Home Value
Check the figures for this property
Cap Rate, Value Estimation, Potential NOI and more
View Realmo Analytics
Market
Vacancy Rate% for Retail in Midwest region

Questions? Ask Rey
Realmo’s AI knows this listing — price, zoning, demand, history. Ask anything.


Frequently Asked Questions
What type of property is this?
Conventional restaurant - Established dining facility with kitchen equipment, two bathrooms, a front porch, and ramp access.
Where is this conventional restaurant located?
The property is located at 301 N Main Street Stewartsville, MO.
What is the asking price?
The asking price for this property is $175,000.
What are key features of this property?
This property features: Restaurant building constructed in 1950; Sale includes kitchen equipment, stoves, and walk‑in units; Two bathrooms included in the building