Duplex with Attached
New
For Sale
$219,000
301 E PEARSON Street, Eureka, IL 61530
MULTI_FAMILY - Eureka, IL
Lot Size0.18 Acres
Days on Market3
Property Features for 301 E PEARSON Street
General Information
Property type
Residential Multi Family
Property subtype
Other
Zoning
Residenital
Bedrooms
4
Bathrooms
4
Full bathrooms
4
Rooms
Bedroom 4, Bathroom 2, Bathroom 4, Bathroom 3, Bathroom 1, Bedroom 2, Bedroom 3, Bedroom 1
Parking
4
Basement
Unfinished, Partial
Lot features
Corner Lot, Level
Elementary school
Davenport
Middle school
Eureka
High school
Eureka
Directions
Rt 24 - S. Darst St - E. Pearson St
Standard status
Active
APN
14-18-102-003
Lot size
0.18 Acres
Taxes and HOA fees
Tax Year
2025
Tax Description
T26N - R1W - S18 75FTX120FT LT 3 PLAT B NW1/4
Tax Annual Amount
5255
Legal Description
T26N - R1W - S18 75FTX120FT LT 3 PLAT B NW1/4
Utilities
Heating system
Natural Gas, Forced Air
Cooling system
Central Air
Water source
Public
Building Details
Year built
1976
Number of units
2
Building materials
Brick Partial, Wood Siding
Roof type
Shingle
Listing Agency:
Jim Maloof Realty, Inc.
(309) 444-8800
Listed By:
Ryan Blackorby · License #471009786
(309) 657-6787
Added: Jul 30
Changed: Jul 31
Last Checked: Aug 1 at 4:06AM
MLS# PA1268817
Copyright © 2026 RMLS Alliance. All rights reserved. All information provided by the listing agent/broker is deemed reliable but is not guaranteed and should be independently verified.
Investment Insights
Based on property information with market context.
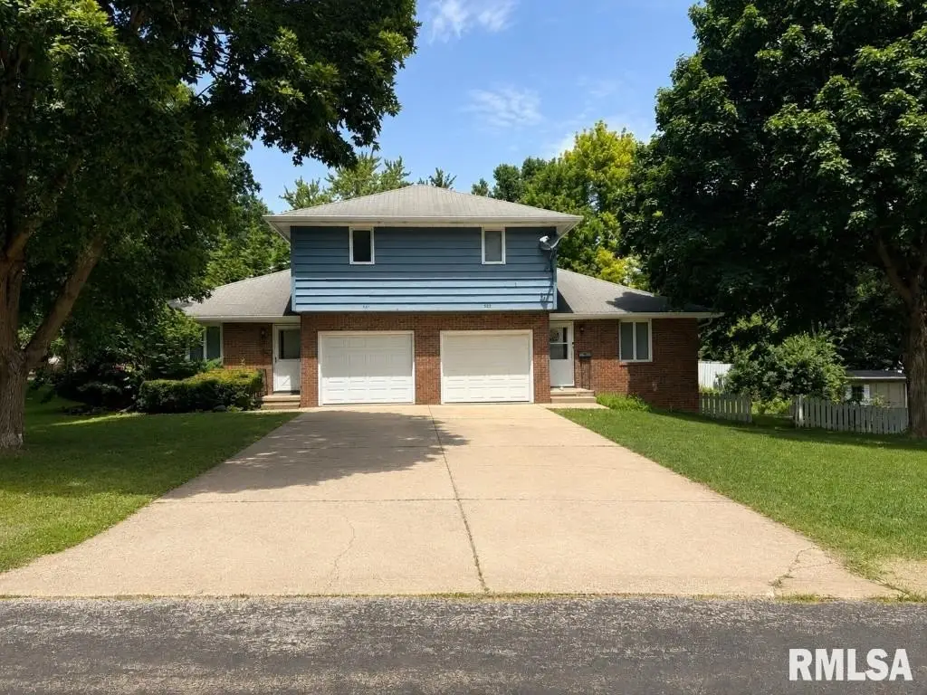
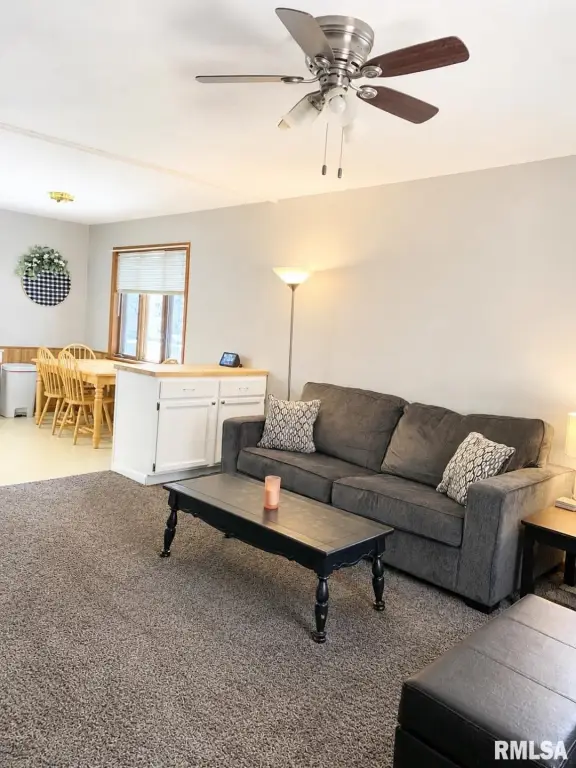
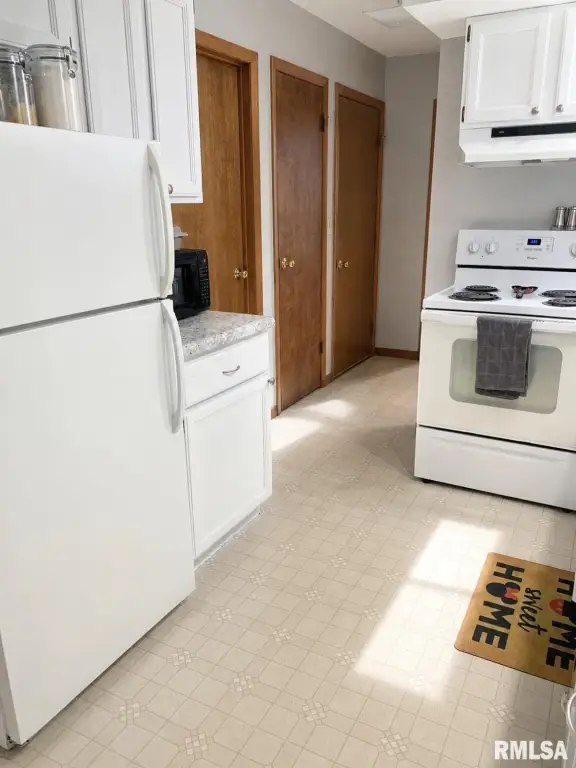
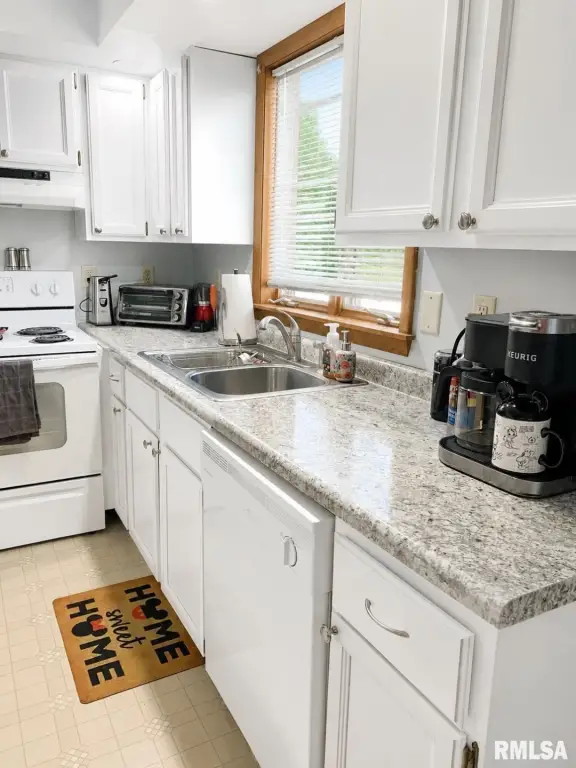
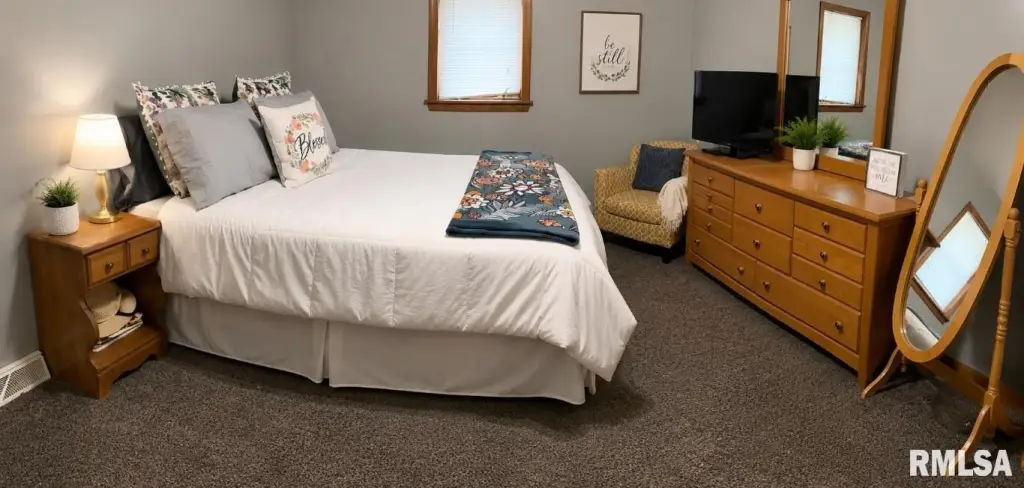
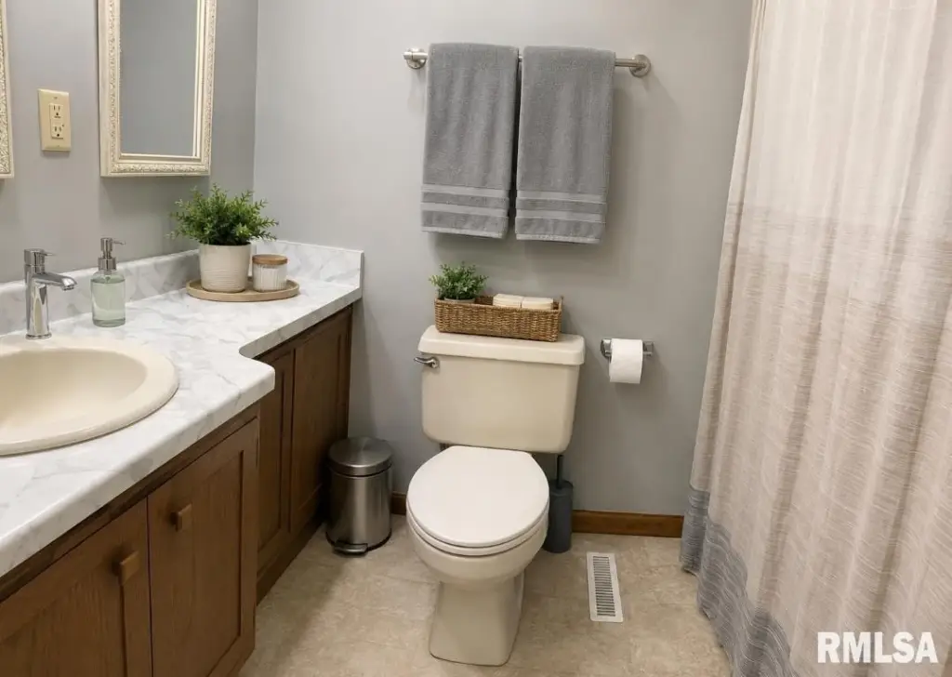
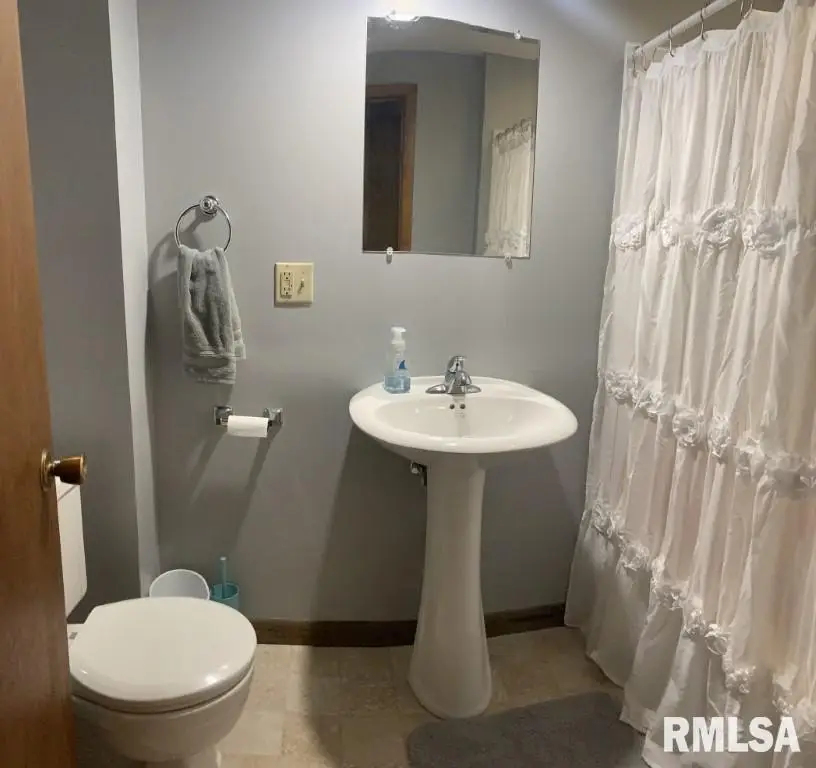
This well-maintained duplex offers a straightforward two-unit layout, with each unit featuring two bedrooms and two full baths, plus an attached 1-car garage. Both units have main floor laundry and are currently occupied with month-to-month leases. The property sits on a nicely landscaped corner lot and is served by public water. Construction materials include brick partial and wood siding, with a shingle roof.
The home is located at 301 E Pearson Street in Eureka, IL, in the Woodford County area. Heating is natural gas forced air, and cooling is provided by central air. The property is described as being in the Eureka School District.
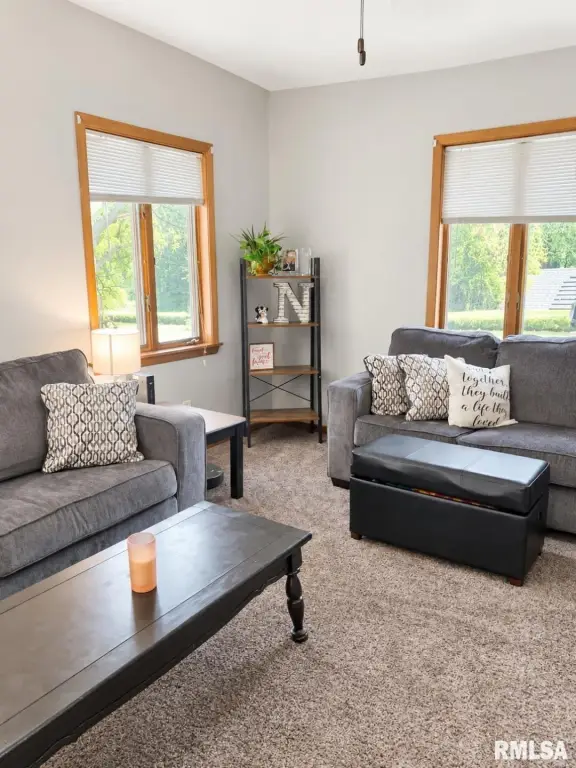
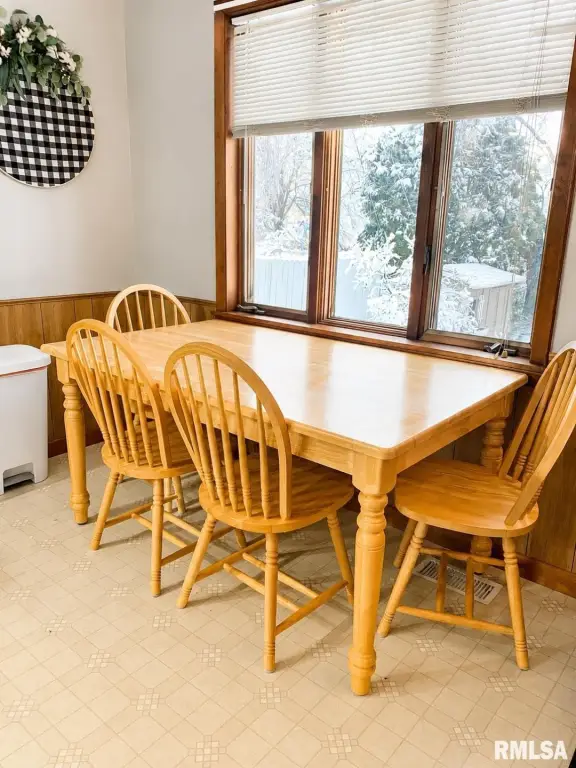
Additional updates and closing considerations include roof replacement before closing or credit at closing. For unit finishes, the remarks note newer LVP on the main floor for Unit 301 and newer carpet throughout for Unit 303.
The home is located at 301 E Pearson Street in Eureka, IL, in the Woodford County area. Heating is natural gas forced air, and cooling is provided by central air. The property is described as being in the Eureka School District.
Additional updates and closing considerations include roof replacement before closing or credit at closing. For unit finishes, the remarks note newer LVP on the main floor for Unit 301 and newer carpet throughout for Unit 303.
Key Highlights
- 0.18‑acre corner lot duplex in Eureka, IL
- Each unit: two bedrooms and two full baths
- Attached 1‑car garage with each unit
Property Analytics
Property Profile
Current Use
Lease Details
100%
Occupancy
Multi-tenant
Tenancy
Location Intelligence
Trade Area within ½ mile
374
Businesses Nearby
Explore this area
Business Placement
Demographics for 61530, IL
6,698
Population
2,804
Households
2.4
Avg Household Size
38
Median Age
34%
College-Educated
97%
High-School Grad
63.7 sq mi
ZIP Area
105
Density / Sq Mi
$68,631
Median Household Income
$42,050
Median Earnings
$690
Median Rent
$166,700
Median Home Value
Market
Vacancy Rate% for Multifamily in Midwest region

Questions? Ask Rey
Realmo’s AI knows this listing — price, zoning, demand, history. Ask anything.
Frequently Asked Questions
What type of property is this?
Duplex - Well-maintained duplex with two bedrooms and two full baths per unit, each with an attached 1-car garage.
Where is this duplex located?
The property is located at 301 E PEARSON Street Eureka, IL.
What is the asking price?
The asking price for this property is $219,000.
What are key features of this property?
This property features: 0.18‑acre corner lot duplex in Eureka, IL; Each unit: two bedrooms and two full baths; Attached 1‑car garage with each unit