Retail Space in Mixed-Use
301 E 4th St, Loveland, CO 80537
For Lease
New
$24 SF/Yr
Commercial Lease, Loveland, CO
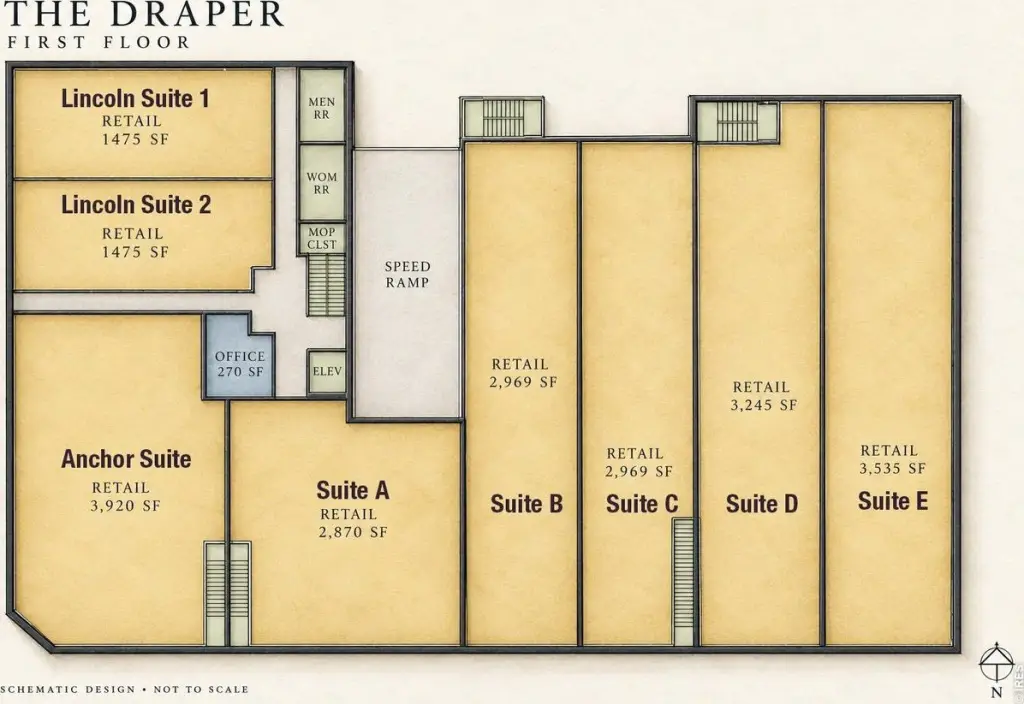
Space Size1,475 SF - 3,920 SF
Property Size22,760 SF
Days on Market7
Property Features for 301 E 4th St
General Information
Property type
Property subtype
Property condition
Zoning
Rooms
Basement
Accessibility
Subdivision
Lot features
Standard status
APN
Additional Details
Corner Location
Utilities
Sewer type
Heating system
Cooling system
Water source
Amenities
rooftop patio
community theatre
shared restrooms
underground parking
Building Details
Year built
Building materials
Listing Agency:
LC Real Estate Group, LLC
(970) 667-7000
Listed By:
Jerico Devlin · License #100054831
(970) 413-1182
Added: Nov 1
Changed: Nov 5
Last Checked: Nov 6 at 11:06PM
MLS# 1071654
Copyright © 2026 IRES MLS. All rights reserved. All information provided by the listing agent/broker is deemed reliable but is not guaranteed and should be independently verified.

Ask AI about this property
Review the available facts, identify missing information and prepare questions for the agent.
Investment Insights
Based on property information with market context.
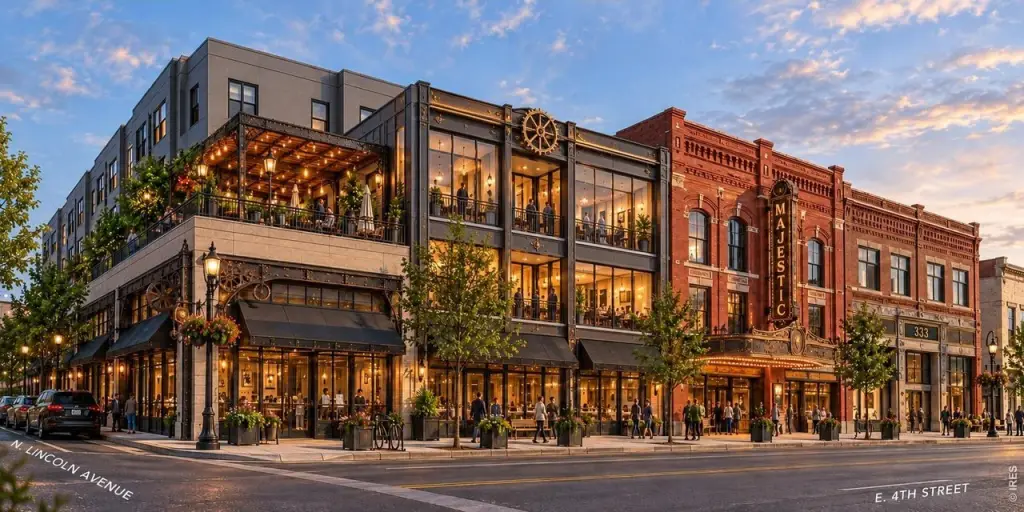
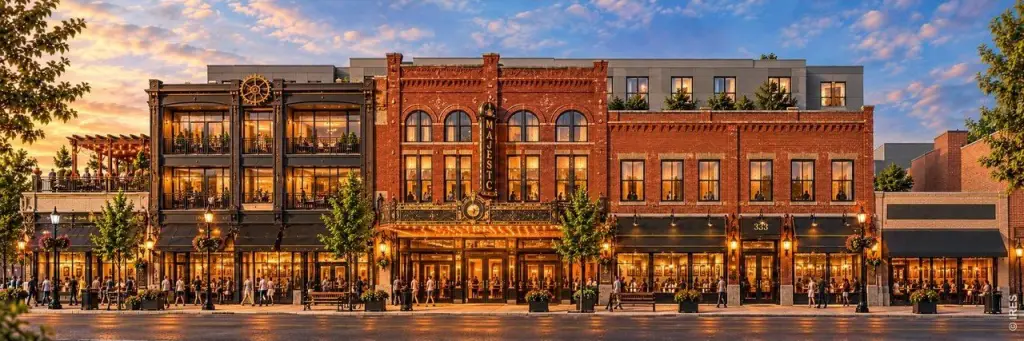
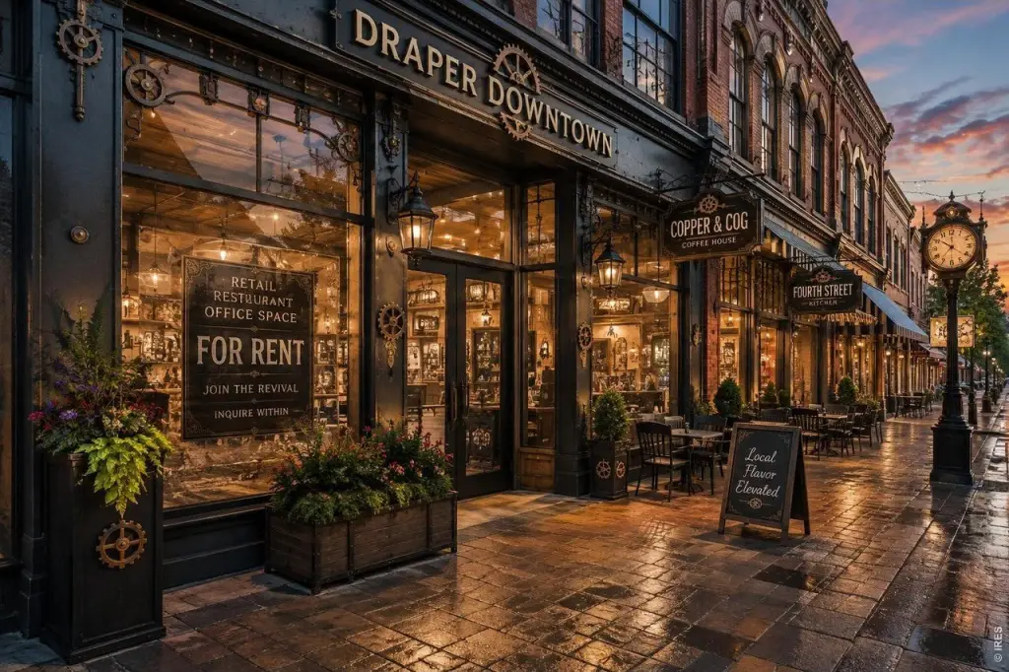
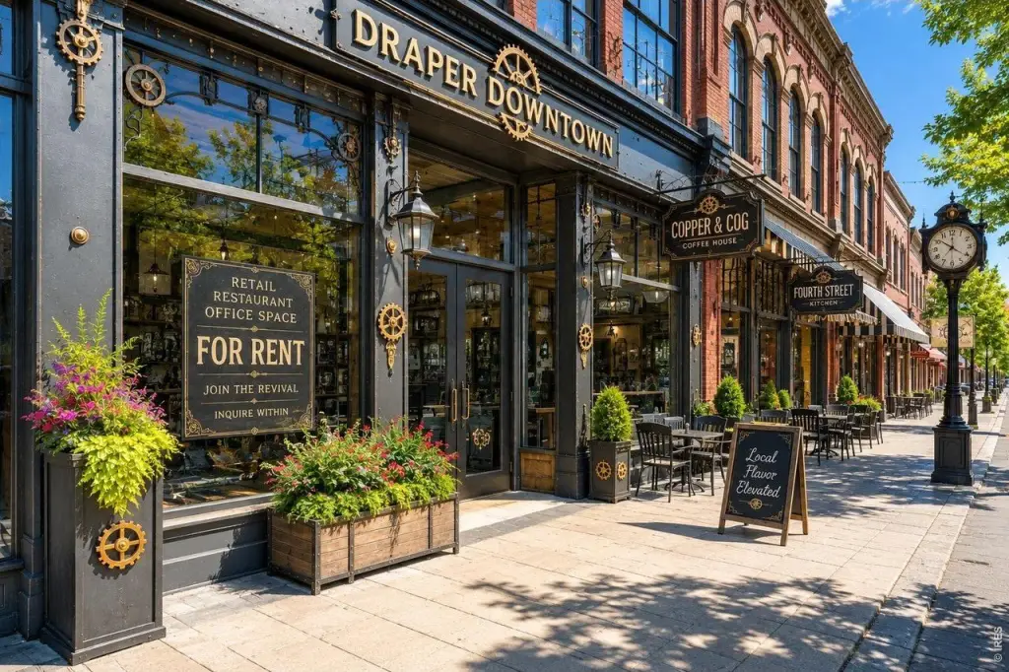
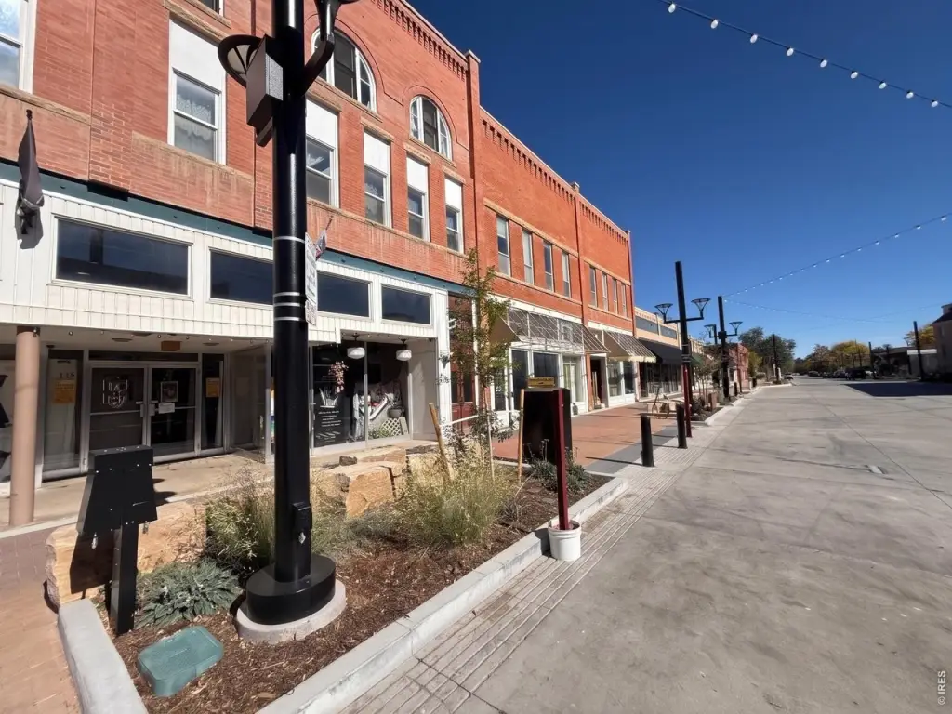
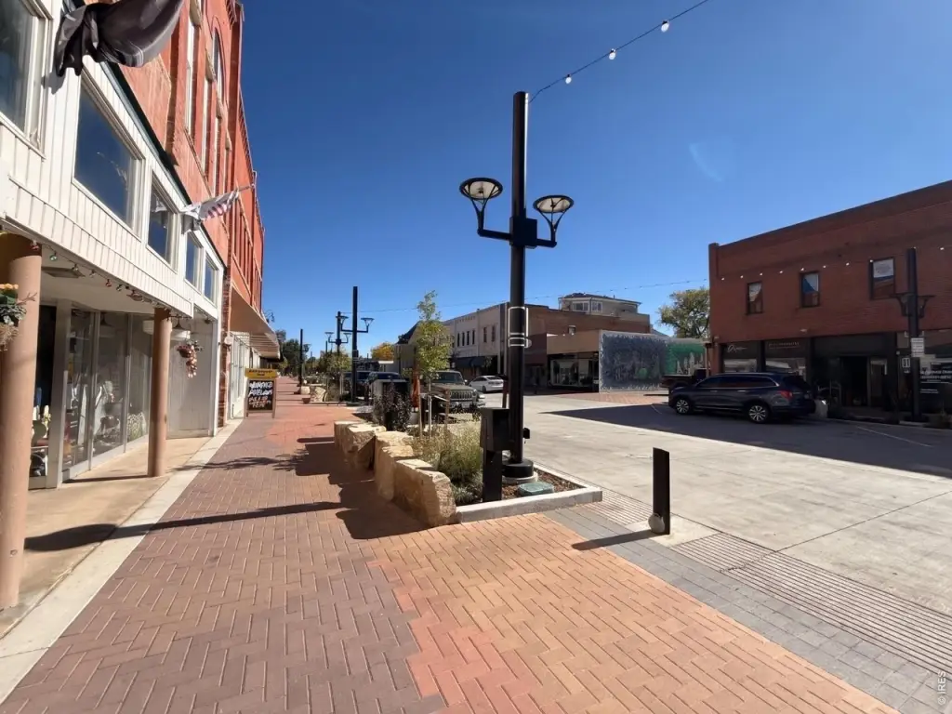
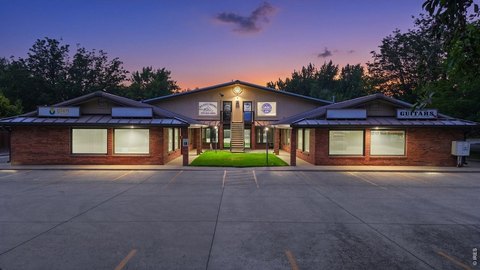
Retail space is being developed at 301 E 4th St, including a corner location designated for a restaurant tenant. Available suite areas range from 1,475 SF to 3,920 SF. A rooftop patio is a potential feature for the restaurant space. The project is under construction, with delivery anticipated in Q2 2029.
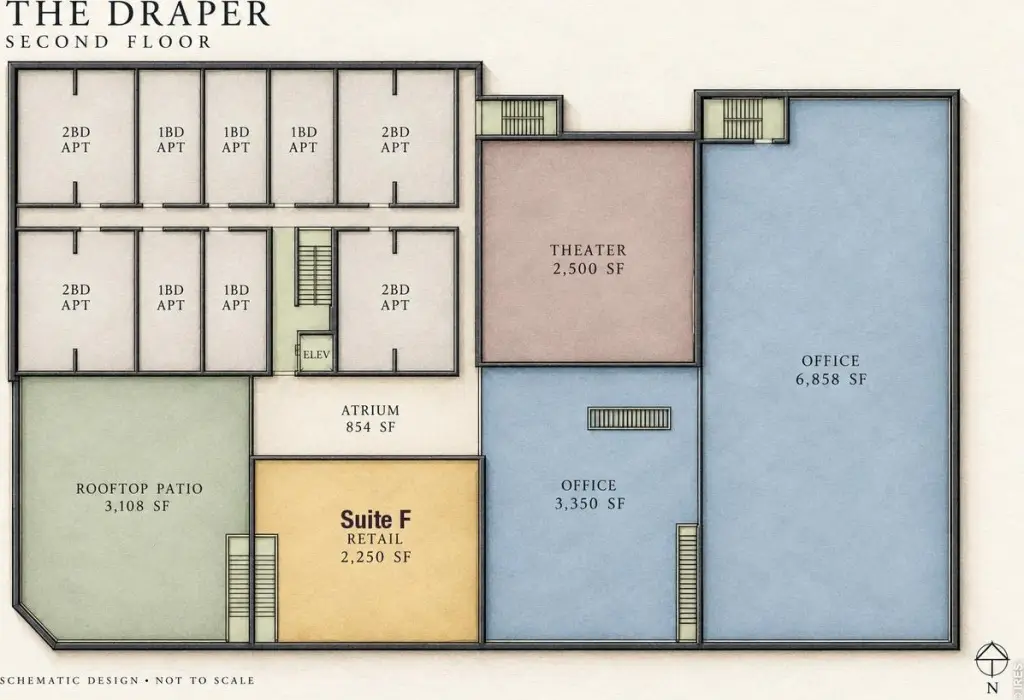
The planned development combines 22,760 SF of retail with 21,380 SF of office space and 55 apartments. Project features are set to include a second-floor patio, community theater, shared restrooms, and underground parking available by permit. The property is zoned DT.
The planned development combines 22,760 SF of retail with 21,380 SF of office space and 55 apartments. Project features are set to include a second-floor patio, community theater, shared restrooms, and underground parking available by permit. The property is zoned DT.
Key Highlights
- Retail suites range from 1,475 SF to 3,920 SF
- Corner restaurant space with potential for a rooftop patio
- Planned development includes 22,760 SF of retail, 21,380 SF of office space, and 55 apartments
Property Analytics
Who owns this building?
See the owner, sales and loan history
Open Analytics
Current Use
Lease Details
Multi-tenant
Tenancy
NNN (Triple Net)
Lease Type
$3.60 /SF/Yr
CAM
Location Intelligence
Trade Area within ½ mile
1,756
Businesses Nearby
Explore this area
Business Placement
Demographics for 80537, CO
43,603
Population
20,314
Households
2.1
Avg Household Size
44
Median Age
37%
College-Educated
95%
High-School Grad
122.4 sq mi
ZIP Area
356
Density / Sq Mi
$83,746
Median Household Income
$44,448
Median Earnings
$1,630
Median Rent
$460,100
Median Home Value
Check the figures for this property
Cap Rate, Value Estimation, Potential NOI and more
View Realmo Analytics
Market
Lease Benchmarks for Loveland, CO
$18.9 /SF/Yr
Avg Asking Price
$11–$35 /SF/Yr
Price Range
6,057 SF
Avg Space Size
This space is priced 27% above the average of $18.9 /SF/Yr.
Average Price Trend$/SF/Yr for Retail space in Loveland, CO
Properties on Market for Retail space in Loveland
Vacancy Rate% for Retail in West region




Frequently Asked Questions
What type of property is this?
Retail space - Suite options span a range of retail footprints, with restaurant space also planned at the corner.
Where is this retail space located?
The property is located at 301 E 4th St Loveland, CO.
What is the lease rate?
The lease rate is $24 SF/Yr.
What are key features of this property?
This property features: Retail suites range from 1,475 SF to 3,920 SF; Corner restaurant space with potential for a rooftop patio; Planned development includes 22,760 SF of retail, 21,380 SF of office space, and 55 apartments