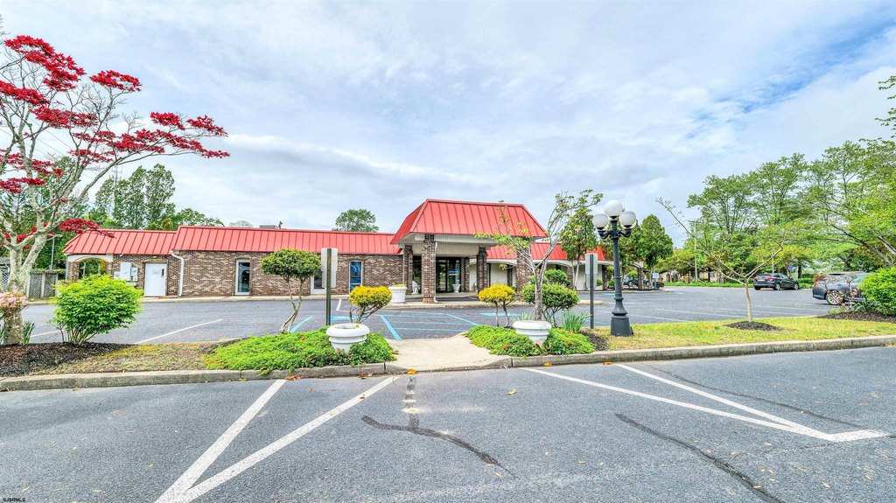
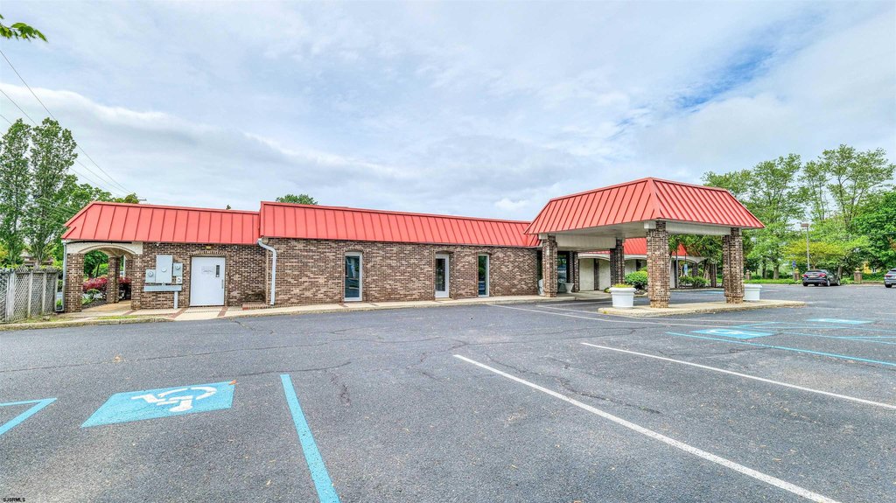
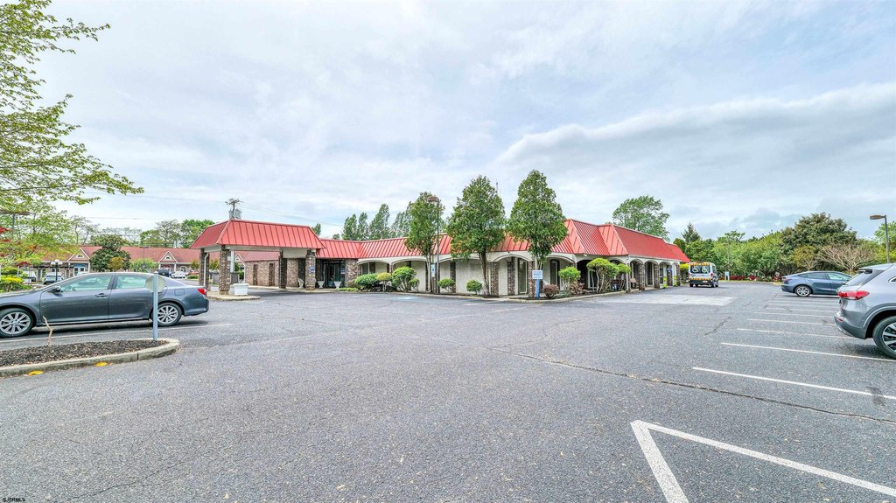
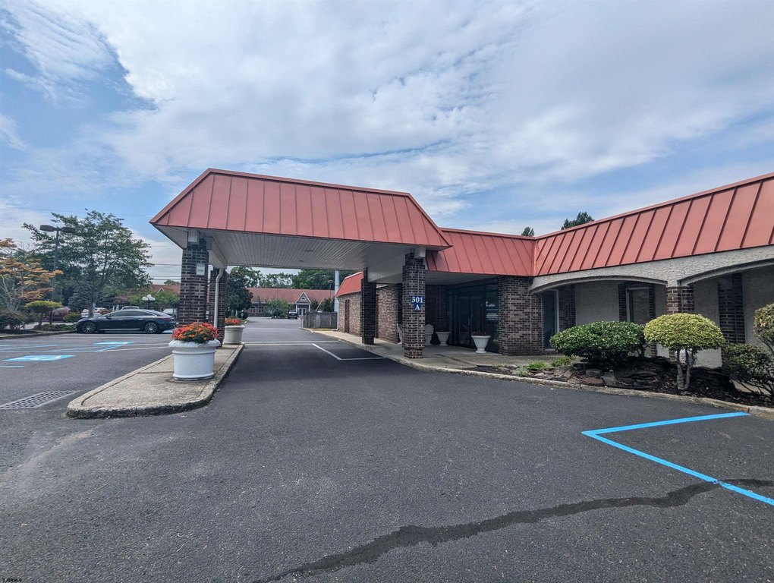
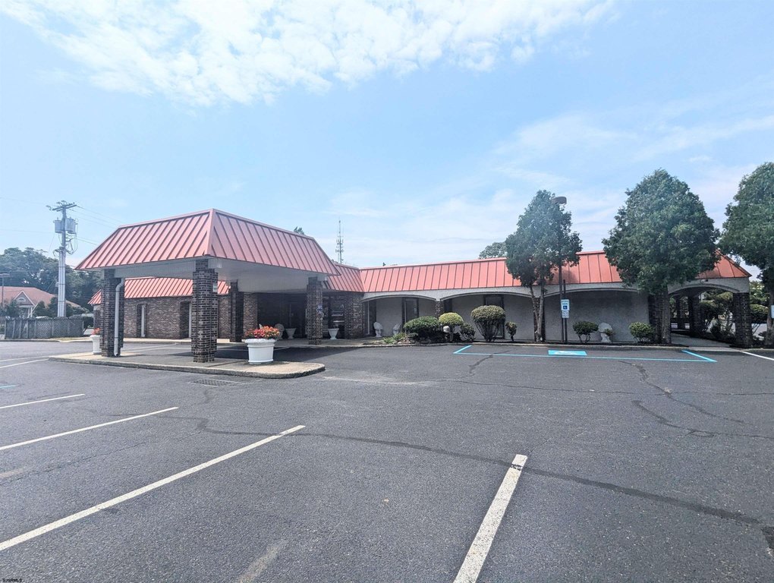
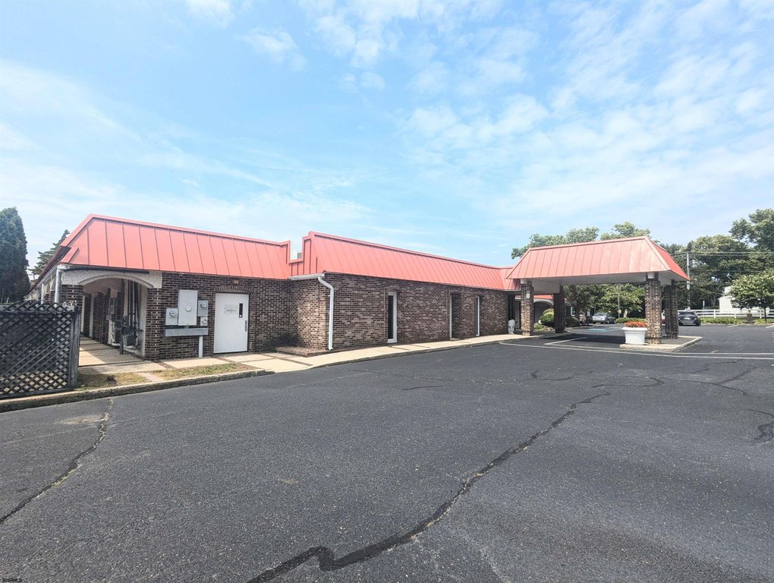
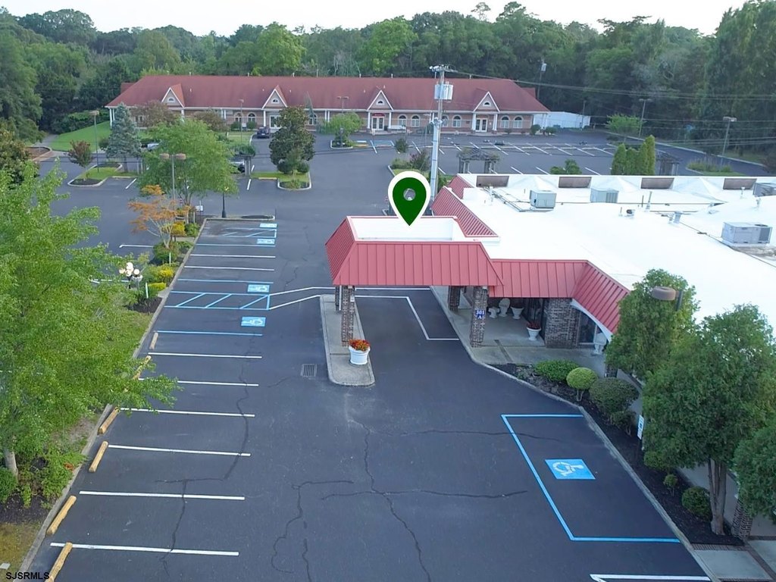
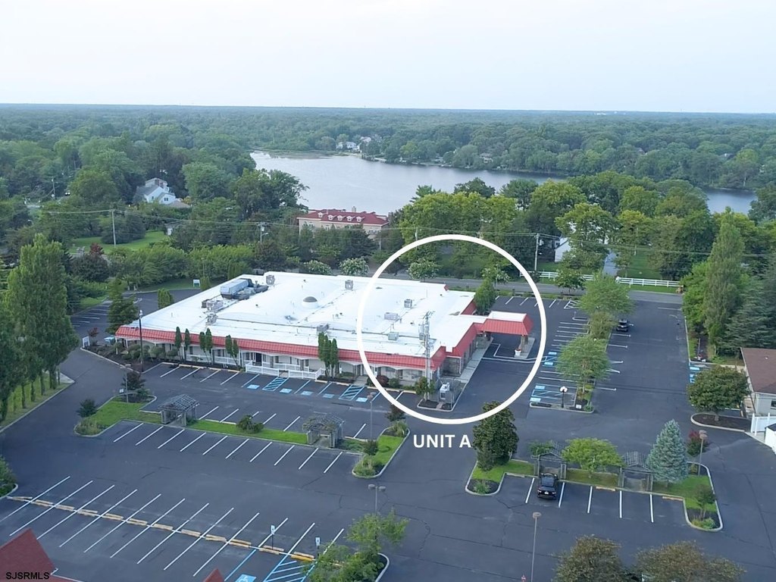
Medical Center with Porte-Cochere
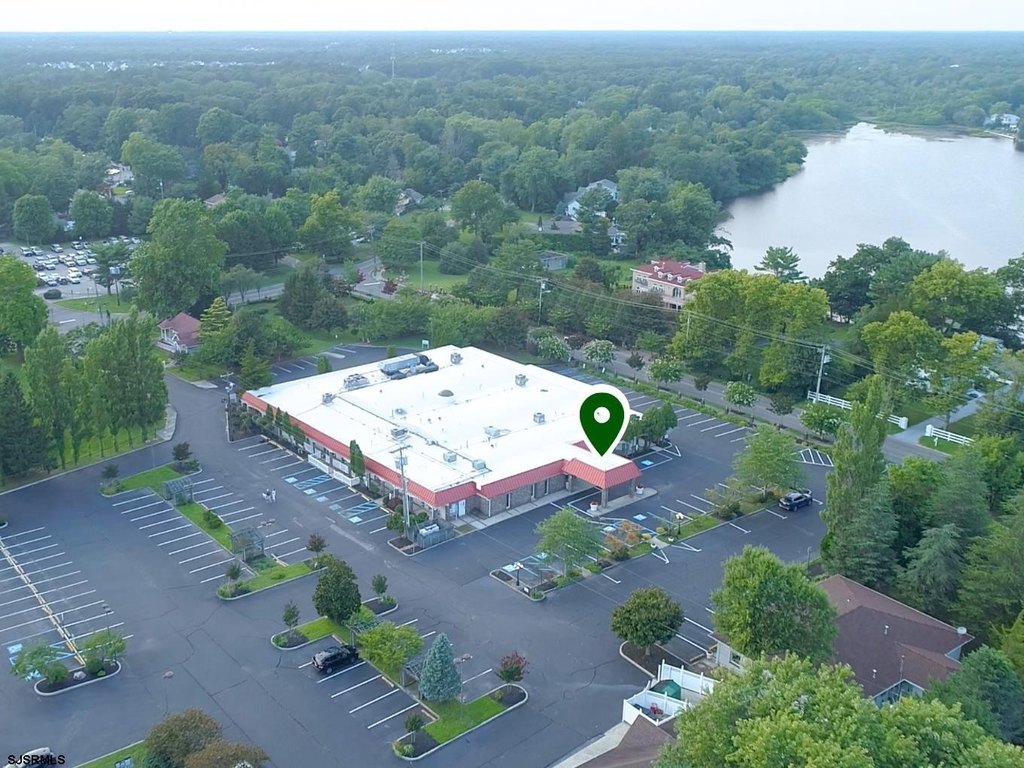
For Lease
$16 SF/Yr NNN
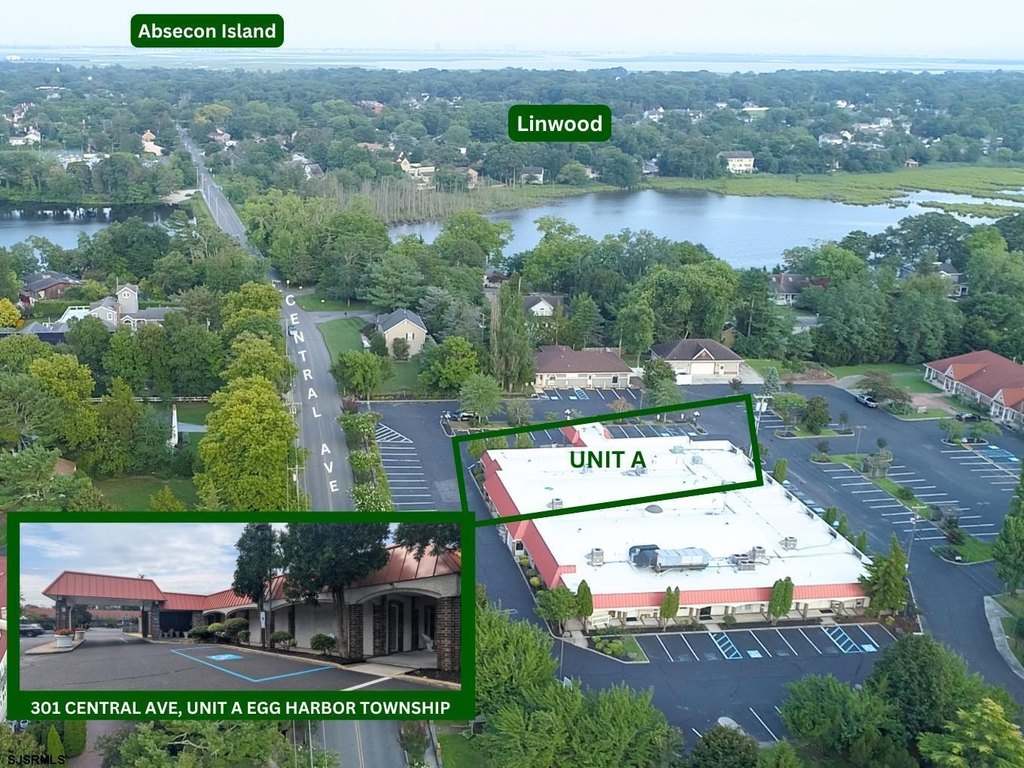
301 Central Ave, Egg Harbor Township, NJ 08234
COMMERCIAL/INDUSTRIAL, Egg Harbor Township, NJ
Space Size9,745 SF
Days on Market746
Property Features for 301 Central Ave
General Information
Property type
Commercial Lease
Property subtype
Office
Zoning
OP-1
Rooms
Laundry Room, Office
Security features
Security System
Interior features
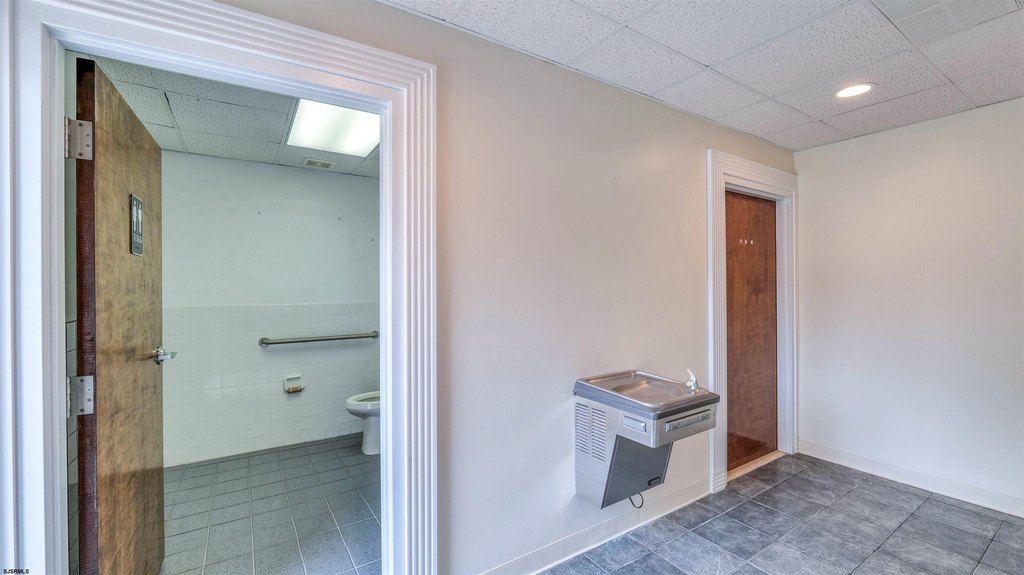
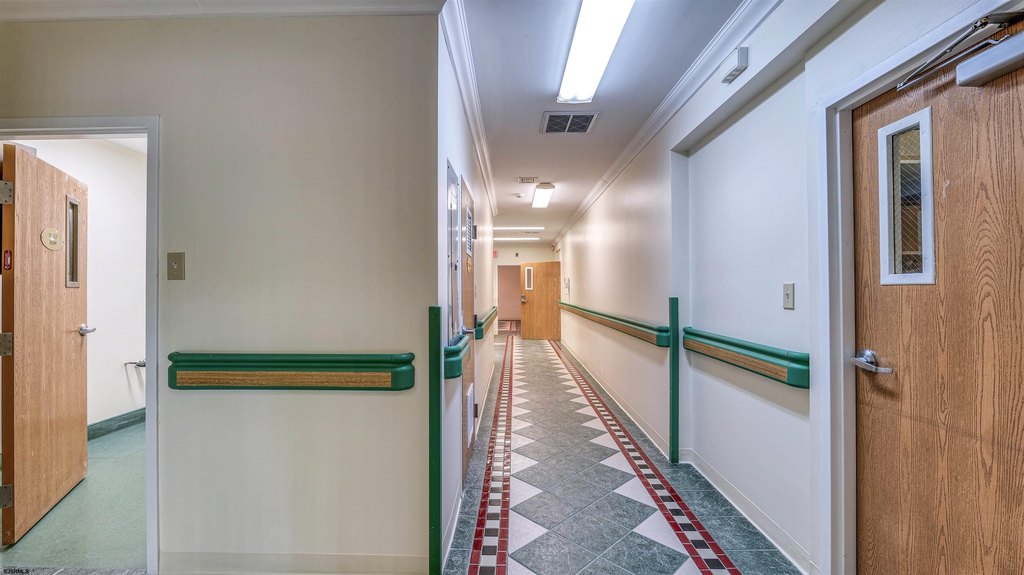
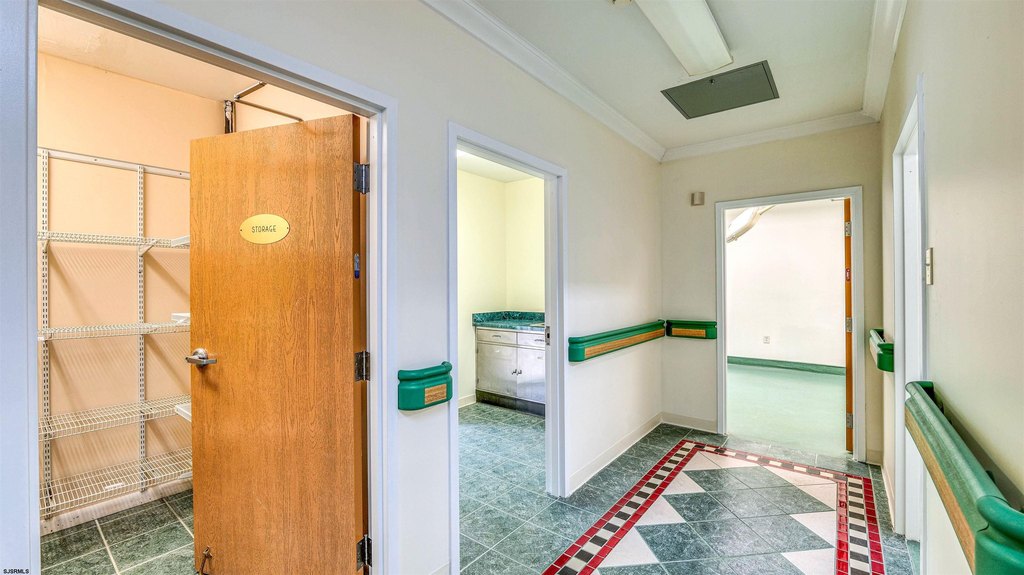
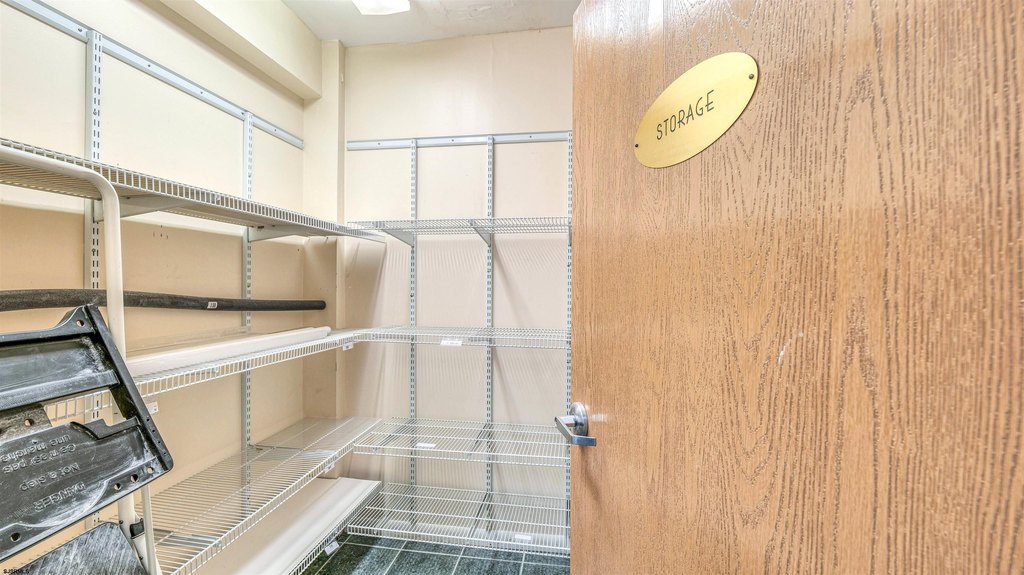
Handicap Features, Restroom, Security System, Smoke/Fire Alarm, Storage
Exterior features
Sign
Accessibility
Accessible Approach with Ramp
Lot features
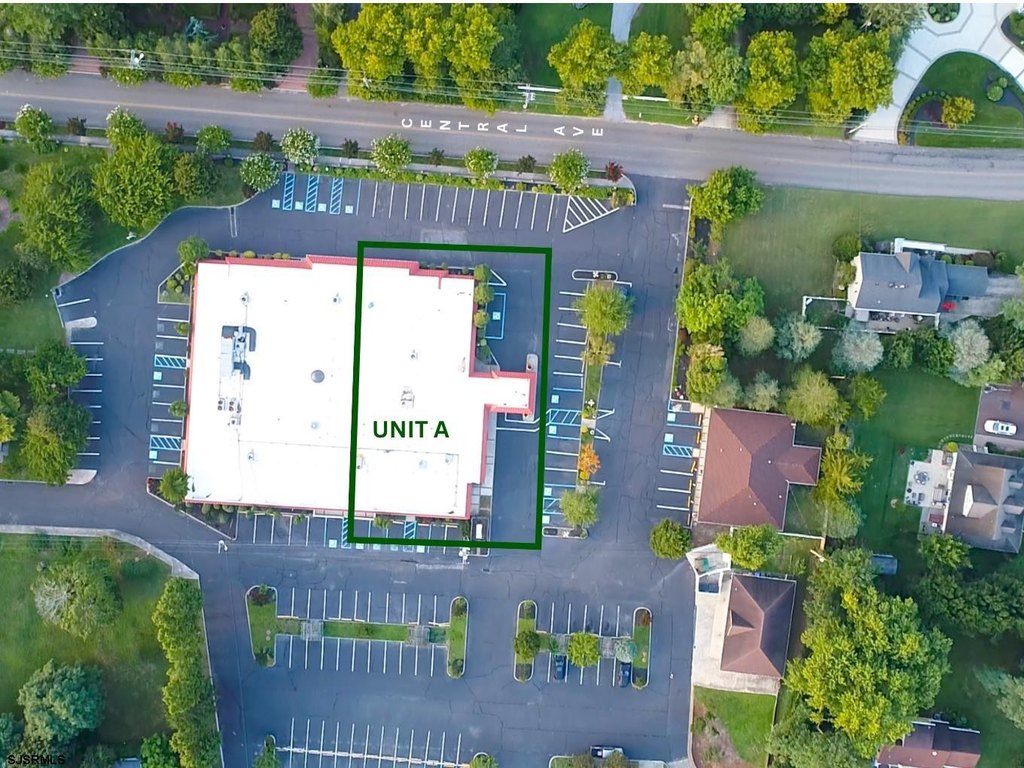
Corner
Directions
Corner or Central Ave and Bargaintown Rd.
Subdivision
Egg Harbor Twp
Standard status
Active
Taxes and HOA fees
Tax Year
2023
Tax Annual Amount
28981
Utilities
Sewer type
Public Sewer
Cooling system
Central Air
Amenities
fire and burglar alarm system
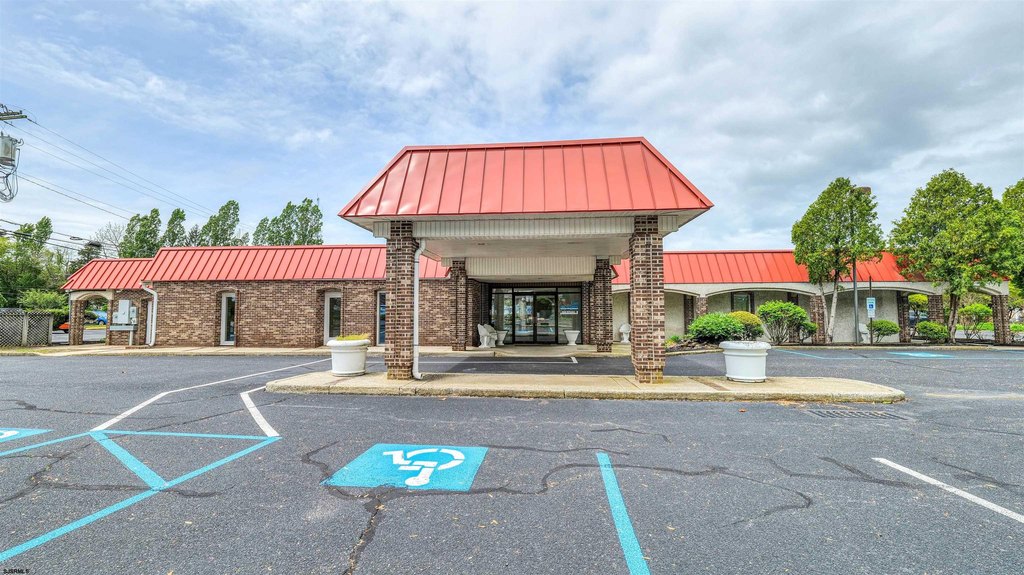
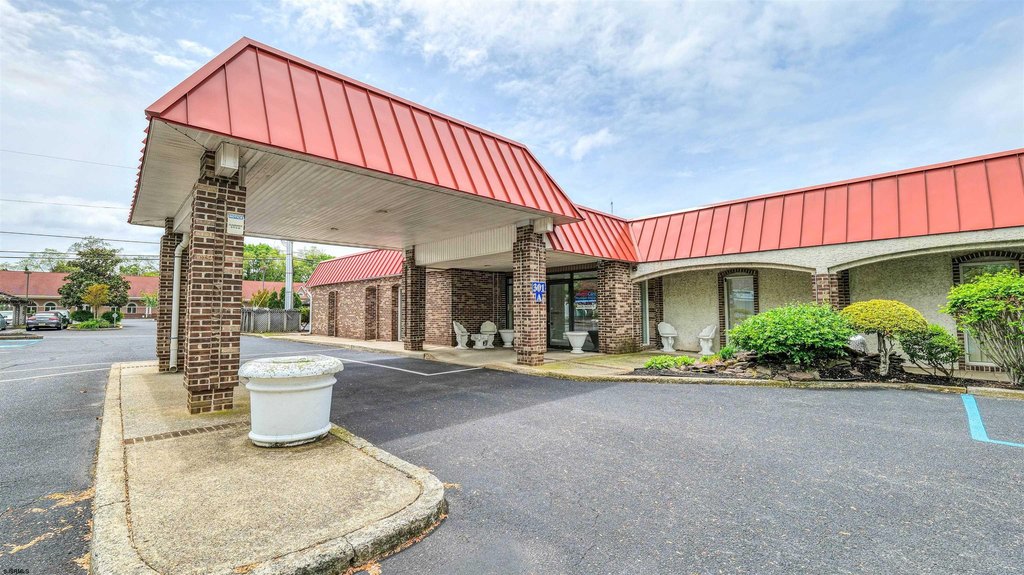
porte-cochere
Building Details
Number of units
1
Additional Structures
Storage
Listing Agency:
FARLEY and FERRY REALTY, INC
(609) 822-1836
Listed By:
MARY LOU FERRY WIMMER · License #RB-8530847
(609) 289-1139
Added: Aug 8, 2024
Changed: Aug 19
Last Checked: Aug 23 at 9:06PM
MLS# 587869
Copyright © 2026 South Jersey Shore Regional MLS. All rights reserved. All information provided by the listing agent/broker is deemed reliable but is not guaranteed and should be independently verified.
Investment Insights
Based on property information with market context.
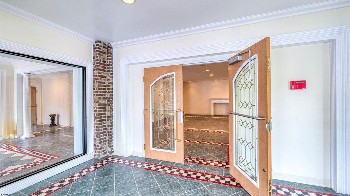
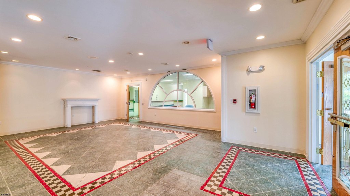
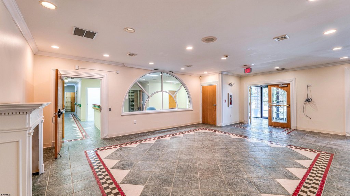
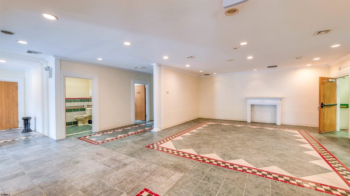
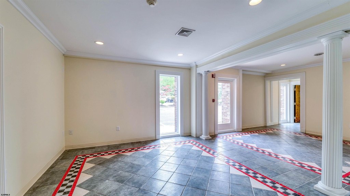
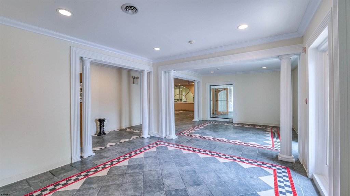
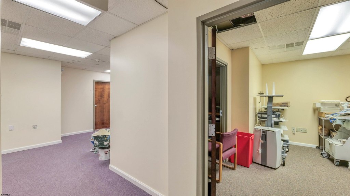
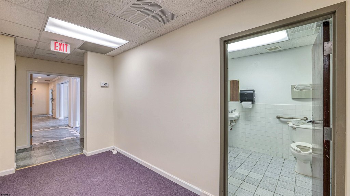
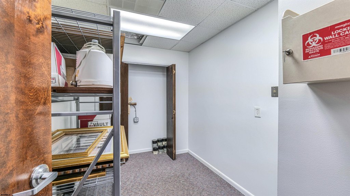
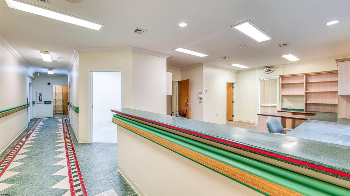
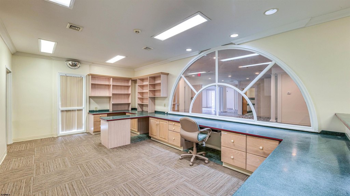
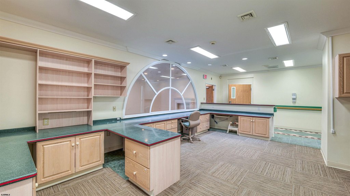
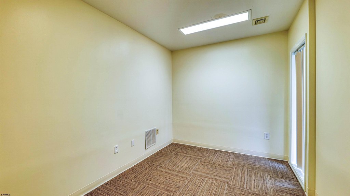
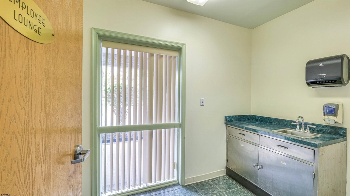
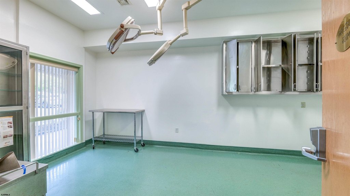
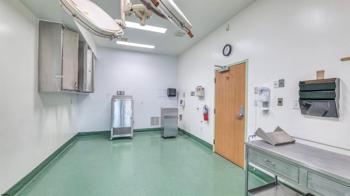
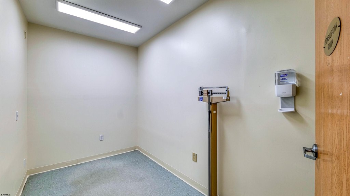
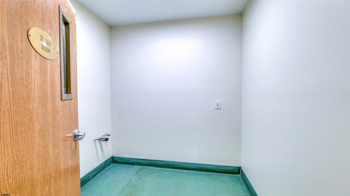
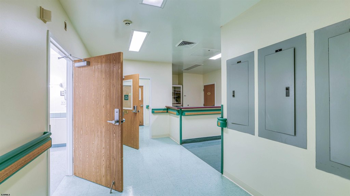
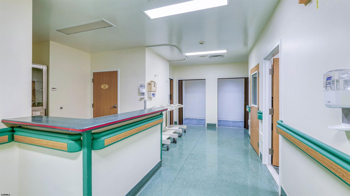
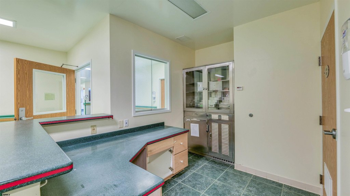
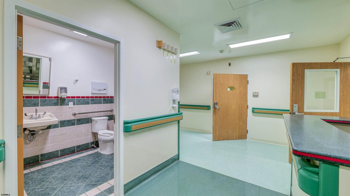
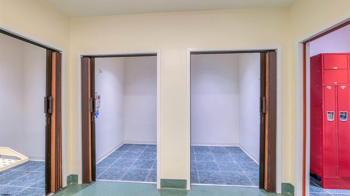
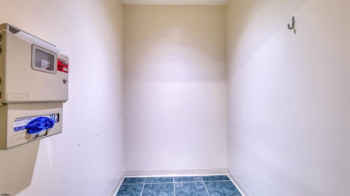
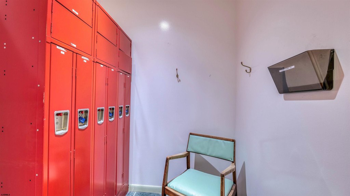
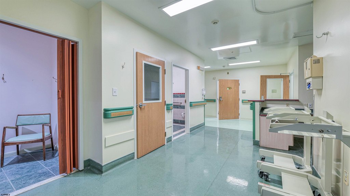
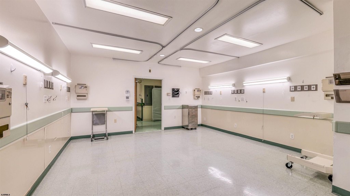
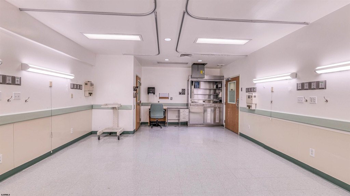
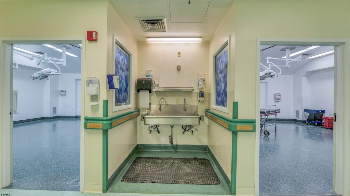
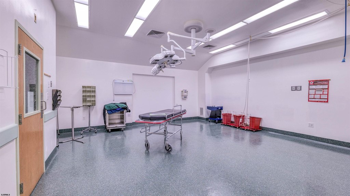
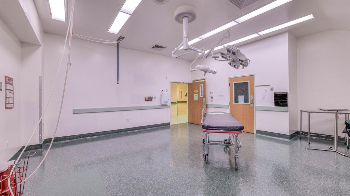
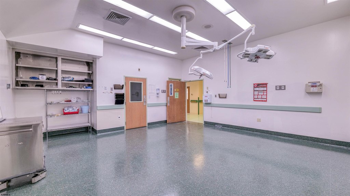
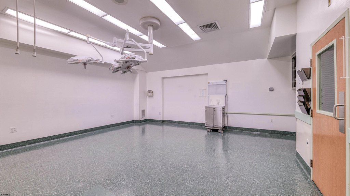
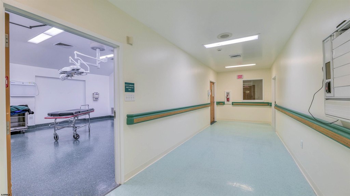
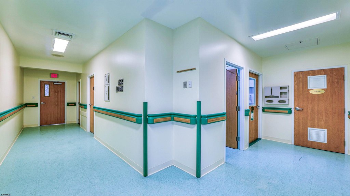
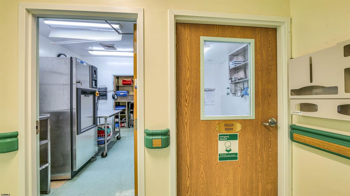
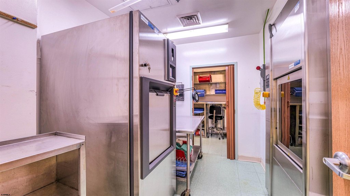
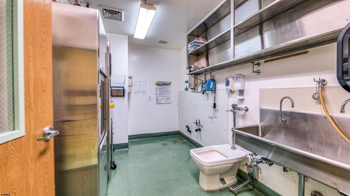
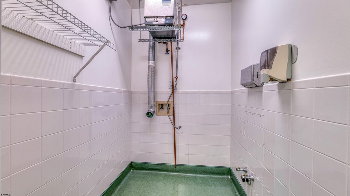
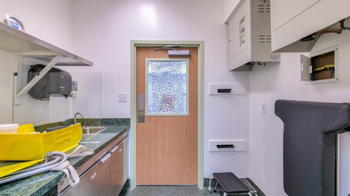
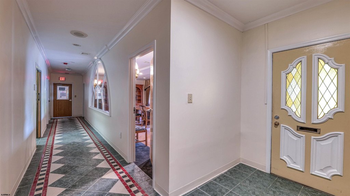
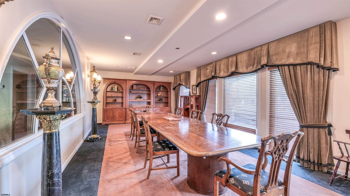
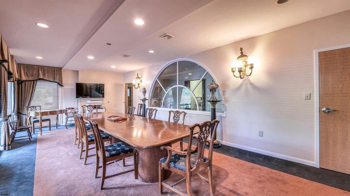
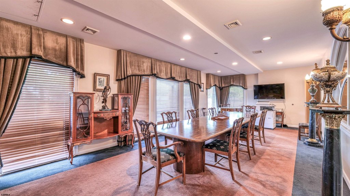
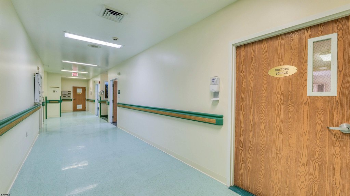
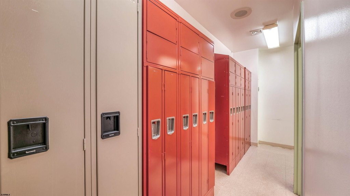
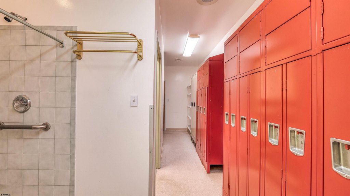
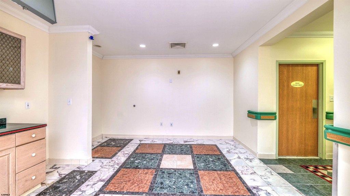
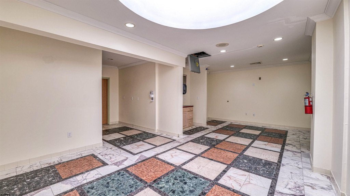
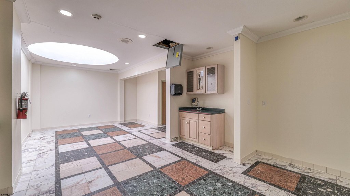
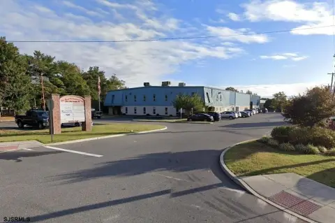
Medical center space for lease at 301 Central Ave in Egg Harbor Township, NJ, designed for patient intake and clinical operations. The 9,745 SF layout includes a welcome/reception area, expansive nurses station, multiple medical rooms, two large medical procedure rooms, and dedicated support spaces such as storage rooms and laundry. The interior also features office space, bathrooms, soil rooms, two locker rooms with showers, a lounge, and a boardroom. Security is supported with a fire and burglar alarm system, smoke/fire alarm features, and restroom and handicap features. Central air and a publicly served sewer line are included. Exterior features include a sign.
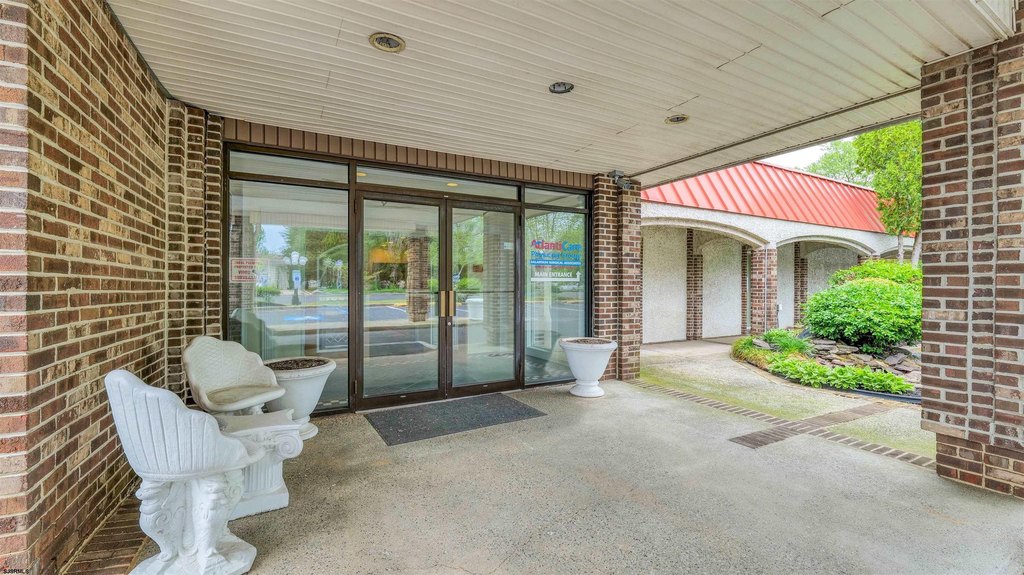
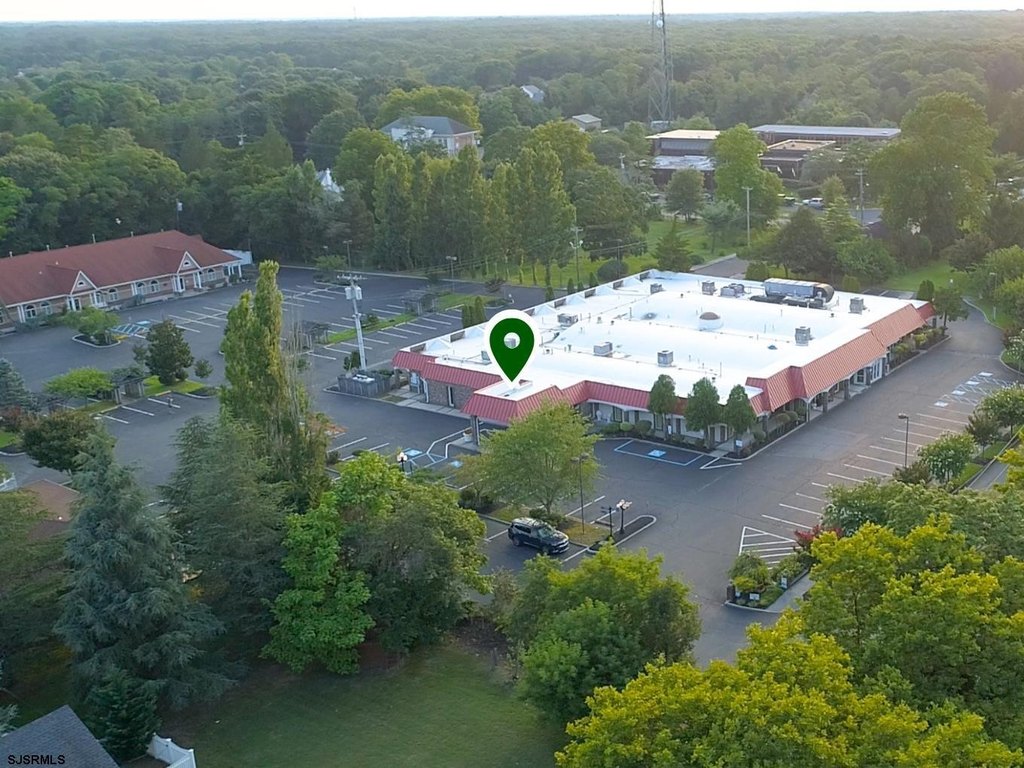
Access and arrival are built around a primary entrance space with a porte-cochere, with an accessible approach provided via a ramp. The location is described as highly visible and easily accessible, and the lease is offered as a Triple Net Lease.
This space is well suited for medical uses that need a combination of reception, clinical rooms, procedure areas, and administrative support within an integrated footprint.
Access and arrival are built around a primary entrance space with a porte-cochere, with an accessible approach provided via a ramp. The location is described as highly visible and easily accessible, and the lease is offered as a Triple Net Lease.
This space is well suited for medical uses that need a combination of reception, clinical rooms, procedure areas, and administrative support within an integrated footprint.
Key Highlights
- 9,745 SF medical center space with reception, nurses station, and multiple exam rooms
- Primary entrance space with porte‑cochere plus accessible approach with ramp
- Zoned OP‑1 with central air and public sewer
Property Analytics
Property Profile
Current Use
Lease Details
Yes
Highway access
NNN (Triple Net)
Lease Type
Location Intelligence
Trade Area within ½ mile
220
Businesses Nearby
Explore this area
Business Placement
Demographics for 08234, NJ
46,906
Population
17,728
Households
2.6
Avg Household Size
42
Median Age
35%
College-Educated
92%
High-School Grad
60.7 sq mi
ZIP Area
773
Density / Sq Mi
$96,604
Median Household Income
$46,070
Median Earnings
$1,466
Median Rent
$285,700
Median Home Value
Market
Vacancy Rate% for Office in Northeast region

Questions? Ask Rey
Realmo’s AI knows this listing — price, zoning, demand, history. Ask anything.



Frequently Asked Questions
What type of property is this?
Medical center - Medical center space in zoning OP-1 with central air, accessible ramp approach, and a porte-cochere entry for patient-friendly access.
Where is this medical center located?
The property is located at 301 Central Ave Egg Harbor Township, NJ.
What is the lease rate?
The lease rate is $16 SF/Yr.
What are key features of this property?
This property features: 9,745 SF medical center space with reception, nurses station, and multiple exam rooms; Primary entrance space with porte‑cochere plus accessible approach with ramp; Zoned OP‑1 with central air and public sewer


