Two-Story Office
For Sale
$600,000
3009 Lime St, Metairie, LA 70006
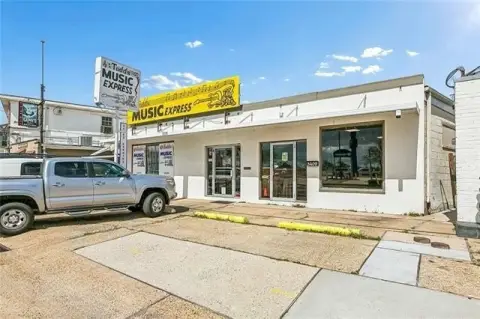
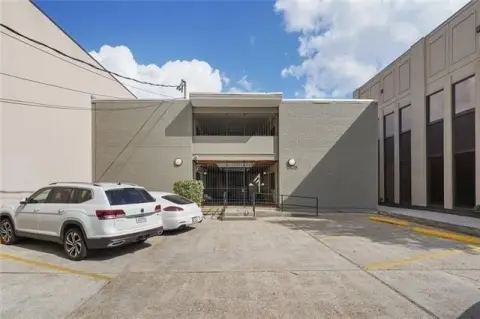
Two-story masonry office building with three suites and 12 paved front parking spaces.
Property Size3,600 SF
Lot Size0.14 Acres
Price / SF$166.67
Days on Market280
Property Features for 3009 Lime St
General Information
Standard status
Active
Size
3,600 SF
Total Parking Spaces
12
Lot size
0.14 Acres
Property subtype
Office
Zoning
BC2
Site & Location
Neighborhood
Rosedale North
Additional Details
Office Units
3
Amenities
12 Parking Spaces
Building Details
Stories
2
Construction
concrete block masonry
Tenancy
Multi
Listing Agency:
Louisiana Commercial Realty, LLC
Listed By:
Robert Hand · License #99564145
(504) 289-8172
Source:
Lacdb.resimplifi
Added: Jan 16
Changed: Oct 6
Last Checked: Oct 23 at 3:21AM
Displayed information is deemed reliable but is not guaranteed and should be independently verified. All listing content including descriptions, pricing, images are the copyrighted material of Louisiana Commercial Realty, LLC

Ask AI about this property
Review the available facts, identify missing information and prepare questions for the agent.
Investment Insights
Based on property information with market context.
This two-story office building is constructed of concrete block masonry and totals approximately 3,600 square feet across three suites. The first floor is approximately 1,800 square feet and includes a reception area, a large open work area, four private offices, a restroom, and storage. The second floor contains two suites that could potentially be combined, including a suite with reception/lounge, two private offices, storage, and a restroom, as well as a second suite with three private offices, storage, a shower, restroom, and a kitchen area with refrigerator, sink, and stove. Bitumen roofing and HVAC units are described as well maintained.
The property sits on a 50' x 120' lot with 12 paved parking spaces in front. It is zoned BC-2, Business Core District, and is located in Metairie, about two blocks from Veterans Boulevard and two blocks from Clearview Parkway. The building is vacant upon sale.
For sale pricing is provided in the remarks, and property taxes are estimated at $5,642 for 2025, with additional details available in the marketing presentation.
The property sits on a 50' x 120' lot with 12 paved parking spaces in front. It is zoned BC-2, Business Core District, and is located in Metairie, about two blocks from Veterans Boulevard and two blocks from Clearview Parkway. The building is vacant upon sale.
For sale pricing is provided in the remarks, and property taxes are estimated at $5,642 for 2025, with additional details available in the marketing presentation.
Key Highlights
- 3,600 SF two‑story concrete block masonry office building with 3 suites on a 50' x 120' lot
- First floor offers ~1,800 SF with reception, large open work area, 4 private offices, restroom, and storage
- Second‑floor suites total ~1,800 SF: Suite A ~700 SF and Suite B ~1,100 SF (Suite B includes shower, restroom, and kitchen)
Financial Insights
Estimated NOI and Cap Rate
NOI / Yr
$43,286
Cap Rate
7.21%
Suggested Prices Based on Cap Rates
Cap Rate 5%
$865,720
$865.7K
Cap Rate 7%
$618,371
$618.4K
Cap Rate 9%
$480,956
$481.0K
Market Conditions
NOI Build-Up for 3,600 SF
Gross rent
$72.1K $20.04/SF
− Vacancy
−$14.4K −$4.01/SF
EGI
$57.7K $16.03/SF
− OpEx
−$14.4K −$4.01/SF
NOI
$43.3K $12.02/SF
Area
Metairie, LA
Vacancy
20.00%
Lease Rate
$20.04 /SF/Yr
Expense Ratio
25.00%
Simulate Cap Rate and NOI
Suggested Prices Based on Cap Rates
Cap Rate 5%
$865,720
Cap Rate 7%
$618,371
Cap Rate 9%
$480,956
Alternative Uses
Best Use
Office B
$618.4K
$541.1K – $721.4K
NOI $43,286 @ 7.0% cap · market cap 7.21%
Second Best
—
—
no second resolved use
Theoretical Best
Office A
$843.0K
$737.7K – $983.5K
NOI $59,012 @ 7.0% cap · market cap 9.84%
Zoning and permitted uses should be independently verified with authorities.
How Realmo checks its estimates
Property Analytics
Unlock full access to Insights
Subscribe to Realmo Intelligence
Open Analytics
Current Use
Lease Details
3
Office units
Multi-tenant
Tenancy
Location Intelligence
Trade Area within ½ mile
2,390
Businesses Nearby
Explore this area
Business Placement
Demographics for 70006, LA
16,540
Population
6,645
Households
2.5
Avg Household Size
39
Median Age
38%
College-Educated
89%
High-School Grad
2.6 sq mi
ZIP Area
6,362
Density / Sq Mi
$74,049
Median Household Income
$42,120
Median Earnings
$1,206
Median Rent
$333,000
Median Home Value
Check the figures for this property
Cap Rate, Value Estimation, Potential NOI and more
View Realmo Analytics
Market
Vacancy Rate% for Office in South region






Frequently Asked Questions
What type of property is this?
Office building - Two-story masonry office building with three suites and 12 paved front parking spaces.
Where is this office building located?
The property is located at 3009 Lime St Metairie, LA.
What is the asking price?
The asking price for this property is $600,000.
What are key features of this property?
This property features: 3,600 SF two‑story concrete block masonry office building with 3 suites on a 50' x 120' lot; First floor offers ~1,800 SF with reception, large open work area, 4 private offices, restroom, and storage; Second‑floor suites total ~1,800 SF: Suite A ~700 SF and Suite B ~1,100 SF (Suite B includes shower, restroom, and kitchen)


