Legal Two-Family
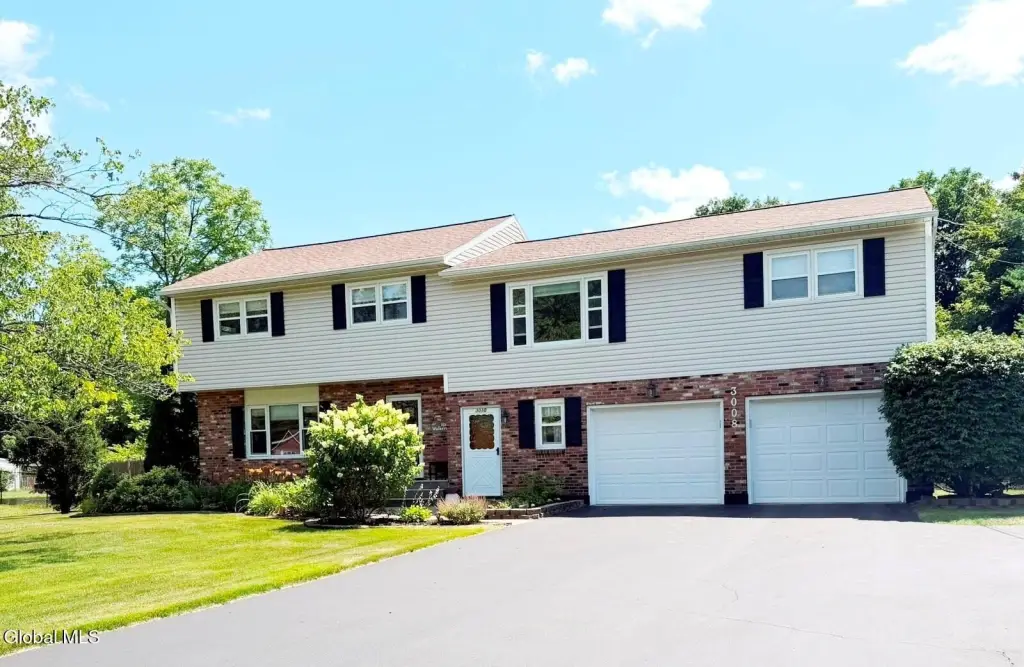
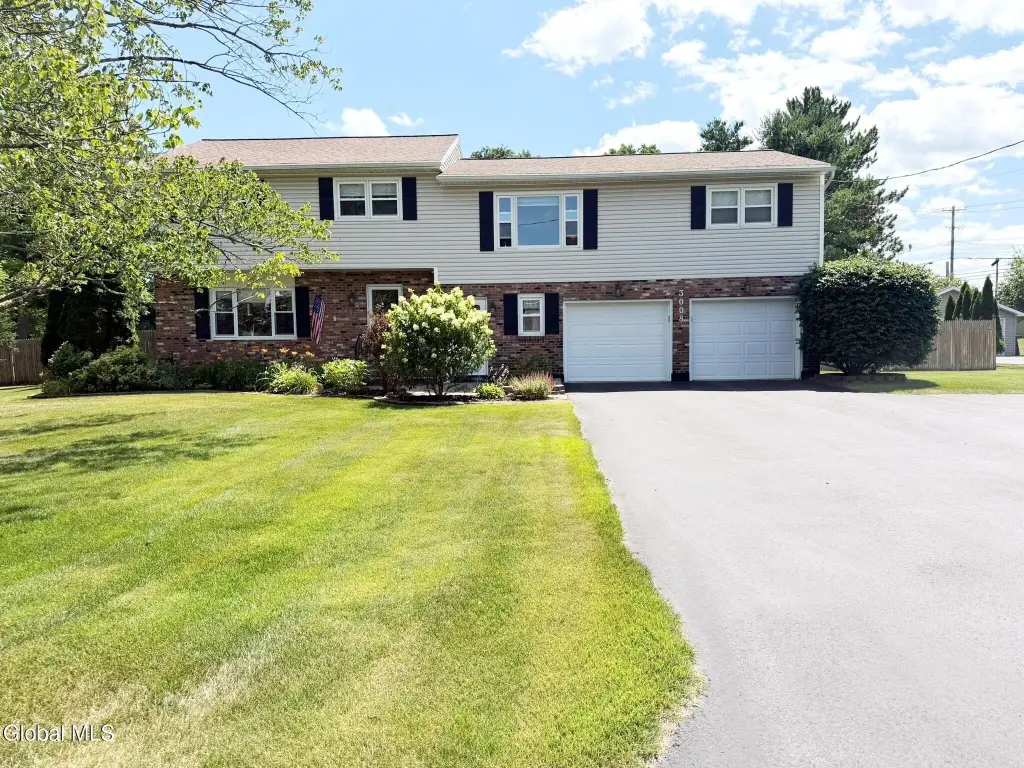
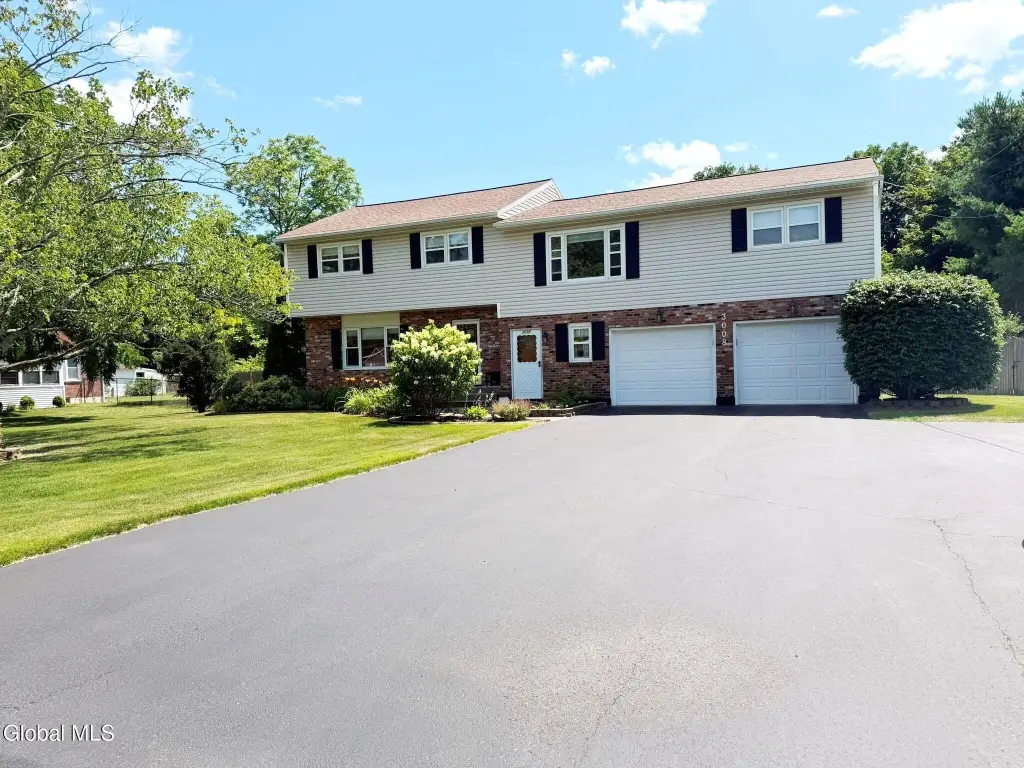
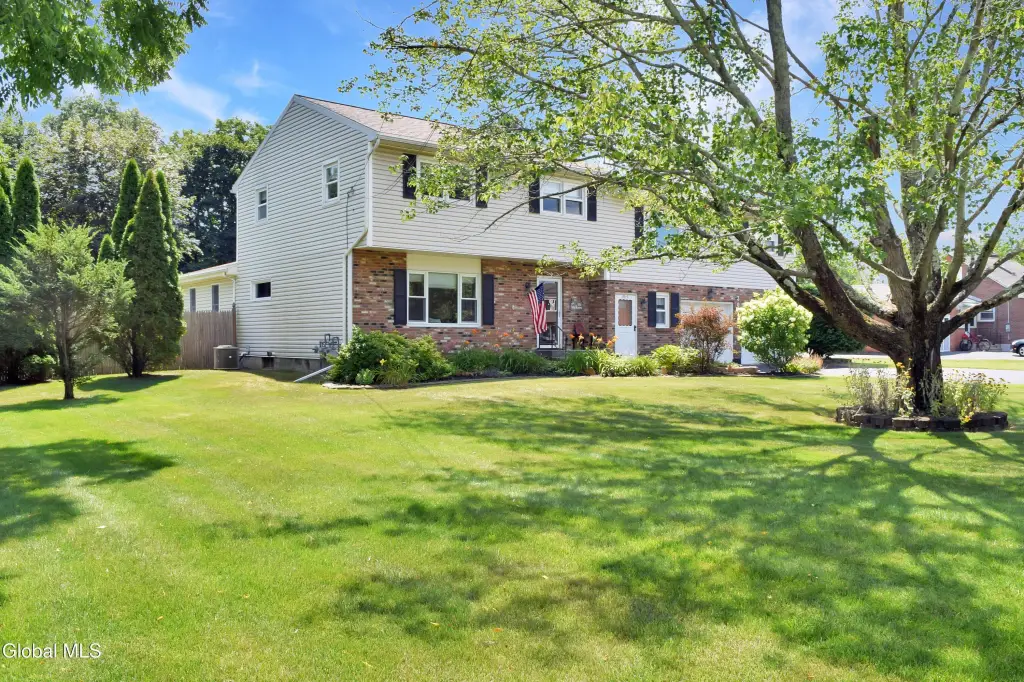
3008-3010 Sunset Lane Schenectady, NY 12303
New
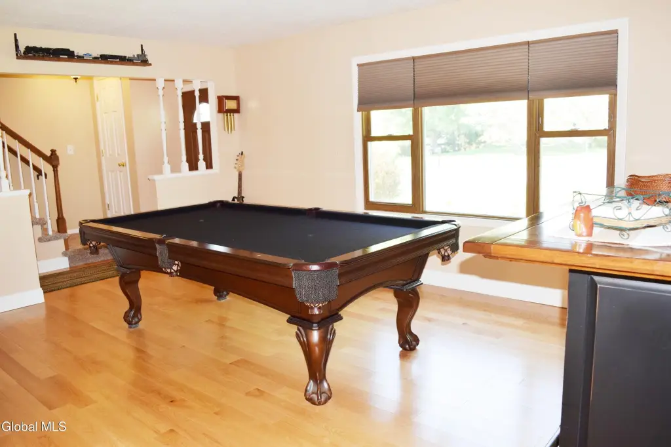
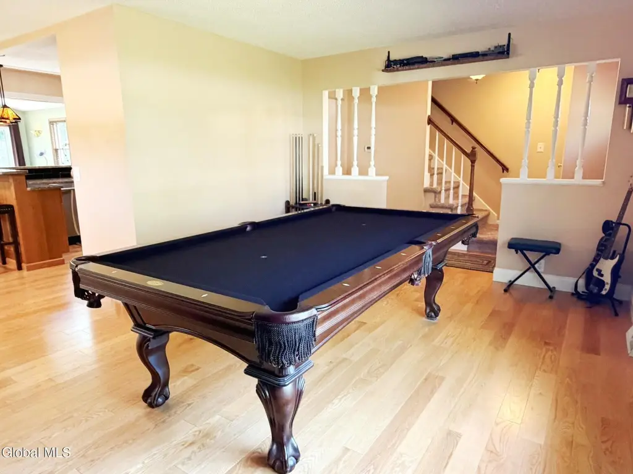
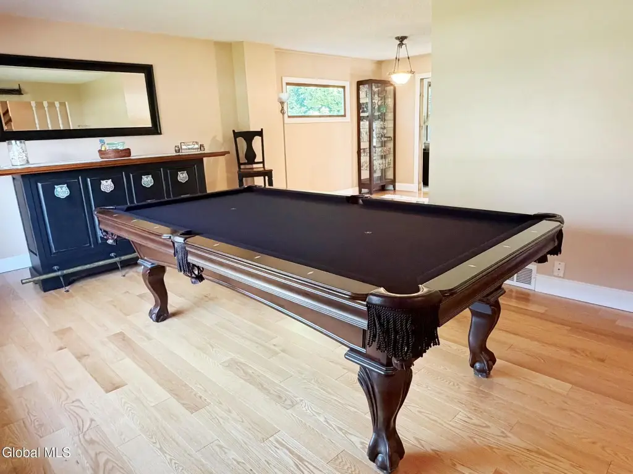
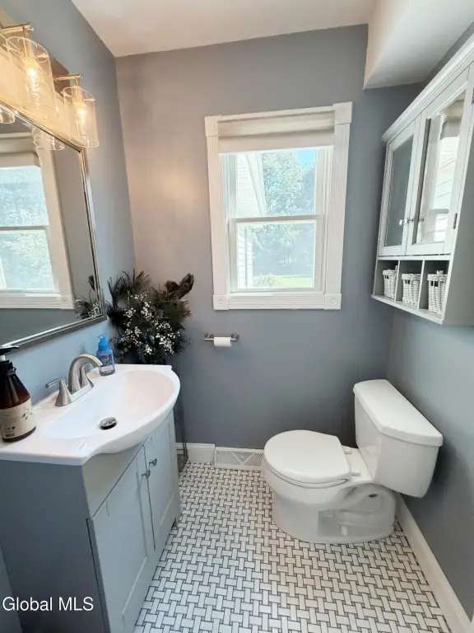
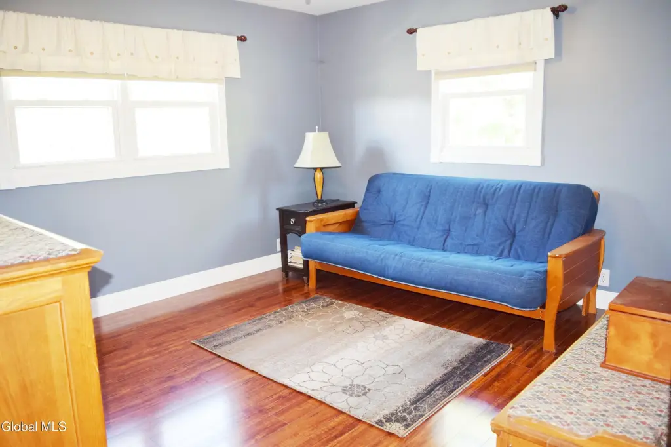
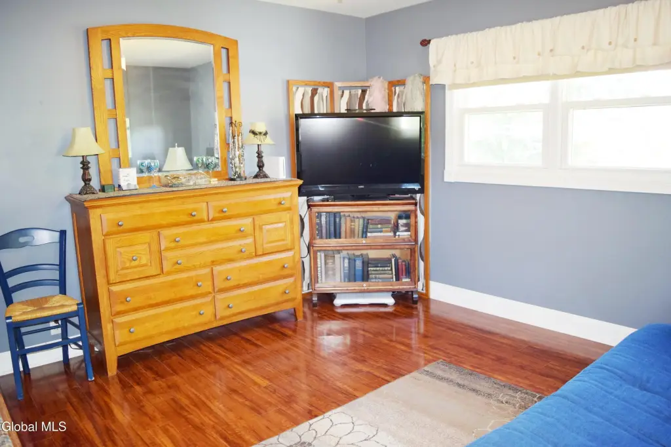
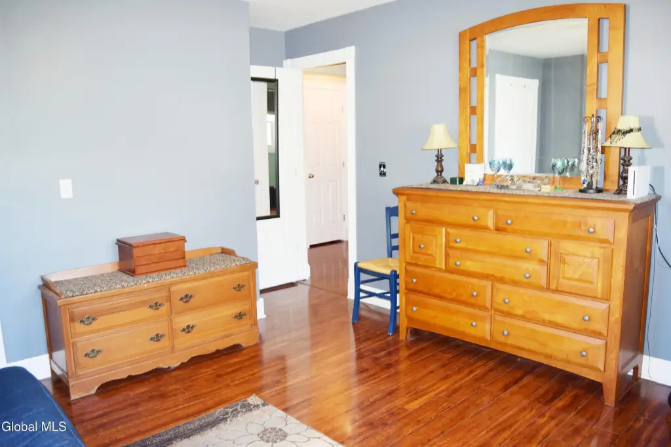
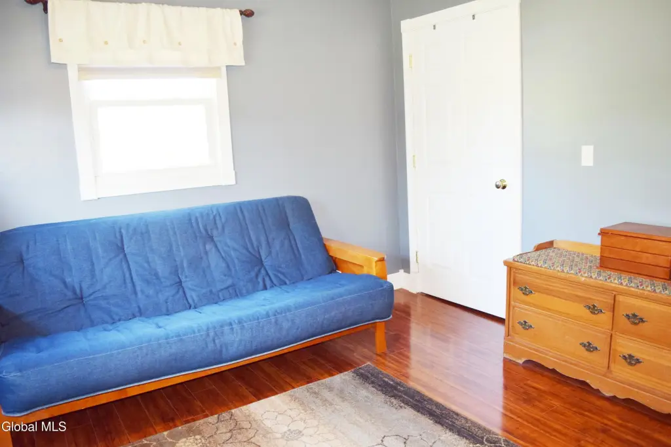
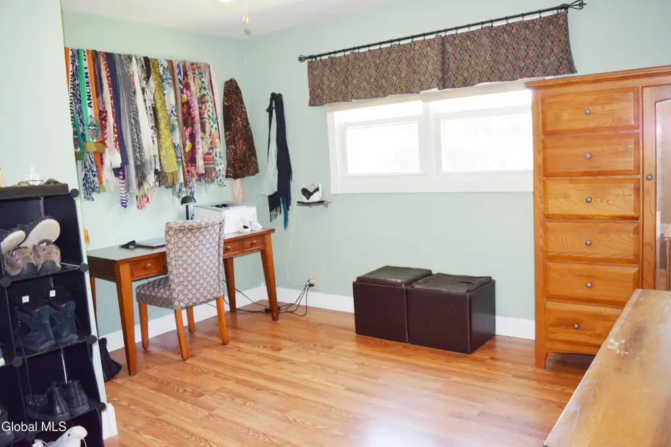
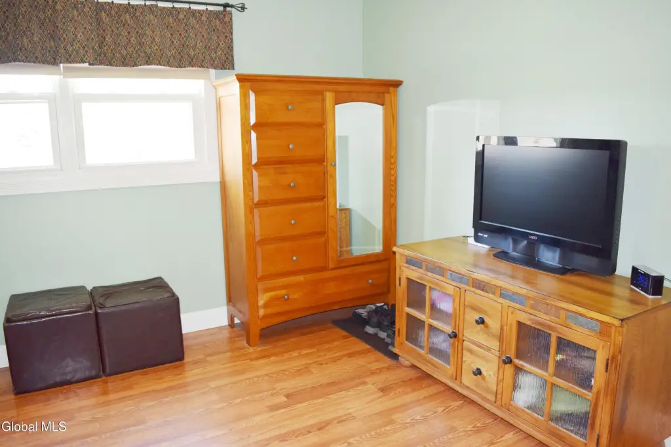
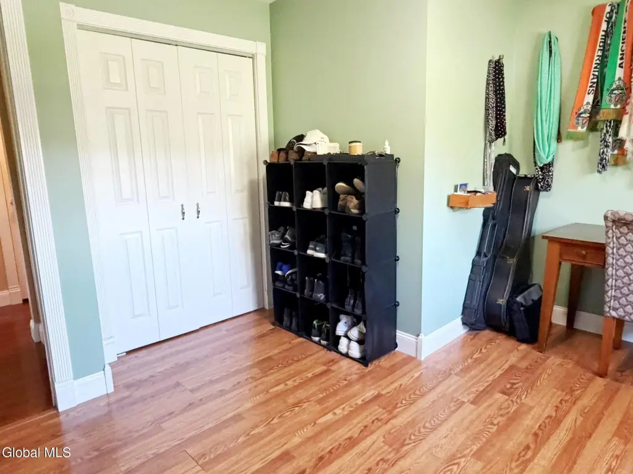
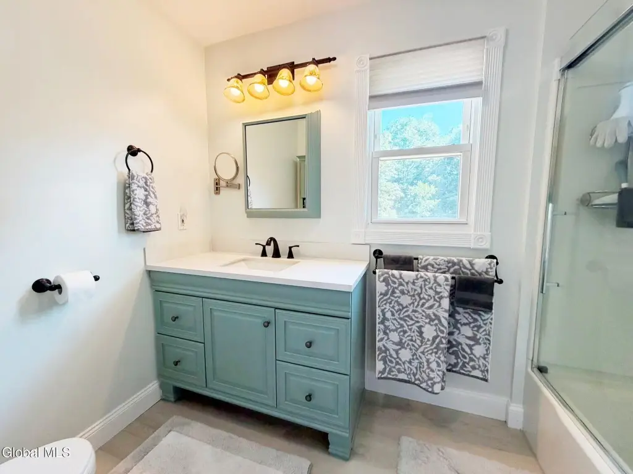
For Sale
$510,000
MULTI_FAMILY - Schenectady, NY
Property Size2,702 SF
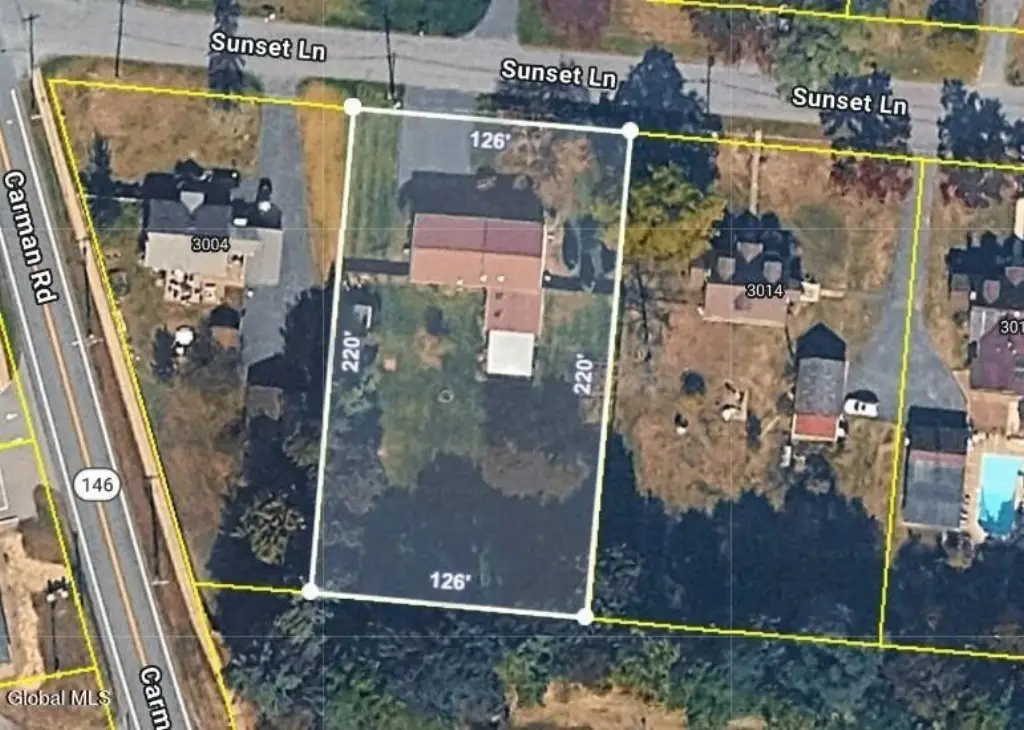
Lot Size0.63 Acres
Price / SF$188.75
Days on Market2
Property Features for 3008-3010 Sunset Lane
General Information
- Property type
- Residential Multi Family
- Property subtype
- Duplex
- Bedrooms
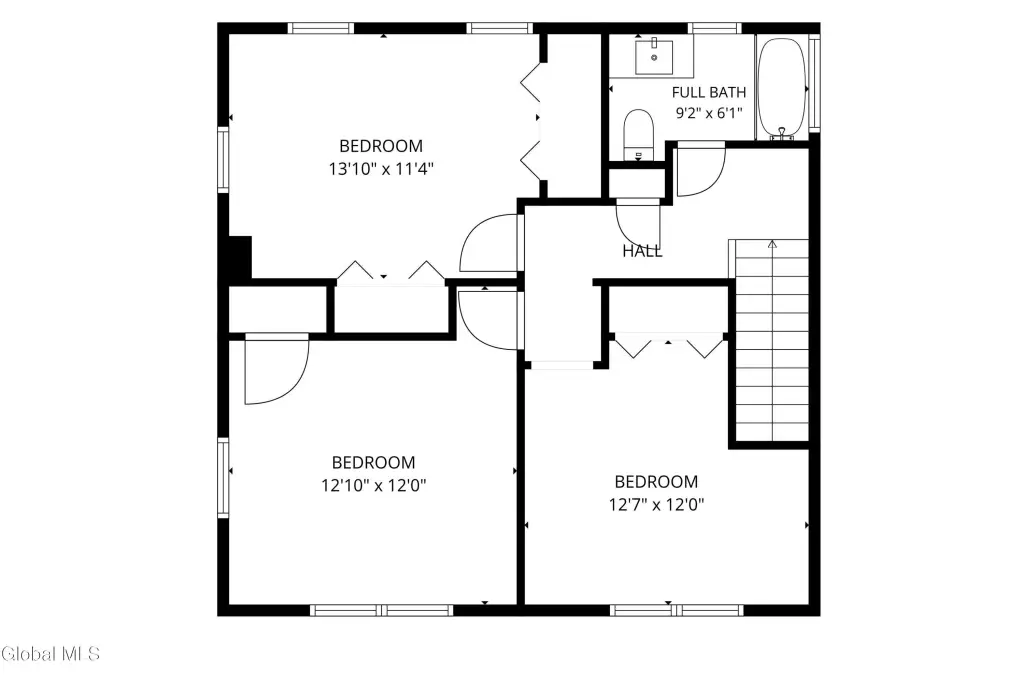
- 5
- Bathrooms
- 3
- Rooms
- Bedroom 4, Bedroom 3, Bathroom 3, Bedroom 1, Bathroom 1, Bedroom 5, Bedroom 2, Laundry Room, Bathroom 2
- Parking
- 6
- Parking features
- Driveway, Open, Garage, Off Street
- Window features
- Double Pane Windows
- Patio and Porch features
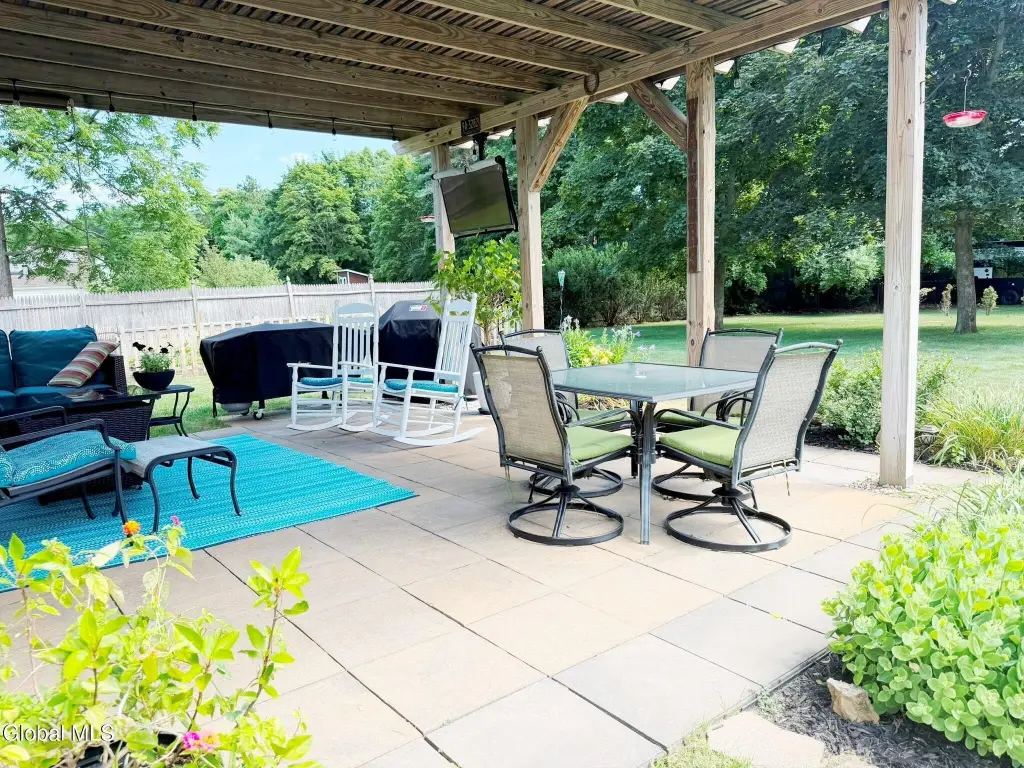
- Patio
- Interior features
- Vaulted Ceiling(s), Solid Surface Counters, Paddle Fan, High Speed Internet, Ceramic Tile Bath
- Exterior features
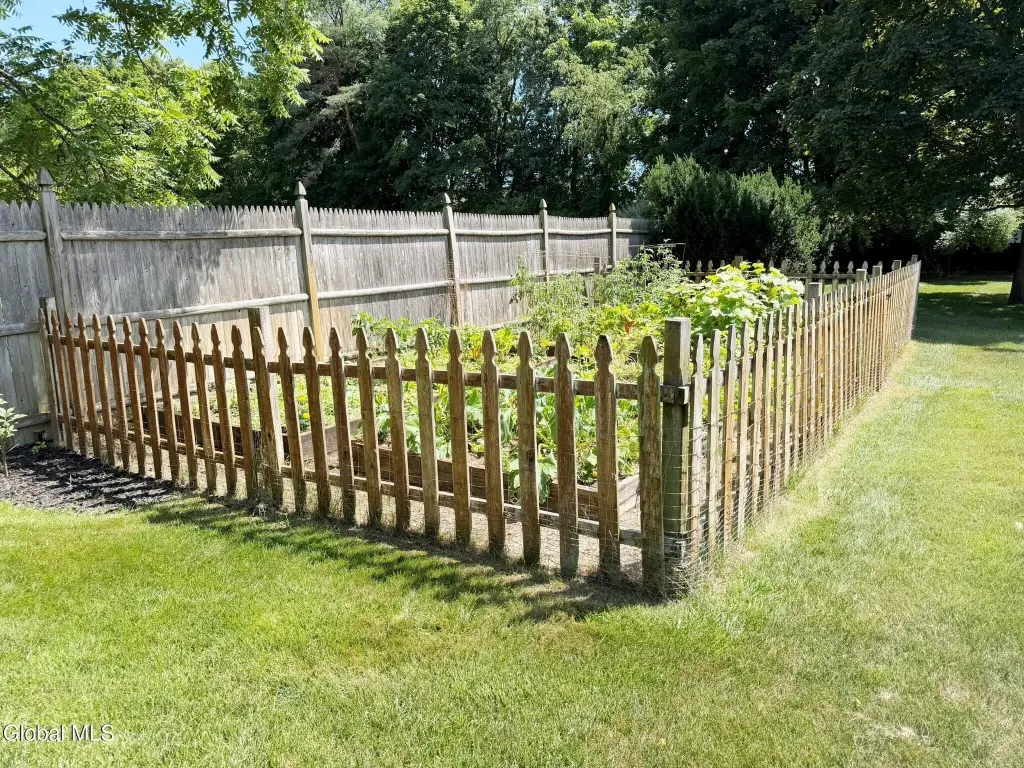
- Garden
- Fencing
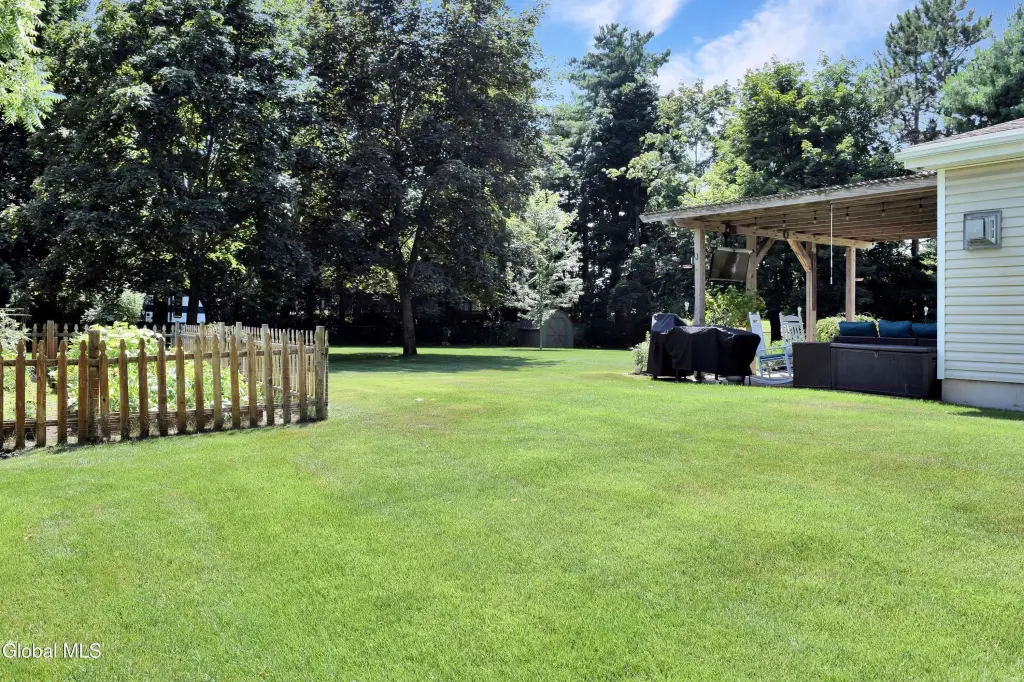
- Chain Link, Privacy
- Fireplace
- 1
- Basement
- Full, Sump Pump
- Standard status
- Active
- APN
- 27.19-1-7
- Size
- 2,702 SF
- Lot size
- 0.63 Acres
Taxes and HOA fees
- Tax Annual Amount
- 9173
Utilities
- Sewer type
- Public Sewer
- Heating system
- Forced Air, Natural Gas
- Cooling system
- Central Air
- Water source
- Public
Building Details
- Year built
- 1970
- Number of units
- 2
- Flooring type
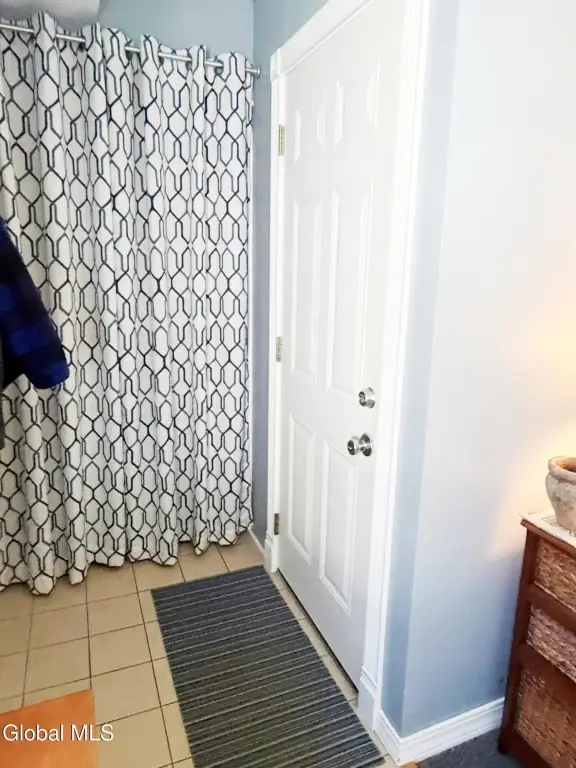
- Carpet, Linoleum, Hardwood, Wood, Tile - Ceramic, Laminate
- Building materials
- Brick, Vinyl Siding
- Roof type
- Asphalt, Shingle
- Additional Structures
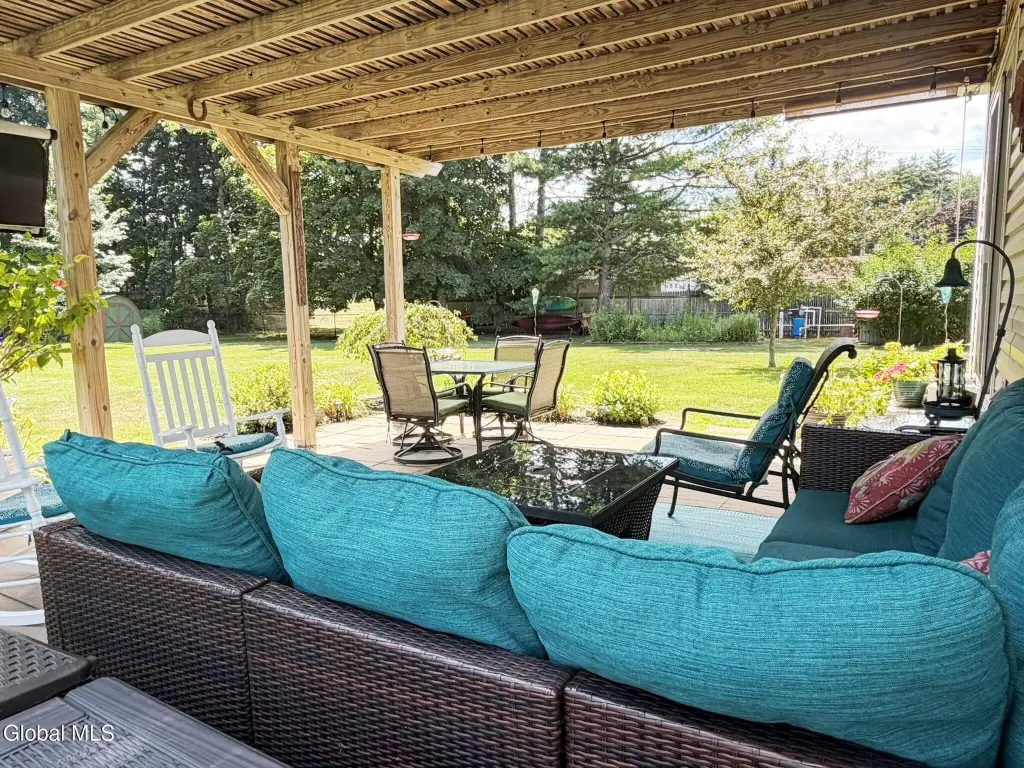
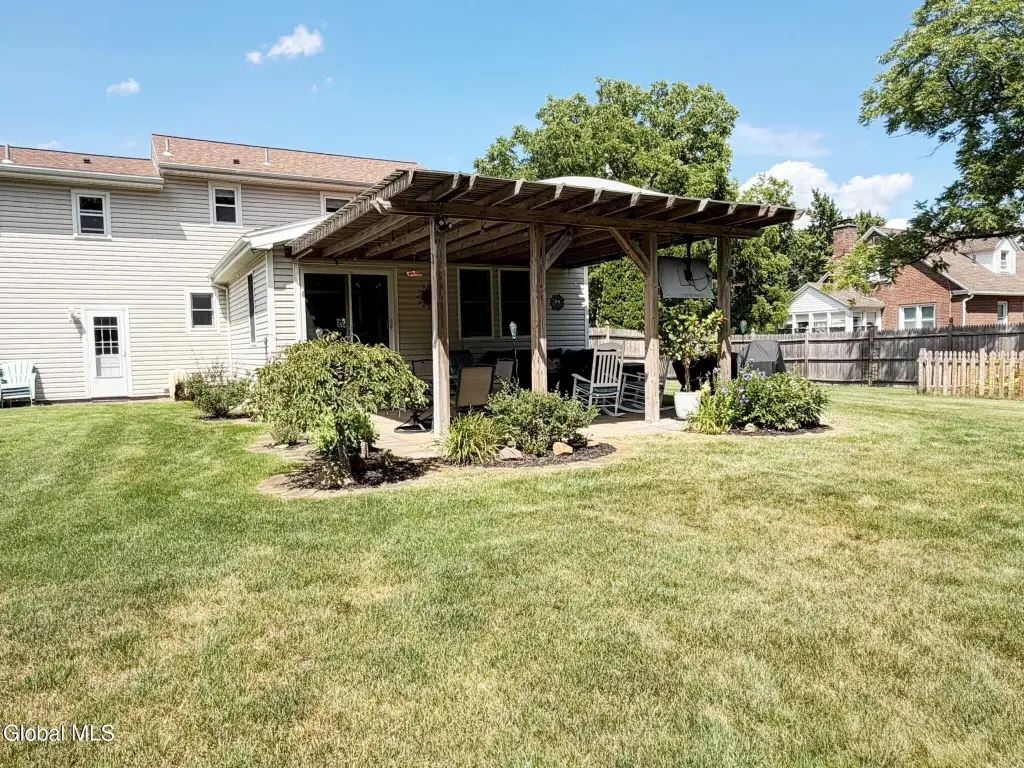
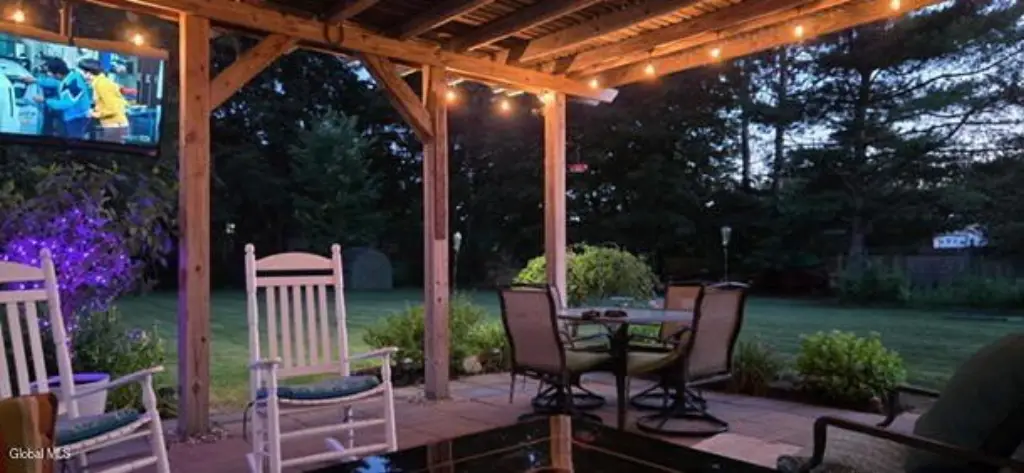
- Pergola
Listing Agency:
KW Platform
(518) 724-5800
Listed By:
Diane E Sluus · License #30SL1030359
(518) 322-5058
Added: Jul 23
Changed: Jul 24
Last Checked: Jul 24 at 8:06PM
MLS# 202622429
Copyright © 2026 Global MLS, Inc. All rights reserved. All information provided by the listing agent/broker is deemed reliable but is not guaranteed and should be independently verified.
Investment Insights
Based on property information with market context.
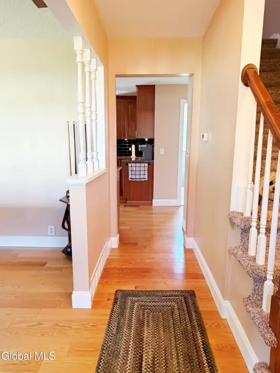
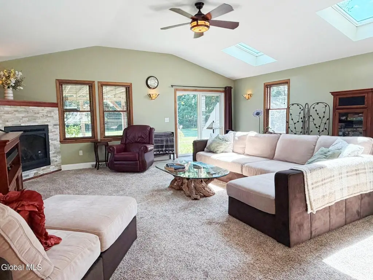
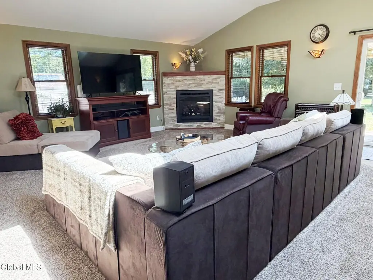
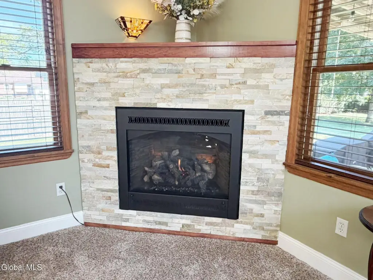
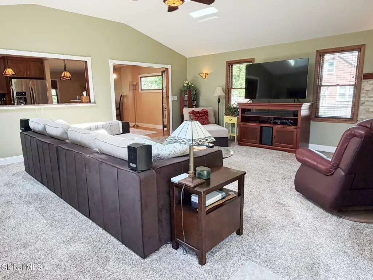
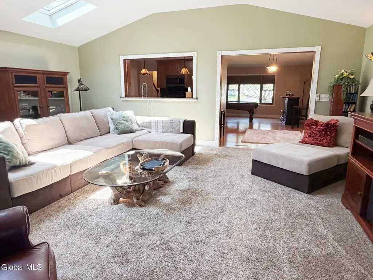
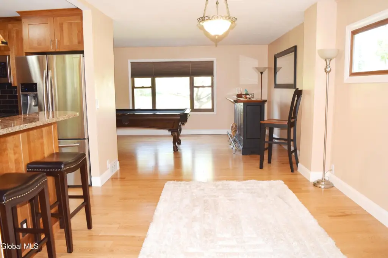
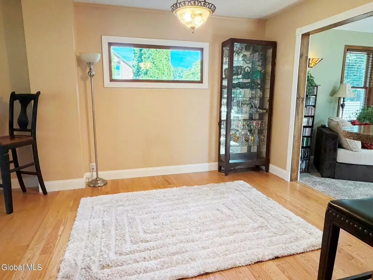
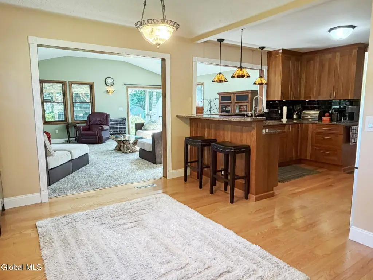
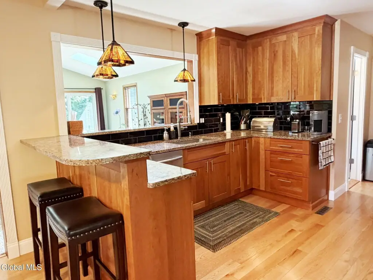
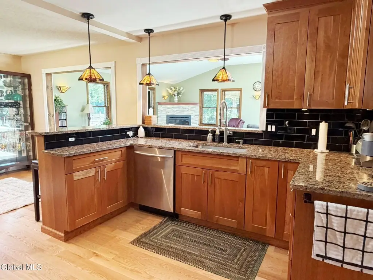
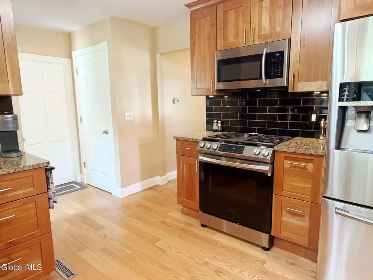
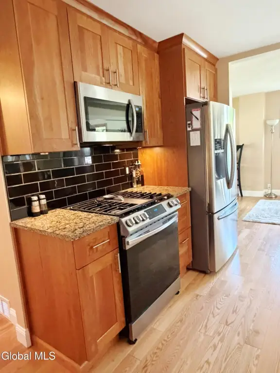
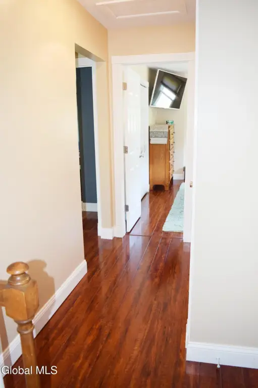
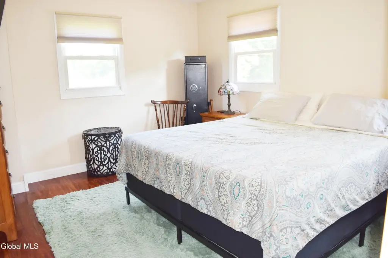
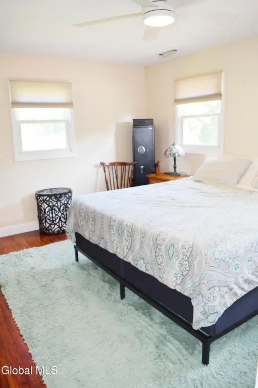
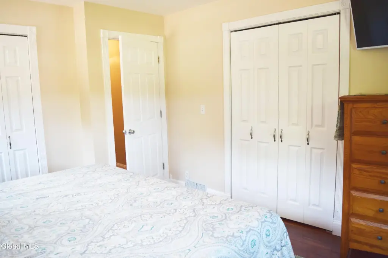
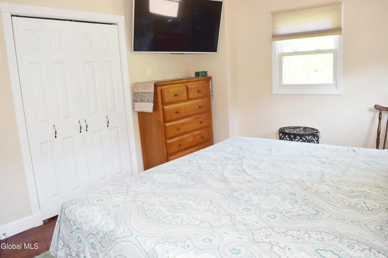
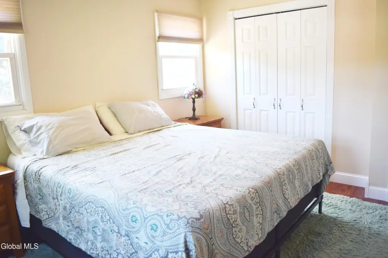
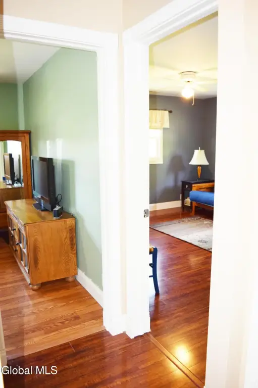
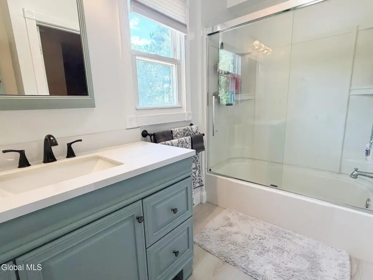
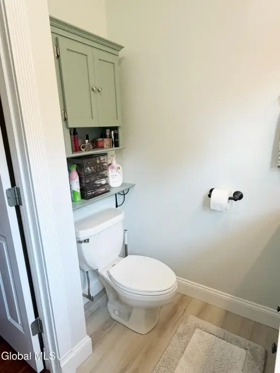
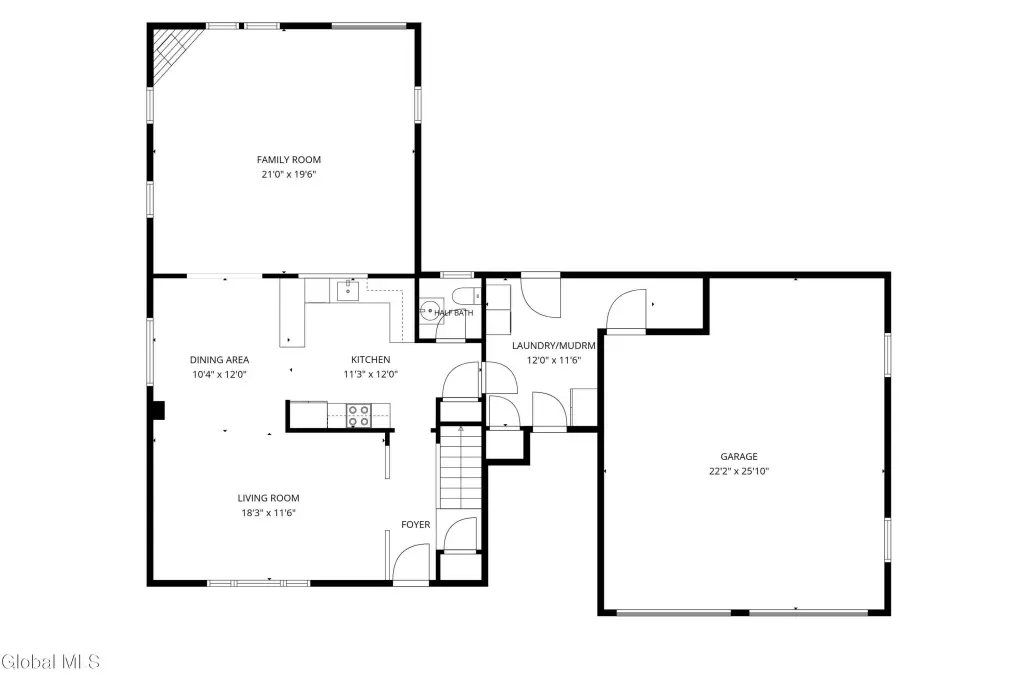
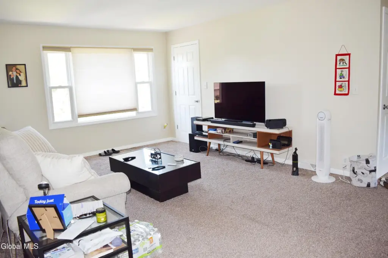
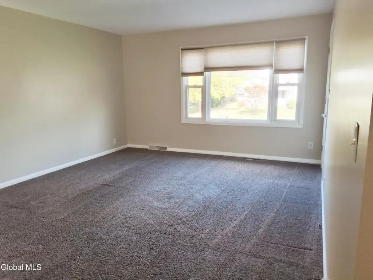
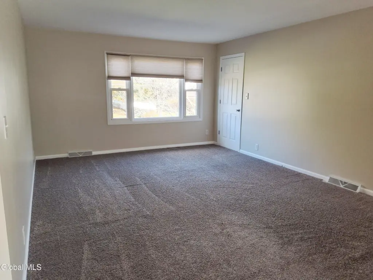
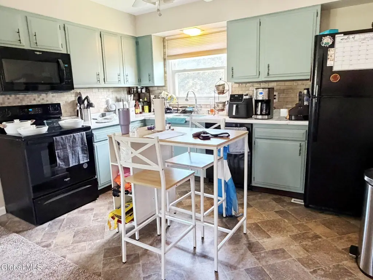
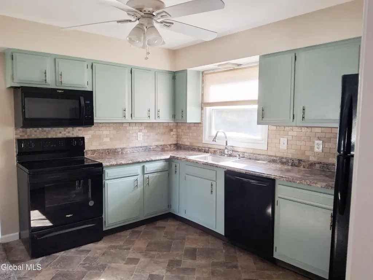
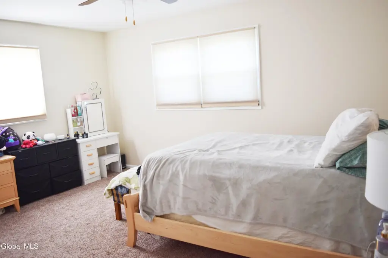
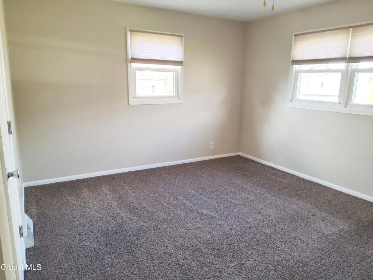
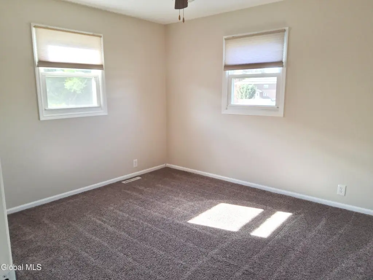
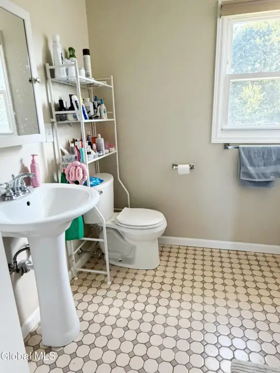
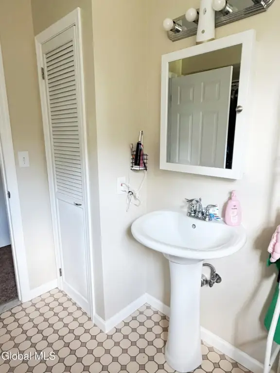
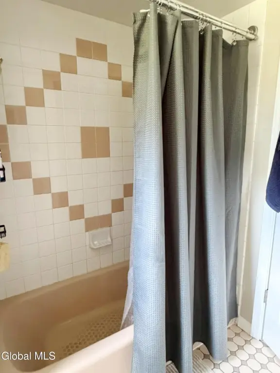
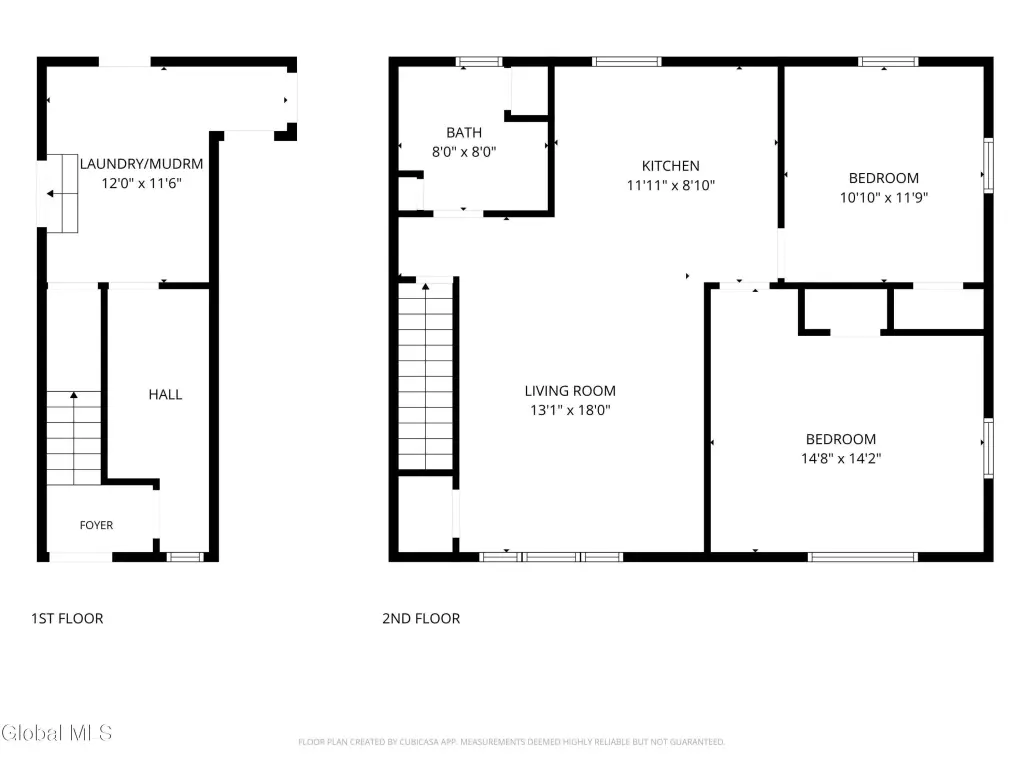
This legal two-family home offers two separate living units within a 2,702-square-foot layout on a 0.63-acre lot. The owner’s unit features 3 bedrooms and 1.5 baths, including a 2-car garage, a newer kitchen with cherry cabinets, quartz counters, Samsung appliances, and newer flooring updates. Both baths have been modernized, and interior updates include cordless shades on updated windows and newer flooring on the second level, with new carpet on the stairs in 2024. The family room addition includes a newer gas fireplace, updated lighting, and a sliding glass door to the outdoor area. A separate 2-bedroom, 1-bath apartment is also provided, with its own updates and a full bathroom with ceramic tile.
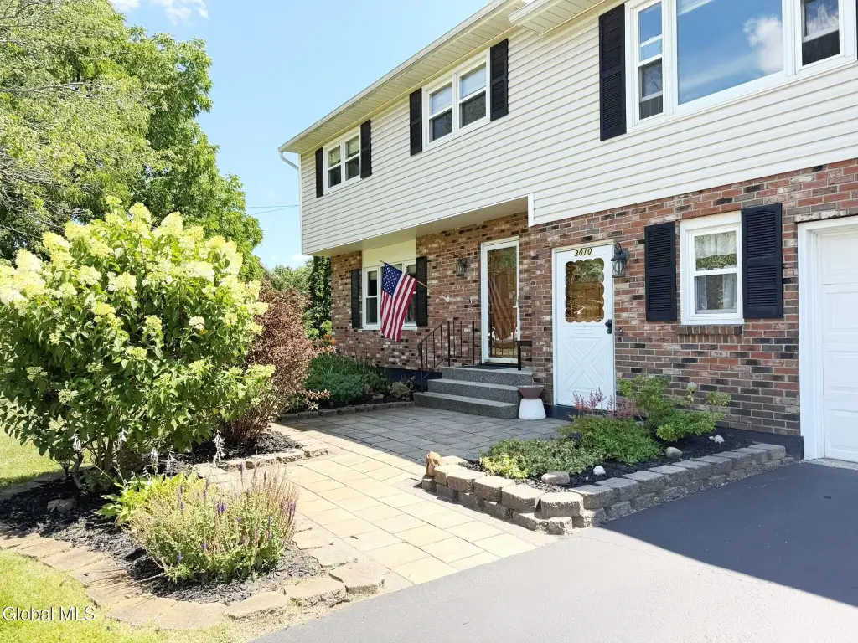
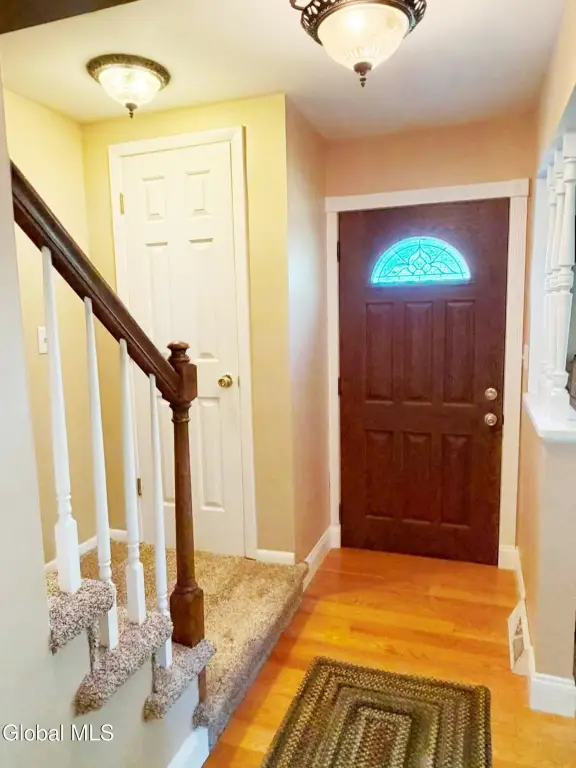
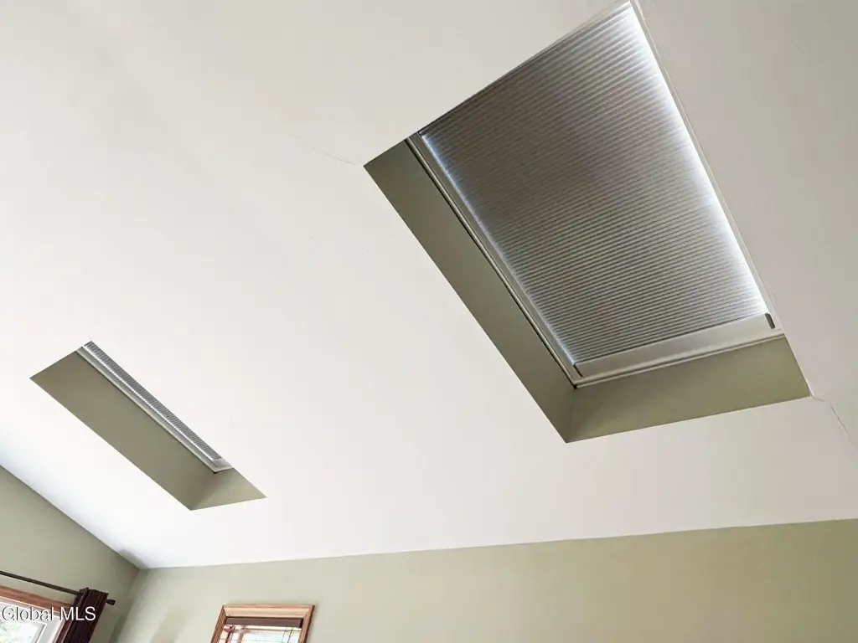
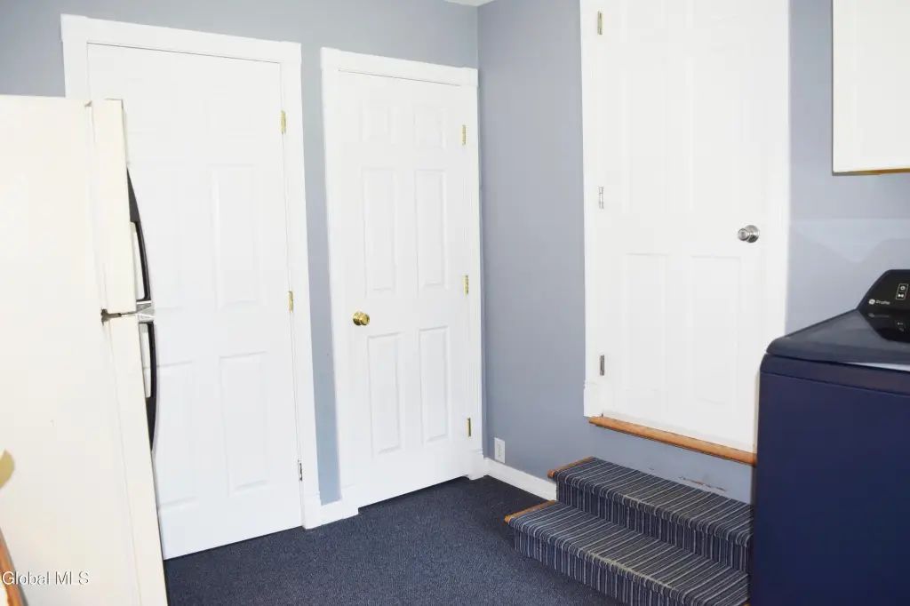
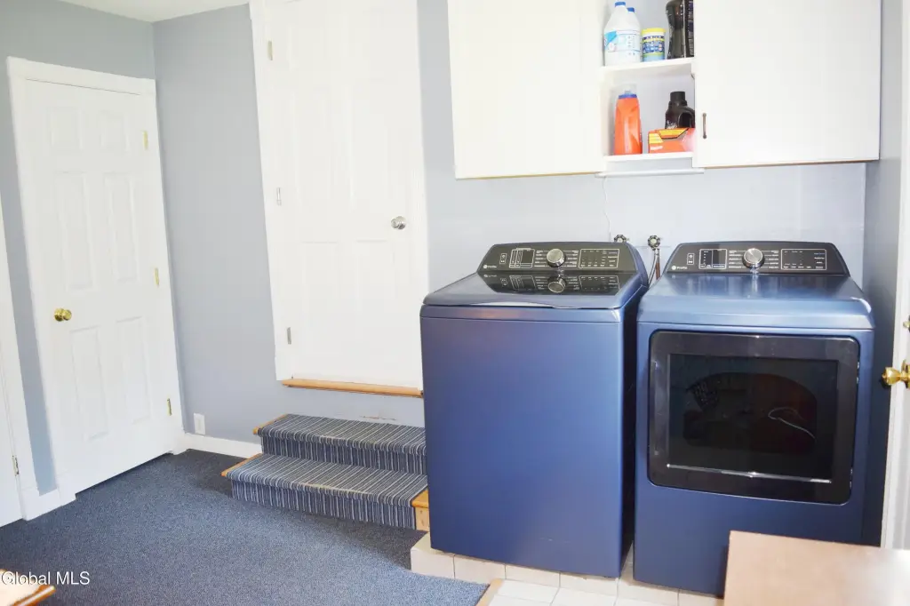
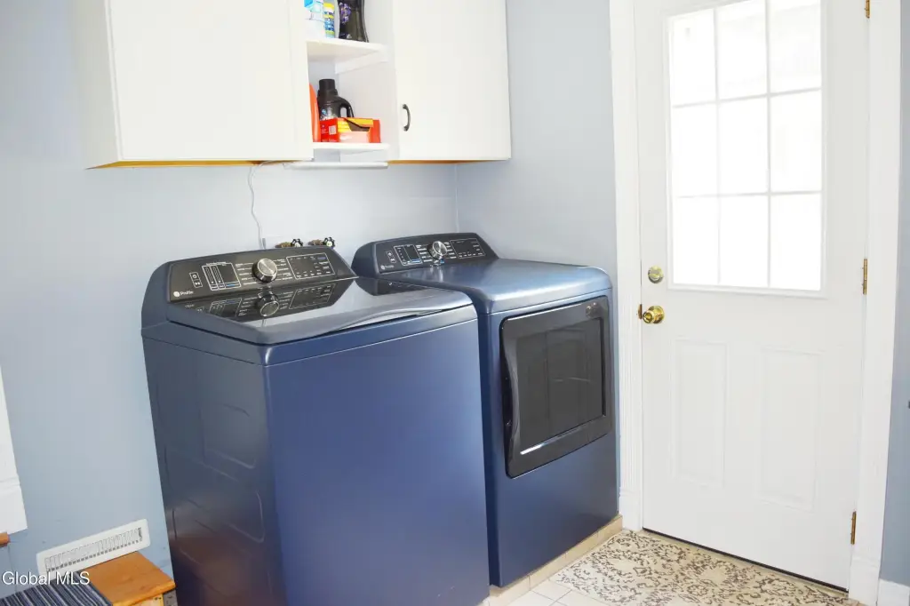
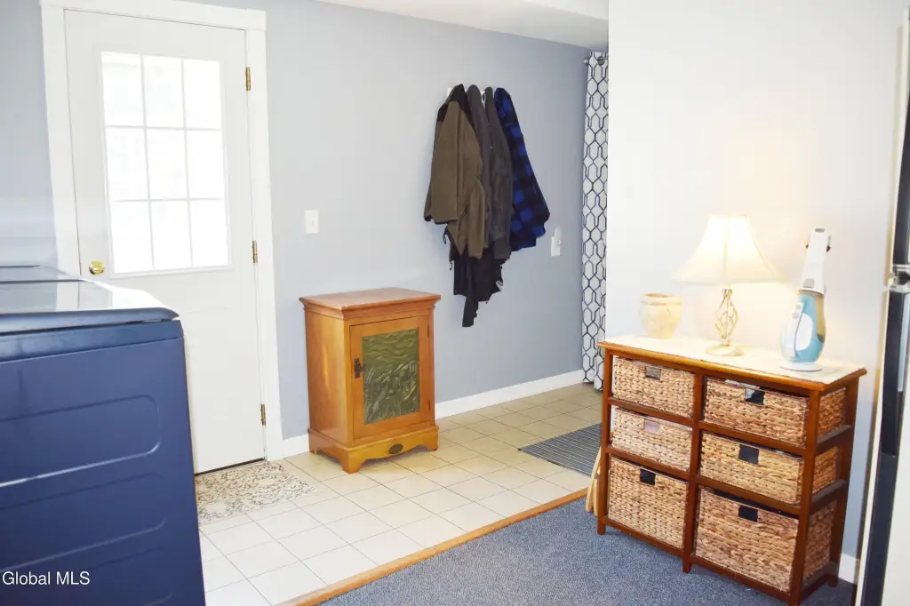
Improvements include a new roof and skylights in 2025, updated windows, a new 50-gallon natural gas water heater, public water and sewer with a supplemental well for lawn irrigation, and updated pavers at the front entrance with a driveway expanded in 2017. The property includes full basement space under the family room addition, plus shared first-floor laundry/mudroom space with additional storage and a walk-in pantry closet.
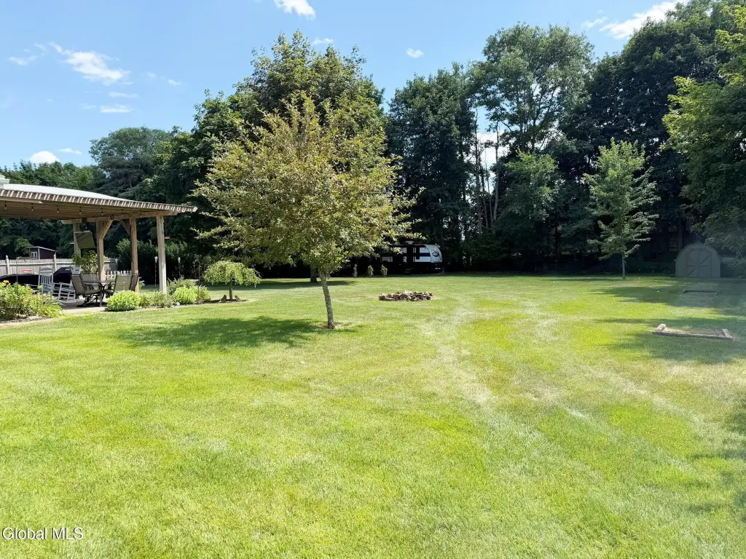
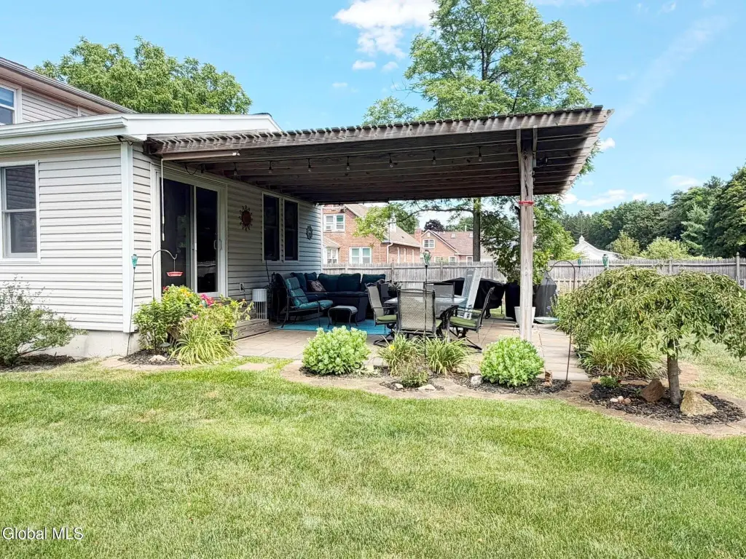
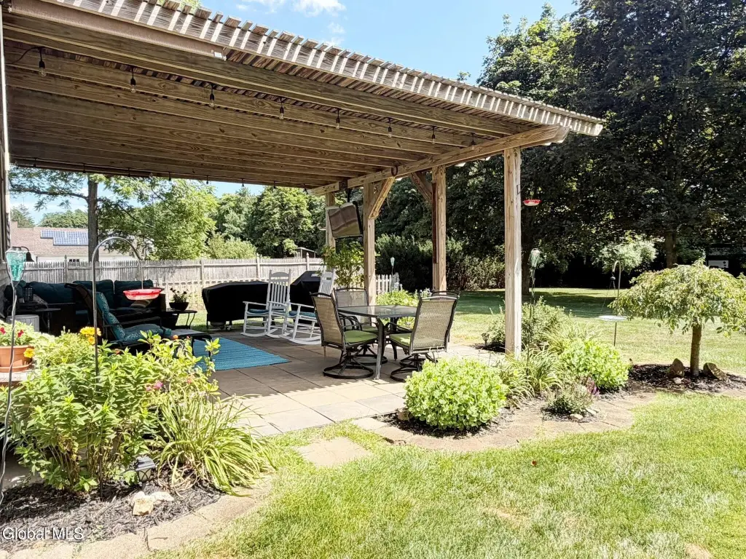
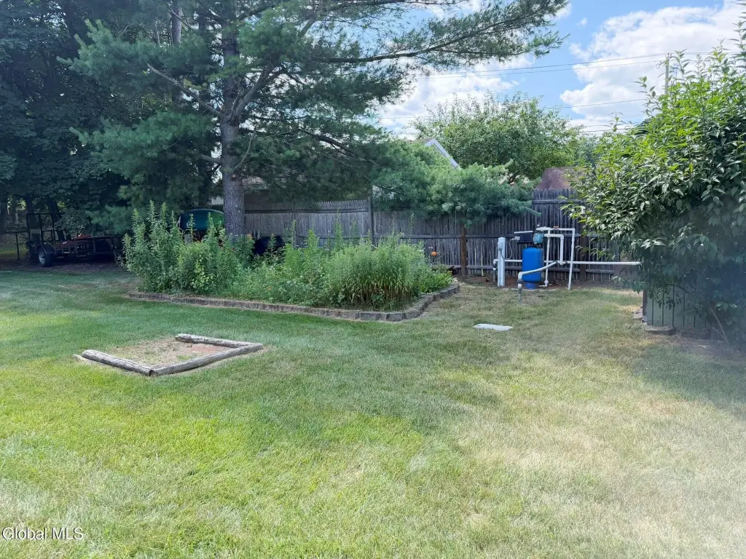
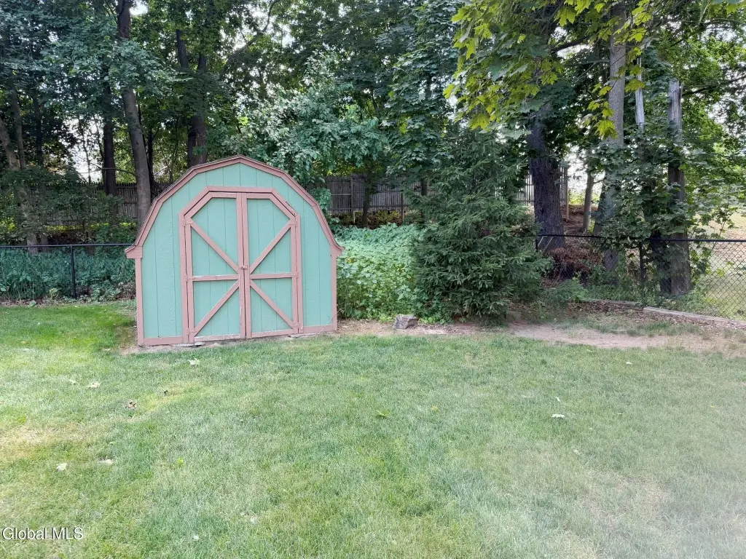
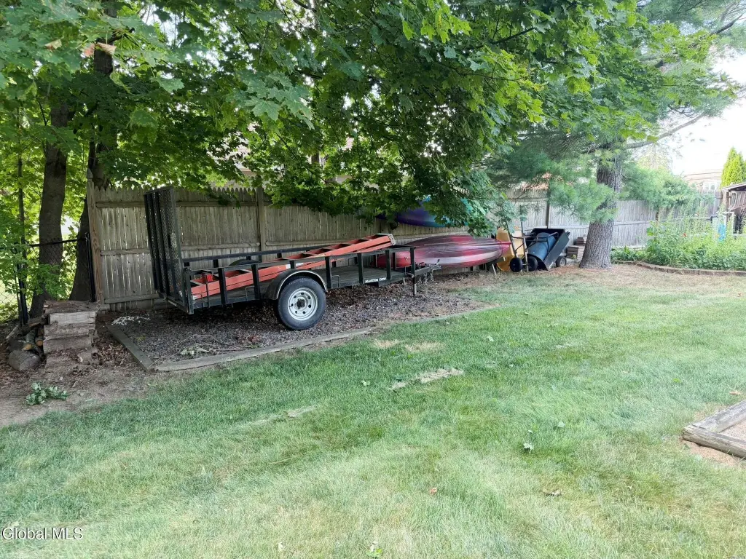
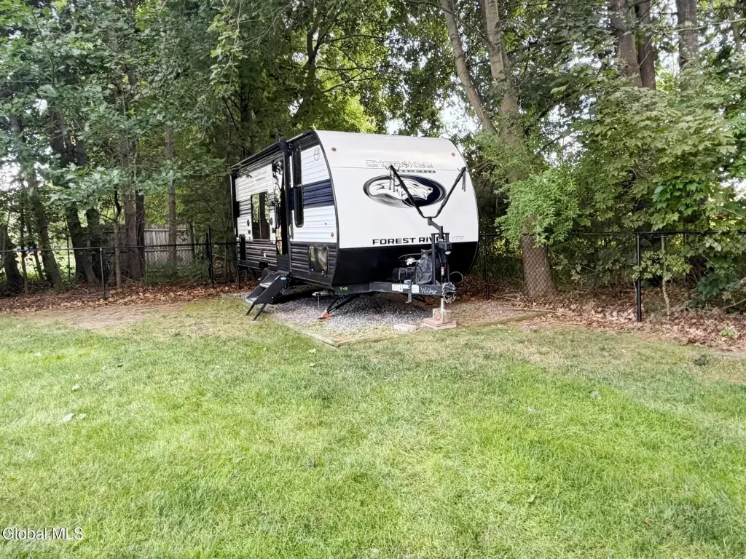
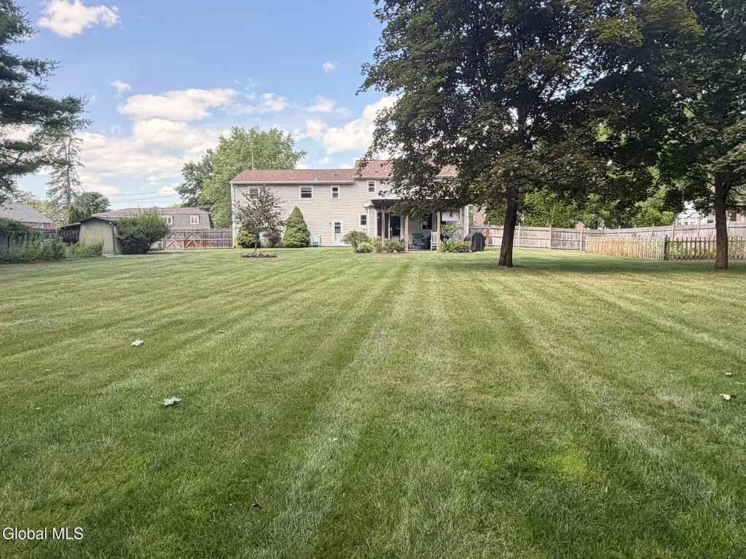
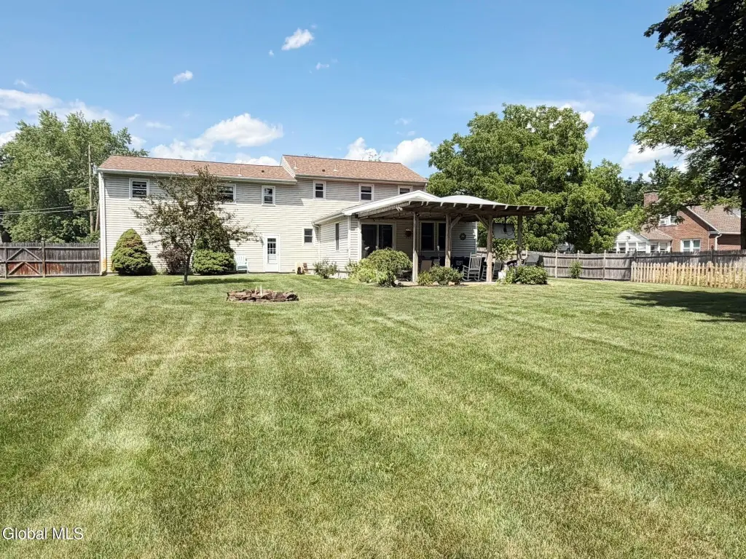
Outside, the home features a huge, level fenced back yard with privacy fencing on the sides and chain link across the back, added in 2015. The patio was expanded and a covered pergola was added, along with a fenced garden area. Tenants currently pay $1,400 per month for the apartment, plus gas, electric, and internet.
Improvements include a new roof and skylights in 2025, updated windows, a new 50-gallon natural gas water heater, public water and sewer with a supplemental well for lawn irrigation, and updated pavers at the front entrance with a driveway expanded in 2017. The property includes full basement space under the family room addition, plus shared first-floor laundry/mudroom space with additional storage and a walk-in pantry closet.
Outside, the home features a huge, level fenced back yard with privacy fencing on the sides and chain link across the back, added in 2015. The patio was expanded and a covered pergola was added, along with a fenced garden area. Tenants currently pay $1,400 per month for the apartment, plus gas, electric, and internet.
Key Highlights
- Legal 2‑family home in Guilderland Schools on a 0.63‑acre lot
- Owner’s unit: 3 BR, 1.5 BA with a 2‑car garage and newer kitchen (cherry cabinets, quartz counters, Samsung appliances)
- Second unit: 2 BR, 1 BA apartment with approx. 775 SF
Financial Insights For Multifamily LT 5
Simulate Cap Rate and NOI
NOI Build-Up
- Vacancy
- income lost from leasable area expected to sit empty during the year — subtracted from gross rent.
- EGI (Effective Gross Income)
- gross rent minus vacancy losses — the realistic income before paying operating costs.
- OpEx (Operating Expenses)
- recurring costs to operate the property (property tax, insurance, utilities, maintenance, management) — excludes financing and capital improvements.
- NOI (Net Operating Income)
- income a property generates after operating costs but before financing and taxes.
| Component | $ | $/SF |
|---|---|---|
| Gross rent | $47.0k | $17.40 |
| − Vacancy | −$3.1k | −$1.13 |
| EGI | $44.0k | $16.27 |
| − OpEx | −$13.2k | −$4.88 |
| NOI | $30.8k | $11.39 |
2,702 SF · lease $17.40/SF/yr · vacancy 6.50% · expense 30.00%
Alternative Uses
Best Use
Multifamily LT 5
$439.6K
$384.6K – $512.9K
NOI $30,771 @ 7.0% cap · market cap 6.03%
Second Best
Apartment 5plus
$394.3K
$345.0K – $460.0K
NOI $27,600 @ 7.0% cap · market cap 5.41%
Theoretical Best
Office A
$808.7K
$707.7K – $943.5K
NOI $56,612 @ 7.0% cap · market cap 11.10%
Zoning and permitted uses should be independently verified with local authorities.
Property Analytics
Property Profile
Location Intelligence
Current Use by Public Records
Duplexes





FAQs
What type of property is this?
Duplex - Legal two-family property with separate heating and newer mechanicals, plus a large fenced yard and full basement.
Where is this duplex located?
The property is located at 3008-3010 Sunset Lane Schenectady, NY.
What is the asking price?
The asking price for this property is $510,000.
What are key features of this property?
This property features: Legal 2‑family home in Guilderland Schools on a 0.63‑acre lot; Owner’s unit: 3 BR, 1.5 BA with a 2‑car garage and newer kitchen (cherry cabinets, quartz counters, Samsung appliances); Second unit: 2 BR, 1 BA apartment with approx. 775 SF