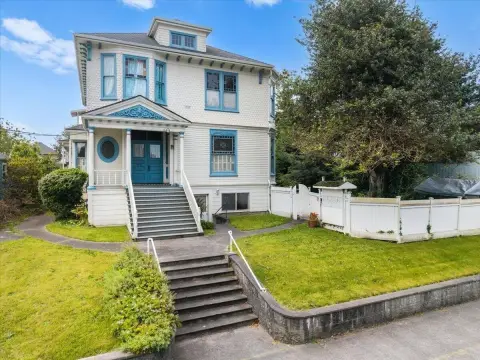
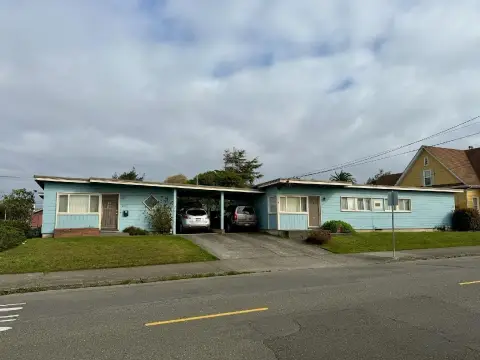
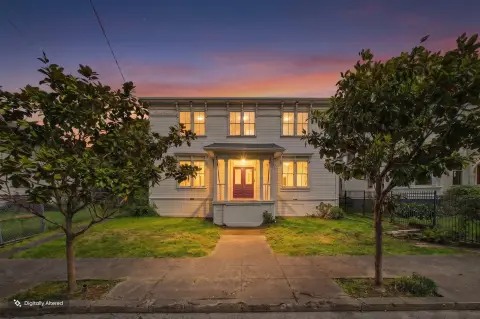
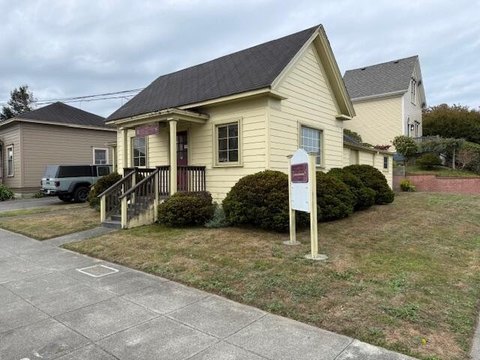
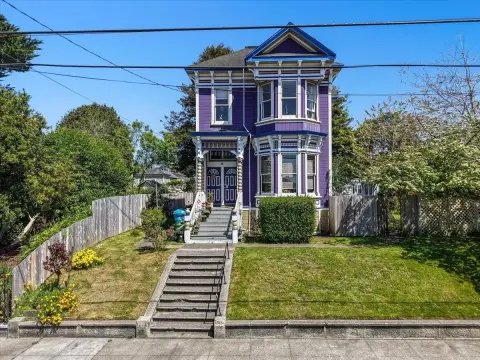
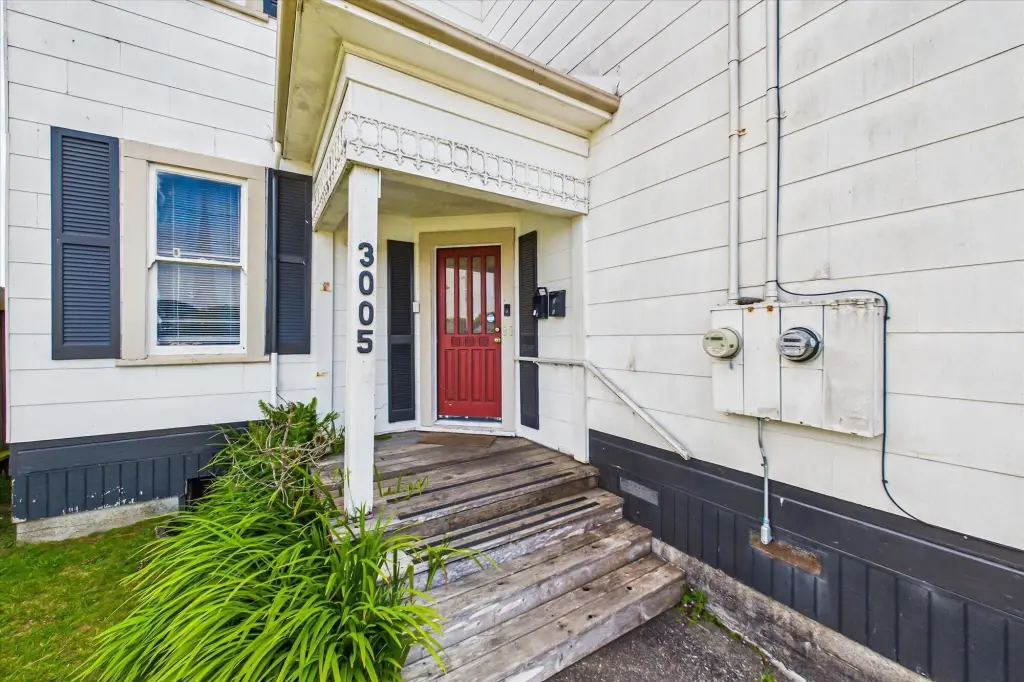
3005 Albee Street, Eureka, CA 95501
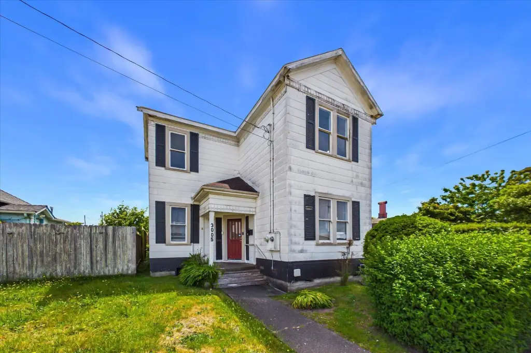
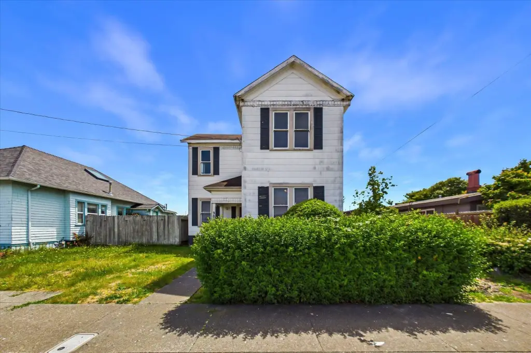
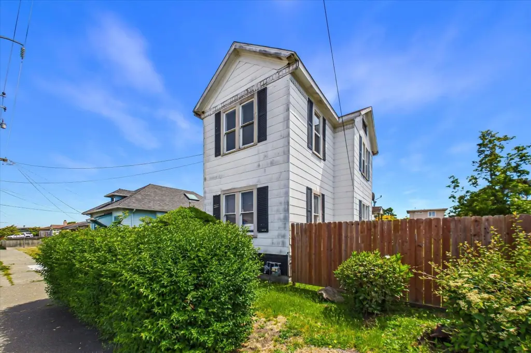
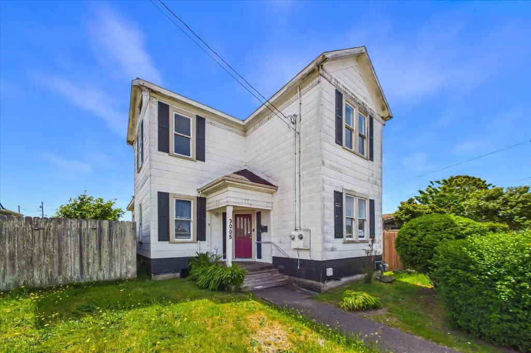
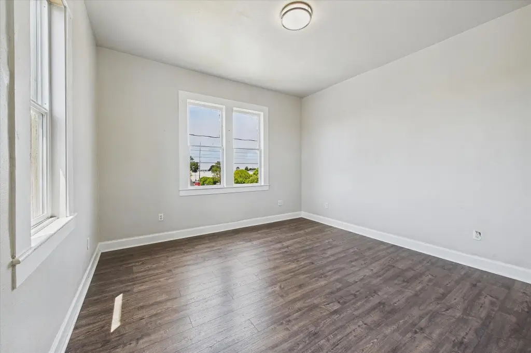
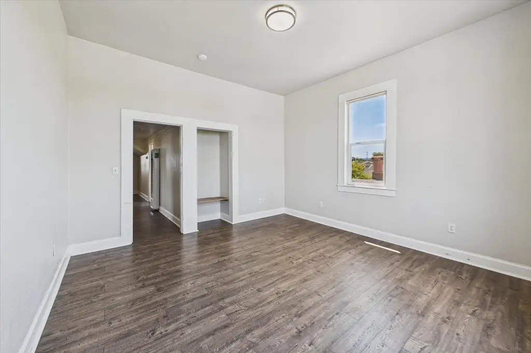
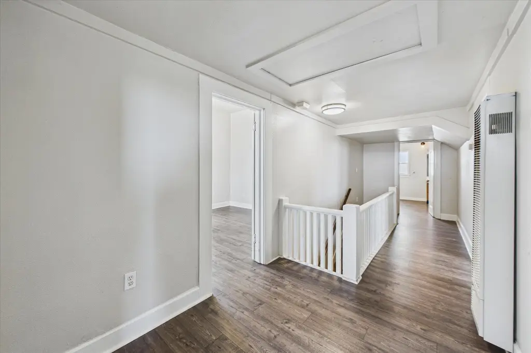
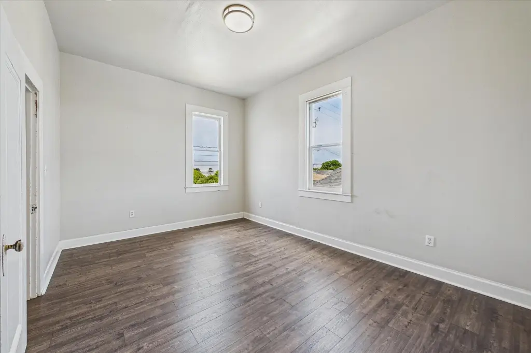
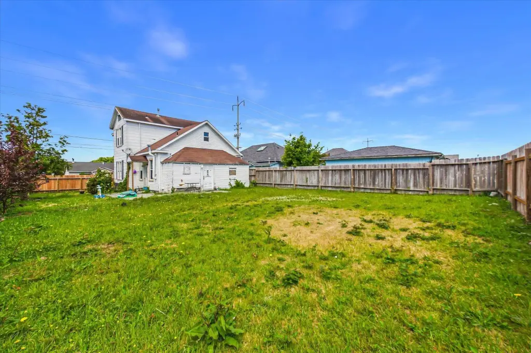
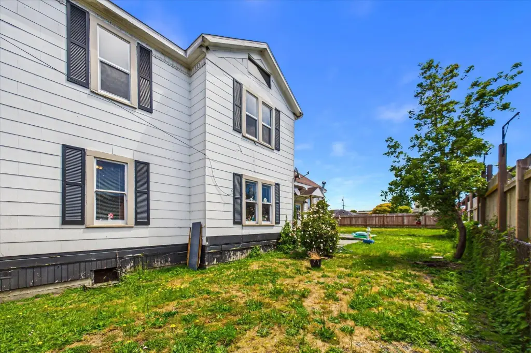
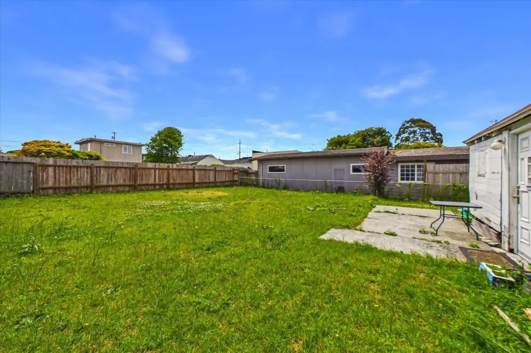
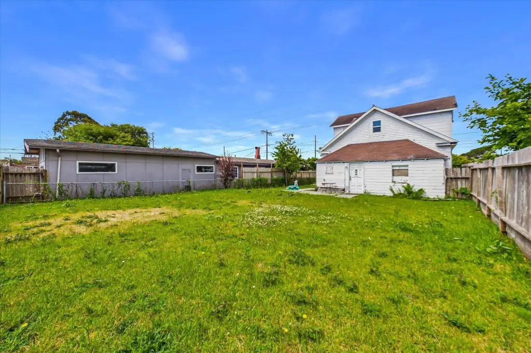
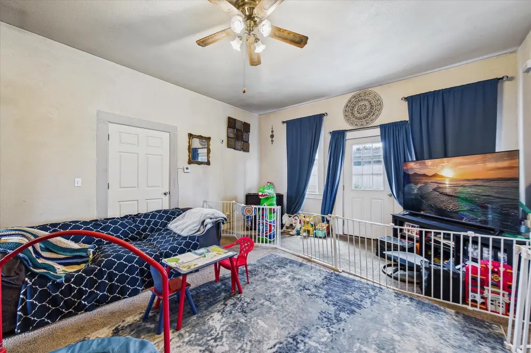
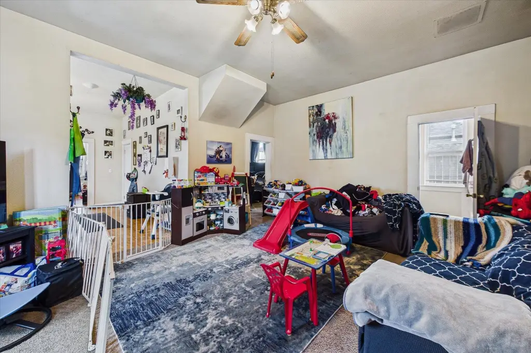
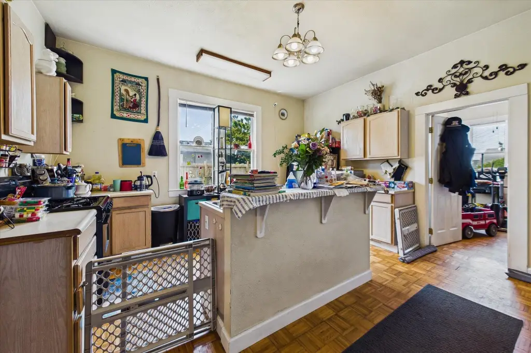
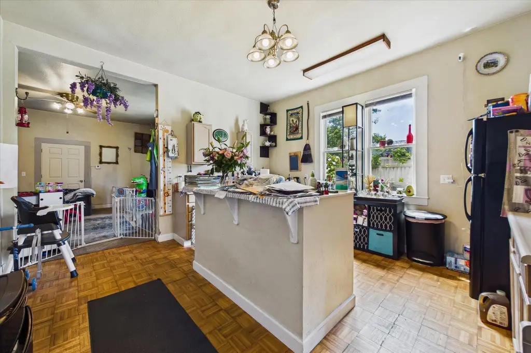
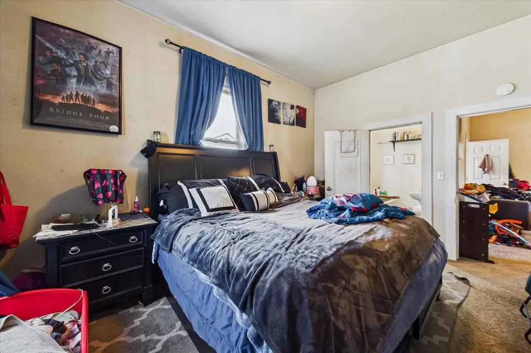
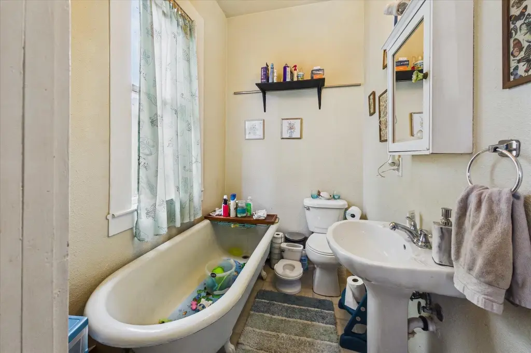
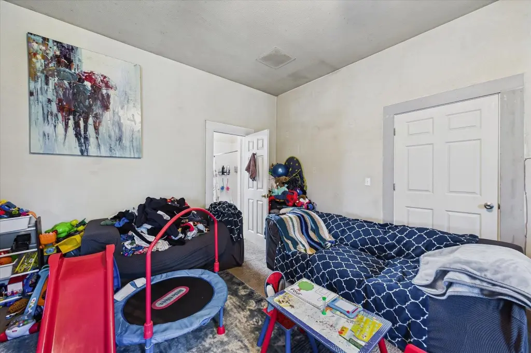
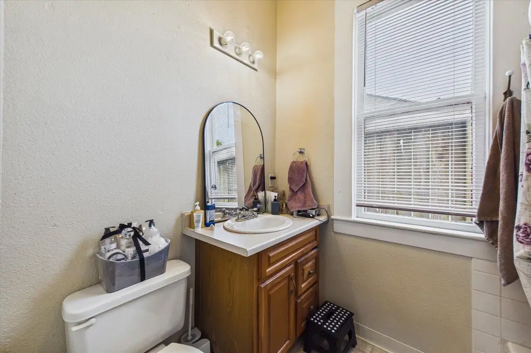
MULTI_FAMILY - Other - Eureka, CA
- Added:
- Jun 30, 2026
- Days on Market:
- 7
- Last Refresh:
- Jul 6 at 7:06 am
Property Features for 3005 Albee Street
General Information
- Property type
- Residential Multi Family
- Property subtype
- Other
- Zoning
- Multi-Family
- Bedrooms
- 3
- Bathrooms
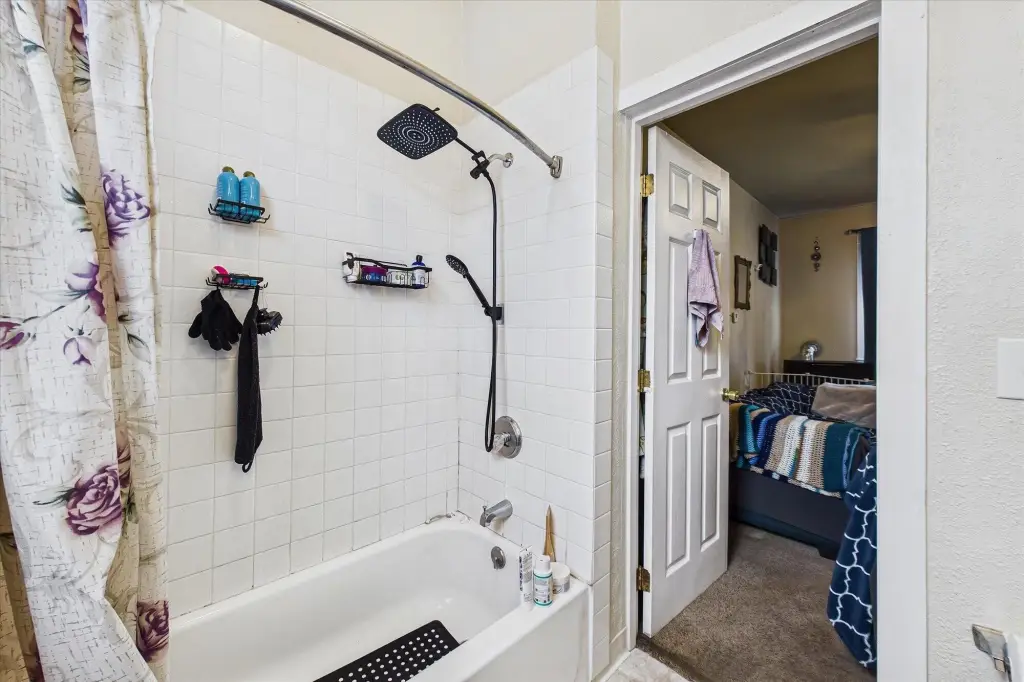
- 2
- Rooms
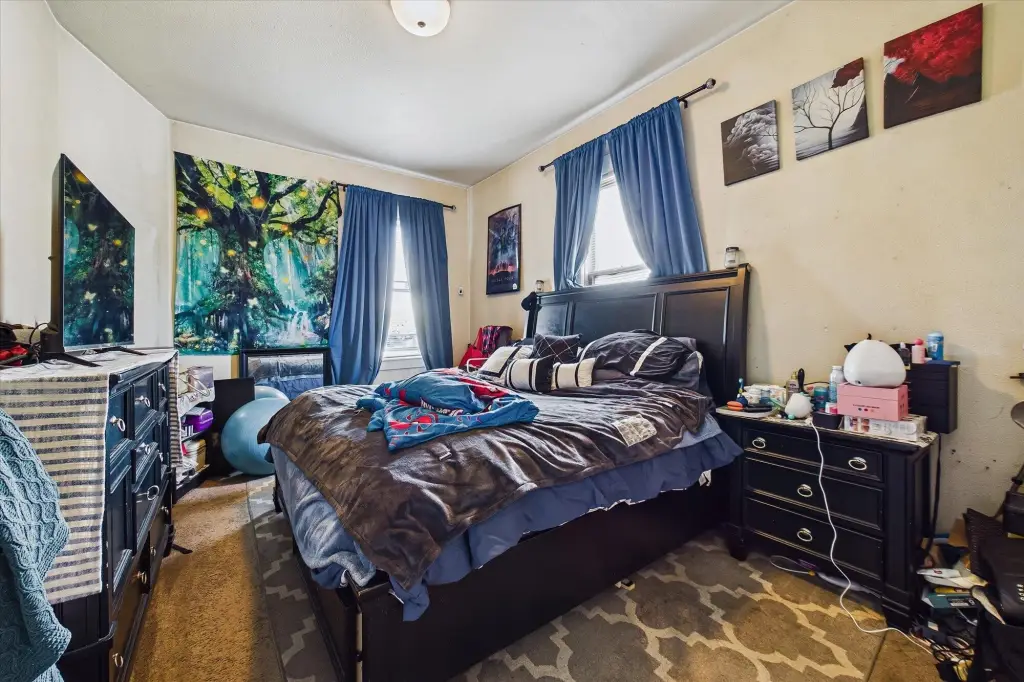
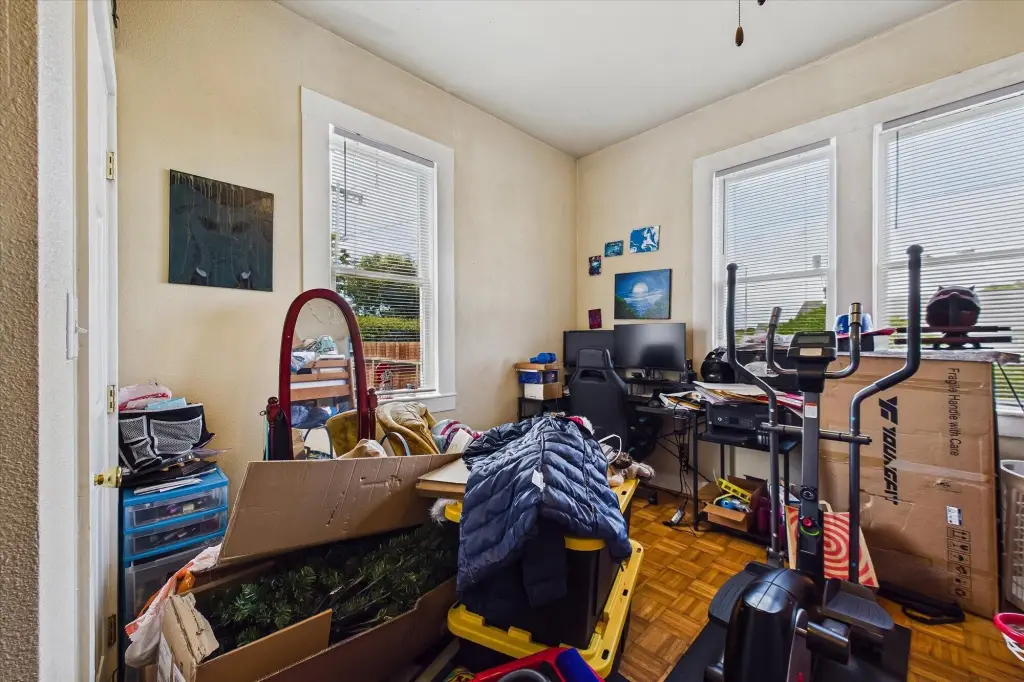
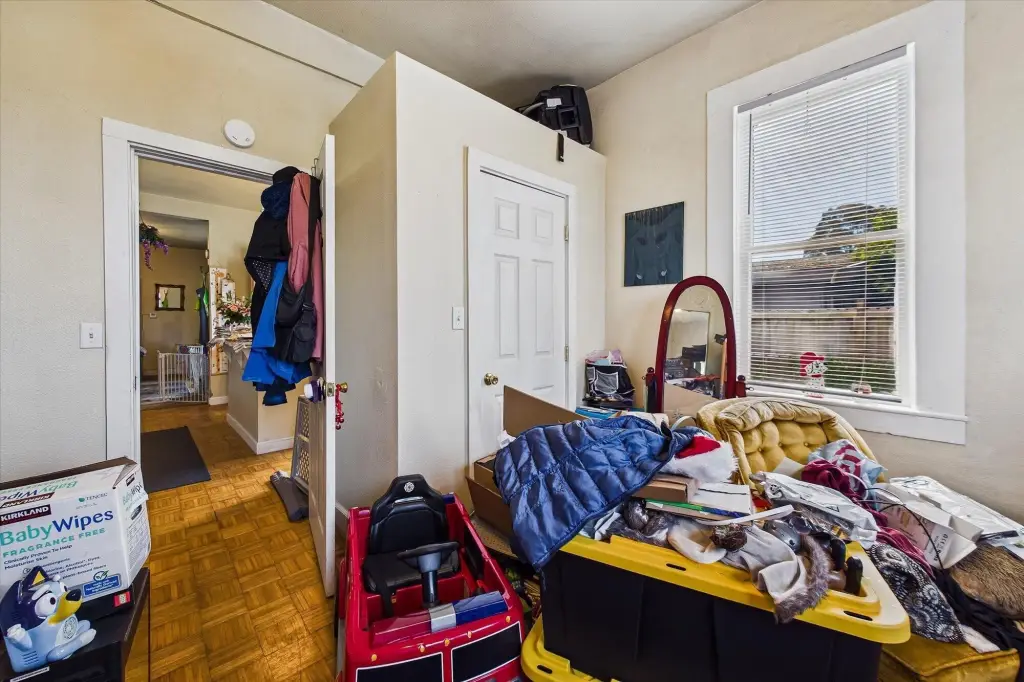
- Bedroom 3, Bedroom 2, Bathroom 2, Bedroom 1, Bathroom 1
- Standard status
- Active
- Size
- 1,941 SF
- Lot size
- 0.12 Acres
Utilities
- Sewer type
- Public Sewer
Building Details
- Year built
- 1904
- Floors in Building
- 2
- Number of units
- 2
- Flooring type
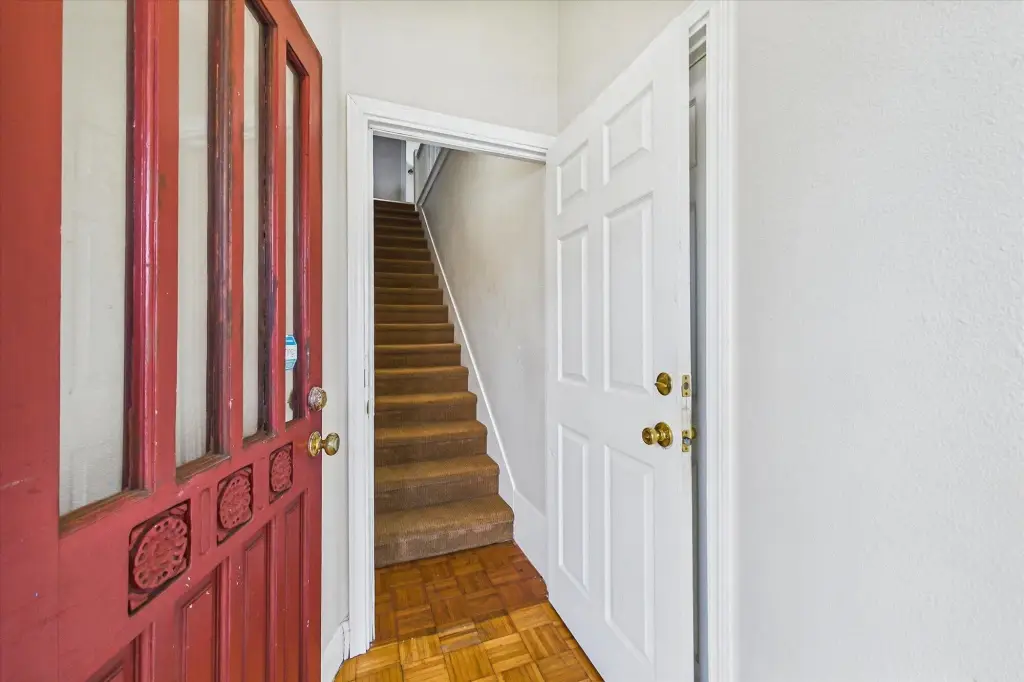
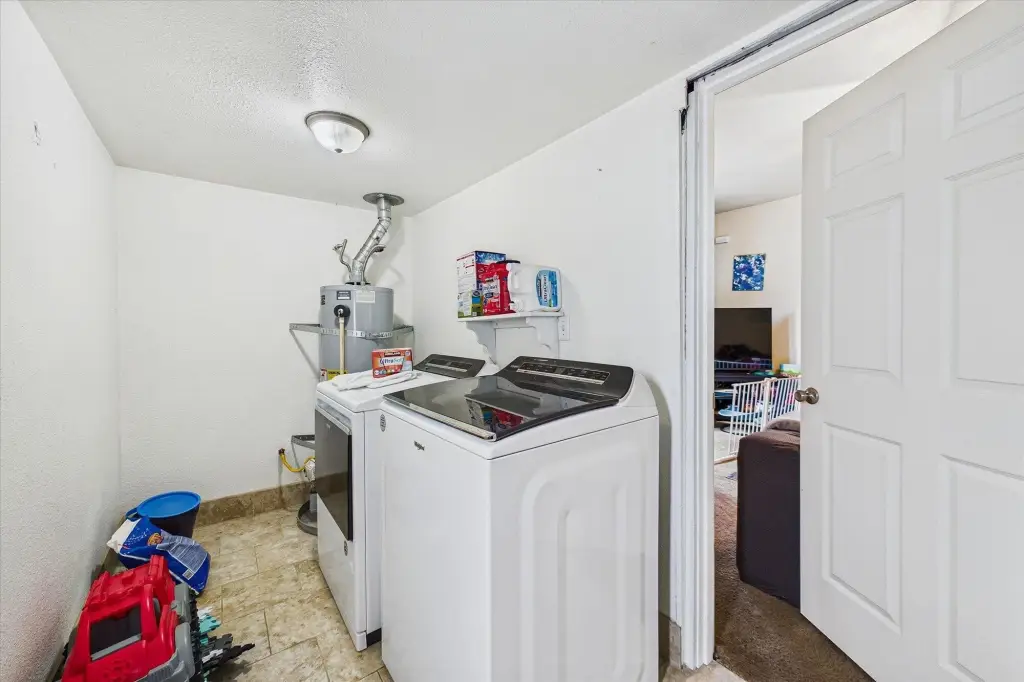
- Plank, Parquet Wood, Carpet, Vinyl
- Roof type
- Shingle
- Architectural style
- Other

Listing agent Joe Matteoli License #01227617 (707) 496-4561
Listing office Coldwell Banker Cutten Realty 2120 Campton Road, Suite C, Eureka, CA (707) 445-8811
Listing date Jun 30, 2026
Copyright © 2026 Humboldt Association of Realtors. All rights reserved. All information provided by the listing agent/broker is deemed reliable but is not guaranteed and should be independently verified.
HighLights
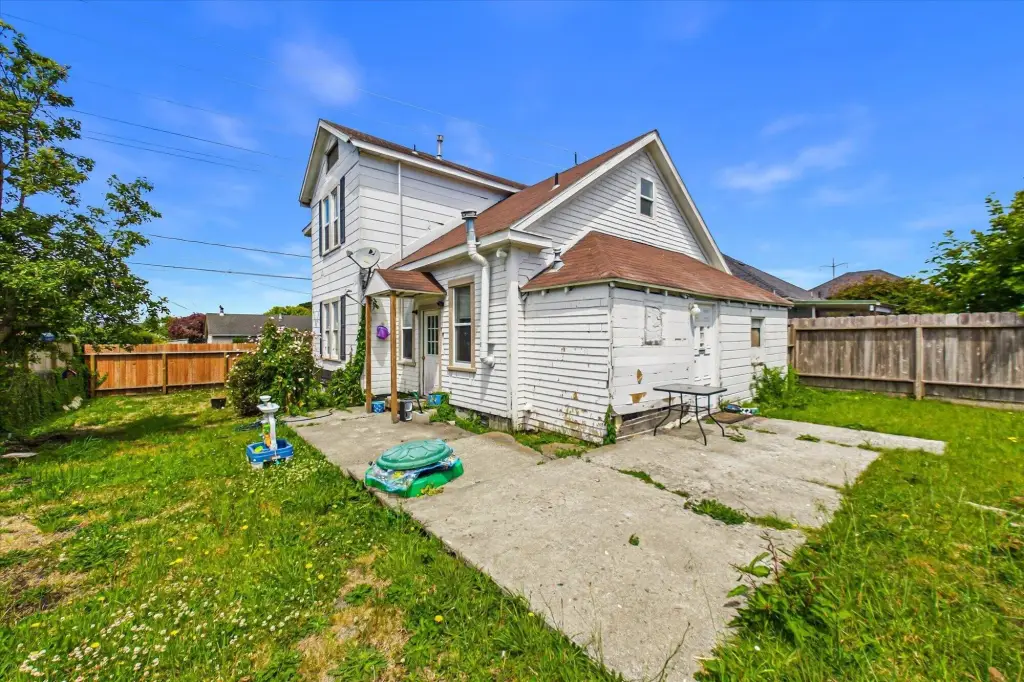
- 1904‑built duplex with two separate units
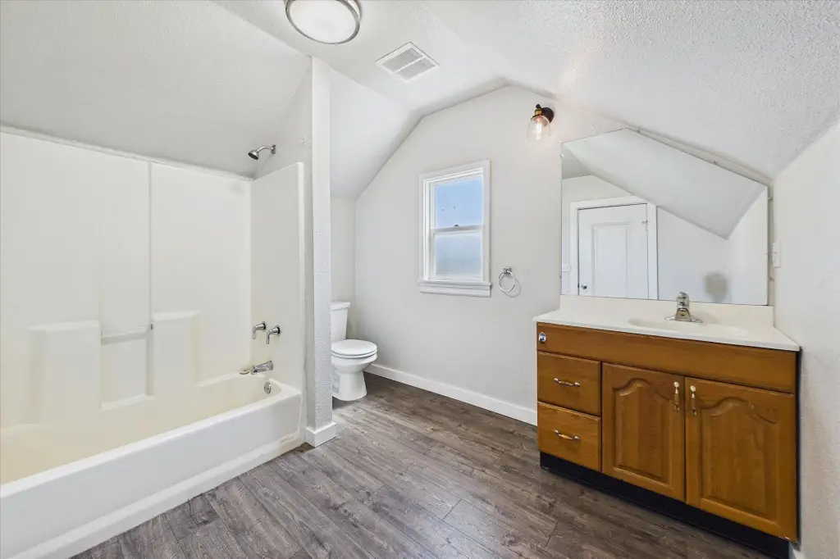
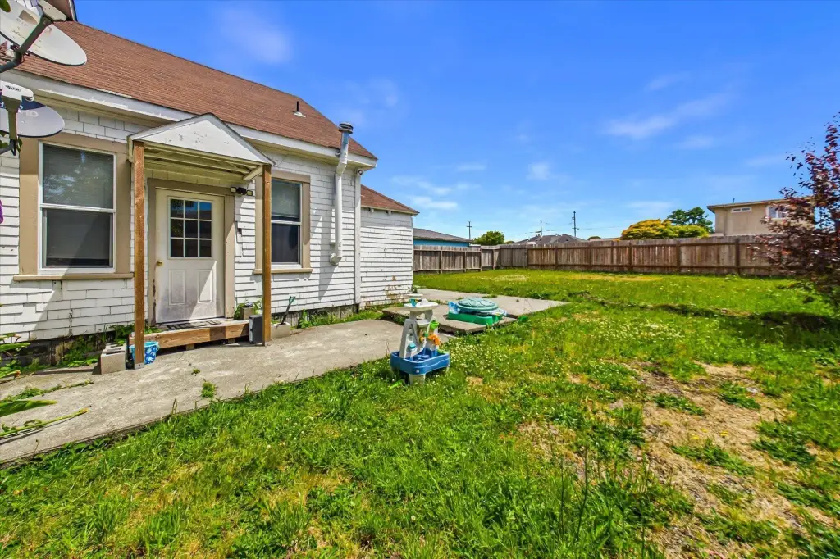
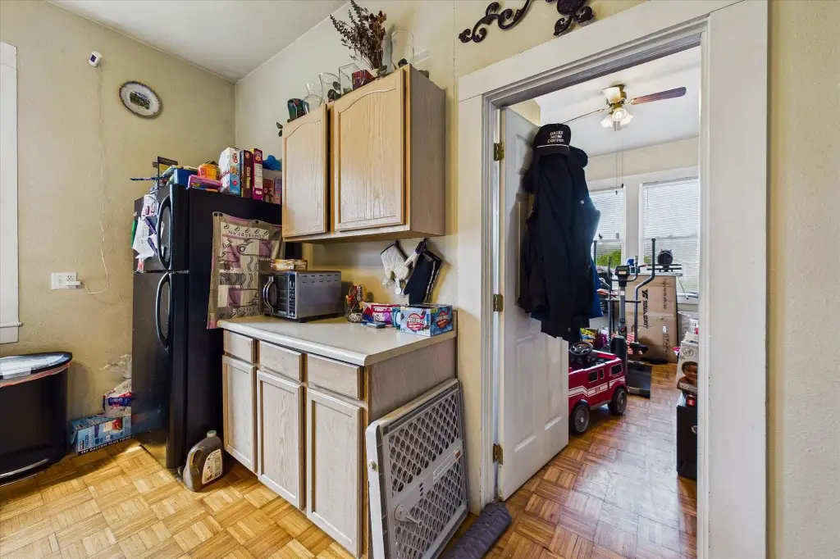
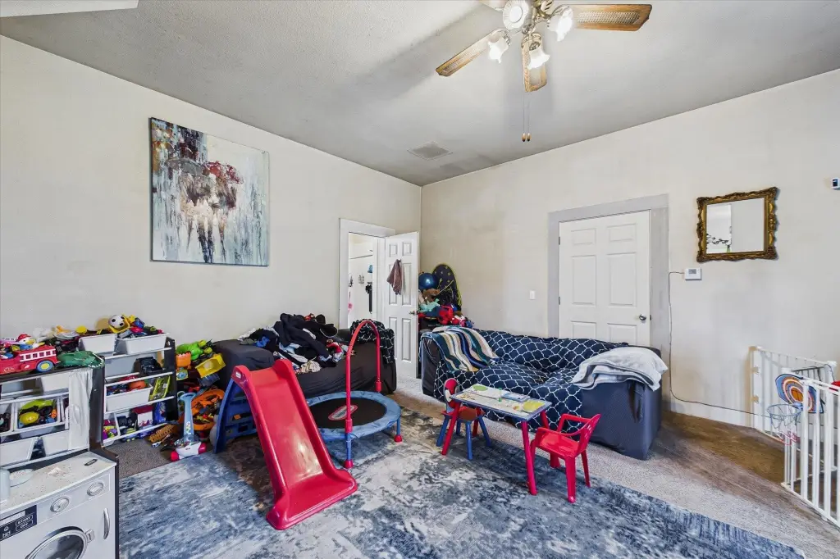
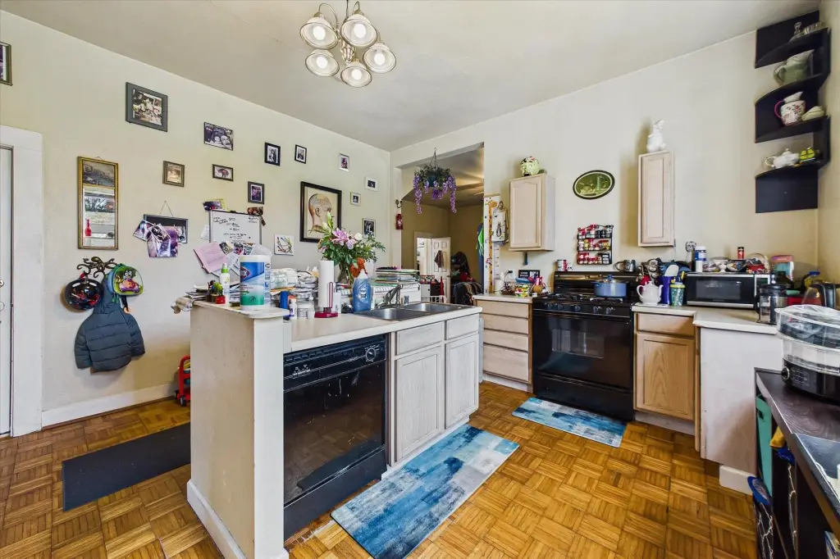
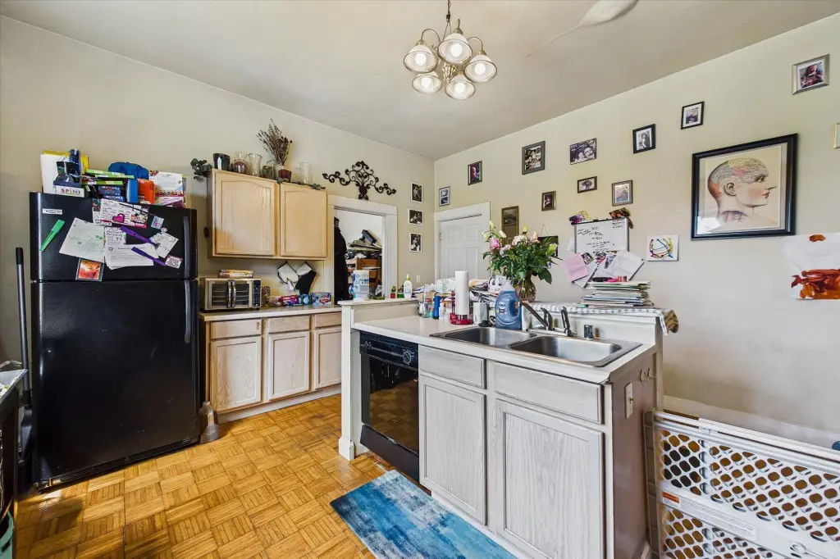
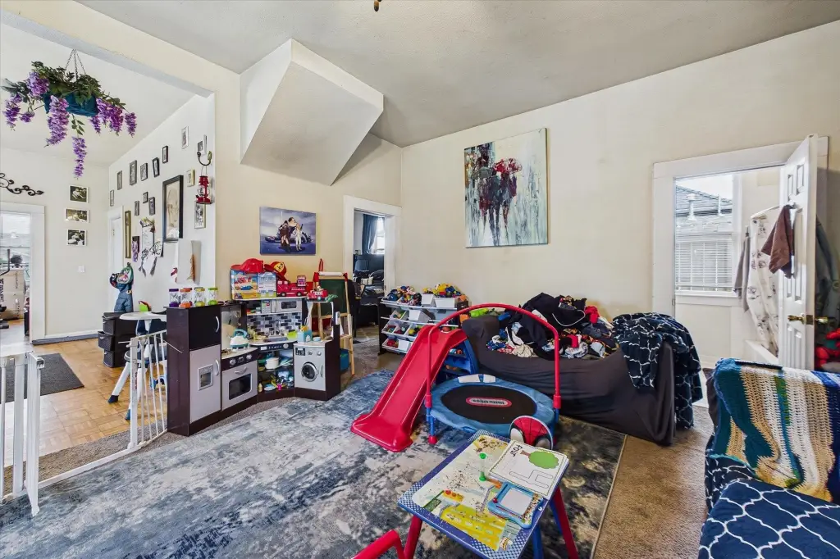
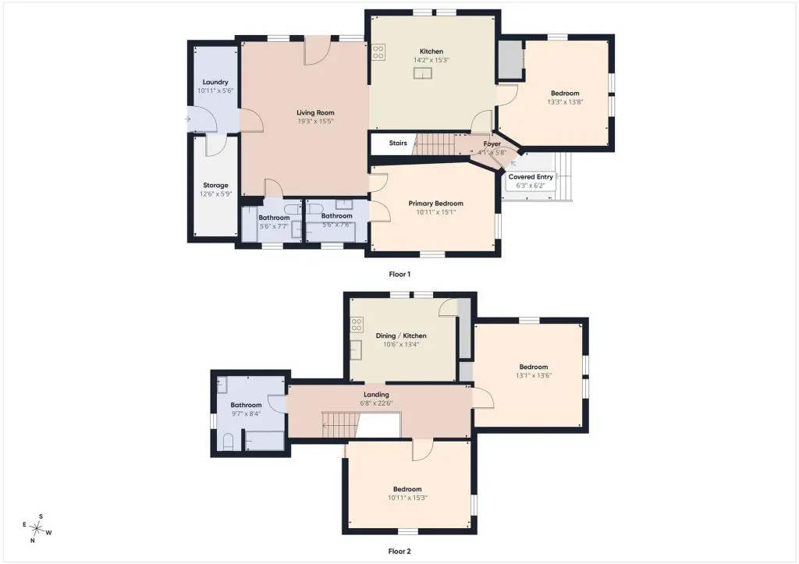
- Downstairs unit offers 2 bedrooms, 1 bathroom, large kitchen, and living room with patio access overlooking the backyard
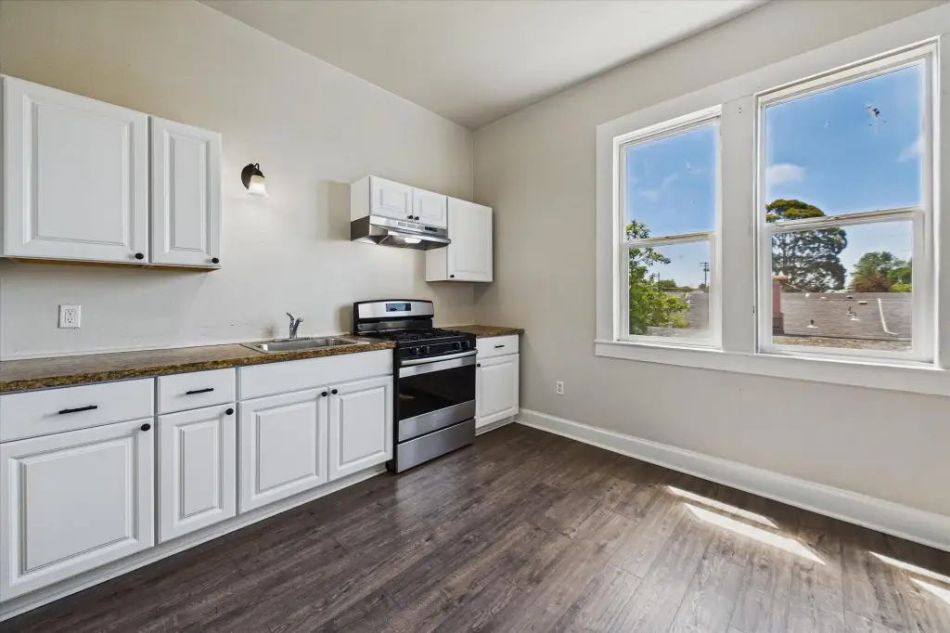
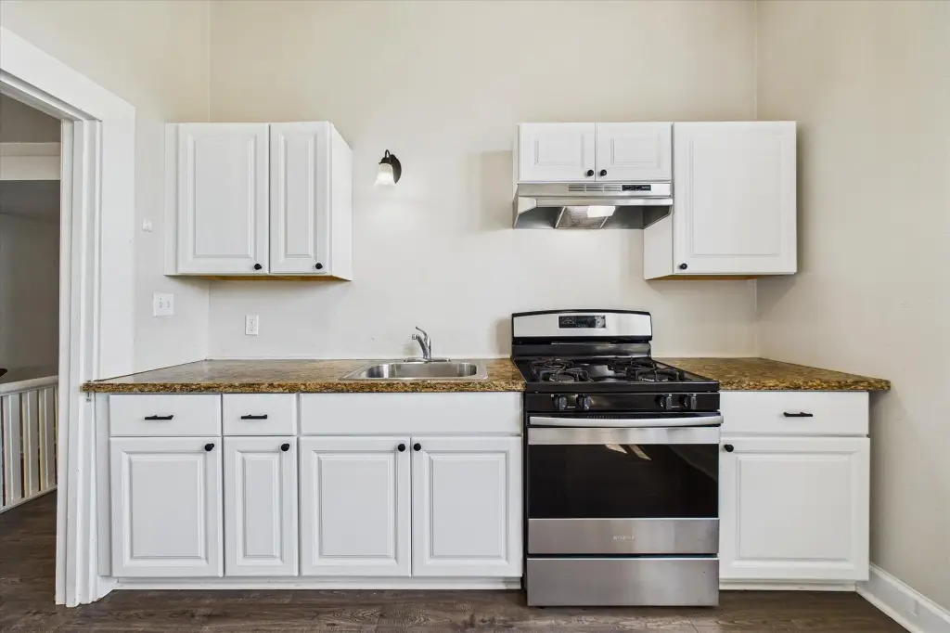
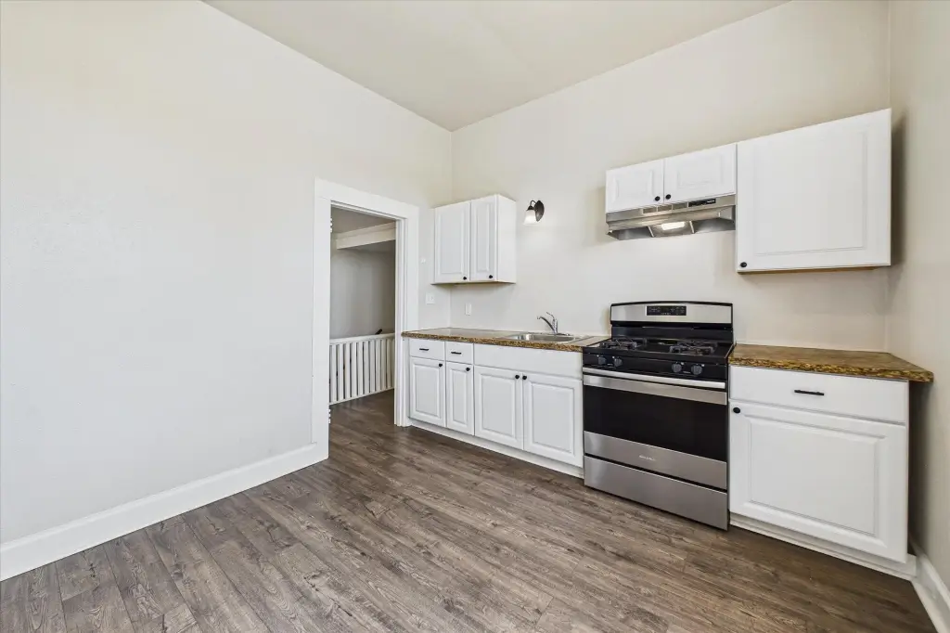
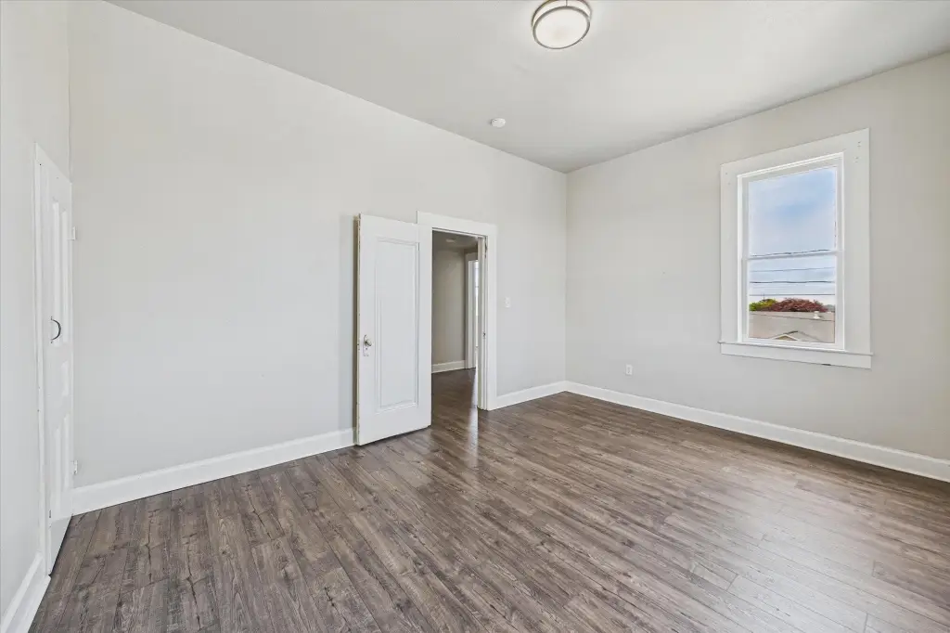
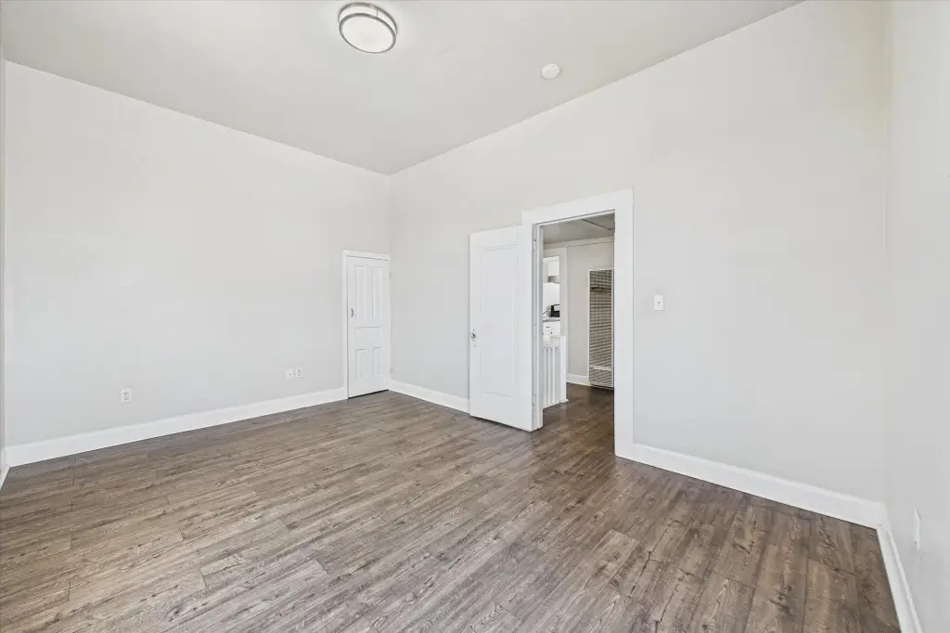
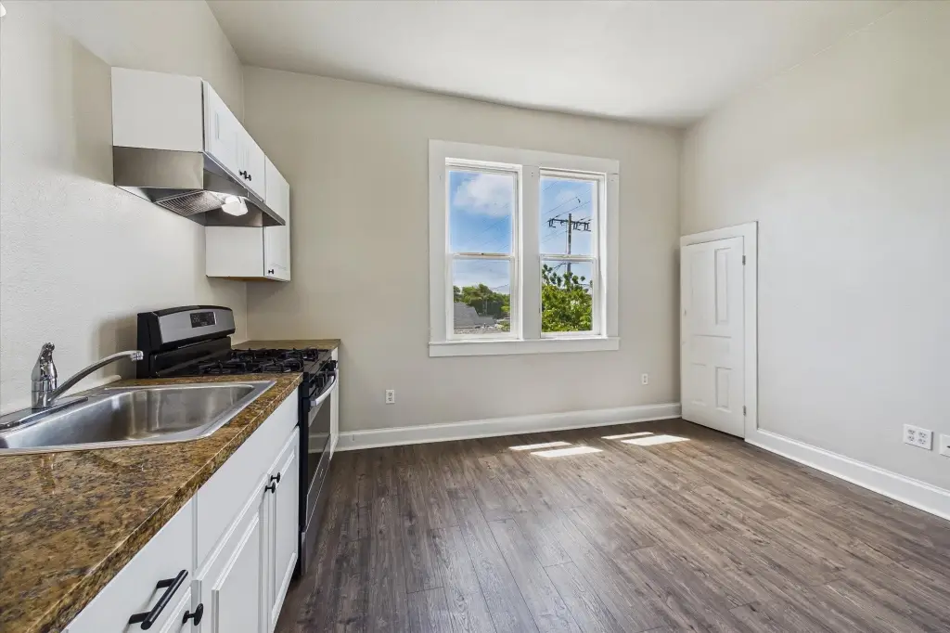
- Upstairs unit is a 1‑bedroom, 1‑bath with refreshed updates including newer kitchen cabinets and granite slab countertops
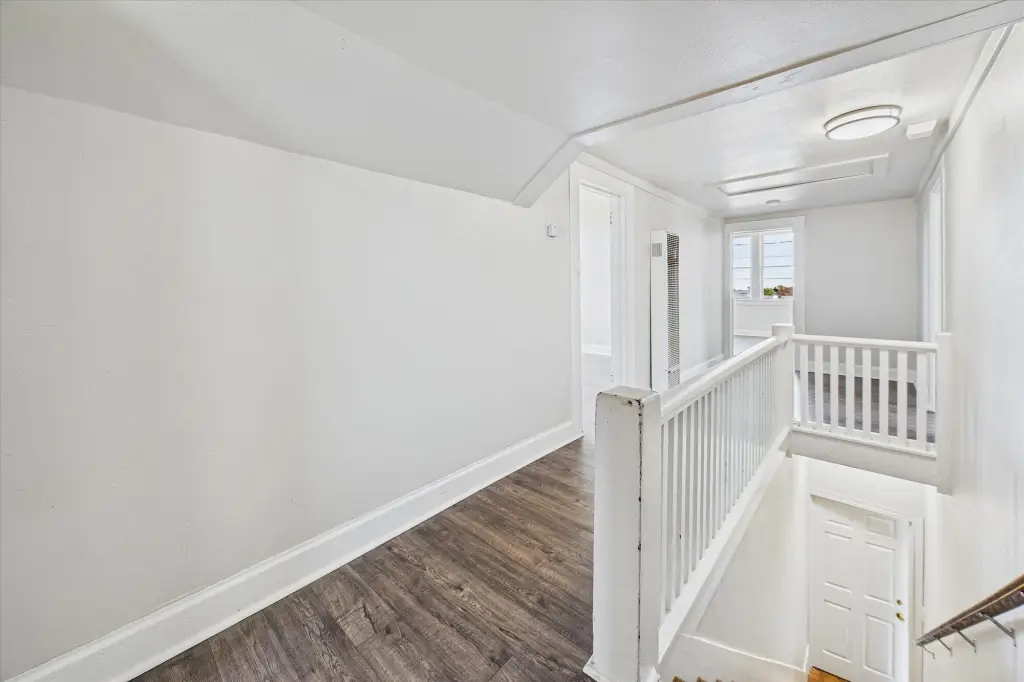
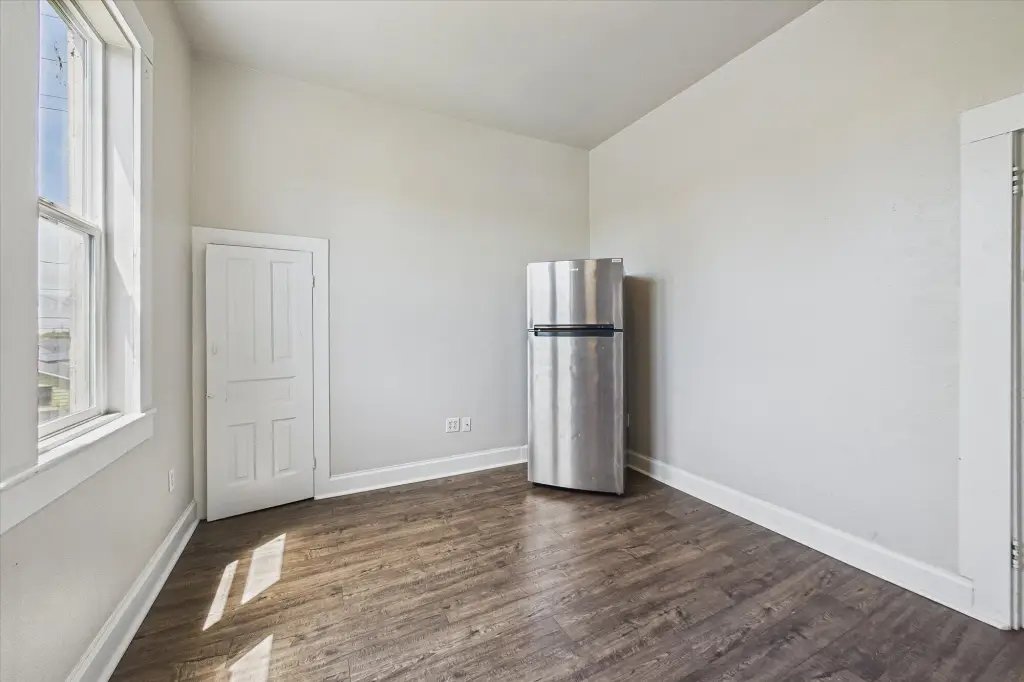
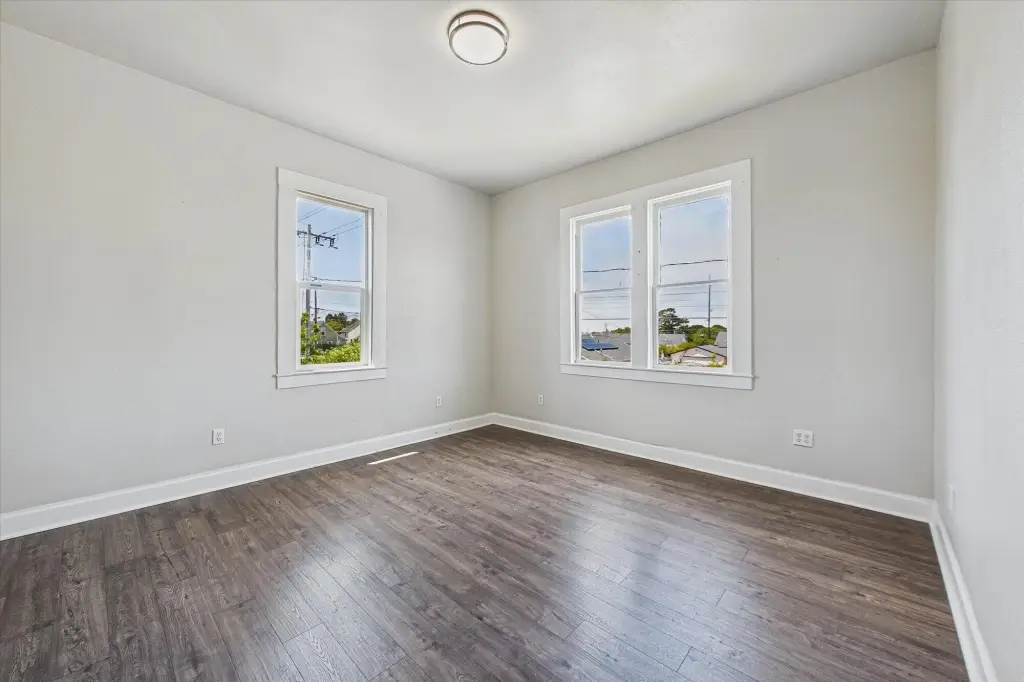
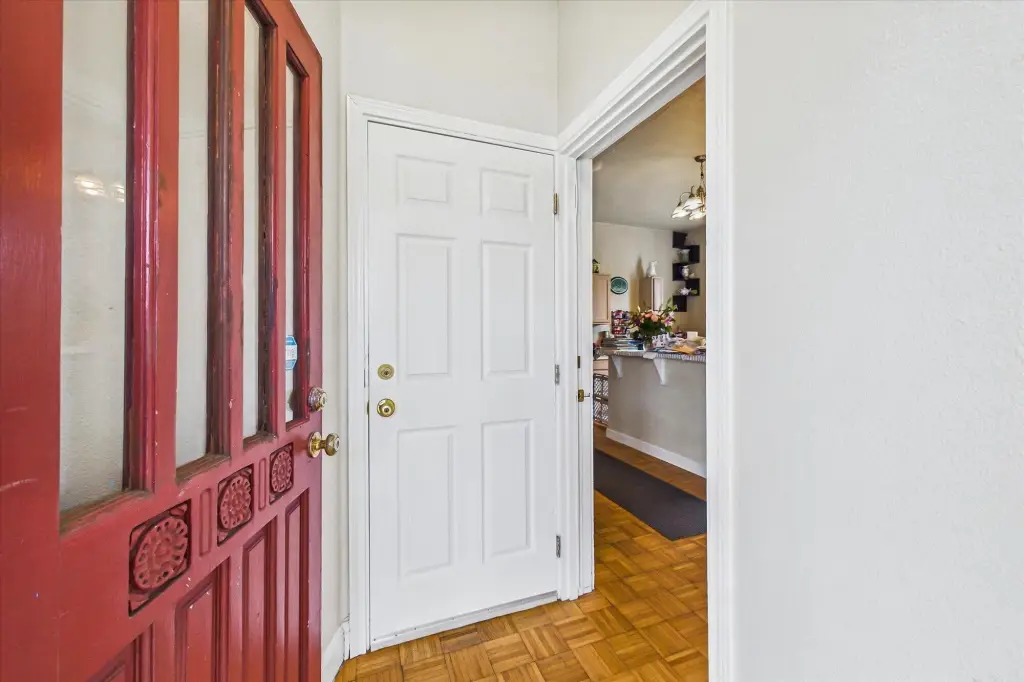
- Upstairs features newer luxury vinyl plank flooring; overall flooring includes plank, parquet wood, carpet, and vinyl
- Public sewer service and shingle roof
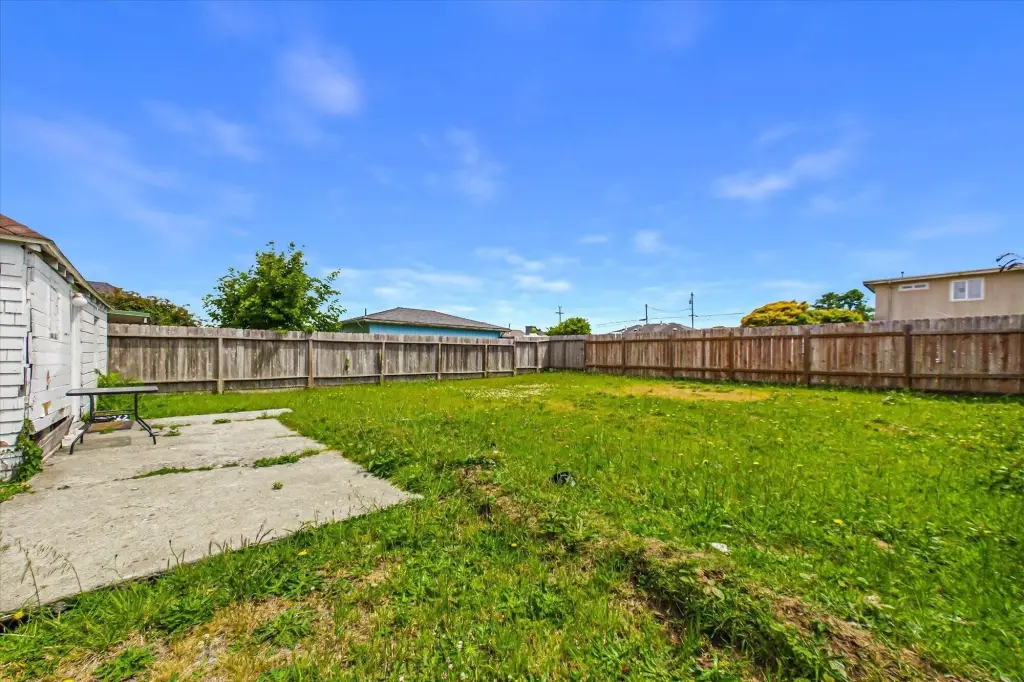
- Oversized backyard with convenient alley access, with space that may allow for a future garage or workshop (buyer to verify options)
Overview
The property is centrally located in Eureka and sits within multi-family zoning. An oversized backyard provides room for future site improvements, with convenient alley access to support vehicle or equipment access. Alley access may help facilitate plans such as a future garage or workshop, and there may also be scope for additional development; the buyer is responsible for verifying all possibilities with the appropriate agencies.
This configuration can fit owner-occupants who want to live in one unit while renting the other for supplemental income, as well as investors seeking a duplex in a multi-family zoned setting. With the upstairs unit recently refreshed and both homes oriented around indoor living space and an outdoor patio/backyard area, the property supports straightforward dual-residential use.
Local Financial Insights For Multifamily LT 5
Simulate Cap Rate and NOI
NOI Build-Up
- Vacancy
- income lost from leasable area expected to sit empty during the year — subtracted from gross rent.
- EGI (Effective Gross Income)
- gross rent minus vacancy losses — the realistic income before paying operating costs.
- OpEx (Operating Expenses)
- recurring costs to operate the property (property tax, insurance, utilities, maintenance, management) — excludes financing and capital improvements.
- NOI (Net Operating Income)
- income a property generates after operating costs but before financing and taxes.
| Component | $ | $/SF |
|---|---|---|
| Gross rent | $38.4k | $19.80 |
| − Vacancy | −$2.6k | −$1.32 |
| EGI | $35.9k | $18.48 |
| − OpEx | −$10.8k | −$5.54 |
| NOI | $25.1k | $12.94 |
Alternative Uses
Current Use by Public Records
Location Insight
- Map
- Local Demand
- City
- Eureka
- County
- Humboldt
- State
- California
- Longitude
- -124.175874
- Latitude
- 40.781197