Three-Structure Flex and Live-Work
For Lease
$5,000/Mo
3003 E Grand Boulevard, Detroit, MI 48202
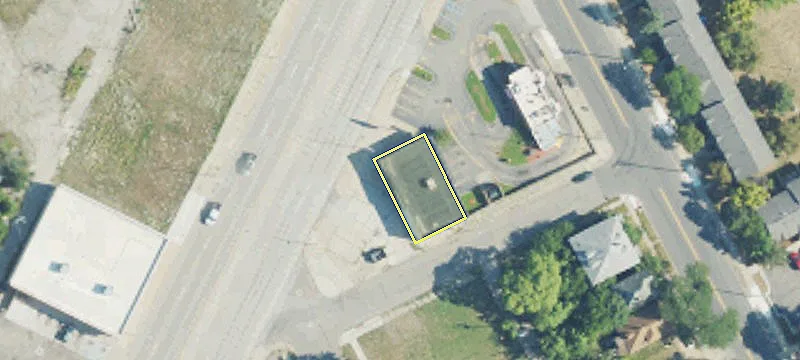
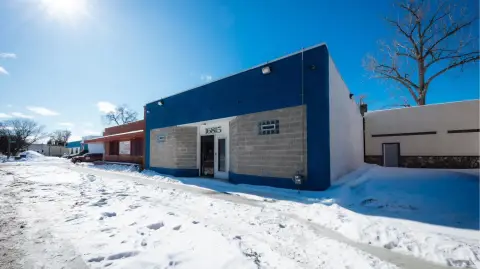
Three buildings on one parcel with a warehouse and workshop plus a historic residence, zoned SB2.
Property Size5,948 SF
Days on Market192
Property Features for 3003 E Grand Boulevard
General Information
Standard status
Active
Size
5,948 SF
Zoning
SB2
Lease Type
/mo
Building Details
Building Size
5,948 SF
Year Built
1874
Listing Agency:
Clyde Realty LLC
(313) 879-8386
Listed By:
Ian Breck · License #6501453223
(313) 879-8386
Source:
Homesforsaleinmich
Added: Jan 22
Changed: Jul 25
Last Checked: Aug 2 at 1:11PM
Displayed information is deemed reliable but is not guaranteed and should be independently verified. All listing content including descriptions, pricing, images are the copyrighted material of Clyde Realty LLC
Investment Insights
Based on property information with market context.
3003 E Grand Boulevard in Detroit offers a flexible, multi-structure setup with three separate buildings on a single parcel. The property includes a historic residence built in 1874, a warehouse, and a workshop. The residence is 2,340 sq ft, the warehouse is 2,488 sq ft, and the workshop is 1,120 sq ft, creating a configuration that can support mixed-use planning and a range of operational layouts.
The property is located just blocks from Woodward. It is zoned SB2, which the listing notes as providing broader flexibility than many traditional zoning classifications.
For tenants or users evaluating creative live-work or light manufacturing concepts alongside warehouse and workshop space, the existing three-building structure may help accommodate multiple needs within one site.
The property is located just blocks from Woodward. It is zoned SB2, which the listing notes as providing broader flexibility than many traditional zoning classifications.
For tenants or users evaluating creative live-work or light manufacturing concepts alongside warehouse and workshop space, the existing three-building structure may help accommodate multiple needs within one site.
Key Highlights
- Three separate structures on one parcel: historic residence (2,340 SF), warehouse (2,488 SF), and workshop (1,120 SF)
- Historic residence built in 1874 plus warehouse and workshop—set up for mixed‑use development
- Zoned SB2, offering a wider range of permitted uses than many traditional zoning classifications
Property Analytics
Current Use
Lease Details
NNN (Triple Net)
Lease Type
$1.51 /SF/Yr
CAM
Location Intelligence
Trade Area within ½ mile
2,750
Businesses Nearby
Balanced
Demand for This Use
Explore this area
Business Placement
Demographics for 48202, MI
17,260
Population
10,078
Households
1.7
Avg Household Size
32
Median Age
38%
College-Educated
91%
High-School Grad
3.4 sq mi
ZIP Area
5,076
Density / Sq Mi
$36,536
Median Household Income
$31,725
Median Earnings
$894
Median Rent
$193,700
Median Home Value
Market
Lease Benchmarks for Detroit, MI
$28.02 /SF/Yr
Avg Asking Price
$8–$141 /SF/Yr
Price Range
3,571 SF
Avg Space Size
This space is priced 64% below the average of $28.02 /SF/Yr.
Vacancy Rate% for Office in Detroit, MI

Questions? Ask Rey
Realmo’s AI knows this listing — price, zoning, demand, history. Ask anything.






Similar Off Market Nearby
- WSU Catering — 495 W Ferry Ave, Detroit, MI 48202
- Natural Pours — 2785 E Grand Blvd Unit #467, Detroit, MI 48211
- Jeff's Over The Top Catering — 3200 Grand Blvd, Detroit, MI 48202
- All things M llc.(Maddies snack bar) — 5950 John R St, Detroit, MI 48202, United States
- Phoenix2Egypt Catering — 2785 E Grand Blvd, Detroit, MI 48211
Frequently Asked Questions
What type of property is this?
Flex space - Three buildings on one parcel with a warehouse and workshop plus a historic residence, zoned SB2.
Where is this flex space located?
The property is located at 3003 E Grand Boulevard Detroit, MI.
What is the lease rate?
The lease rate is $5,000 /Mo.
What are key features of this property?
This property features: Three separate structures on one parcel: historic residence (2,340 SF), warehouse (2,488 SF), and workshop (1,120 SF); Historic residence built in 1874 plus warehouse and workshop—set up for mixed‑use development; Zoned SB2, offering a wider range of permitted uses than many traditional zoning classifications


