Warehouse Office Spa
For Sale
Contact for pricing
3001 East Pythian Street, Springfield, MO 65802
Custom-built warehouse complex with sprinklered storage, office space, and an indoor pool and spa area on two acres.
Property Size38,046 SF
Lot Size2.00 Acres
Price / SF$49.94
Days on Market173
Property Features for 3001 East Pythian Street
General Information
Standard status
Active
Size
38,046 SF
Lot size
2.00 Acres
Property subtype
Mixed Use
Zoning
GM
Site & Location
Neighborhood
Cooper Park
Highway Access
Yes
Warehouse & Industrial
Clear Height
18 ft
Drive-In Doors
8
Sprinkler System
Yes
Building Details
Year Built
1979
Year Renovated
1984
Listing Agency:
AMAX Real Estate
Listed By:
Joanna Presley · License #2021031498
(417) 773-7539
Source:
Crexi
Added: May 7
Changed: Oct 25
Last Checked: Oct 24 at 5:47PM
Displayed information is deemed reliable but is not guaranteed and should be independently verified. All listing content including descriptions, pricing, images are the copyrighted material of AMAX Real Estate

Ask AI about this property
Review the available facts, identify missing information and prepare questions for the agent.
Investment Insights
Based on property information with market context.
This custom-built warehouse/office/spa complex was constructed in 1979 with additional work completed in 1984. The main building totals approximately 38,046 SF and includes about 2,976 SF of office space and 22,560 SF of warehouse space with up to an 18-foot ceiling height. The property also features a 6,510 SF indoor pool/auxiliary area with locker rooms, showers, restrooms, saunas, and an additional office.
The warehouse is equipped with a sprinklered system, intercom, and security, along with ceiling-mounted heat units and overhead lighting supported by skylights. Loading access includes eight powered, grade-level, drive-in overhead doors across the main and north warehouse buildings. The main office includes showroom, reception, store room, kitchen, an executive suite with fireplace and private restroom, conference room, multiple restrooms, a call center, and additional private office.
A separate 6,000 SF warehouse sits on the north end of the property and includes two powered, grade-level drive-in overhead loading doors. The site is zoned GM General Manufacturing, which supports a wide range of uses. Heavy-duty industrial racking and six warehouse offices are also included. The property is offered as-is and represents the first availability in over 45 years.
The warehouse is equipped with a sprinklered system, intercom, and security, along with ceiling-mounted heat units and overhead lighting supported by skylights. Loading access includes eight powered, grade-level, drive-in overhead doors across the main and north warehouse buildings. The main office includes showroom, reception, store room, kitchen, an executive suite with fireplace and private restroom, conference room, multiple restrooms, a call center, and additional private office.
A separate 6,000 SF warehouse sits on the north end of the property and includes two powered, grade-level drive-in overhead loading doors. The site is zoned GM General Manufacturing, which supports a wide range of uses. Heavy-duty industrial racking and six warehouse offices are also included. The property is offered as-is and represents the first availability in over 45 years.
Key Highlights
- 38,046 SF warehouse/office complex on approx. 2± acres, built in 1979 with custom additions built in 1984
- Includes 2,976 SF office space plus 22,560 SF main warehouse and a 6,510 SF auxiliary indoor pool/spa area
- Indoor inground pool/fitness area with locker rooms, showers, restrooms, saunas, and office space
Financial Insights
Estimated NOI and Cap Rate
NOI / Yr
$148,169
Cap Rate
7.80%
Suggested Prices Based on Cap Rates
Cap Rate 5%
$2,963,380
$3.0M
Cap Rate 7%
$2,116,700
$2.1M
Cap Rate 9%
$1,646,322
$1.6M
Market Conditions
NOI Build-Up for 38,046 SF
Gross rent
$178.1K $4.68/SF
− Vacancy
−$3.7K −$0.10/SF
EGI
$174.3K $4.58/SF
− OpEx
−$26.1K −$0.69/SF
NOI
$148.2K $3.89/SF
Area
Springfield, MO
Vacancy
2.10%
Lease Rate
$4.68 /SF/Yr
Expense Ratio
15.00%
Simulate Cap Rate and NOI
Suggested Prices Based on Cap Rates
Cap Rate 5%
$2,963,380
Cap Rate 7%
$2,116,700
Cap Rate 9%
$1,646,322
Alternative Uses
Best Use
Office B
$4.31M
$3.77M – $5.02M
NOI $301,475 @ 7.0% cap · market cap 15.87%
Second Best
Warehouse
$2.12M
$1.85M – $2.47M
NOI $148,169 @ 7.0% cap · market cap 7.80%
Theoretical Best
Office A
$5.74M
$5.02M – $6.70M
NOI $401,967 @ 7.0% cap · market cap 21.16%
Zoning and permitted uses should be independently verified with authorities.
How Realmo checks its estimates
Property Analytics
Contact the owner directly
Get the owner's phone numbers and email
Open Analytics
Current Use
Lease Details
18 ft
Clear height
8
Drive-in doors
Yes
Sprinkler system
Yes
Highway access
Location Intelligence
Trade Area within ½ mile
457
Businesses Nearby
Balanced
Demand for This Use
Explore this area
Business Placement
Demographics for 65802, MO
48,233
Population
20,199
Households
2.4
Avg Household Size
35
Median Age
26%
College-Educated
89%
High-School Grad
61.4 sq mi
ZIP Area
786
Density / Sq Mi
$51,080
Median Household Income
$34,298
Median Earnings
$900
Median Rent
$162,400
Median Home Value
Check the figures for this property
Cap Rate, Value Estimation, Potential NOI and more
View Realmo Analytics
Market
Vacancy Rate% for Office in Midwest region


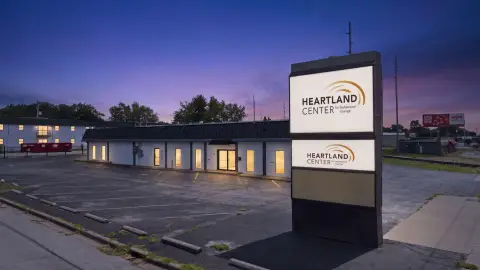
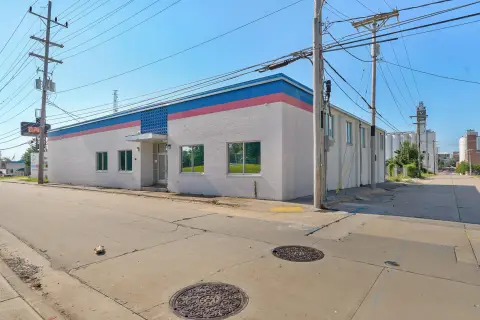

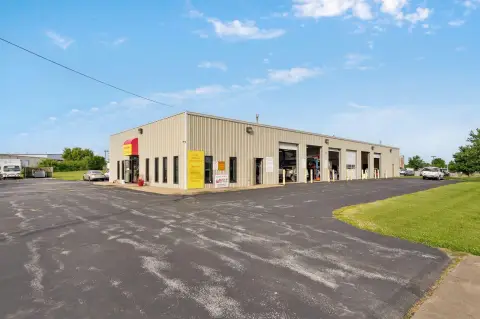
Similar Off Market Nearby
- Infused Catering by William — 3253 E Chestnut Expressway, Springfield, MO 65802
Frequently Asked Questions
What type of property is this?
Flex space - Custom-built warehouse complex with sprinklered storage, office space, and an indoor pool and spa area on two acres.
Where is this flex space located?
The property is located at 3001 East Pythian Street Springfield, MO.
What is the asking price?
The asking price for this property is $1,900,000.
What are key features of this property?
This property features: 38,046 SF warehouse/office complex on approx. 2± acres, built in 1979 with custom additions built in 1984; Includes 2,976 SF office space plus 22,560 SF main warehouse and a 6,510 SF auxiliary indoor pool/spa area; Indoor inground pool/fitness area with locker rooms, showers, restrooms, saunas, and office space


