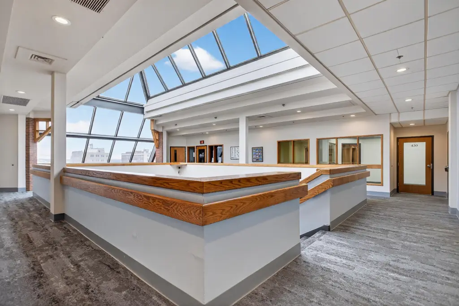
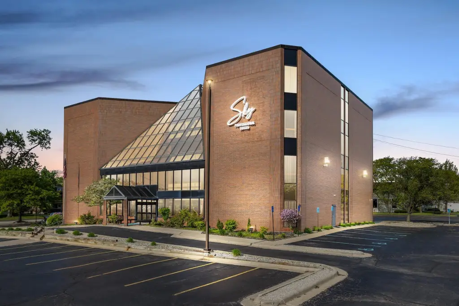
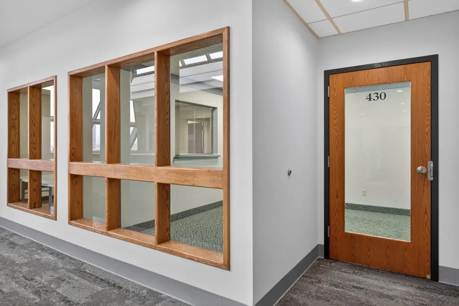
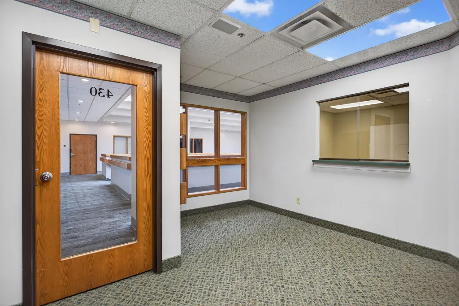
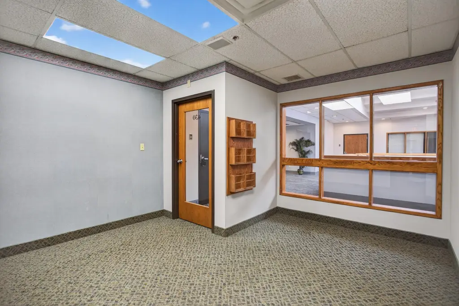
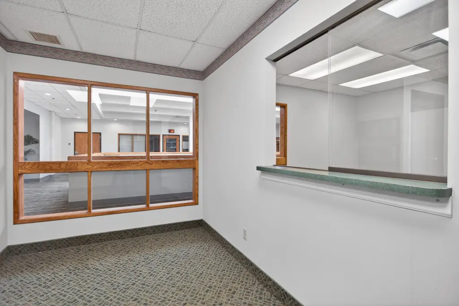
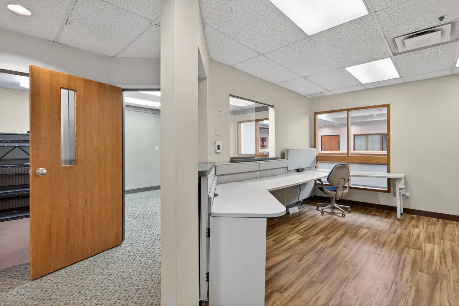
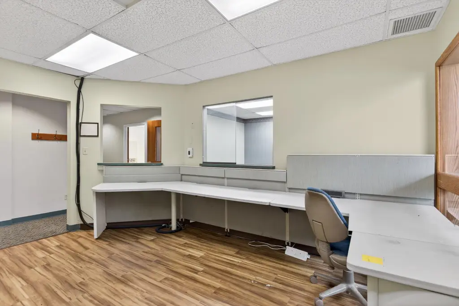
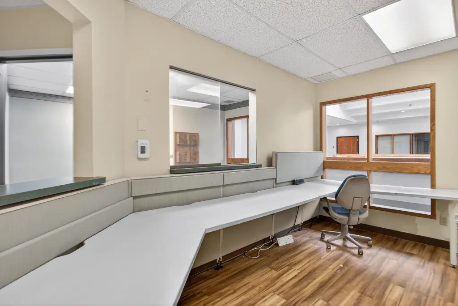

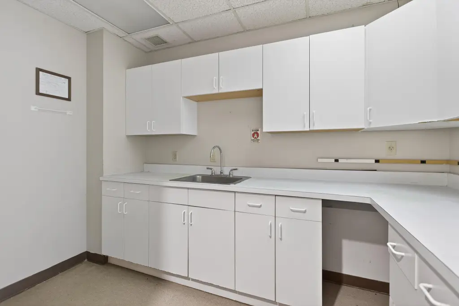
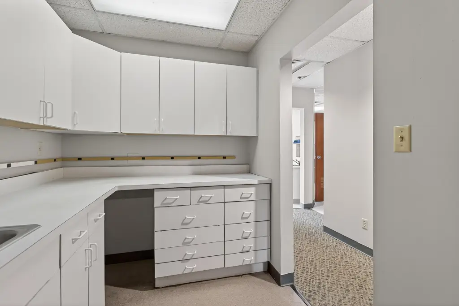

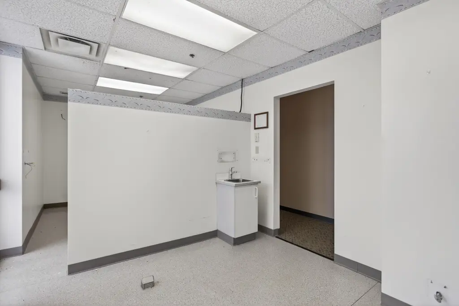
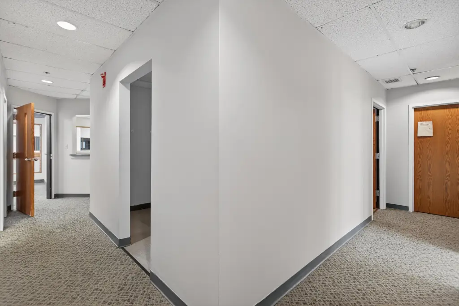


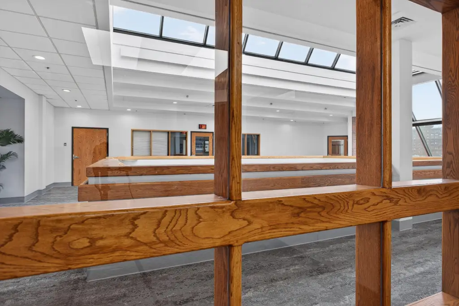
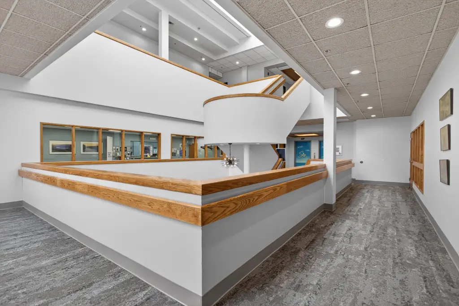
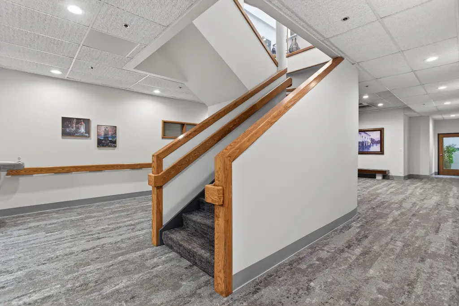
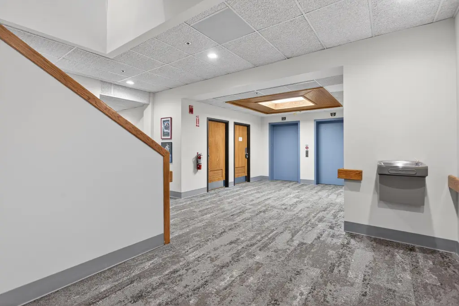
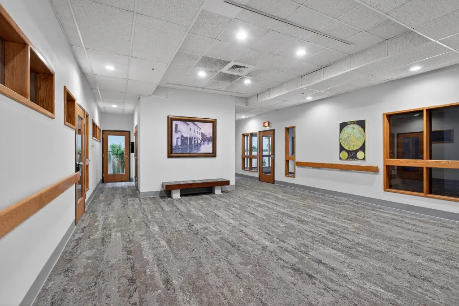
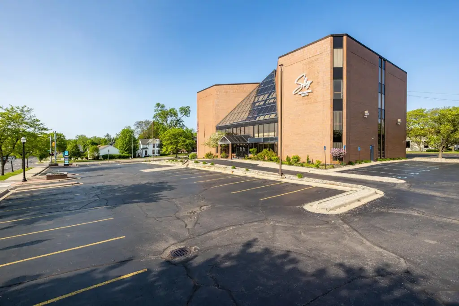
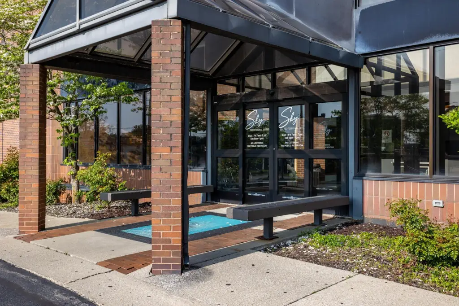
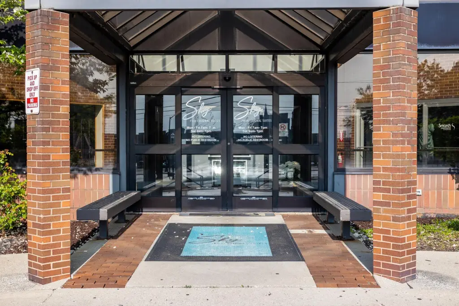
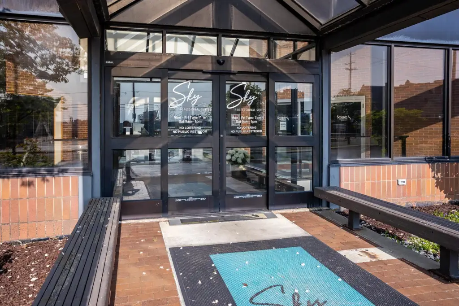

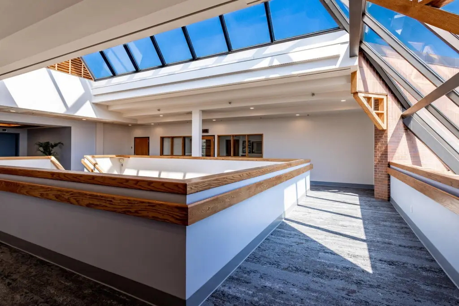
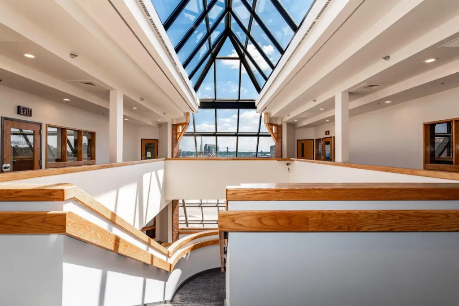

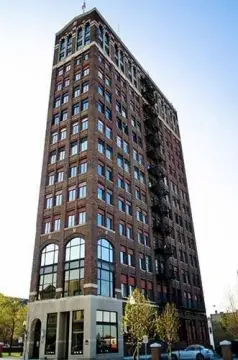
Renovated Fourth-Floor Office
For Lease
$1,500/Mo
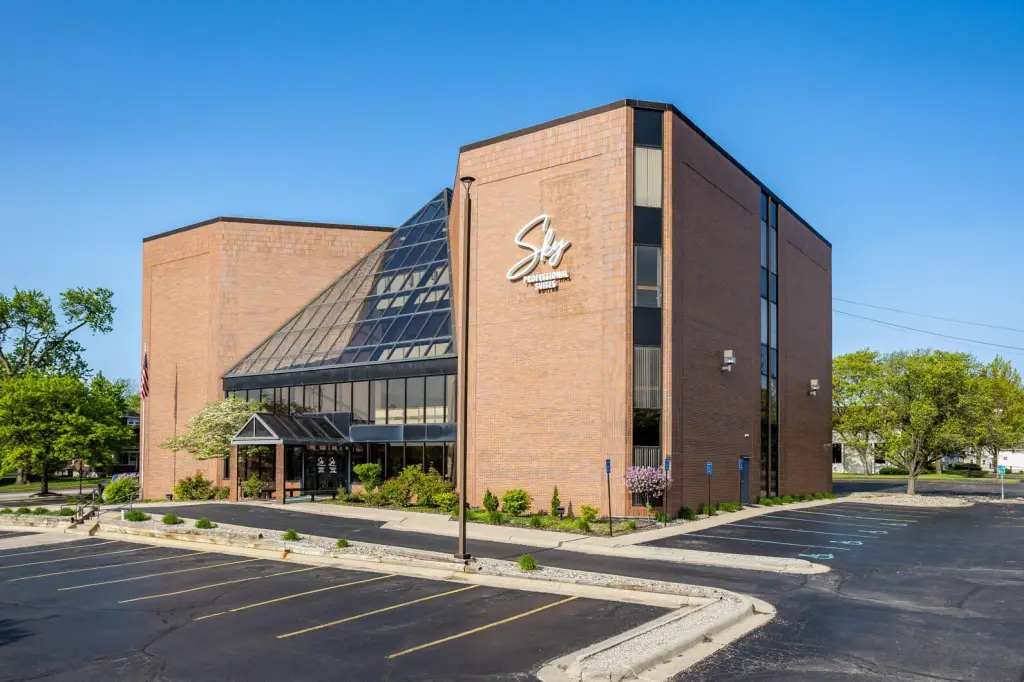
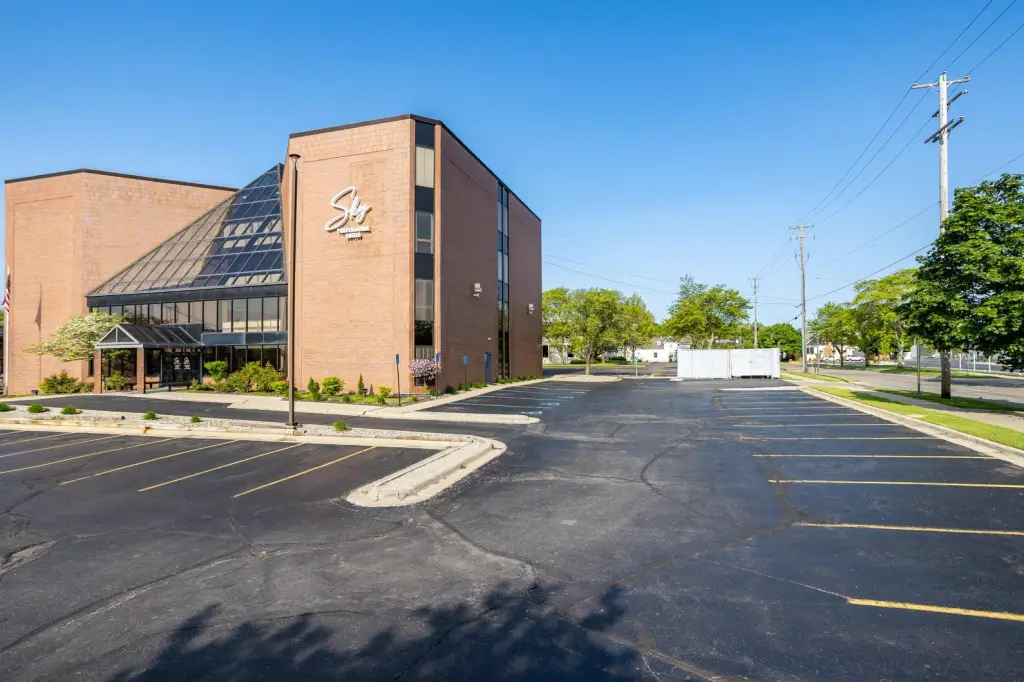
300 W Washington Avenue, Jackson, MI 49201
Commercial Lease, Jackson, MI
Space SizeContact for details
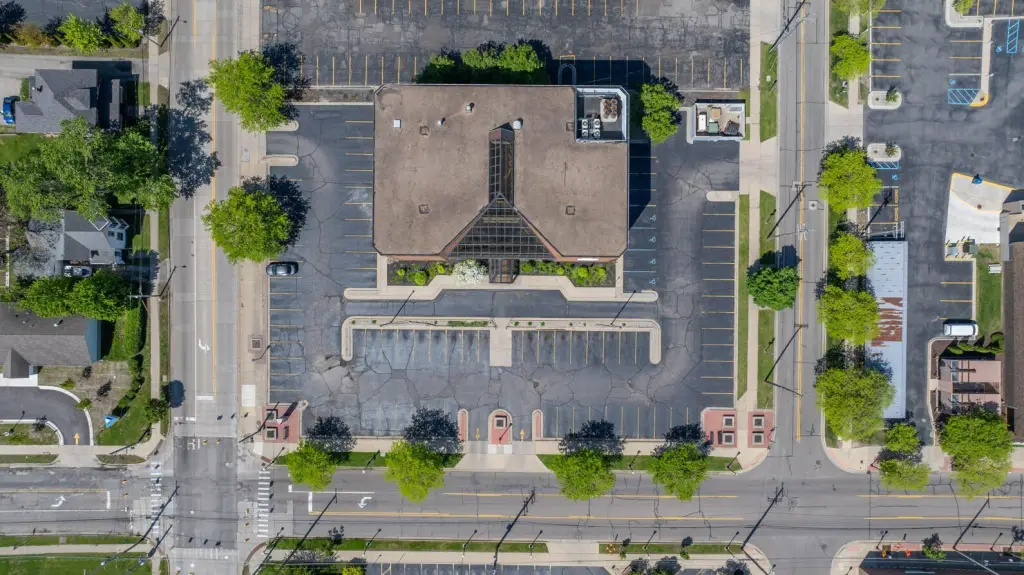
Lot Size1.14 Acres
Days on Market242
Property Features for 300 W Washington Avenue
General Information
Property type
Commercial Lease
Property subtype
Office
Rooms
Basement
Parking
100
Parking features
Driveway
Fireplace
1
Elementary school district
Jackson
Middle school district
Jackson
High school district
Jackson
Standard status
Active
APN
4-026800000
Size
1,200 SF
Lot size
1.14 Acres
Taxes and HOA fees
Tax Description
0269, 0270, 0271, 0272, 0273 E 188.5 FT OF LOTS 1 & 2 B2S R2W THE ORIGINAL PLAT OF THE VILLAGE OF JACKSONBURG
Legal Description
0269, 0270, 0271, 0272, 0273 E 188.5 FT OF LOTS 1 & 2 B2S R2W THE ORIGINAL PLAT OF THE VILLAGE OF JACKSONBURG
Utilities
Utilities
Cable Available
Heating system
Hot Water(Heating)
Cooling system
Central Air
Amenities
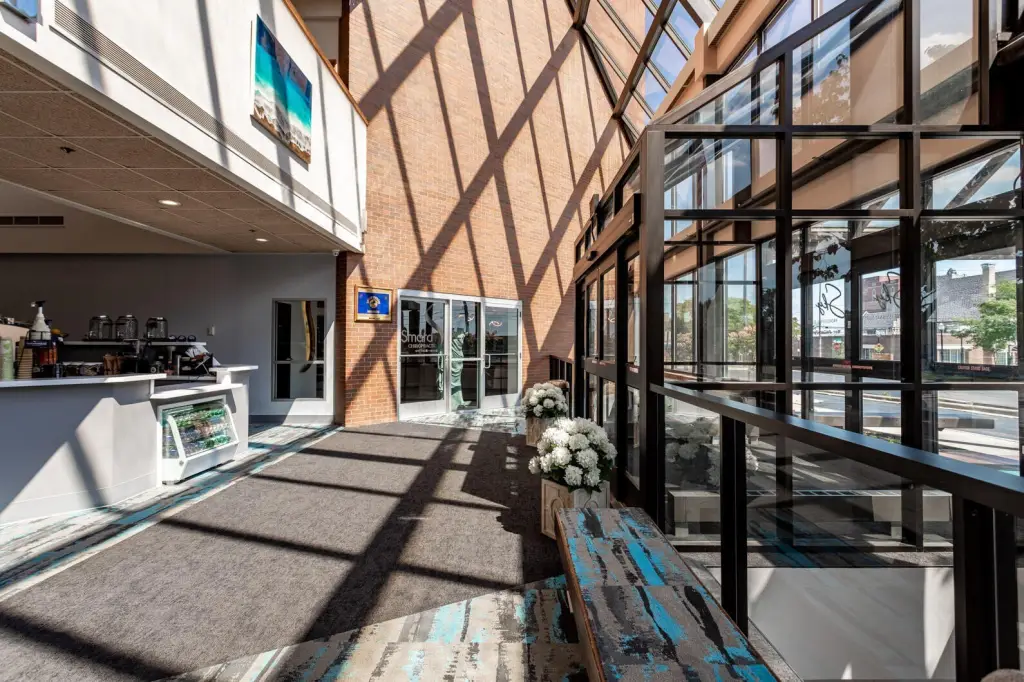
coffee bar
Building Details
Year built
1988
Building materials
Brick
Roof type
Rubber
Listing Agency:
ERA Reardon Realty, L.L.C.
(517) 782-2996
Listed By:
Jill Baker · License #6501437282
(517) 745-3114
Added: Feb 6
Changed: Sep 7
Last Checked: Oct 6 at 7:06AM
MLS# 26004449
Copyright © 2026 Michigan Regional Information Center, LLC. All rights reserved. All information provided by the listing agent/broker is deemed reliable but is not guaranteed and should be independently verified.
Investment Insights
Based on property information with market context.
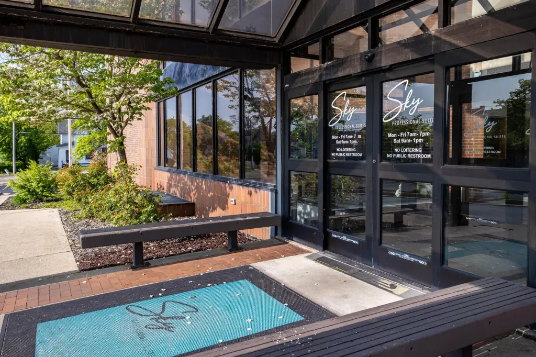
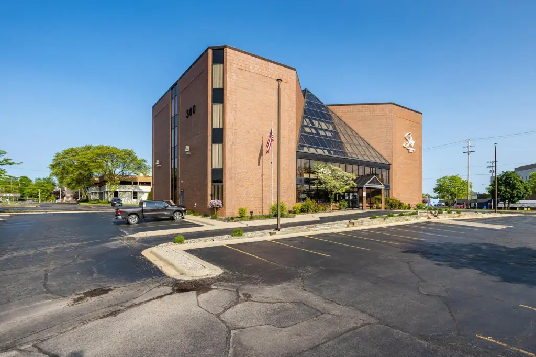
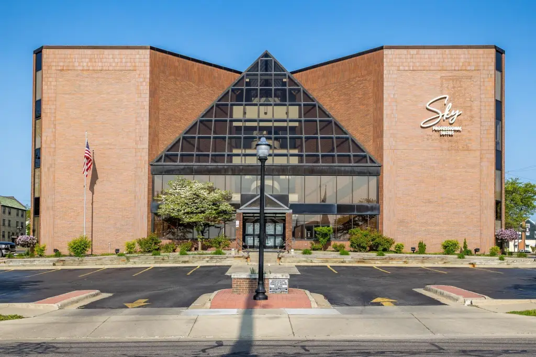

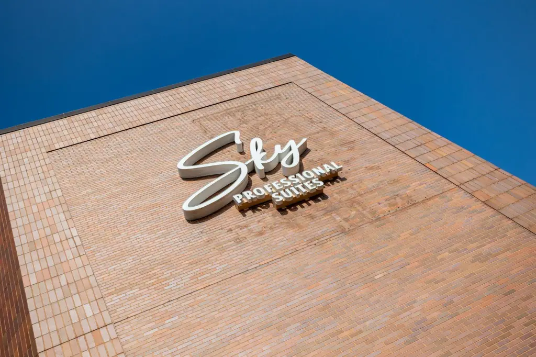

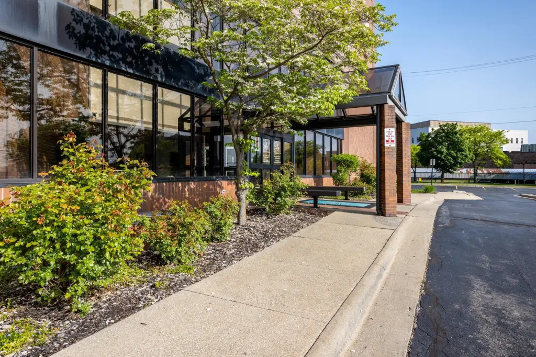
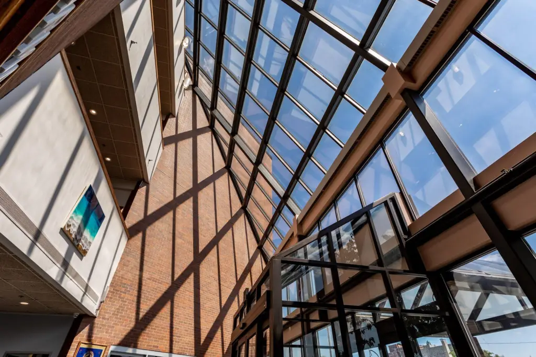
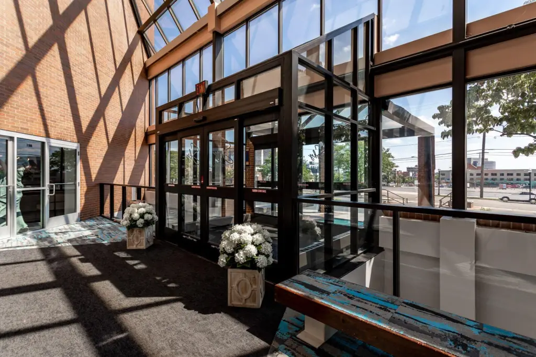
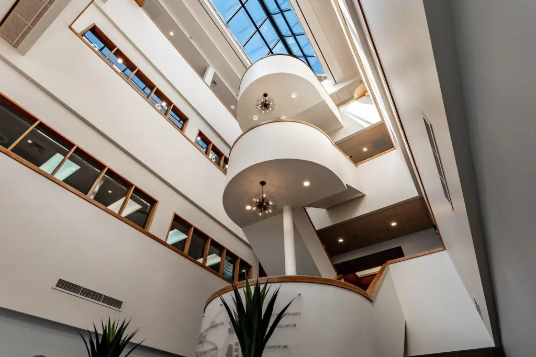
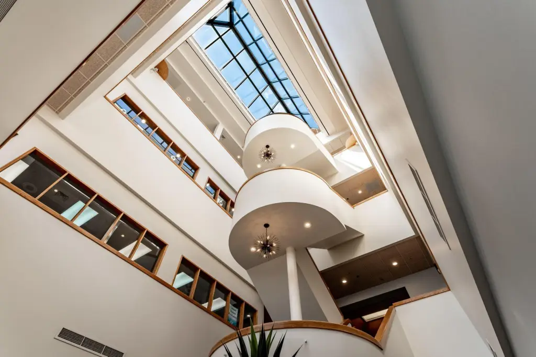
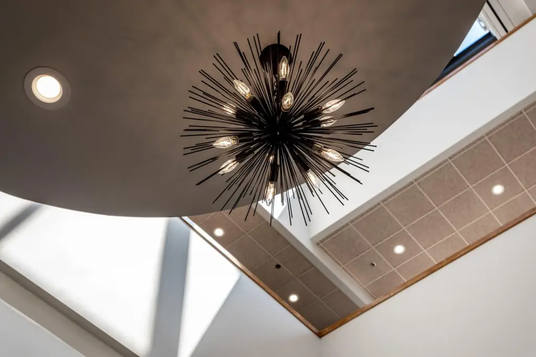
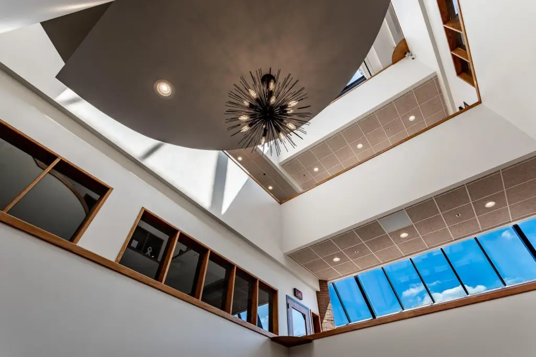
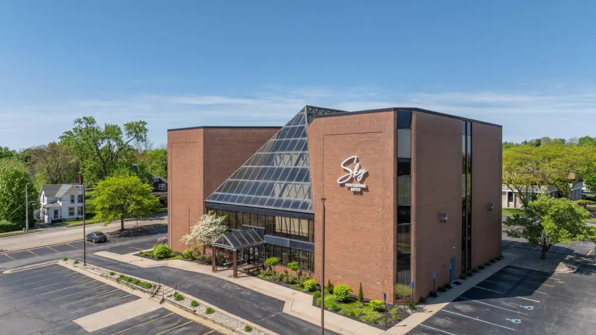
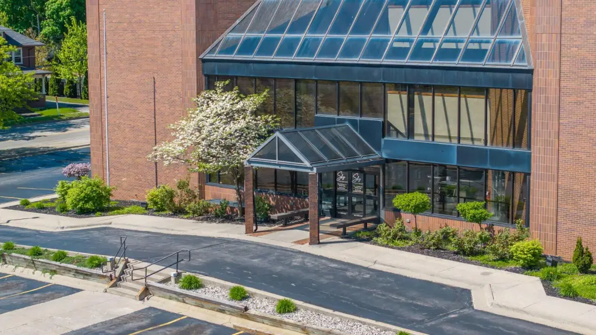
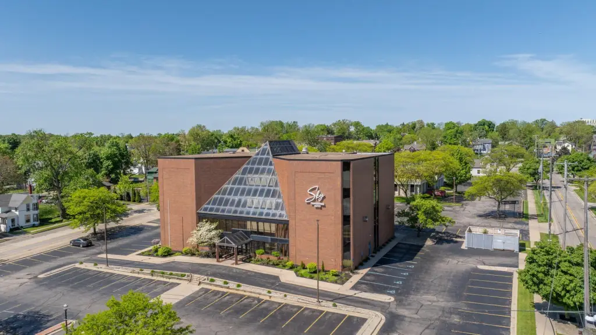
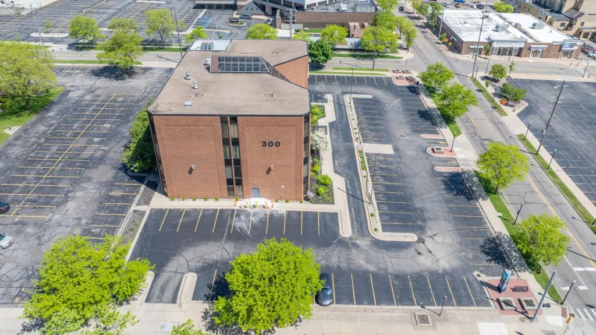
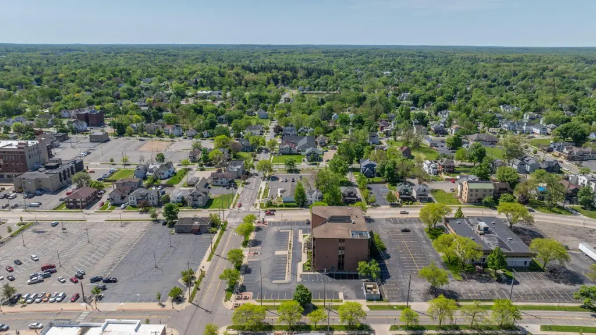
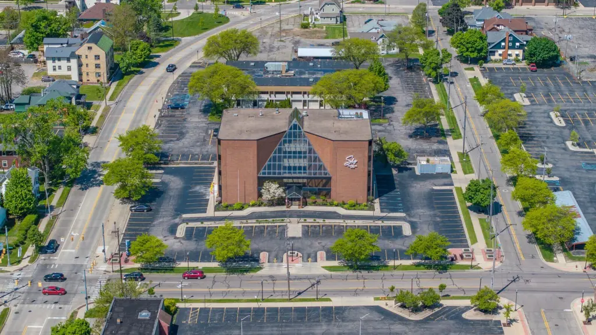
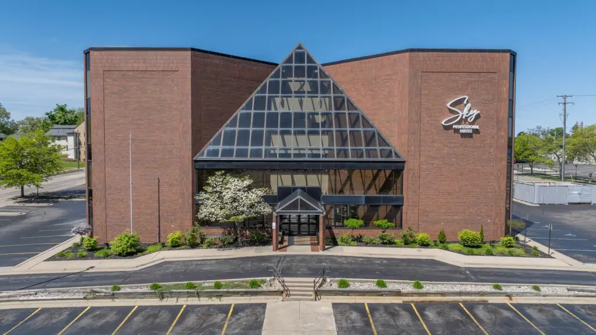
This 1,200-square-foot office suite occupies the fourth floor of a renovated brick building completed in 1988. The space is currently ready for occupancy and includes central air, hot-water heating, a fireplace, and cable availability. A basement is also part of the property, and driveway parking is provided.
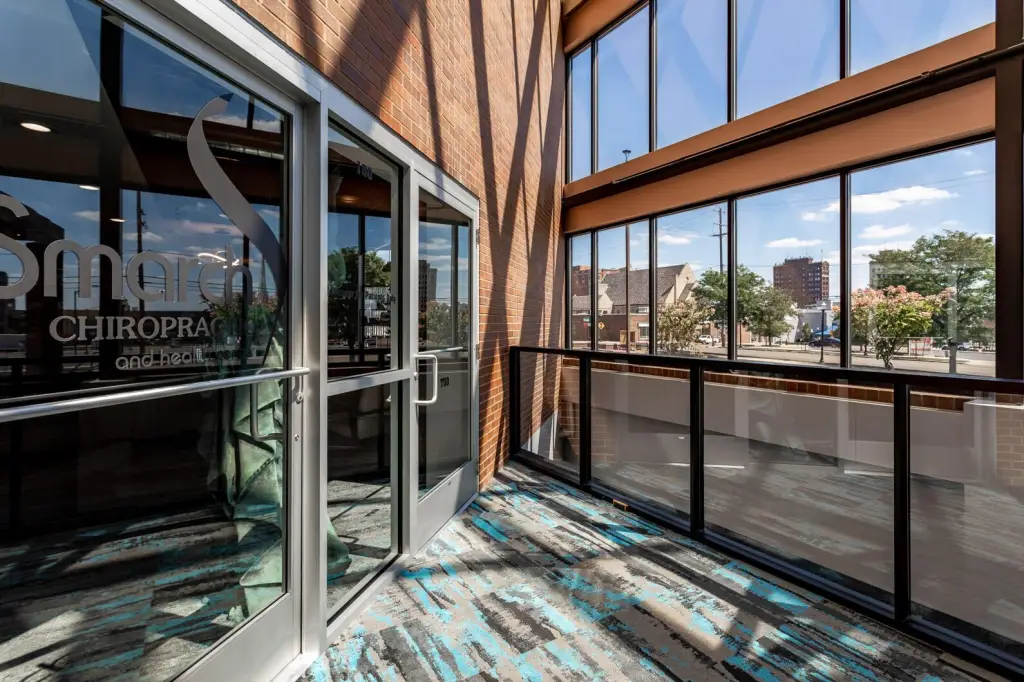

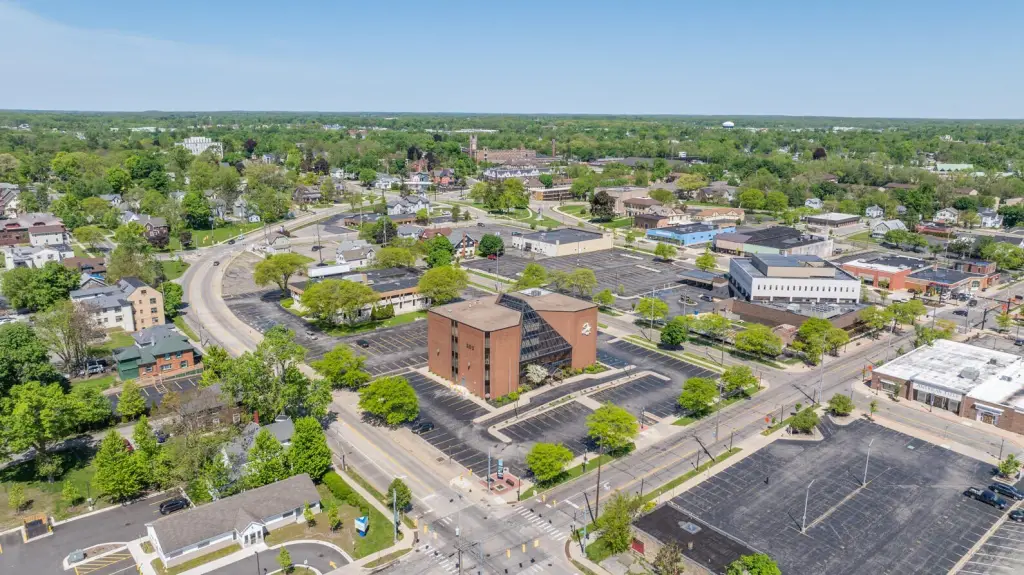


The building is located at 300 W Washington Avenue in Jackson’s central business district. Existing occupants include Henry Ford Allegiance Health along with medical, dental, chiropractic, and legal professionals. An onsite coffee bar serves the building, while additional office suites are available for businesses seeking different space configurations.
The building is located at 300 W Washington Avenue in Jackson’s central business district. Existing occupants include Henry Ford Allegiance Health along with medical, dental, chiropractic, and legal professionals. An onsite coffee bar serves the building, while additional office suites are available for businesses seeking different space configurations.
Key Highlights
- 1,200 SF fourth‑floor office suite in a renovated brick building
- Central air and hot‑water heating
- Located at 300 W Washington Avenue in Jackson’s central business district
Property Analytics
Unlock full access to Insights
Subscribe to Realmo Intelligence
Open Analytics
Current Use
Lease Details
Multi-tenant
Tenancy
Yes
Utilities to site
NNN (Triple Net)
Lease Type
$2.25 /SF/Yr
CAM
Location Intelligence
Trade Area within ½ mile
1,446
Businesses Nearby
Explore this area
Business Placement
Demographics for 49201, MI
47,747
Population
18,102
Households
2.6
Avg Household Size
41
Median Age
23%
College-Educated
92%
High-School Grad
155.0 sq mi
ZIP Area
308
Density / Sq Mi
$71,714
Median Household Income
$36,390
Median Earnings
$945
Median Rent
$202,900
Median Home Value
Check the figures for this property
Cap Rate, Value Estimation, Potential NOI and more
View Realmo Analytics
Market
Lease Benchmarks for Jackson, MI
$14.33 /SF/Yr
Avg Asking Price
$4.94–$22.86 /SF/Yr
Price Range
4,735 SF
Avg Space Size
This space is priced 5% above the average of $14.33 /SF/Yr.
Vacancy Rate% for Office in Midwest region

Questions? Ask Rey
Realmo’s AI knows this listing — price, zoning, demand, history. Ask anything.




Frequently Asked Questions
What type of property is this?
Office units - Includes central air, hot-water heating, driveway parking, and access to an onsite coffee bar.
Where is this office units located?
The property is located at 300 W Washington Avenue Jackson, MI.
What is the lease rate?
The lease rate is $1,500/Mo.
What are key features of this property?
This property features: 1,200 SF fourth‑floor office suite in a renovated brick building; Central air and hot‑water heating; Located at 300 W Washington Avenue in Jackson’s central business district