Flex Space with Office and
300 Park Avenue, Goldsboro, NC 27530
For Sale
$750,000
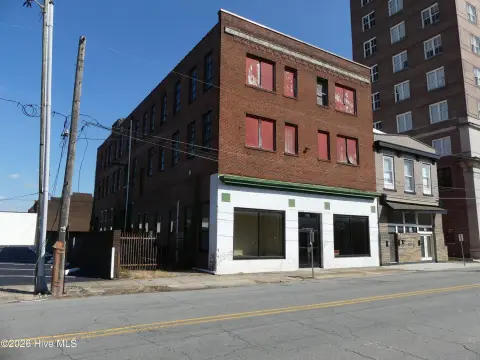
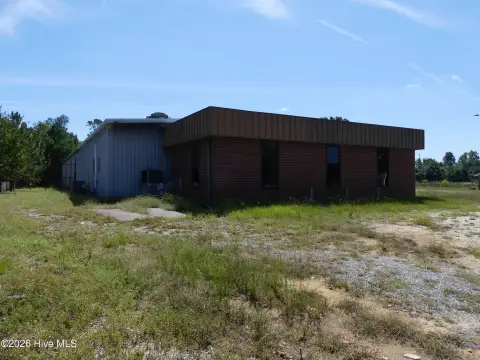
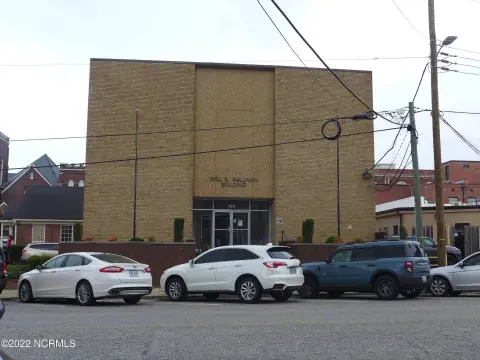
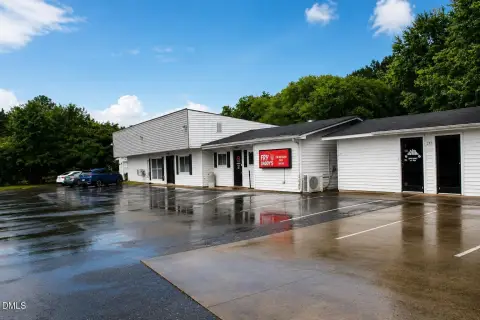
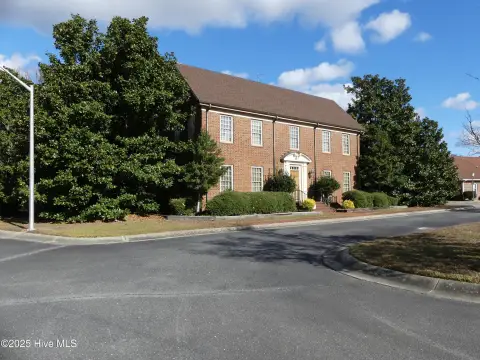
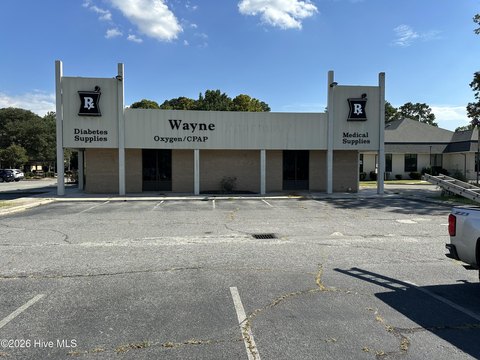
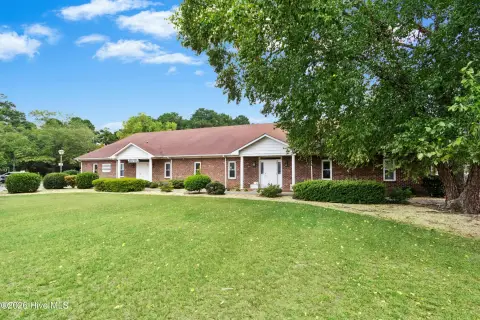
Brick buildings combine conditioned office areas with warehouse and storage space, with zoning designated O&I.
Property Size17,676 SF
Lot Size1.15 Acres
Price / SF$42.43
Days on Market215
Property Features for 300 Park Avenue
General Information
Standard status
Size
Total Parking Spaces
Lot size
Property subtype
Zoning
Site & Location
Highway Access
Road Access
Utilities to Site
Warehouse & Industrial
Warehouse Space
Office Build-Out
Conditioned Warehouse
Additional Details
Property Use
Taxes and HOA fees
Annual Taxes
Building Details
Building Size
Year Built
Buildings
Stories
Construction
Listing Agency:
The Thomas Parker Realty Group
Listed By:
Thomas Lee Parker · License NC #327829
(919) 631-7400
Source:
Andreamthomas
Added: Apr 20
Changed: Nov 20
Last Checked: Nov 20 at 1:41AM
Displayed information is deemed reliable but is not guaranteed and should be independently verified. All listing content including descriptions, pricing, images are the copyrighted material of The Thomas Parker Realty Group

Ask AI about this property
Review the available facts, identify missing information and prepare questions for the agent.
Investment Insights
Based on property information with market context.
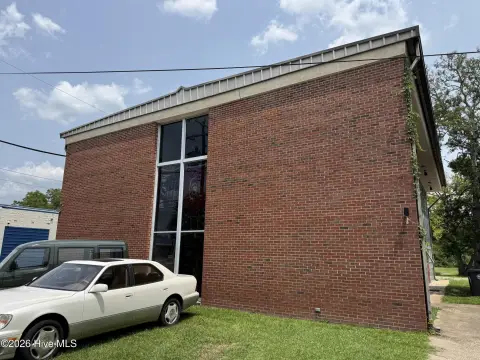
The property comprises two brick buildings with 17,676 square feet of total building area. The primary building, constructed in 1950, includes office and warehouse space; office and additional warehouse areas were added in the 1980s. Office features include a waiting area, restroom, three private offices, open office areas, and conditioned work and storage space. Warehouse areas are not climate controlled and include a walk-up floored attic. The second building, a former gymnasium built in 1940, provides additional unconditioned storage and has a crawl space beneath its floor. Both structures have pitched asphalt-shingle roofs, and municipal utilities serve the property.
Frontage is on Park Avenue and N Daisy St, with a 27-foot-wide passage along the gymnasium’s south wall connecting to Daisy St. The property is minutes from I-95 and I-40 and is zoned O&I.
Frontage is on Park Avenue and N Daisy St, with a 27-foot-wide passage along the gymnasium’s south wall connecting to Daisy St. The property is minutes from I-95 and I-40 and is zoned O&I.
Key Highlights
- 17,676 square feet of total building area across two brick buildings
- Conditioned office space includes a waiting area, restroom, three private offices, and open work areas
- Unconditioned warehouse areas include a walk‑up floored attic
Property Analytics
Who owns this building?
See the owner, sales and loan history
Open Analytics
Current Use
Lease Details
Yes
Highway access
Yes
Paved road access
Yes
Utilities to site
Location Intelligence
Trade Area within ½ mile
1,058
Businesses Nearby
Under-served
Demand for This Use
Improve property use
Find place for business
Demographics for 27530, NC
37,470
Population
17,796
Households
2.1
Avg Household Size
41
Median Age
22%
College-Educated
89%
High-School Grad
106.5 sq mi
ZIP Area
352
Density / Sq Mi
$55,507
Median Household Income
$37,696
Median Earnings
$827
Median Rent
$176,500
Median Home Value
Check the figures for this property
Cap Rate, Value Estimation, Potential NOI and more
View Realmo Analytics
Market
Vacancy Rate% for Industrial in South region



Frequently Asked Questions
What type of property is this?
Flex space - Brick buildings combine conditioned office areas with warehouse and storage space, with zoning designated O&I.
Where is this flex space located?
The property is located at 300 Park Avenue Goldsboro, NC.
What is the asking price?
The asking price for this property is $750,000.
What are key features of this property?
This property features: 17,676 square feet of total building area across two brick buildings; Conditioned office space includes a waiting area, restroom, three private offices, and open work areas; Unconditioned warehouse areas include a walk‑up floored attic



