Metal Flex Manufacturing
For Sale
$989,000
30 Crabtree Lane, Woodstock, CT 06281
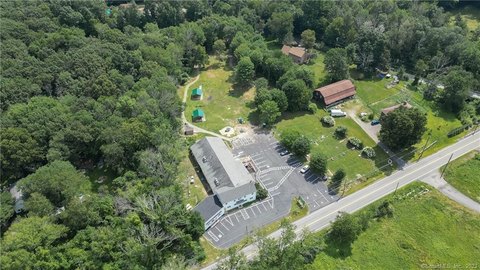
Versatile metal building with two overhead doors, mezzanine space, and strong power for industrial, manufacturing, or storage operations.
Property Size10,000 SF
Price / SF$98.90
Days on Market132
Property Features for 30 Crabtree Lane
General Information
Standard status
Active
Size
10,000 SF
Property subtype
Commercial
Warehouse & Industrial
Clear Height
18 ft
Drive-In Doors
2
Heavy Power
Yes
Taxes and HOA fees
Annual Taxes
$8,380
Building Details
Building Size
10,000 SF
Year Built
1999
Tenancy
Multi
Listing Agency:
Kazantzis Real Estate, LLC
Listed By:
Androula Kazantzis · License #REB.0791040
(860) 208-8331
Source:
Churchillprop
Added: Jun 4
Changed: Oct 6
Last Checked: Oct 12 at 6:44PM
Displayed information is deemed reliable but is not guaranteed and should be independently verified. All listing content including descriptions, pricing, images are the copyrighted material of Kazantzis Real Estate, LLC
Investment Insights
Based on property information with market context.
This versatile metal flex building is well suited for industrial, manufacturing, or storage use. The property includes two overhead doors—one 14’ x 16’ and one 12’ x 12’—for straightforward access by vehicles or larger equipment. Interior clear height reaches 18 feet to fans and lights, supporting a wide range of operating needs. The building also offers 42-inch exterior doors, a mezzanine for additional storage or potential office space, and five restrooms. For heating, it is equipped with a brand-new oil furnace that has never been used, along with an outdoor woodstove. Electrical service is provided via powerful 3-phase 220V, 400-amp service to both units.
The property is located in the Woodstock Industrial Park at 30 Crabtree Lane in Woodstock, Connecticut. It sits within an industrial zone and includes room to expand on-site.
For buyers and tenants looking for a flex-style industrial asset, the combination of multiple overhead doors, meaningful ceiling height, and add-on mezzanine space can support both day-to-day operations and organized ancillary use. The straightforward service and loading access make it practical for teams that need reliable utility capacity alongside flexible interior space.
The property is located in the Woodstock Industrial Park at 30 Crabtree Lane in Woodstock, Connecticut. It sits within an industrial zone and includes room to expand on-site.
For buyers and tenants looking for a flex-style industrial asset, the combination of multiple overhead doors, meaningful ceiling height, and add-on mezzanine space can support both day-to-day operations and organized ancillary use. The straightforward service and loading access make it practical for teams that need reliable utility capacity alongside flexible interior space.
Key Highlights
- 10,000 SF metal building in the Woodstock Industrial Park, built in 1999, suitable for industrial, manufacturing, or storage use
- Two overhead doors: 14' x 16' and 12' x 12' for vehicle and equipment access
- 18‑foot ceiling height (to fans and lights) with five restrooms plus mezzanine space for storage or office use
Property Analytics
Unlock full access to Insights
Subscribe to Realmo Intelligence
Open Analytics
Current Use
Lease Details
18 ft
Clear height
2
Drive-in doors
Multi-tenant
Tenancy
Yes
Heavy power
Location Intelligence
Trade Area within ½ mile
137
Businesses Nearby
Well-served
Demand for This Use
Explore this area
Business Placement
Demographics for 06281, CT
7,021
Population
3,248
Households
2.2
Avg Household Size
45
Median Age
47%
College-Educated
97%
High-School Grad
53.9 sq mi
ZIP Area
130
Density / Sq Mi
$110,341
Median Household Income
$63,958
Median Earnings
$1,155
Median Rent
$396,300
Median Home Value
Check the figures for this property
Cap Rate, Value Estimation, Potential NOI and more
View Realmo Analytics
Market
Vacancy Rate% for Industrial in Northeast region

Questions? Ask Rey
Realmo’s AI knows this listing — price, zoning, demand, history. Ask anything.


Frequently Asked Questions
What type of property is this?
Flex space - Versatile metal building with two overhead doors, mezzanine space, and strong power for industrial, manufacturing, or storage operations.
Where is this flex space located?
The property is located at 30 Crabtree Lane Woodstock, CT.
What is the asking price?
The asking price for this property is $989,000.
What are key features of this property?
This property features: 10,000 SF metal building in the Woodstock Industrial Park, built in 1999, suitable for industrial, manufacturing, or storage use; Two overhead doors: 14' x 16' and 12' x 12' for vehicle and equipment access; 18‑foot ceiling height (to fans and lights) with five restrooms plus mezzanine space for storage or office use