Office Unit with
For Lease
$20 SF/Yr
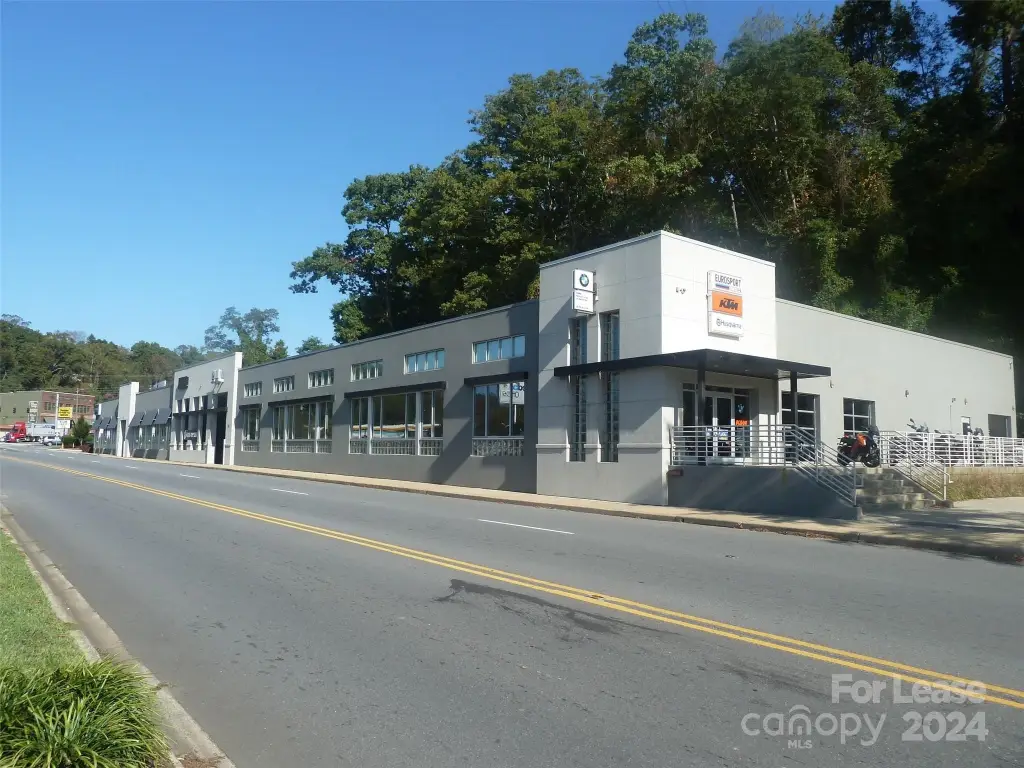
30 Bryson Street, Asheville, NC 28803
Commercial Lease, Asheville, NC
Space SizeContact for details
Lot Size1.83 Acres
Days on Market979
Property Features for 30 Bryson Street
General Information
Property type
Commercial Lease
Property subtype
Other
Zoning
RIV
Zoning description
River
Parking
50
Parking features
Parking Lot
Window features
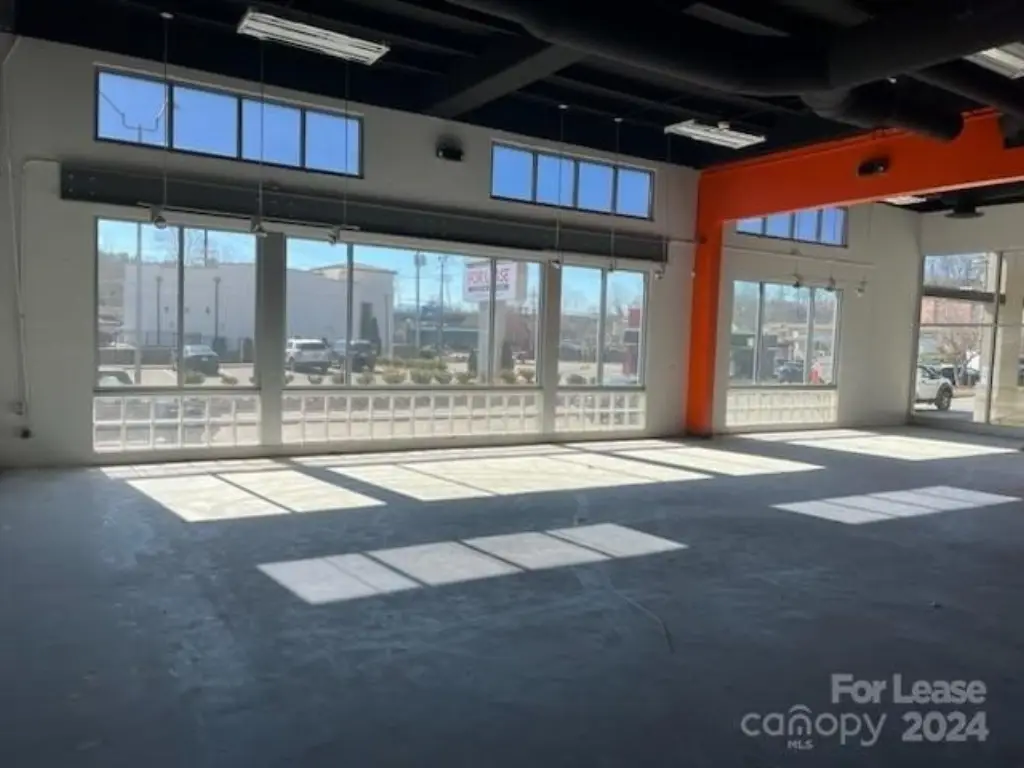
Insulated Windows
Accessibility
Accessible Approach with Ramp
Directions
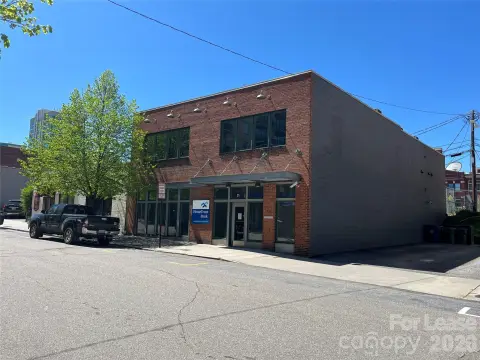
From downtown Asheville, south on Biltmore Avenue to left on Bryson Street. Building is on left across from FedEx.
Standard status
Active
APN
964861511500000
Lot size
1.83 Acres
Taxes and HOA fees
Tax Description
Deed Date: 11/01/2001 Deed: 2624-0636 Subdiv: BILTMORE AVE COMMERCIAL DEVELOPMENT Block: 1 Lot: 10-31 & PT LT 9 Section: Plat: 0014-0106
Legal Description
Deed Date: 11/01/2001 Deed: 2624-0636 Subdiv: BILTMORE AVE COMMERCIAL DEVELOPMENT Block: 1 Lot: 10-31 & PT LT 9 Section: Plat: 0014-0106
Utilities
Utilities
Cable Available
Sewer type
Public Sewer
Heating system
Natural Gas
Cooling system
Central Air
Amenities
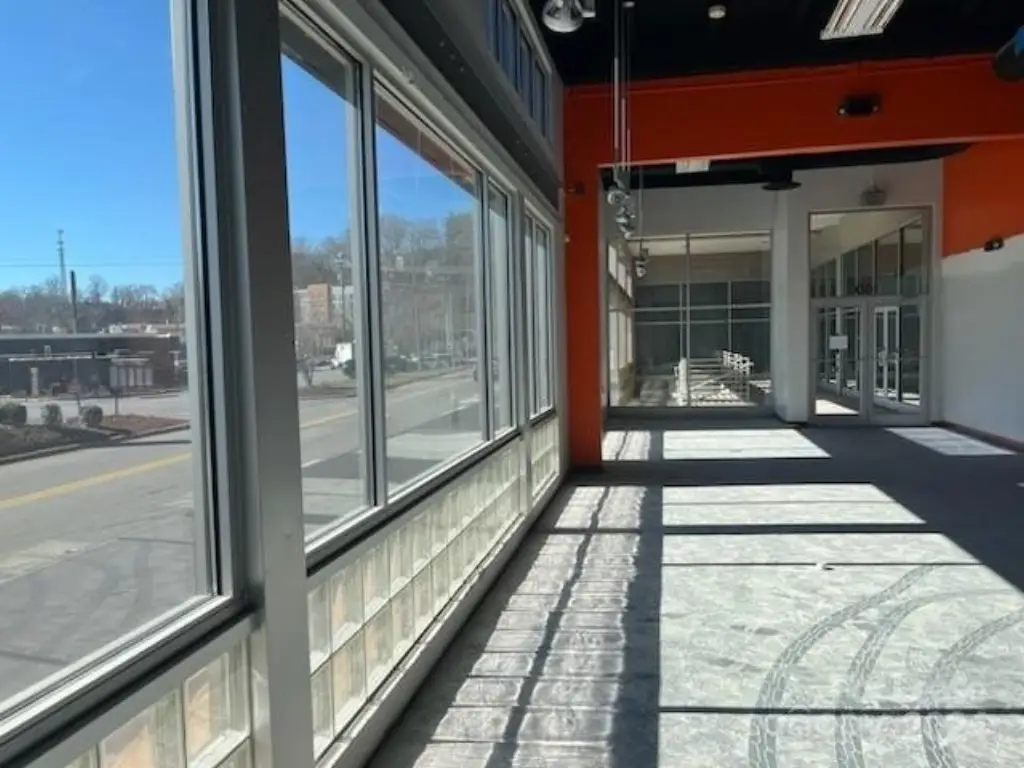
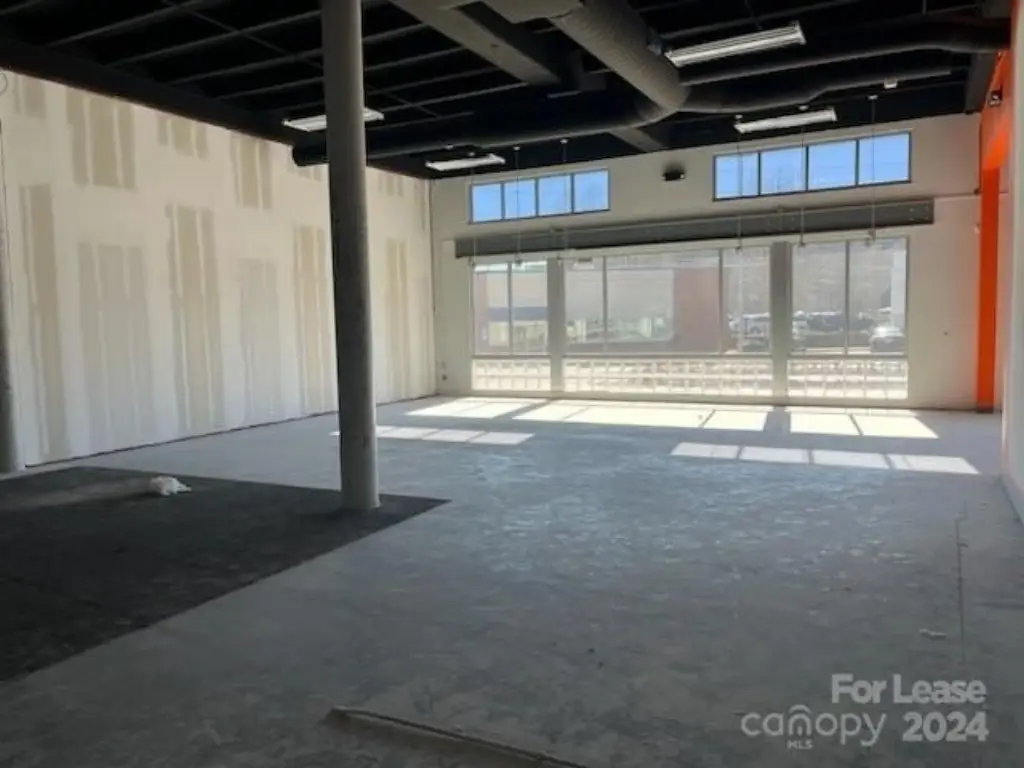
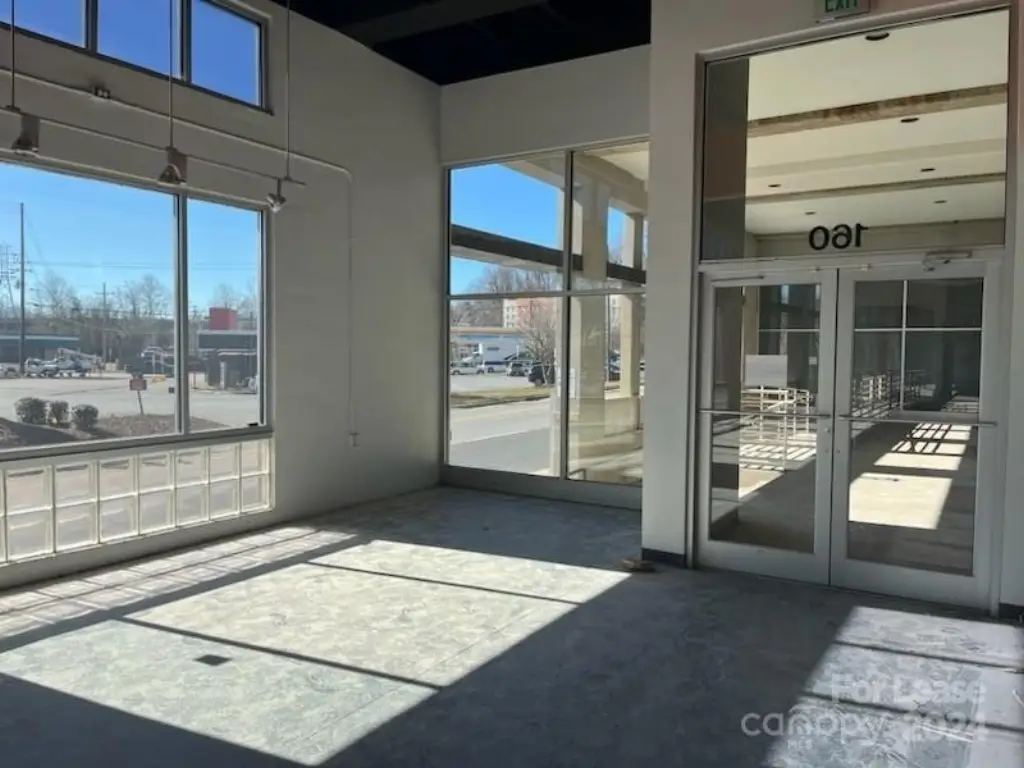
large windows
natural light
gas heat
central air
private bathrooms
parking area
Building Details
Year built
1952
Floors in Building
1
Flooring type

Concrete
Building materials
Block, Concrete
Roof type
Flat
Listing Agency:
Tessier Associates
(828) 254-9842
Listed By:
Craig Mariani
(828) 398-5265
Added: Feb 8, 2024
Changed: Aug 31
Last Checked: Oct 14 at 1:06AM
MLS# 4107661
Copyright © 2026 Canopy MLS. All rights reserved. All information provided by the listing agent/broker is deemed reliable but is not guaranteed and should be independently verified.
Investment Insights
Based on property information with market context.
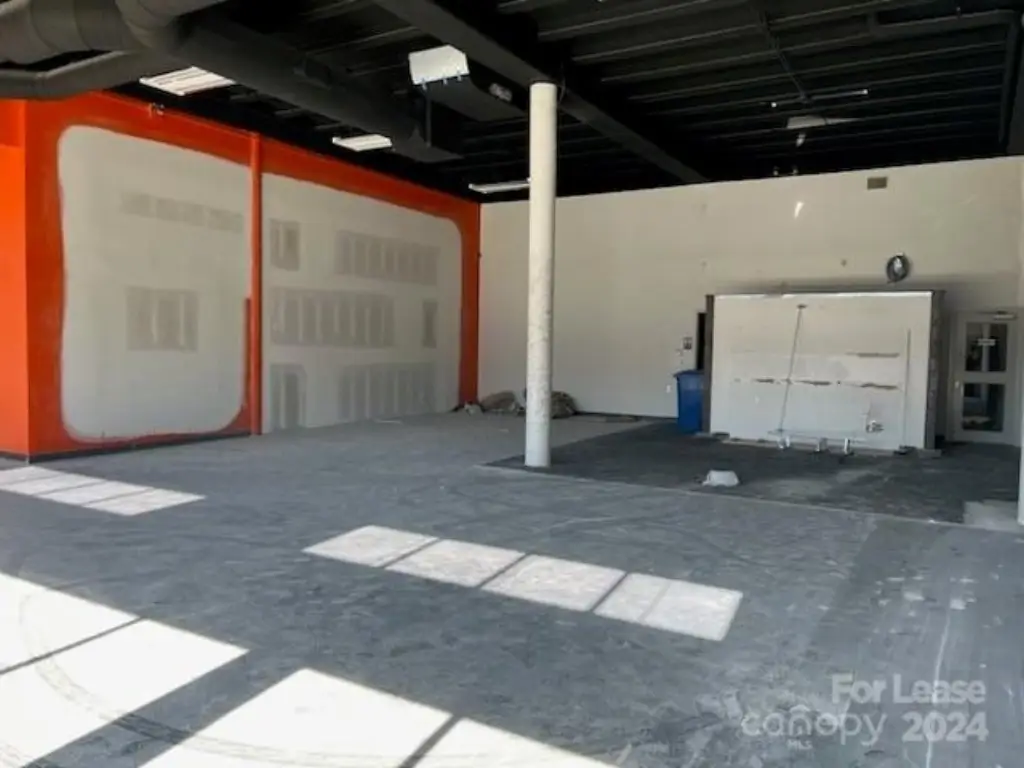
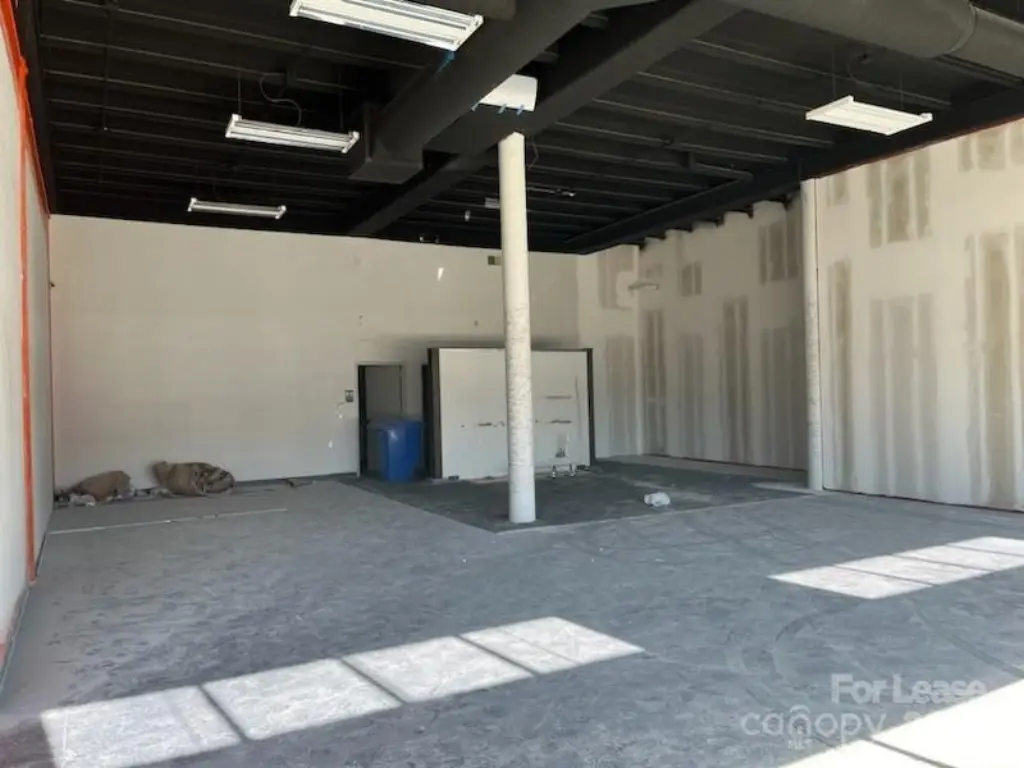
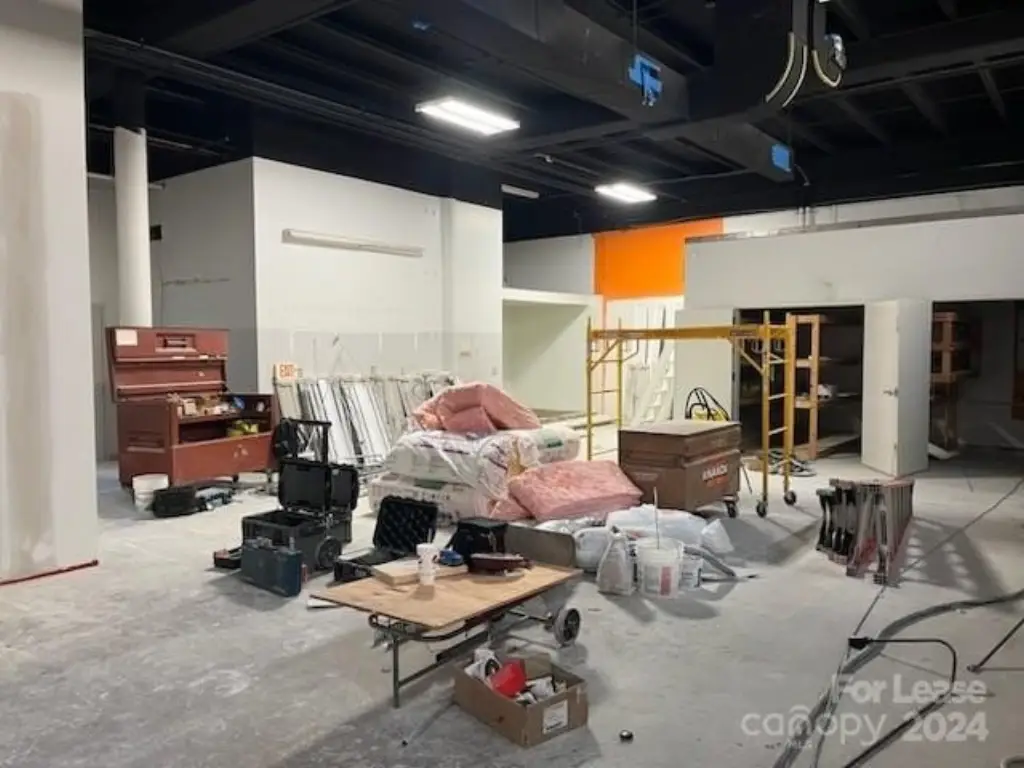
This office unit is delivered in warm-shell condition within a 1952 commercial building. The interior is currently arranged as two substantial rooms, with flexibility to create additional private offices. Extensive windows provide natural light, while natural-gas heat and central air support year-round occupancy. The space also includes two private bathrooms, concrete flooring, a flat roof, and an accessible approach with ramp.
The property occupies 1.83 acres at 30 Bryson Street in Asheville’s Biltmore Village area. A parking lot serves clients and staff, and the Bryson Street corridor records 10,500 vehicles. Public sewer and cable availability are in place, with RIV zoning identified for the site. The layout and existing features support office or showroom occupancy.
The property occupies 1.83 acres at 30 Bryson Street in Asheville’s Biltmore Village area. A parking lot serves clients and staff, and the Bryson Street corridor records 10,500 vehicles. Public sewer and cable availability are in place, with RIV zoning identified for the site. The layout and existing features support office or showroom occupancy.
Key Highlights
- 1.83‑acre office property at 30 Bryson Street, Asheville, NC 28803
- 10,500‑vehicle count along the Bryson Street corridor
- Two large interior rooms with flexibility for additional private offices
Property Analytics
Unlock full access to Insights
Subscribe to Realmo Intelligence
Open Analytics
Current Use
Lease Details
10,500 VPD
Traffic count
Yes
Paved road access
Yes
Utilities to site
NNN (Triple Net)
Lease Type
$3.00 /SF/Yr
CAM
Location Intelligence
Trade Area within ½ mile
1,447
Businesses Nearby
Explore this area
Business Placement
Demographics for 28803, NC
34,108
Population
18,322
Households
1.9
Avg Household Size
43
Median Age
50%
College-Educated
93%
High-School Grad
38.4 sq mi
ZIP Area
888
Density / Sq Mi
$70,638
Median Household Income
$41,057
Median Earnings
$1,455
Median Rent
$408,600
Median Home Value
Check the figures for this property
Cap Rate, Value Estimation, Potential NOI and more
View Realmo Analytics
Market
Lease Benchmarks for Asheville, NC
$22.49 /SF/Yr
Avg Asking Price
$15–$35 /SF/Yr
Price Range
4,234 SF
Avg Space Size
This space is priced 11% below the average of $22.49 /SF/Yr.
Vacancy Rate% for Office in South region

Questions? Ask Rey
Realmo’s AI knows this listing — price, zoning, demand, history. Ask anything.



Frequently Asked Questions
What type of property is this?
Office units - Warm-shell commercial space offers natural light, two private restrooms, and flexible room configuration for office or showroom use.
Where is this office units located?
The property is located at 30 Bryson Street Asheville, NC.
What is the lease rate?
The lease rate is $20 SF/Yr.
What are key features of this property?
This property features: 1.83‑acre office property at 30 Bryson Street, Asheville, NC 28803; 10,500‑vehicle count along the Bryson Street corridor; Two large interior rooms with flexibility for additional private offices


