Coworking Space with Private
For Lease
Contact for pricing
3 Riverlake Street, Alton, NH 03801
Alton, NH
Space SizeContact for details
Lot Size0.36 Acres
Days on Market1765
Property Features for 3 Riverlake Street
General Information
Property type
Commercial Lease
Property subtype
Other
Zoning
RC
Rooms
Basement
Subdivision
Steve Gray's Professional Center
Lot features
Corner, Curbing, Landscaped, Level, Major Road Frontage
Directions
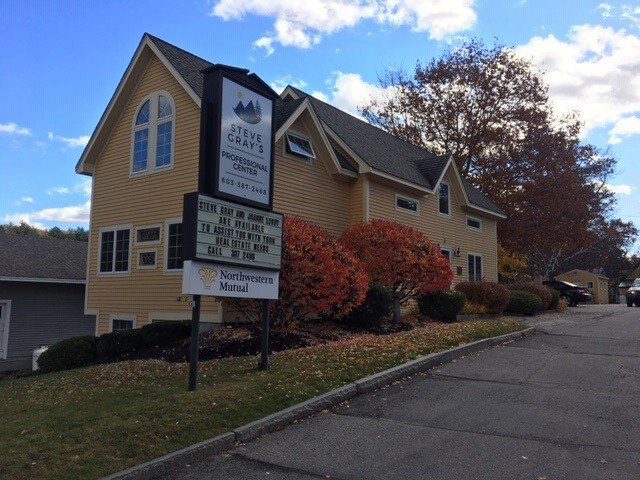
Route 11. Located on the sharp curve at the "TIP OF THE BAY" across the street from The Corner Store * Irwin Marine.
Standard status
Active
Lot size
0.36 Acres
Utilities
Heating system
Forced Air, Oil
Cooling system
Central Air
Water source
Public
Amenities
shared kitchen
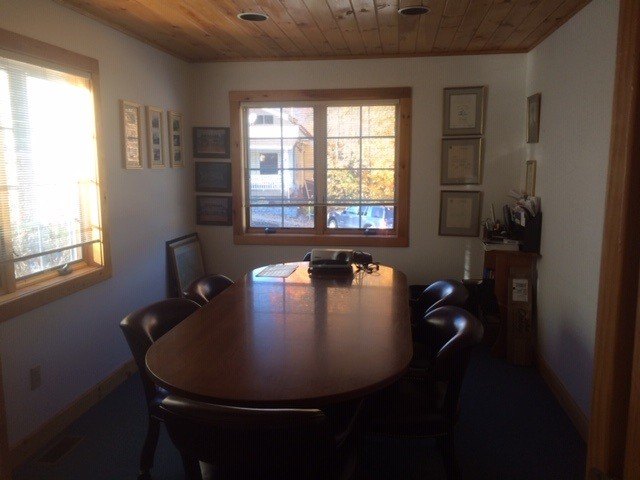
conference room
Building Details
Year built
2000
Building materials
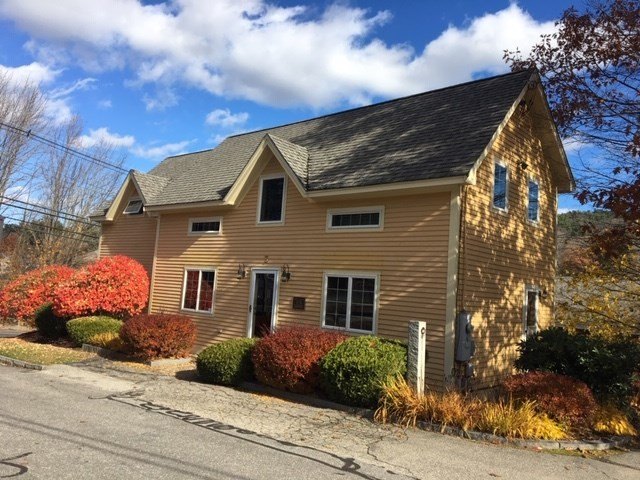
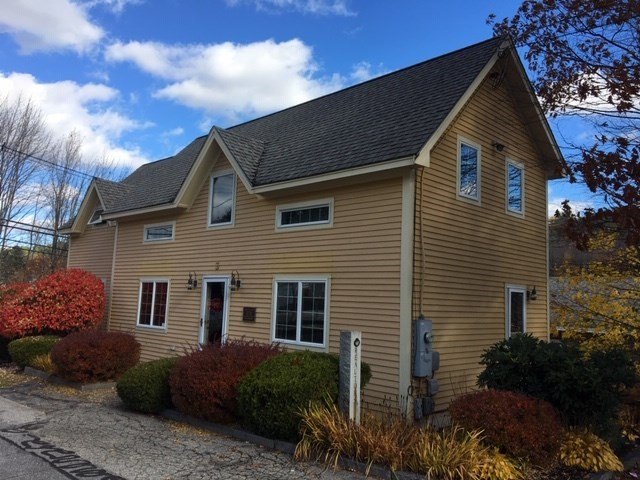
Wood Frame, Wood Siding
Roof type
Shingle
Listing Agency:
RE/MAX Shoreline · RE/MAX International
(603) 431-1111
Listed By:
Steven Gray · License #4592
(603) 387-2488
Added: Nov 30, 2021
Changed: Sep 12
Last Checked: Sep 30 at 11:06PM
MLS# 4892071
Copyright © 2026 PrimeMLS. All rights reserved. All information provided by the listing agent/broker is deemed reliable but is not guaranteed and should be independently verified.
Investment Insights
Based on property information with market context.
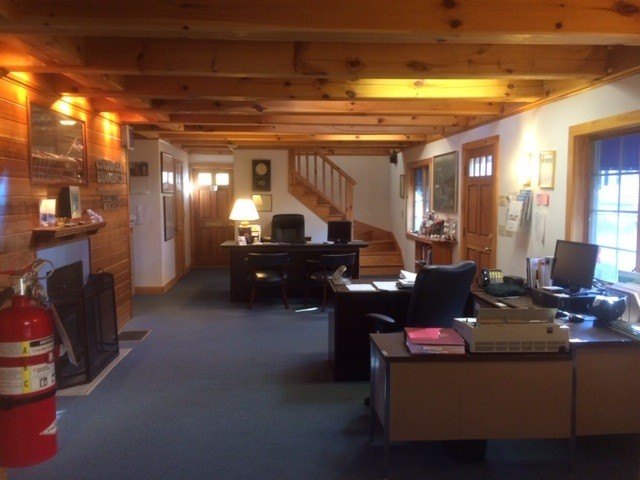
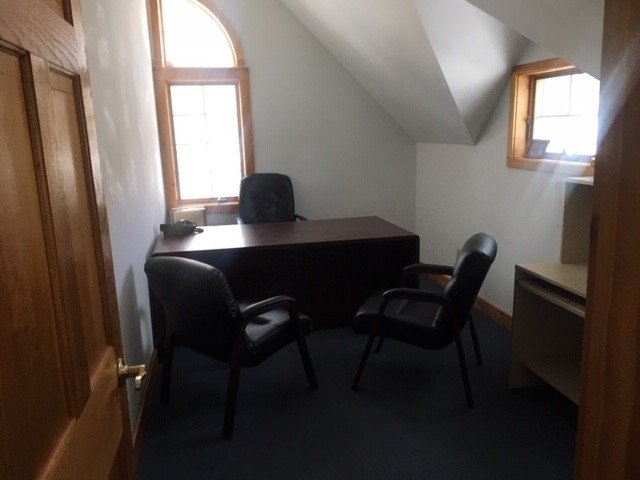
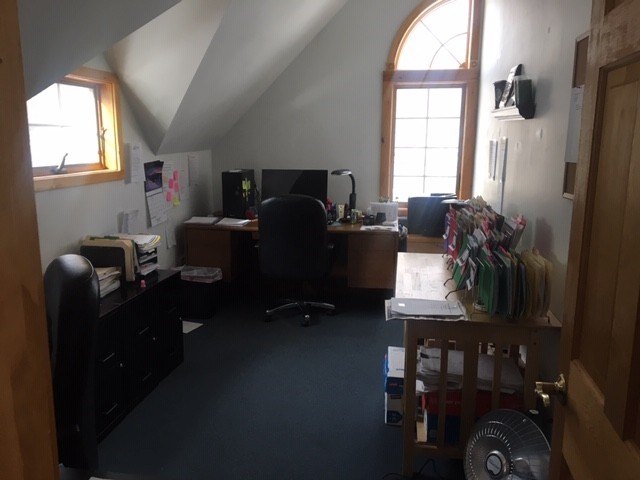
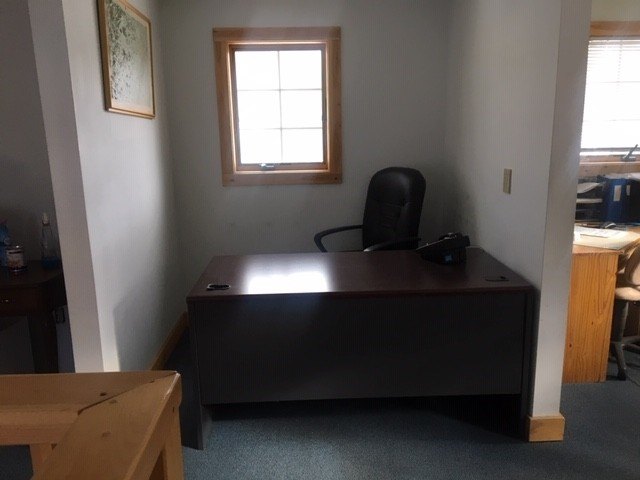
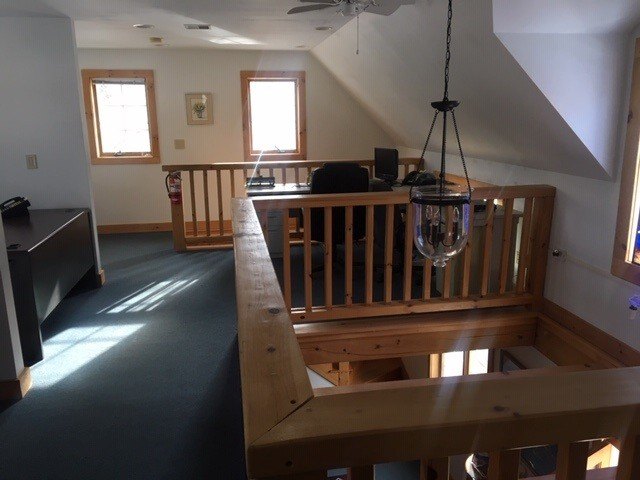
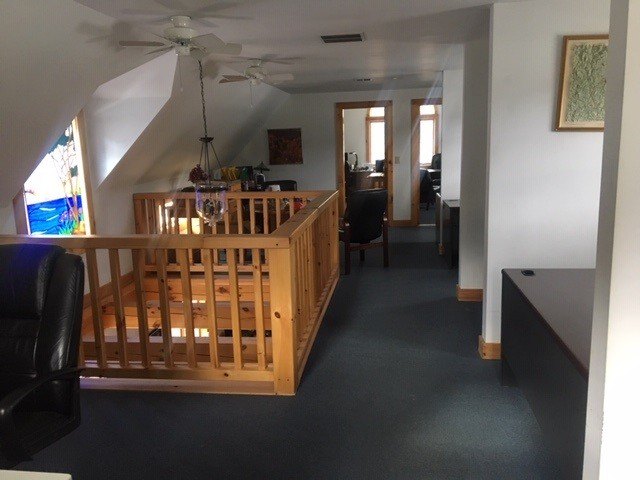
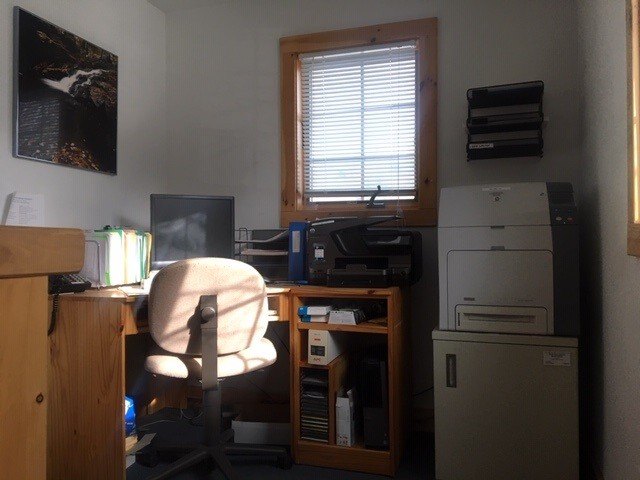
This coworking property occupies a wood-frame building constructed in 2000, with private, semi-private, and open work areas arranged across three levels. The layout includes conference space, reception areas, multiple offices, shared kitchen facilities, bathrooms, and walkout access from the lower level. Post-and-beam construction and an open ceiling extending toward the second floor add architectural character. Central air conditioning, forced-air heating, public water, and a shingle roof serve the building.
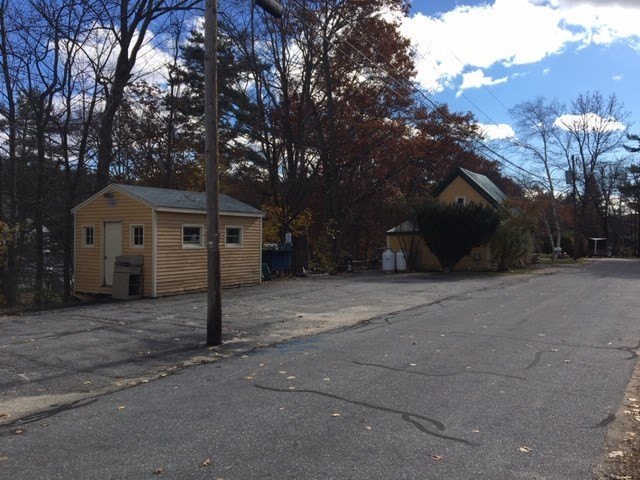
The property encompasses 0.36 acres and offers visibility from Route 11, along with a dedicated parking area behind the building. Office arrangements can include furniture, internet, electricity, heat, and air conditioning. A separate two-bedroom rental house is also located near the upper parking area. Zoning is RC, and the property address is 3 Riverlake Street in Alton, New Hampshire.
The property encompasses 0.36 acres and offers visibility from Route 11, along with a dedicated parking area behind the building. Office arrangements can include furniture, internet, electricity, heat, and air conditioning. A separate two-bedroom rental house is also located near the upper parking area. Zoning is RC, and the property address is 3 Riverlake Street in Alton, New Hampshire.
Key Highlights
- Private, semi‑private, and open work areas distributed across three levels
- Conference room, reception areas, shared kitchen, and multiple bathrooms
- 0.36‑acre property with private parking area behind the building
Property Analytics
Unlock full access to Insights
Subscribe to Realmo Intelligence
Open Analytics
Current Use
Lease Details
Yes
Utilities to site
NNN (Triple Net)
Lease Type
Location Intelligence
Trade Area within ½ mile
95
Businesses Nearby
Explore this area
Business Placement
Demographics for 03801, NH
22,767
Population
11,448
Households
2
Avg Household Size
43
Median Age
63%
College-Educated
98%
High-School Grad
23.8 sq mi
ZIP Area
957
Density / Sq Mi
$106,520
Median Household Income
$65,984
Median Earnings
$1,783
Median Rent
$647,500
Median Home Value
Check the figures for this property
Cap Rate, Value Estimation, Potential NOI and more
View Realmo Analytics
Market
Vacancy Rate% for Office in Northeast region

Questions? Ask Rey
Realmo’s AI knows this listing — price, zoning, demand, history. Ask anything.
Frequently Asked Questions
What type of property is this?
Coworking space - Flexible office setting with shared kitchen, conference room, furnished options, and on-site parking.
Where is this coworking space located?
The property is located at 3 Riverlake Street Alton, NH.
What are key features of this property?
This property features: Private, semi‑private, and open work areas distributed across three levels; Conference room, reception areas, shared kitchen, and multiple bathrooms; 0.36‑acre property with private parking area behind the building


