Turnkey Multi-Family with In-Law
3 Ninth Avenue Danbury, CT 06810
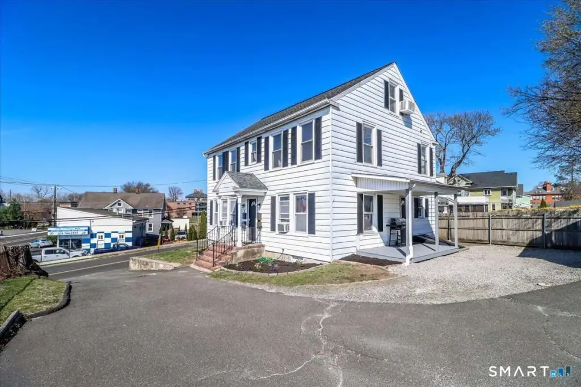
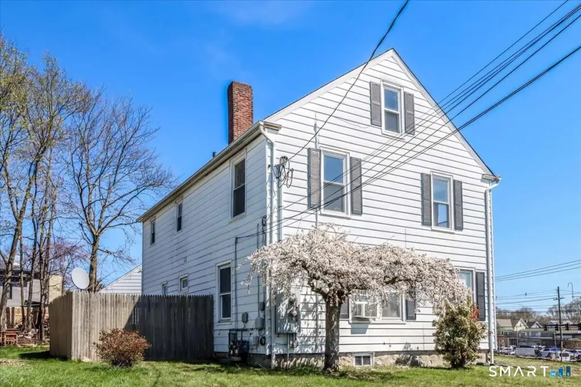
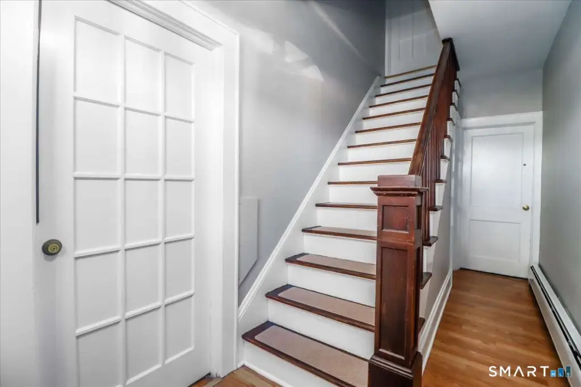
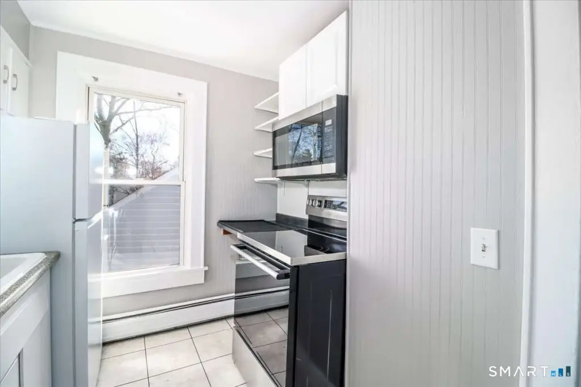
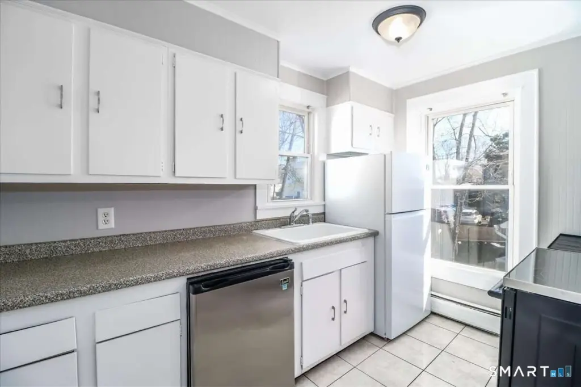
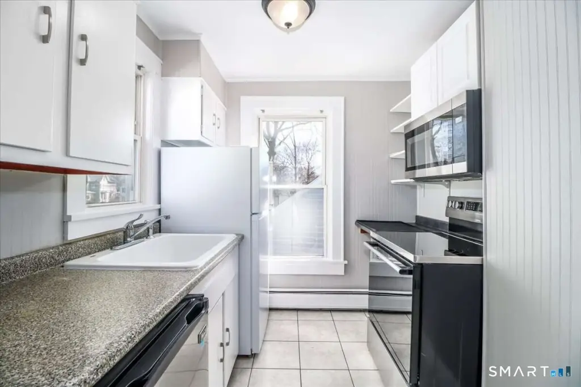
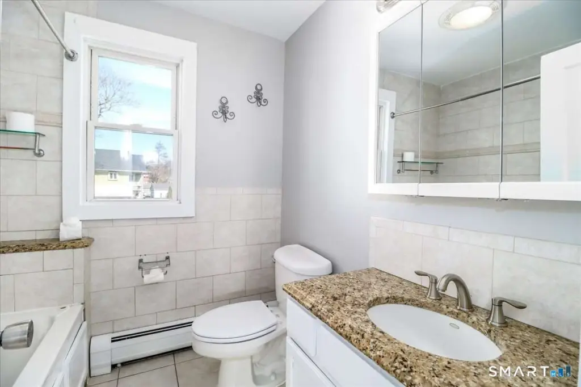
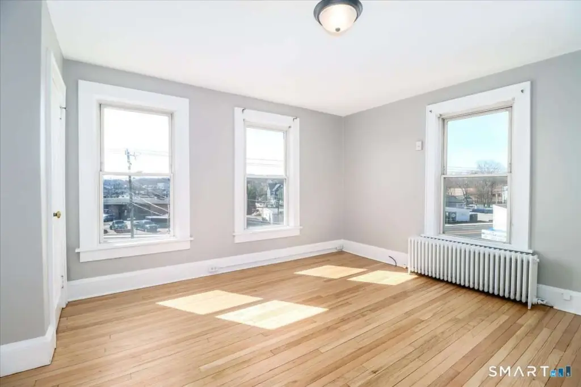
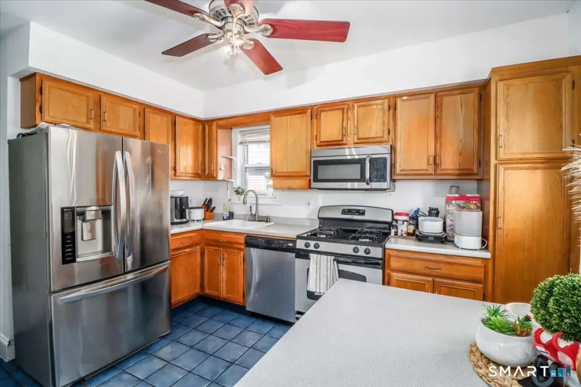
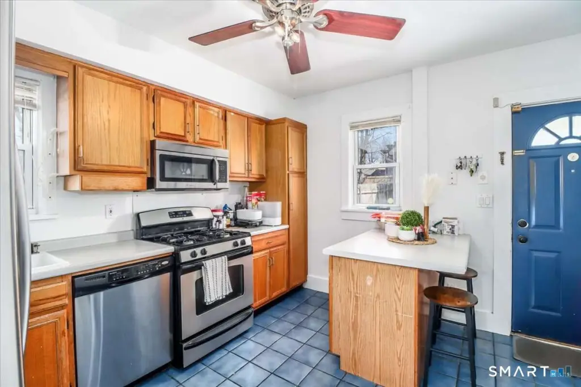
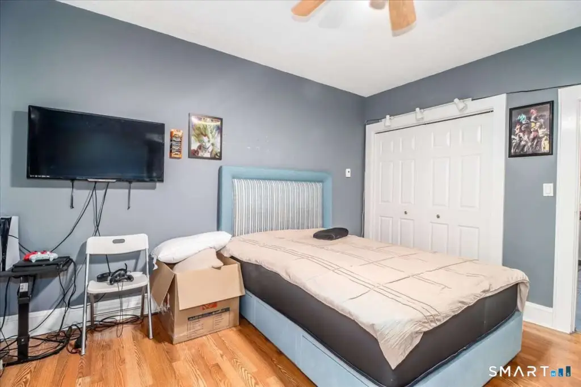
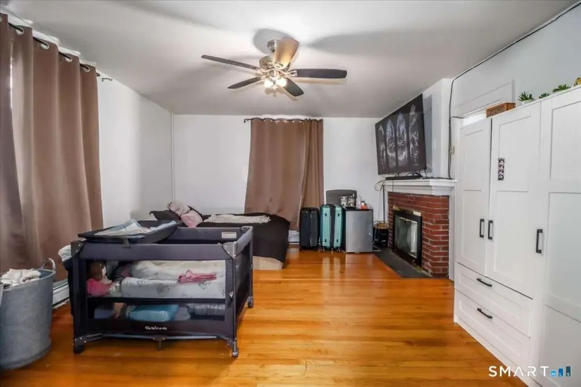
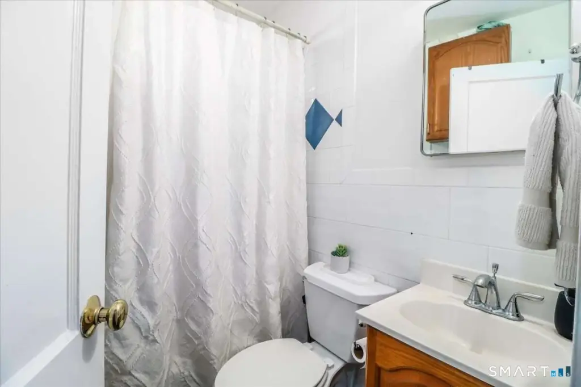
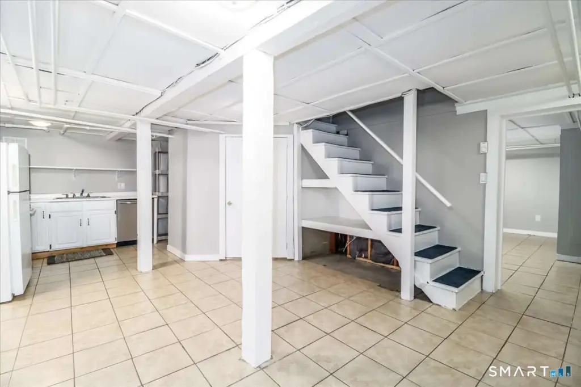
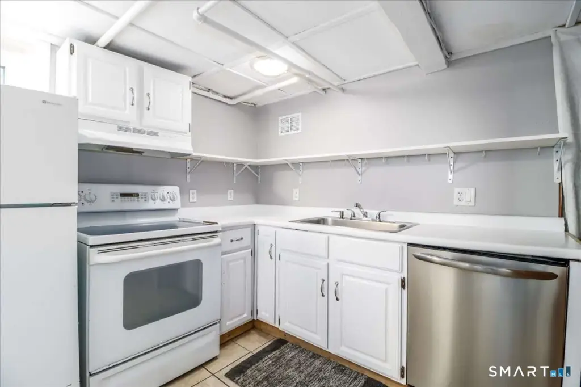
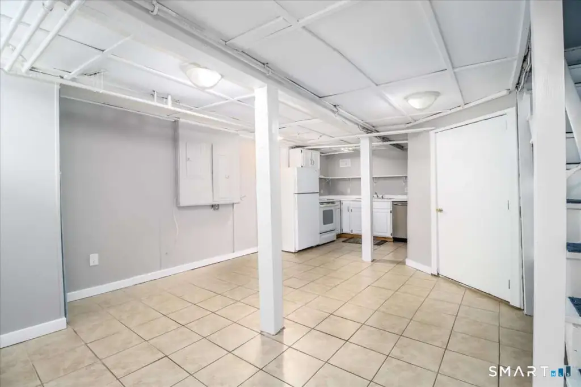
3 Ninth Avenue, Danbury, CT, 06810
$639,000
For Sale
$639,000
MULTI_FAMILY - Danbury, CT
Property Size2,594 SF
Lot Size0.15 Acres
Price / SF$246.34
Days on Market98
Property Features for 3 Ninth Avenue
General Information
- Property type
- Residential Multi Family
- Property subtype
- Other
- Zoning
- Zoning District Changed t
- Bedrooms
- 6
- Bathrooms
- 3
- Rooms
- Bedroom 5, Bathroom 1, Bathroom 3, Bedroom 3, Basement, Bedroom 6, Bathroom 2, Bedroom 4, Bedroom 2, Bedroom 1
- Patio and Porch features
- Deck
- Exterior features
- Gutters,Garden Area,Lighting,Covered Deck
- Fireplace
- 1
- Basement
- Full, Apartment
- Standard status
- Active
- Size
- 2,594 SF
- Lot size
- 0.15 Acres
Taxes and HOA fees
- Tax Year
- 2026
- Tax Annual Amount
- 6270
Utilities
- Sewer type
- Public Sewer
- Heating system
- Zoned, Baseboard
- Cooling system
- Wall Unit(s)
- Water source
- Public
Building Details
- Year built
- 1880
- Architectural style
- Other
Listing agency
www.HomeZu.com
(877) 249-5478
Listed by
Jason Saphire · License #9086666
(877) 249-5478
Added: Apr 16 Updated: Jul 22 at 10:28AM Checked: Jul 22 at 3:06PM
MLS# 24167835
Copyright © 2026 SmartMLS, Inc. All rights reserved. All information provided by the listing agent/broker is deemed reliable but is not guaranteed and should be independently verified.
Investment Insights
Based on property information with market context.
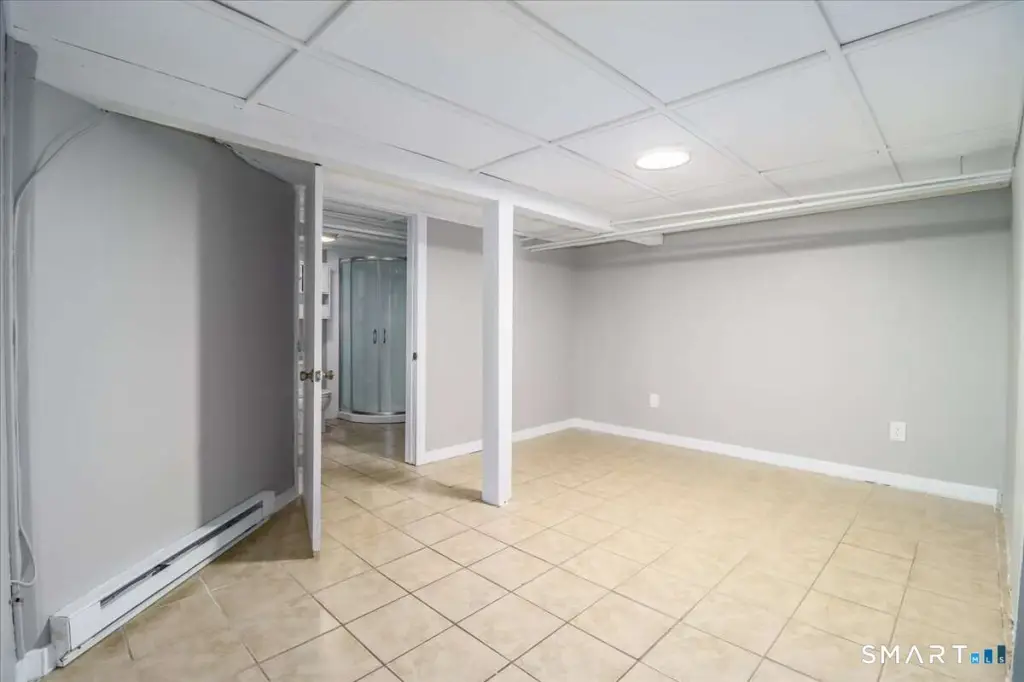
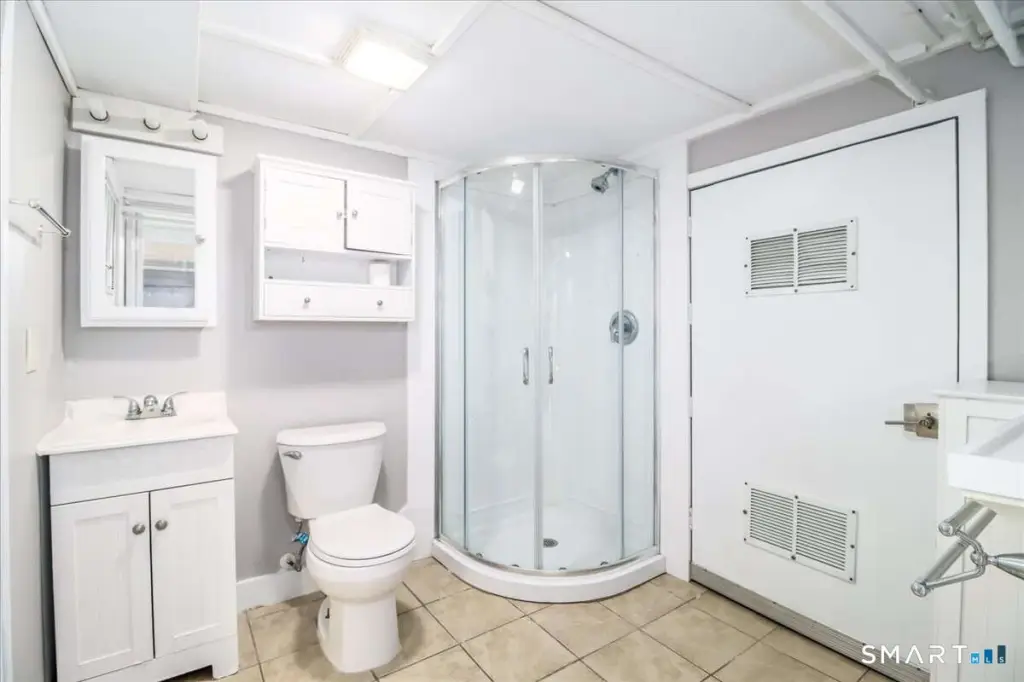
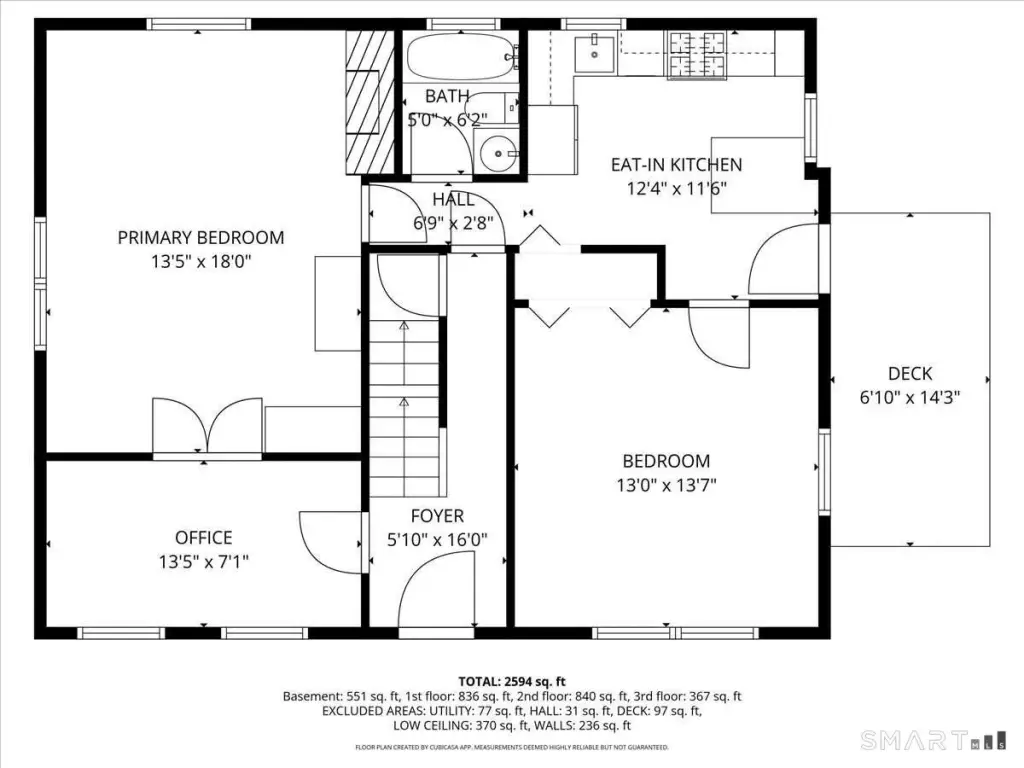
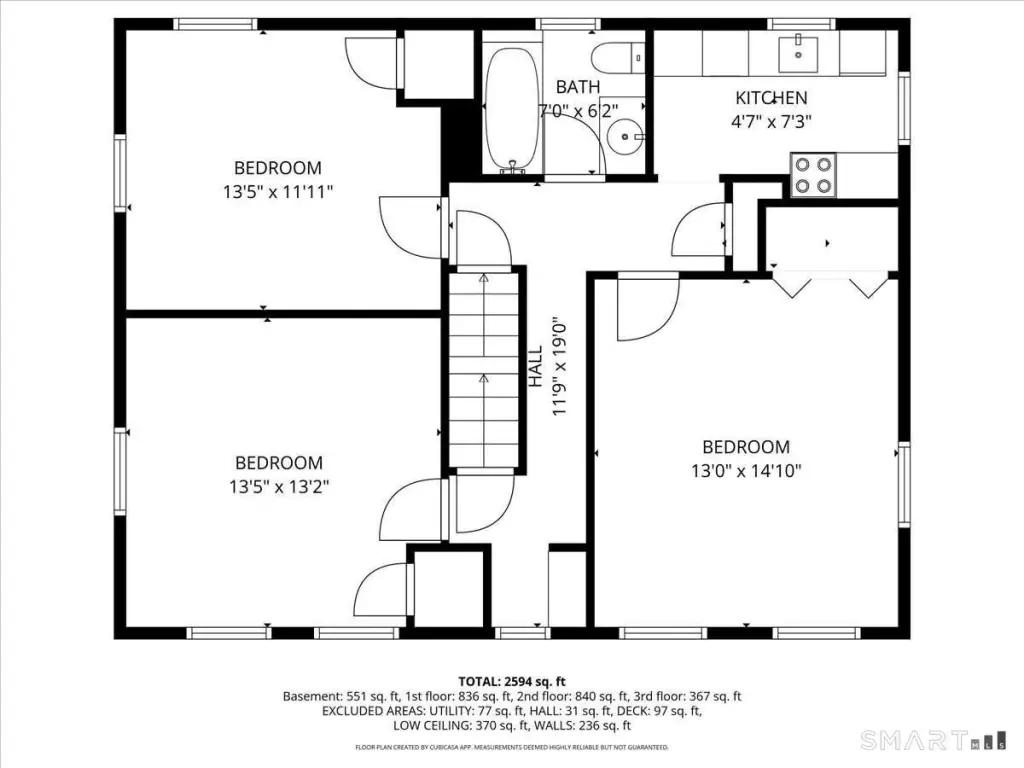
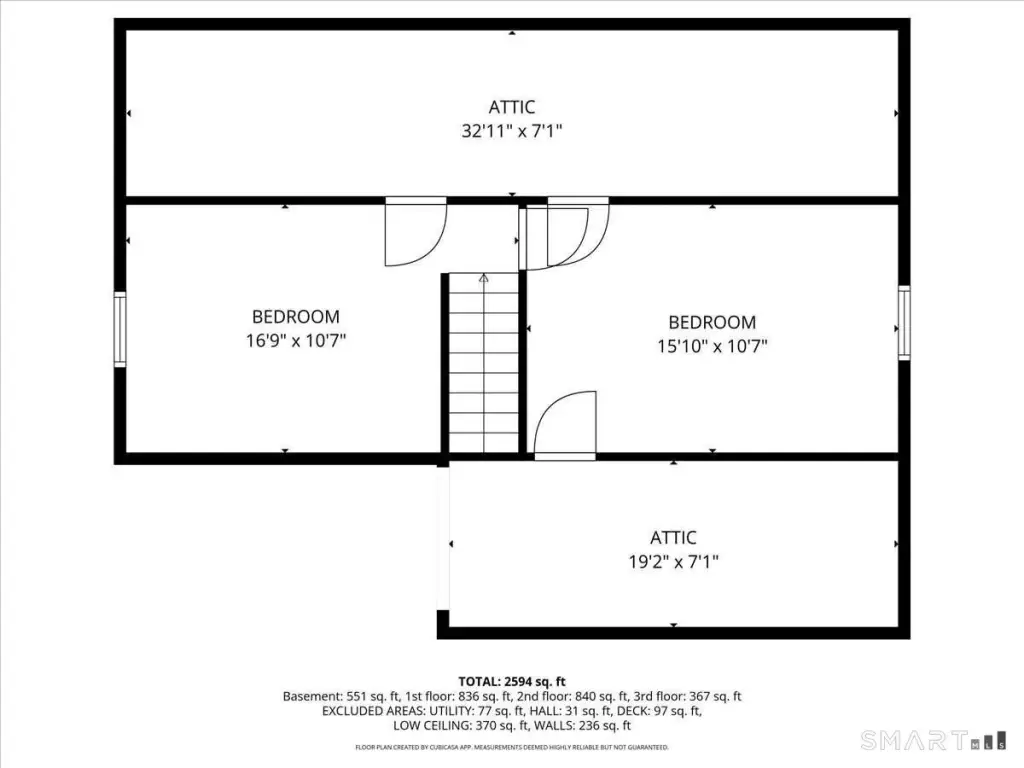
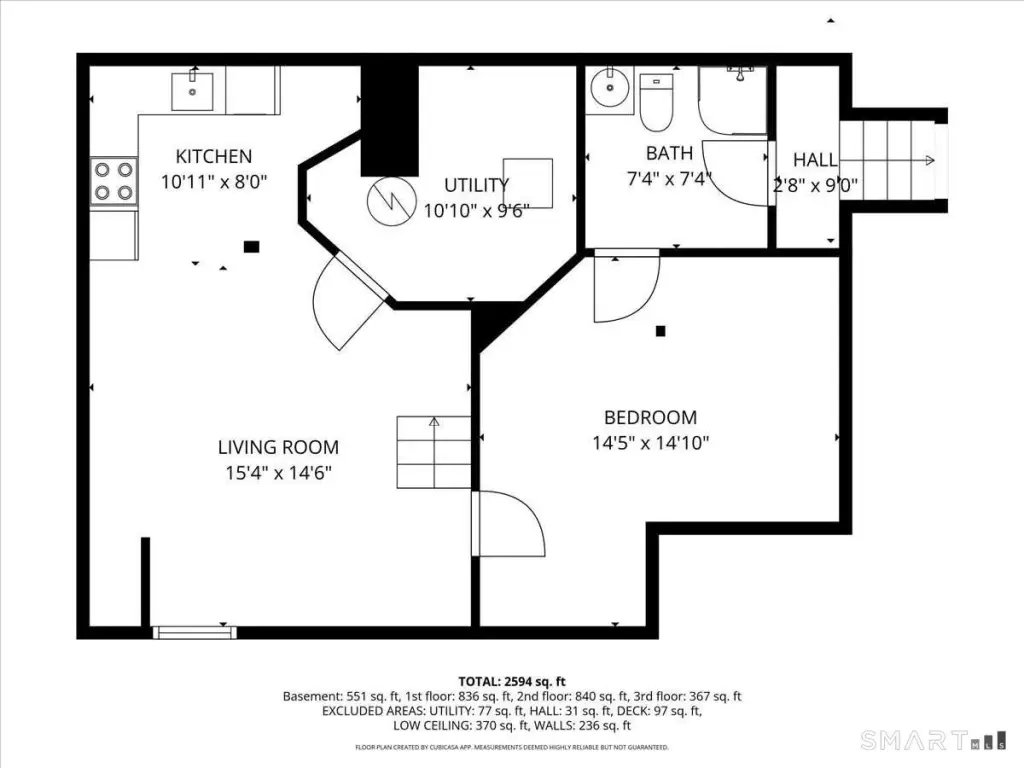
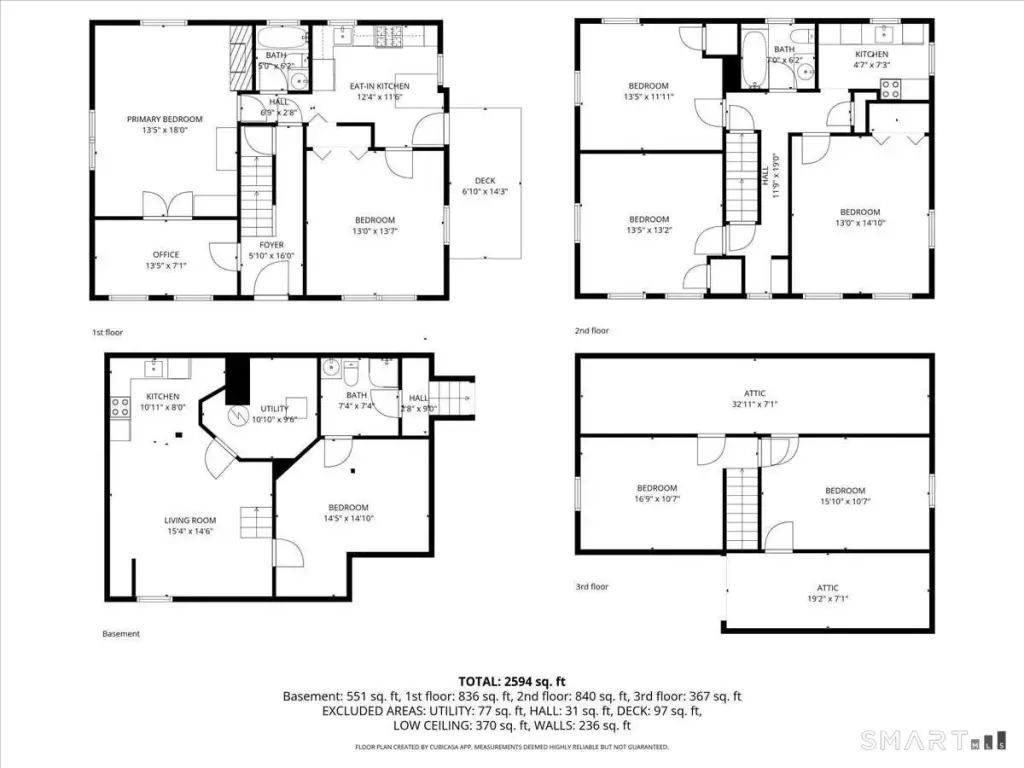
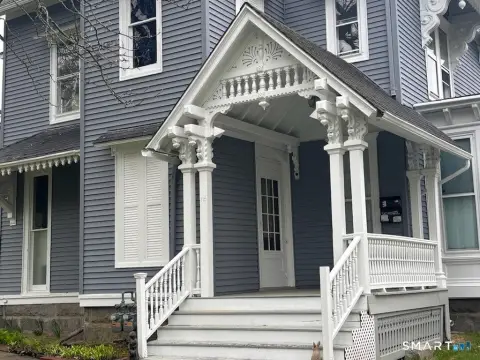
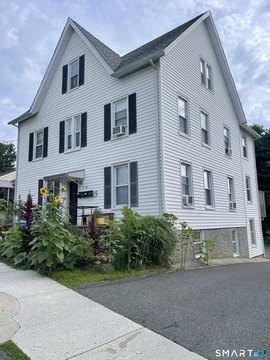
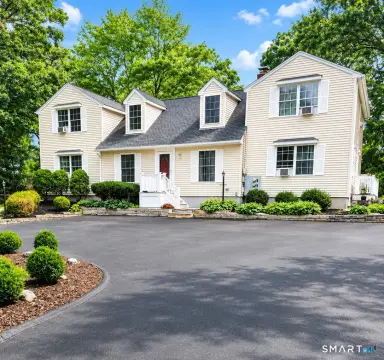
This turnkey multi-family property at 3 Ninth Avenue, Danbury, CT offers flexible living and rental configuration. The home includes a 3–4 bedroom unit with a separate in-law style area, and a 2-bedroom unit. The 3–4 bedroom unit and the in-law area are both vacant, while the 2-bedroom unit has a lease through July (showings can be scheduled anytime). The layout can also be converted back to a single-family home if desired.
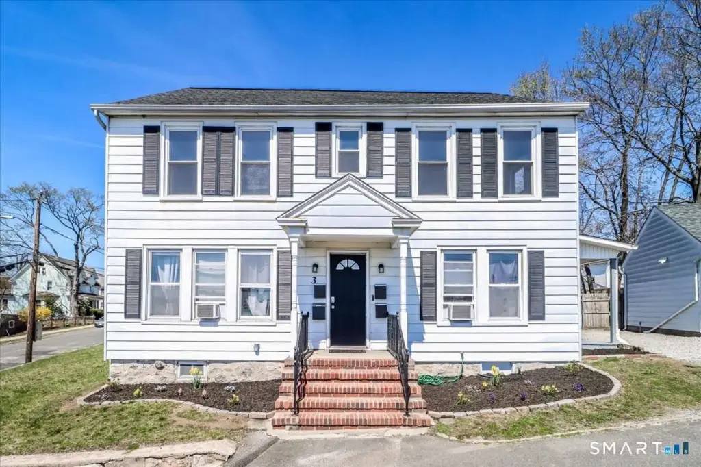
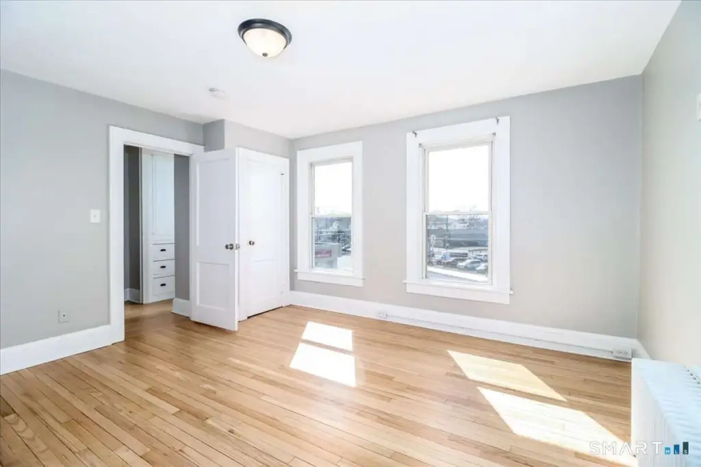
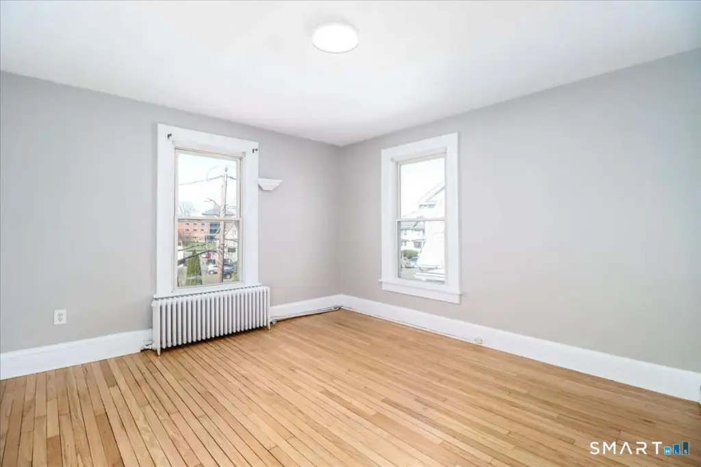
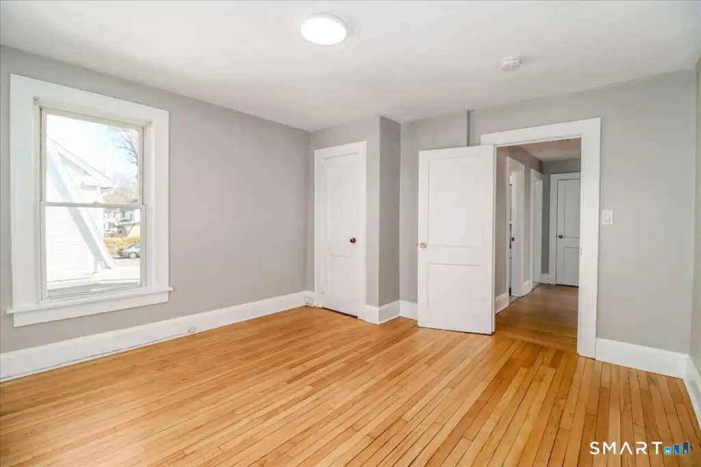
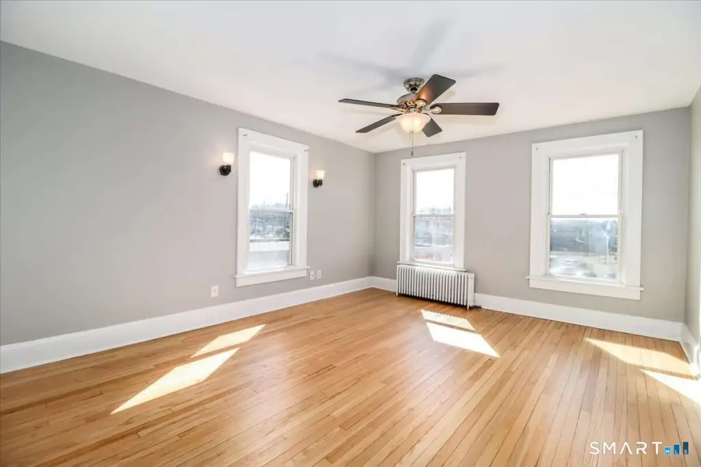
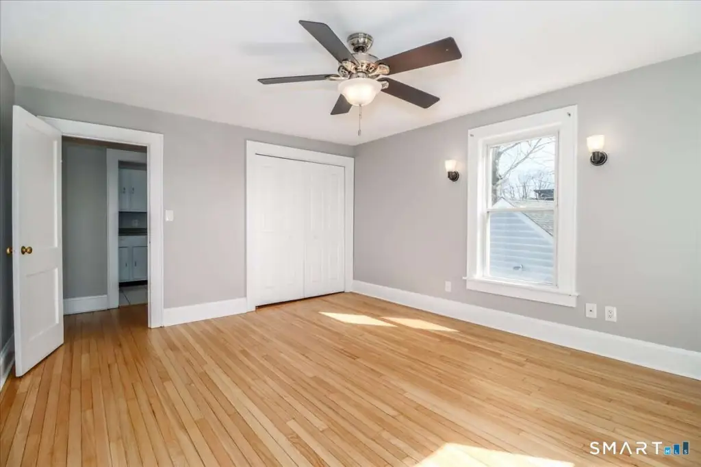
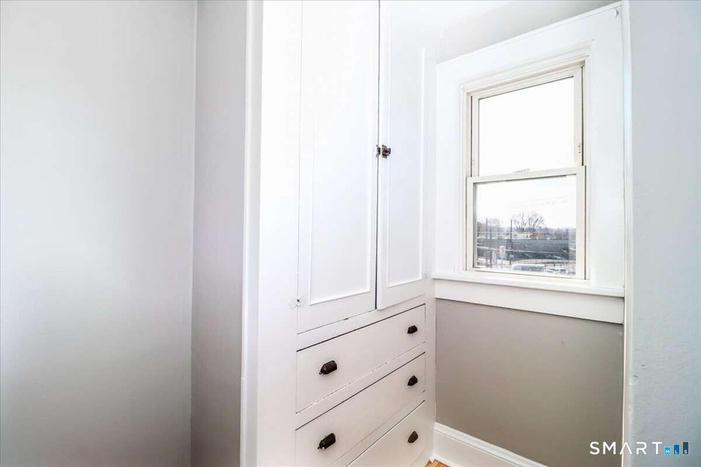
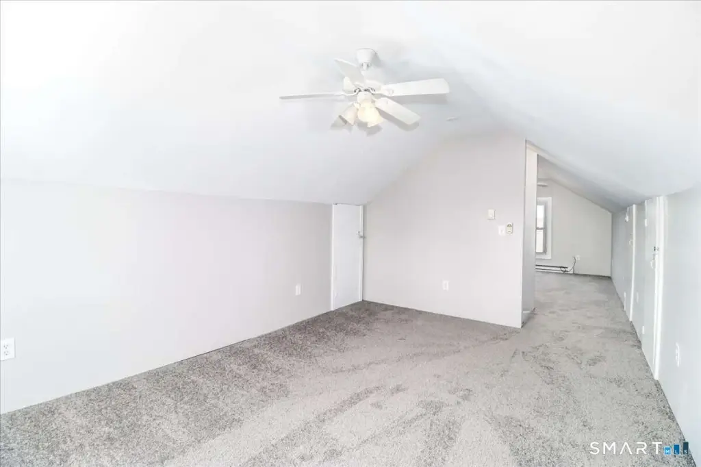
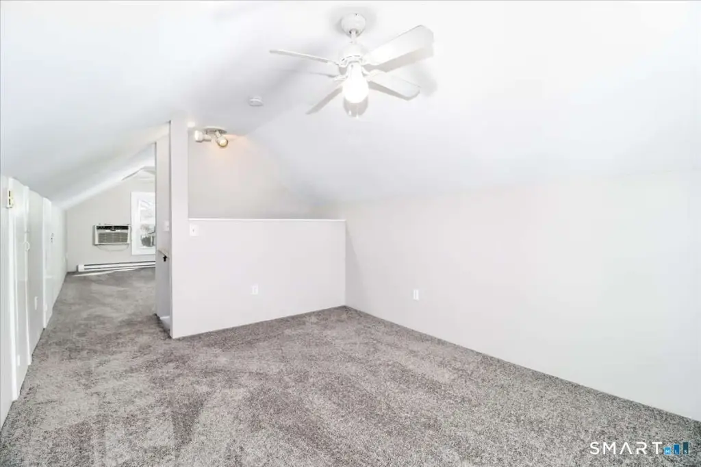
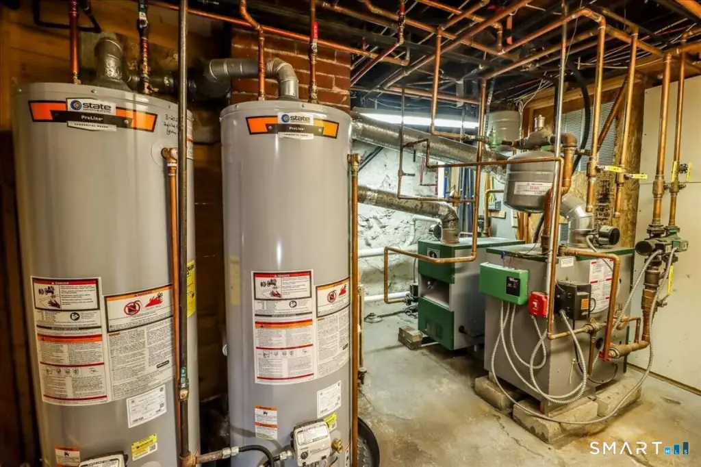
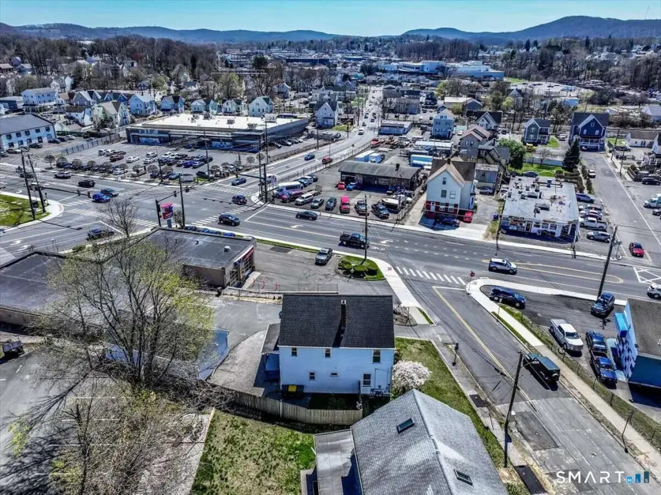
Extensive updates are noted throughout, including refinished hardwood floors, laminate and tile flooring, new carpet in the upstairs bedrooms, and a freshly painted interior. Major improvements include two newer natural gas boilers, gas hot water heaters, and updates to the roof, plumbing, and electrical. The home is connected to natural gas and city water and sewer.
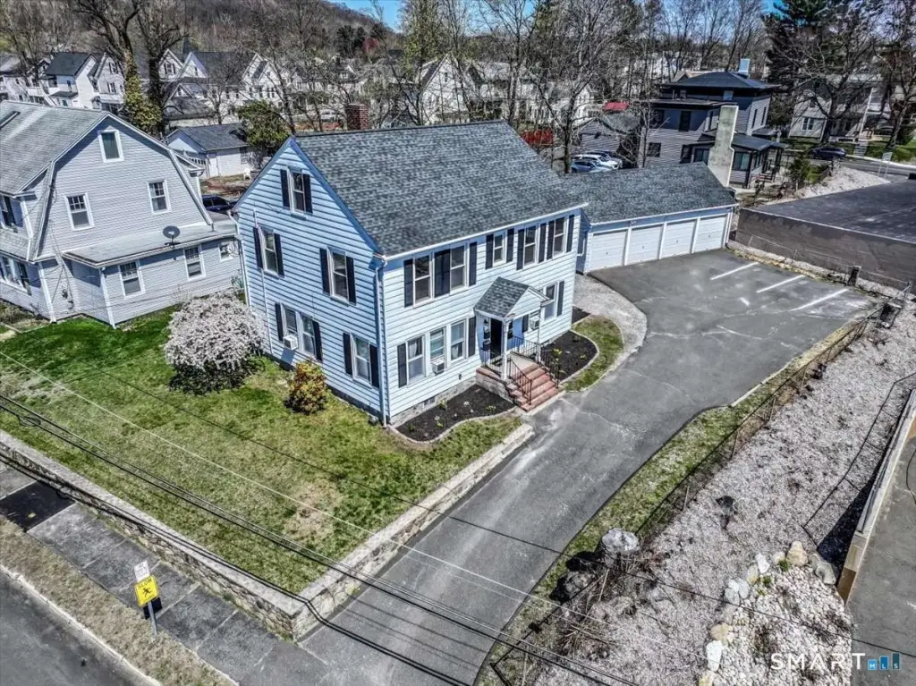
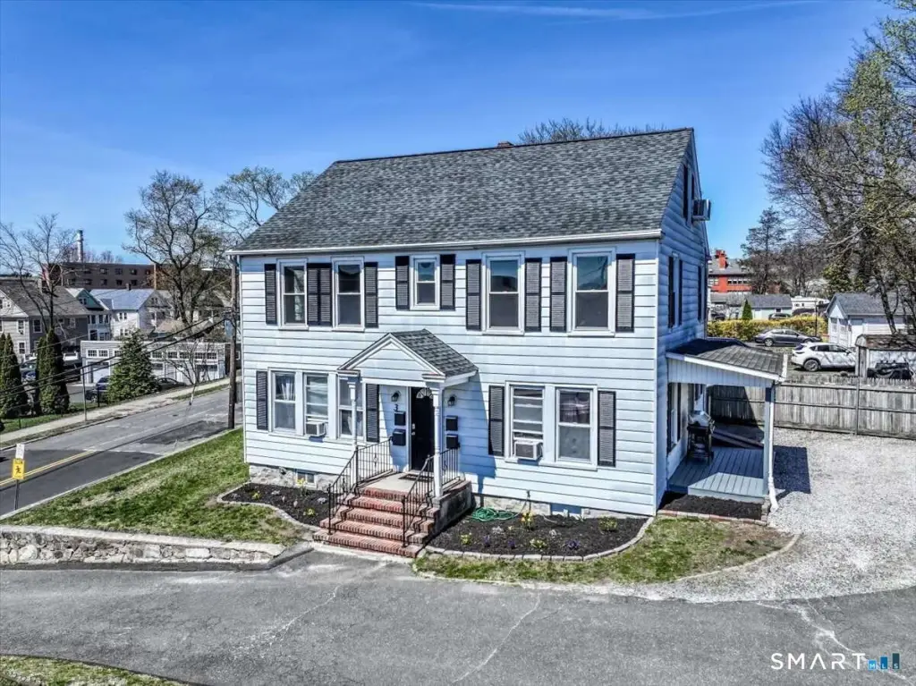
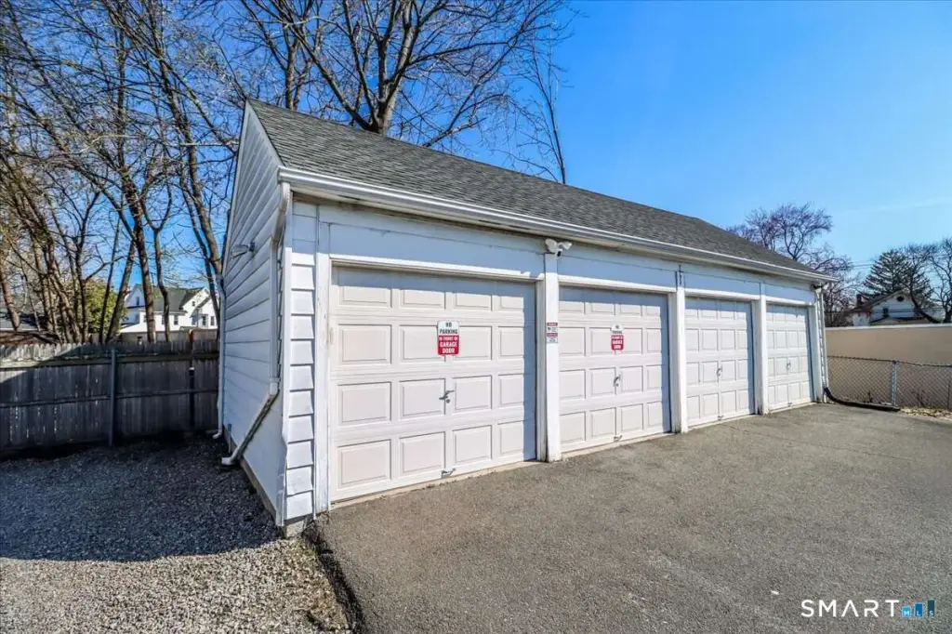
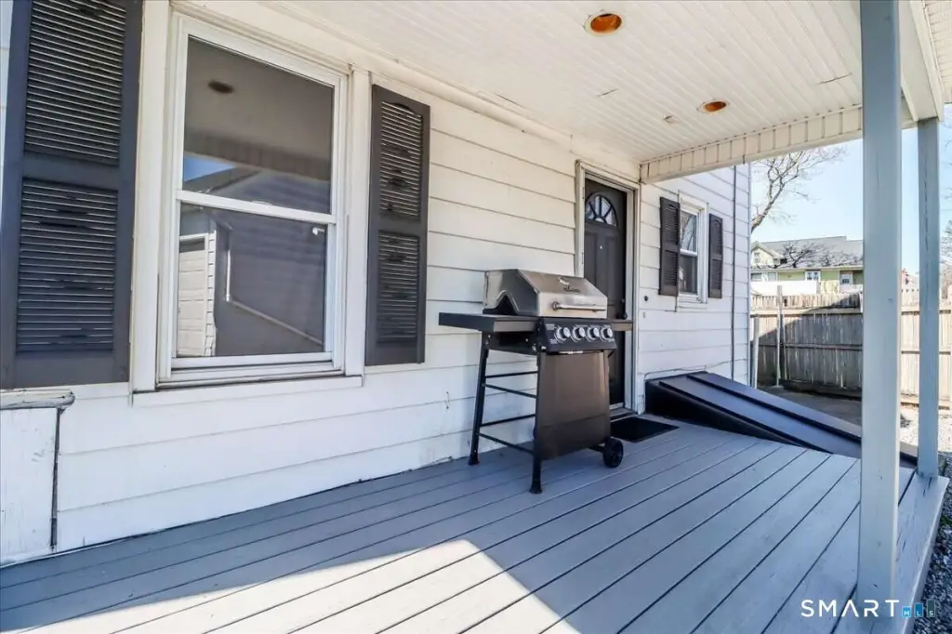
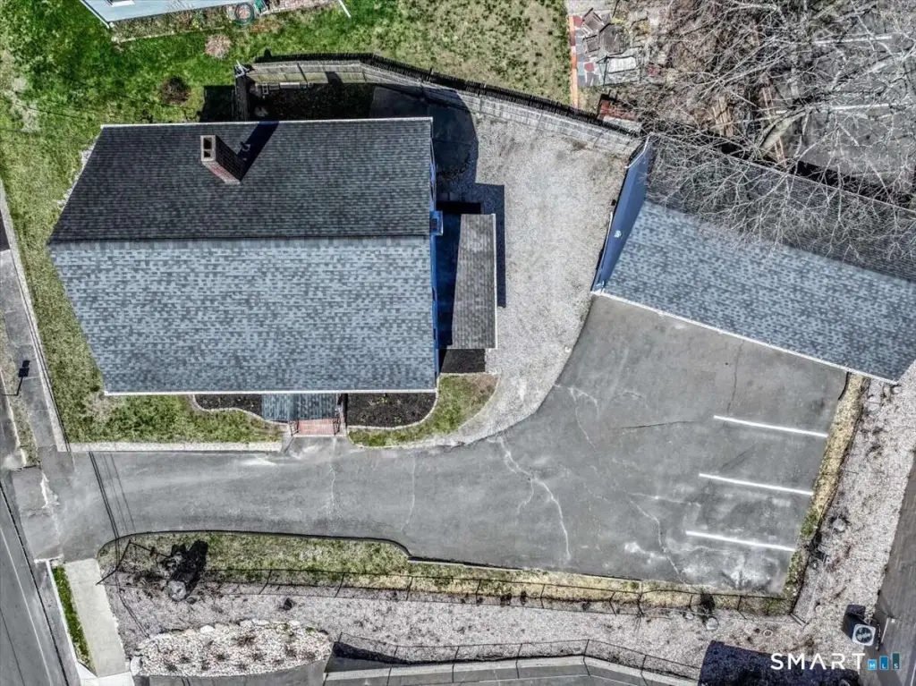
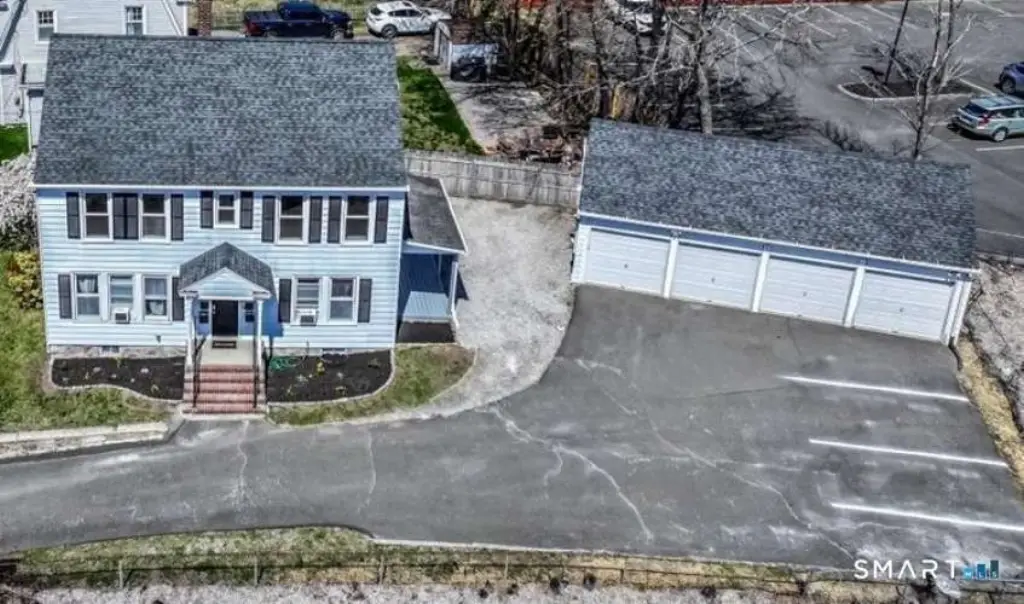
Outside, the property features a private backyard with deck, low-maintenance aluminum siding, and a detached 4-car garage with loft storage, plus off-street parking for up to 6 additional vehicles. The listing also states projected rental income of approximately $6,750 per month ($81,000 annually).
Extensive updates are noted throughout, including refinished hardwood floors, laminate and tile flooring, new carpet in the upstairs bedrooms, and a freshly painted interior. Major improvements include two newer natural gas boilers, gas hot water heaters, and updates to the roof, plumbing, and electrical. The home is connected to natural gas and city water and sewer.
Outside, the property features a private backyard with deck, low-maintenance aluminum siding, and a detached 4-car garage with loft storage, plus off-street parking for up to 6 additional vehicles. The listing also states projected rental income of approximately $6,750 per month ($81,000 annually).
Key Highlights
- 2‑family home plus a non‑conforming third in‑law apartment; 3‑4 bedroom unit with separate in‑law area (both vacant) and a 2‑bedroom unit leased through July
- Projected rental income of approximately $6,750/month ($81,000 annually)
- Extensively updated interiors: refinished hardwood floors, laminate and tile flooring, new carpet in upstairs bedrooms, and freshly painted interior
Property Analytics
Property Profile
Location Intelligence
Current Use by Public Records
Triplexes
Similar For Sale Nearby

FAQs
What type of property is this?
Triplex - Turnkey two-family home plus non-conforming third apartment with extensive updates, natural gas utilities, and detached 4-car garage.
Where is this triplex located?
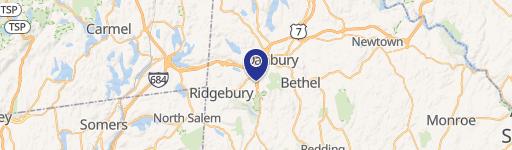
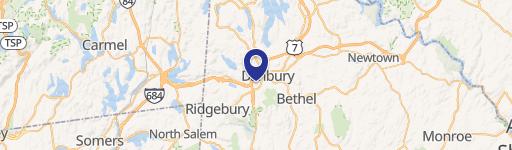
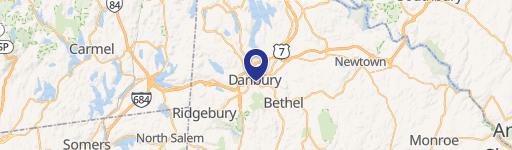
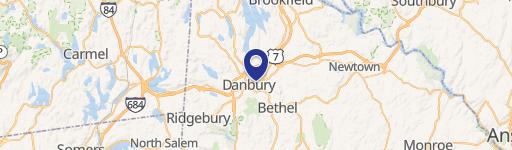
The property is located at 3 Ninth Avenue Danbury, CT.
What is the asking price?
The asking price for this property is $639,000.
What are key features of this property?
This property features: 2‑family home plus a non‑conforming third in‑law apartment; 3‑4 bedroom unit with separate in‑law area (both vacant) and a 2‑bedroom unit leased through July; Projected rental income of approximately $6,750/month ($81,000 annually); Extensively updated interiors: refinished hardwood floors, laminate and tile flooring, new carpet in upstairs bedrooms, and freshly painted interior


