Adaptive Reuse Flex Space
For Lease
Contact for pricing
3 Hamilton Landing, Novato, CA 94949
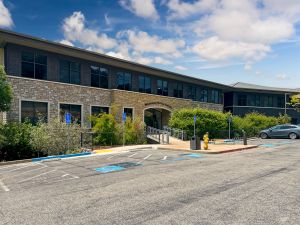
Flex and office units in adaptive reuse air force hangars with massive glass curtain walls and modular underfloor systems.
Property Size1,965 SF
Days on Market431
Property Features for 3 Hamilton Landing
General Information
Standard status
Active
Size
1,965 SF
Property subtype
OFFICE
Listing Agency:
Newmark | San Francisco
(415) 526-7651
Listed By:
Tom Poser · License #00916960
Source:
Moodyscre
Added: May 27, 2025
Changed: Jul 27
Last Checked: Jul 31 at 8:36AM
Displayed information is deemed reliable but is not guaranteed and should be independently verified. All listing content including descriptions, pricing, images are the copyrighted material of Newmark | San Francisco
Investment Insights
Based on property information with market context.
Available for lease at 3 Hamilton Landing, this adaptive reuse flex-office campus is built from air force hangars and features massive glass curtain walls, an impressive steel truss system, and extra-deep window wells with soaring ceiling heights and dramatic views.
On-site outdoor tenant amenity space “The Landing” supports meetings and team events, and provides access to a walk on the Hamilton Wetlands, which is adjacent to Hamilton Landing. The property is positioned at the intersection of US 101 and Hwy 37, and is a few minutes’ walk from the Hamilton SMART station connecting employees to Sonoma County to the north and the Larkspur Ferry Terminal to the south. Electric vehicle charging stations and low emission, high-performance finishes and materials are also included.
A modular underfloor system is designed to support easier relocation of HVAC, electrical, and data systems for more efficient and cost-effective improvements. The project totals approximately 411,128 SF, with available spaces ranging from ±1,494 to 80,000 RSF.
On-site outdoor tenant amenity space “The Landing” supports meetings and team events, and provides access to a walk on the Hamilton Wetlands, which is adjacent to Hamilton Landing. The property is positioned at the intersection of US 101 and Hwy 37, and is a few minutes’ walk from the Hamilton SMART station connecting employees to Sonoma County to the north and the Larkspur Ferry Terminal to the south. Electric vehicle charging stations and low emission, high-performance finishes and materials are also included.
A modular underfloor system is designed to support easier relocation of HVAC, electrical, and data systems for more efficient and cost-effective improvements. The project totals approximately 411,128 SF, with available spaces ranging from ±1,494 to 80,000 RSF.
Key Highlights
- Adaptive reuse air force hangars with massive glass curtain walls, impressive steel truss system, and extra‑deep window wells
- Approximately 411,128 SF project size with available spaces from ±1,494 to ±80,000 RSF
- Modular underfloor systems support easier HVAC, electrical, and data system relocation for future improvements
Property Analytics
Current Use
Lease Details
NNN (Triple Net)
Lease Type
Location Intelligence
Trade Area within ½ mile
215
Businesses Nearby
Balanced
Demand for This Use
Explore this area
Business Placement
Demographics for 94949, CA
17,588
Population
7,541
Households
2.3
Avg Household Size
46
Median Age
48%
College-Educated
93%
High-School Grad
13.4 sq mi
ZIP Area
1,313
Density / Sq Mi
$116,101
Median Household Income
$60,149
Median Earnings
$2,596
Median Rent
$1,075,600
Median Home Value
Market
Vacancy Rate% for Office in West region

Questions? Ask Rey
Realmo’s AI knows this listing — price, zoning, demand, history. Ask anything.






Frequently Asked Questions
What type of property is this?
Flex space - Flex and office units in adaptive reuse air force hangars with massive glass curtain walls and modular underfloor systems.
Where is this flex space located?
The property is located at 3 Hamilton Landing Novato, CA.
What are key features of this property?
This property features: Adaptive reuse air force hangars with massive glass curtain walls, impressive steel truss system, and extra‑deep window wells; Approximately 411,128 SF project size with available spaces from ±1,494 to ±80,000 RSF; Modular underfloor systems support easier HVAC, electrical, and data system relocation for future improvements


