Two-Family Home with Detached
For Sale
$540,000
Pending
3-5 Pearl Street, Seymour, CT 06483

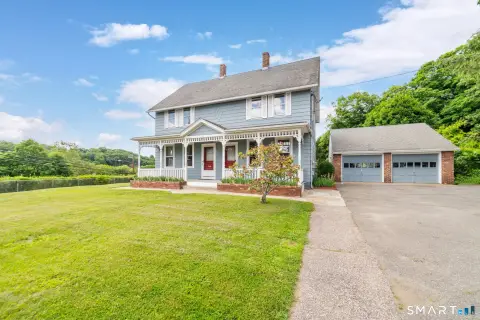
Two side-by-side units offer storage-rich living with a detached 2-car garage and spacious yard space.
Property Size3,237 SF
Days on Market82
Property Features for 3-5 Pearl Street
General Information
Standard status
Pending
Size
3,237 SF
Total Parking Spaces
2
Property subtype
2 Family
Additional Details
Multifamily Units
2
Building Details
Year Built
1795
Tenancy
Multi
Listing Agency:
Real Broker CT, LLC
(203) 231-8018
Listed By:
Chelsea Curran
(203) 231-8018
Source:
Lockandkeyre
Added: Jun 4
Changed: Aug 23
Last Checked: Aug 23 at 7:18AM
Displayed information is deemed reliable but is not guaranteed and should be independently verified. All listing content including descriptions, pricing, images are the copyrighted material of Real Broker CT, LLC
Investment Insights
Based on property information with market context.
This two-family home offers two separate residential units seated side by side, with both units providing walk-up attic space and basement access for storage. Each unit includes three bedrooms and two full bathrooms in the 3 Pearl layout, along with a living room, large dining room, and expansive kitchen. The 3 Pearl unit also features a flex room, while the 5 Pearl unit mirrors the overall layout with a variation of 1.5 bathrooms. The property includes a large, level side yard area and a detached 2-car garage that can support additional rental income or flexible personal use. Per tax records, the home was originally built in 1795.
The property is positioned just outside of downtown Seymour and sits on a corner location at Pearl and South Main. Area amenities are within practical reach, including Big Dipper Ice Cream within walking distance, and nearby options such as Zoi's Pizza and Bank Street’s shops and services. The Seymour train station and Route 8 are also described as only minutes away.
With two complete, bedroom-level units plus attic and basement storage, the property can work well for an owner-occupant looking to live in one unit while renting the other. Its balanced unit layouts and exterior yard space also support everyday usability for tenants or buyers seeking an income-producing residential property.
The property is positioned just outside of downtown Seymour and sits on a corner location at Pearl and South Main. Area amenities are within practical reach, including Big Dipper Ice Cream within walking distance, and nearby options such as Zoi's Pizza and Bank Street’s shops and services. The Seymour train station and Route 8 are also described as only minutes away.
With two complete, bedroom-level units plus attic and basement storage, the property can work well for an owner-occupant looking to live in one unit while renting the other. Its balanced unit layouts and exterior yard space also support everyday usability for tenants or buyers seeking an income-producing residential property.
Key Highlights
- Two‑family home built in 1795 (per tax records) with two side‑by‑side units
- Each unit is approximately 1,570 SF and includes walk‑up attic space plus basement access for storage
- 3 Pearl Street layout: living room, large dining room, expansive kitchen, 3 bedrooms, flex room, and two full bathrooms
Property Analytics
Property Profile
Current Use
Lease Details
2
Residential units
Multi-tenant
Tenancy
Location Intelligence
Trade Area within ½ mile
429
Businesses Nearby
Explore this area
Business Placement
Demographics for 06483, CT
16,748
Population
6,436
Households
2.6
Avg Household Size
42
Median Age
35%
College-Educated
92%
High-School Grad
14.5 sq mi
ZIP Area
1,155
Density / Sq Mi
$103,682
Median Household Income
$55,077
Median Earnings
$1,511
Median Rent
$344,900
Median Home Value
Market
Vacancy Rate% for Multifamily in Northeast region

Questions? Ask Rey
Realmo’s AI knows this listing — price, zoning, demand, history. Ask anything.



Frequently Asked Questions
What type of property is this?
Duplex - Two side-by-side units offer storage-rich living with a detached 2-car garage and spacious yard space.
Where is this duplex located?
The property is located at 3-5 Pearl Street Seymour, CT.
What is the asking price?
The asking price for this property is $540,000.
What are key features of this property?
This property features: Two‑family home built in 1795 (per tax records) with two side‑by‑side units; Each unit is approximately 1,570 SF and includes walk‑up attic space plus basement access for storage; 3 Pearl Street layout: living room, large dining room, expansive kitchen, 3 bedrooms, flex room, and two full bathrooms


