To-Be-Built Aviation Hangar
For Sale
$532,000
3-1218 Boon St, Traverse City, MI 49686
Co-op hangar units are being built with insulation, heat, epoxy floors, and LED lighting, sized for general aviation.
Property Size2,800 SF
Price / SF$190
Days on Market115
Property Features for 3-1218 Boon St
General Information
Standard status
Active
Size
2,800 SF
Listing Agency:
Three West, LLC
Listed By:
Kevin Endres · License #6505352968
(231) 534-5225
Source:
Exprealty
Added: Jun 4
Changed: Sep 3
Last Checked: Sep 24 at 11:46AM
Displayed information is deemed reliable but is not guaranteed and should be independently verified. All listing content including descriptions, pricing, images are the copyrighted material of Three West, LLC
Investment Insights
Based on property information with market context.
Three to-be-built hangar units are available at Cherry Capital Airport in Traverse City, Michigan, offered for purchase as shares in a co-op. Each suite conveys exclusive rights to the individual unit, without ownership of the underlying real estate. Construction is targeted for completion by late fall 2026.
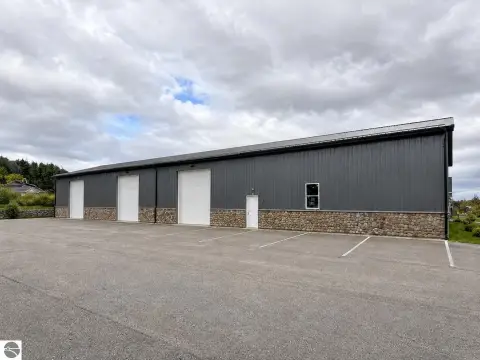
Each hangar is designed to accommodate general aviation aircraft, with approximately 2,800 square feet per unit and dimensions of 56 feet wide by 50 feet deep. The clear door height is 15 feet. Interiors will be insulated and heated, with durable epoxy floors and efficient LED lighting. A shared restroom will be provided within the building, supporting a modern, low-maintenance aircraft storage setup.
Each hangar is designed to accommodate general aviation aircraft, with approximately 2,800 square feet per unit and dimensions of 56 feet wide by 50 feet deep. The clear door height is 15 feet. Interiors will be insulated and heated, with durable epoxy floors and efficient LED lighting. A shared restroom will be provided within the building, supporting a modern, low-maintenance aircraft storage setup.
Key Highlights
- To‑be‑built co‑op hangar units at Cherry Capital Airport (Traverse City, MI), each with exclusive rights to the specific unit.
- Each hangar is about 2,800 SF (56' W x 50' D) with a 15' clear door height for general aviation aircraft.
- Completion expected by late fall 2026.
Property Analytics
Current Use
Location Intelligence
Trade Area within ½ mile
629
Businesses Nearby
Explore this area
Business Placement
Demographics for 49686, MI
25,859
Population
13,261
Households
2
Avg Household Size
45
Median Age
46%
College-Educated
95%
High-School Grad
47.3 sq mi
ZIP Area
547
Density / Sq Mi
$71,198
Median Household Income
$40,373
Median Earnings
$1,209
Median Rent
$295,500
Median Home Value
Market
Vacancy Rate% for Industrial in Midwest region

Questions? Ask Rey
Realmo’s AI knows this listing — price, zoning, demand, history. Ask anything.



Frequently Asked Questions
What type of property is this?
Industrial land - Co-op hangar units are being built with insulation, heat, epoxy floors, and LED lighting, sized for general aviation.
Where is this industrial land located?
The property is located at 3-1218 Boon St Traverse City, MI.
What is the asking price?
The asking price for this property is $532,000.
What are key features of this property?
This property features: To‑be‑built co‑op hangar units at Cherry Capital Airport (Traverse City, MI), each with exclusive rights to the specific unit.; Each hangar is about 2,800 SF (56' W x 50' D) with a 15' clear door height for general aviation aircraft.; Completion expected by late fall 2026.



